 Price Reduced

$1,695,000
2,751
SQ FT
$616
SQ/FT
4794 Valley Quail Lane
@ Laguna Road - Santa Rosa-Northwest, Santa Rosa

- 4 Bed
- 4 (3/1) Bath
- 8 Park
- 2,751 sqft
- Santa Rosa
-

-
Sun Jul 19, 1:30 pm - 3:30 pm
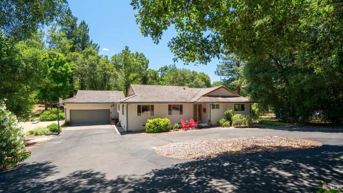
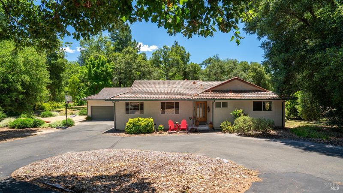
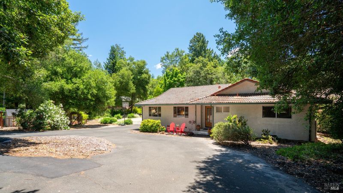
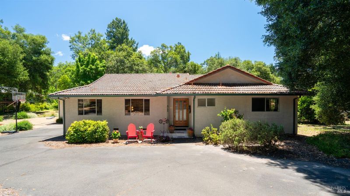
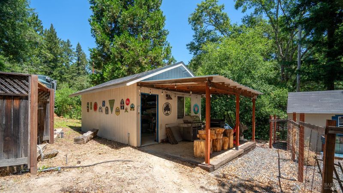
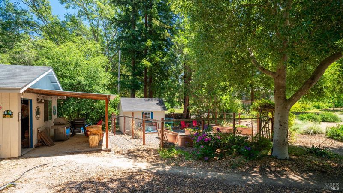
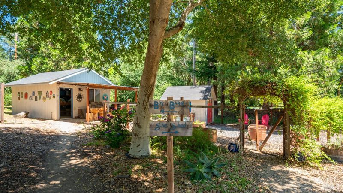
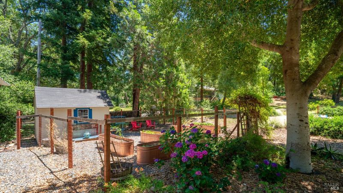
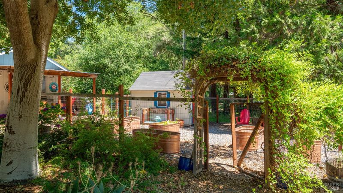
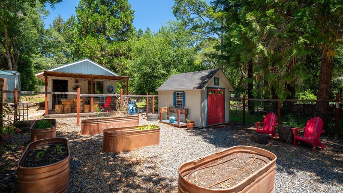
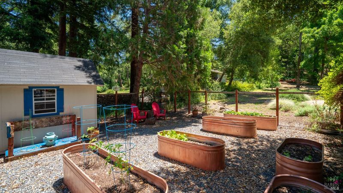
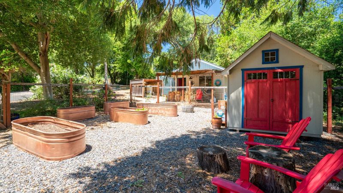
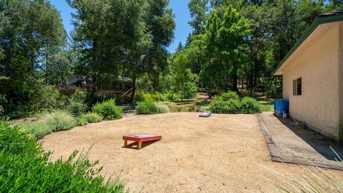
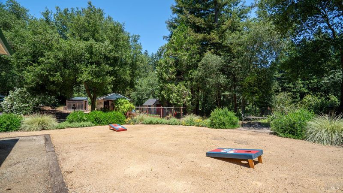
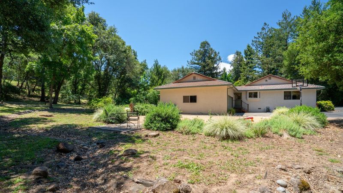
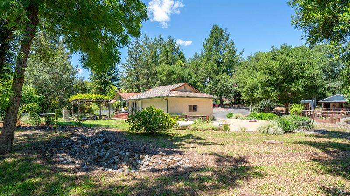
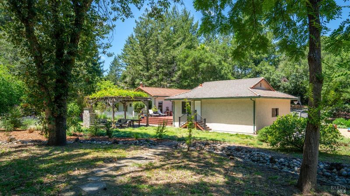
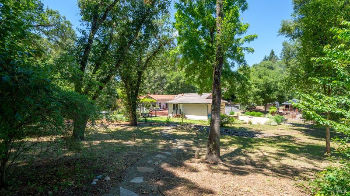
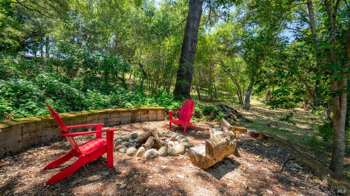
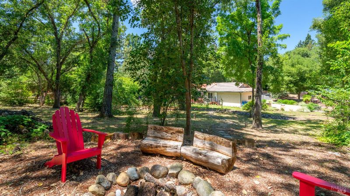
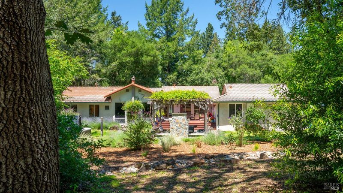
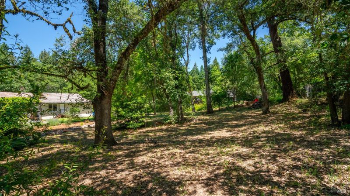
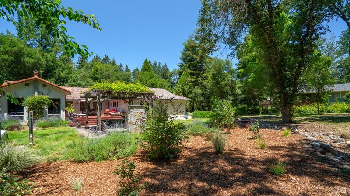
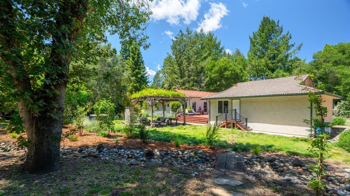
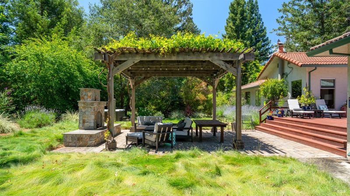
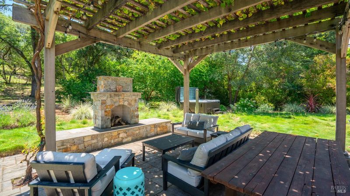
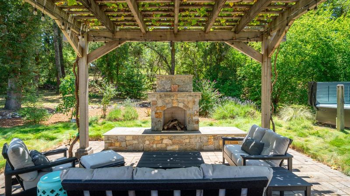
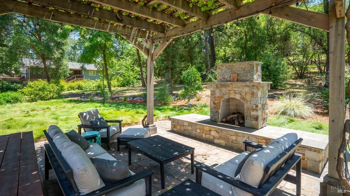
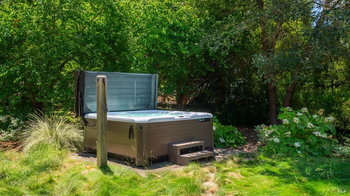
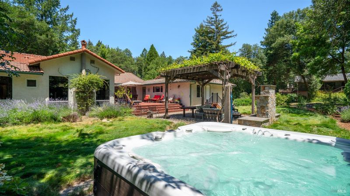
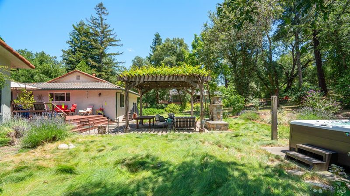
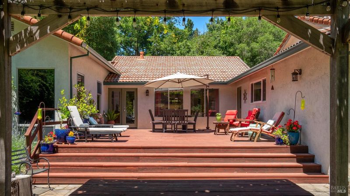
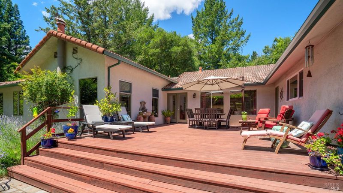
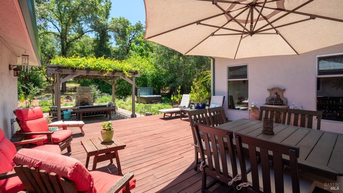
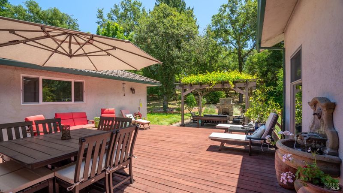
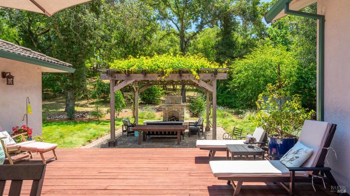
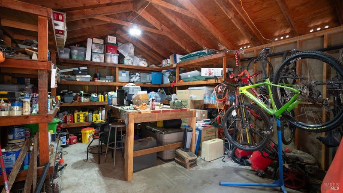
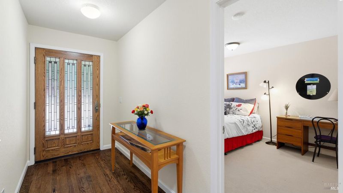
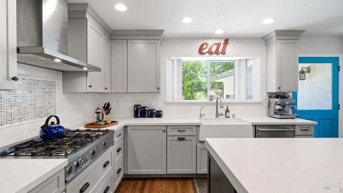
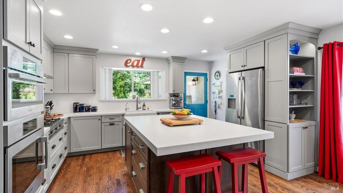
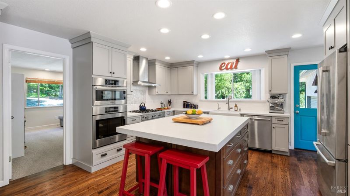
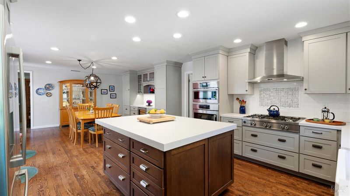
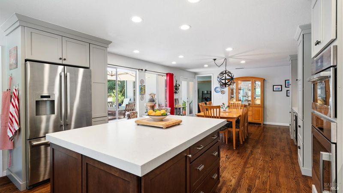
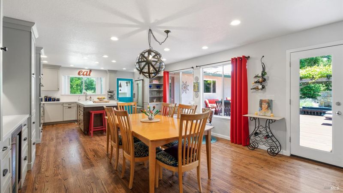
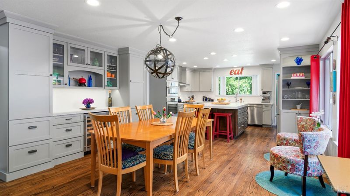
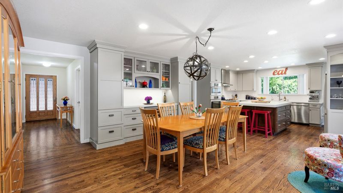
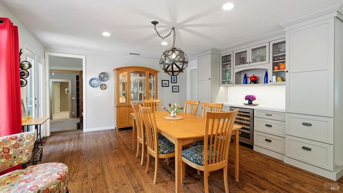
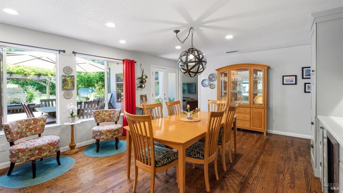
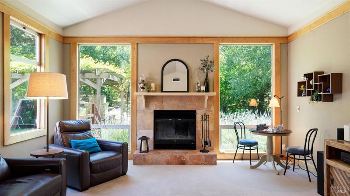
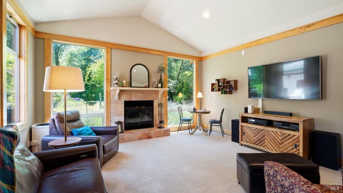
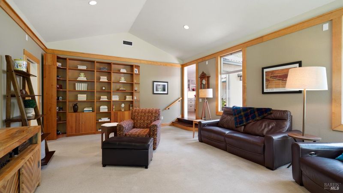
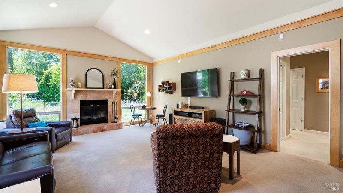
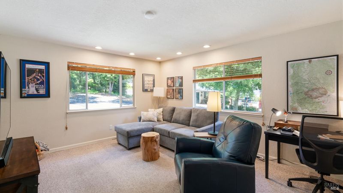
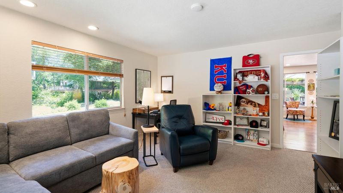
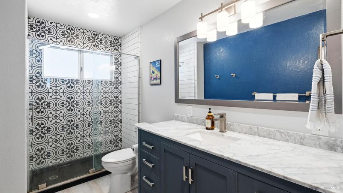
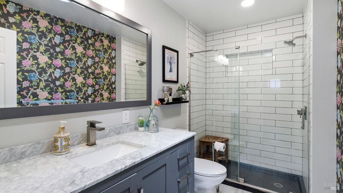
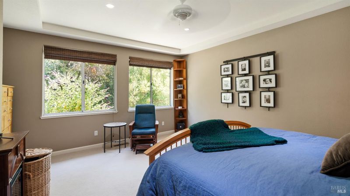
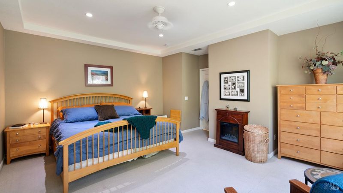
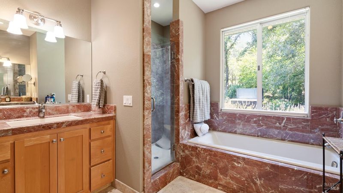
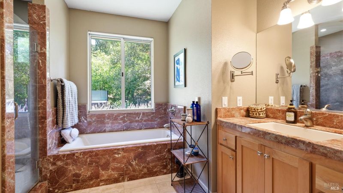
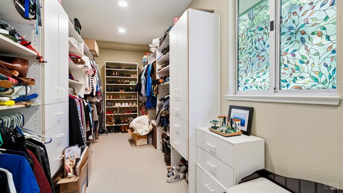
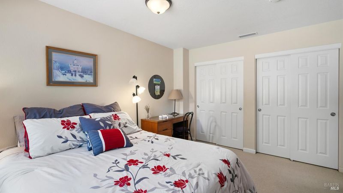
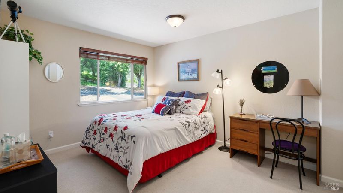
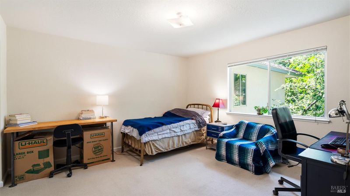
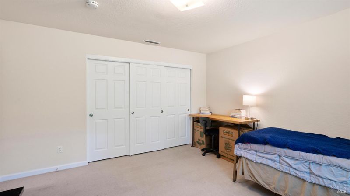
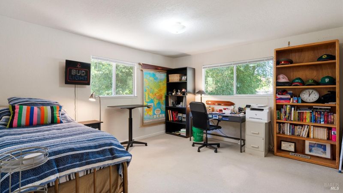
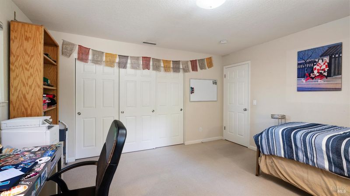
West County Retreat on 1.21 Acres Experience the best of country living in this beautiful single-story home situated on 1.21 private acres. With over 2,700 square feet of living space, this inviting residence offers 4 spacious bedrooms and 3.5 bathrooms, along with a thoughtfully updated kitchen and bathrooms completed in 2017-2020. The home's comfortable floor plan features generously sized bedrooms, a spacious den, and a welcoming living room with a fireplace that creates a warm and inviting gathering space. The open kitchen is designed for both everyday living and entertaining, featuring a large island, ample cabinetry, and an adjoining dining area. Step outside and discover an outdoor oasis. Entertain guests beneath the redwood gazebo with its own fireplace, enjoy summer BBQs on the deck, or relax in the privacy of your hot tub. A short stroll to the back of the property leads to a charming wood-burning fire pitperfect for roasting marshmallows, sharing a glass of wine, or enjoying a quiet morning coffee surrounded by nature. Garden enthusiasts will love the fenced garden area complete with a potting shed, while the nearby workshop provides the perfect space for hobbies.
West County Retreat on 1.21 Acres in the Oak Grove Union School District. Experience the best of country living in this beautiful single-story home situated on 1.21 private acres. With over 2,700 square feet of living space, this inviting residence offers 4 spacious bedrooms and 3.5 bathrooms, along with a thoughtfully updated kitchen and bathrooms completed in 2017-2020. The home's comfortable floor plan features generously sized bedrooms, a spacious den, and a welcoming living room with a fireplace that creates a warm and inviting gathering space. The open kitchen is designed for both everyday living and entertaining, featuring a large island, ample cabinetry, and an adjoining dining area. Step outside and discover an outdoor oasis. Entertain guests beneath the redwood gazebo with its own fireplace, enjoy summer BBQs on the deck, or relax in the privacy of your hot tub. A short stroll to the back of the property leads to a charming wood-burning fire pitperfect for roasting marshmallows, sharing a glass of wine, or enjoying a quiet morning coffee surrounded by nature. Garden enthusiasts will love the fenced garden area complete with a potting shed, while the nearby workshop provides the perfect space for hobbies, projects, or additional storage. With numerous updates already completed by the seller, this move-in-ready property offers the ideal combination of comfort, functionality, and outdoor enjoyment in a peaceful West County setting.

- Days on Market
- 0 days
- Current Status
- Active
- Original Price
- $1,800,000
- List Price
- $1,695,000
- On Market Date
- Jul 12, 2026
- Property Type
- Single Family Residence
- Area
- Santa Rosa-Northwest
- Zip Code
- 95401
- MLS ID
- 326051729
- APN
- 130-430-036-000
- Year Built
- 1978
- Stories in Building
- Unavailable
- Possession
- Close Of Escrow
- Data Source
- BAREIS
- Origin MLS System
Pacific Christian Academy
Private 3-12 Combined Elementary And Secondary, Religious, Coed
Students: 6 Distance: 1.9mi
Oak Grove Elementary School
Public K Elementary
Students: 82 Distance: 1.9mi
Summerfield Waldorf School And Farm
Private K-12 Combined Elementary And Secondary, Coed
Students: 355 Distance: 2.1mi
Greenacre Homes, Inc. School
Private 2-12 Special Education Program, All Male, Boarding And Day, Nonprofit
Students: 44 Distance: 2.1mi
Olivet Elementary Charter School
Charter K-6 Elementary
Students: 319 Distance: 2.2mi
Journey High School
Private 7-12 Special Education Program, Secondary, Boarding And Day, Nonprofit
Students: 37 Distance: 2.3mi
- Bed
- 4
- Bath
- 4 (3/1)
- Double Sinks, Soaking Tub, Stone, Tile, Walk-In Closet, Window
- Parking
- 8
- Attached, Enclosed, Garage Door Opener, Garage Facing Front, Guest Parking Available, Interior Access, Side-by-Side, Uncovered Parking Space
- SQ FT
- 2,751
- SQ FT Source
- Assessor Auto-Fill
- Lot SQ FT
- 52,708.0
- Lot Acres
- 1.21 Acres
- Kitchen
- Island, Quartz Counter
- Cooling
- Ceiling Fan(s), Central
- Exterior Details
- Fire Pit
- Living Room
- Cathedral/Vaulted
- Flooring
- Carpet, Tile, Wood
- Foundation
- Concrete Perimeter
- Fire Place
- Gas Starter, Living Room
- Heating
- Electric, Fireplace(s), Propane
- Laundry
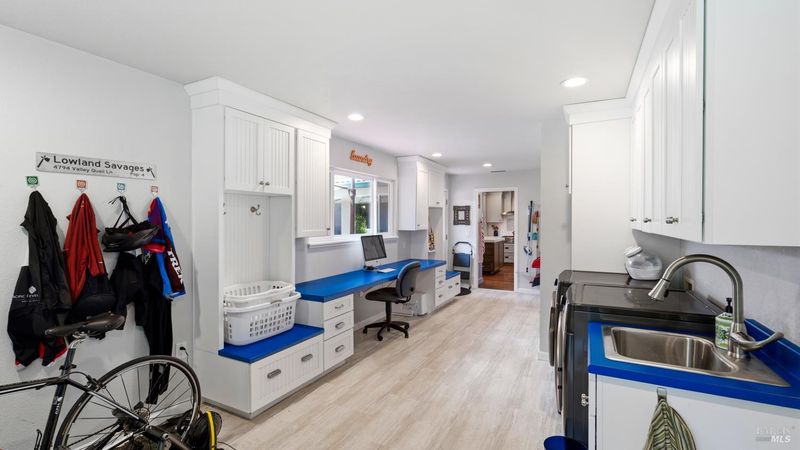
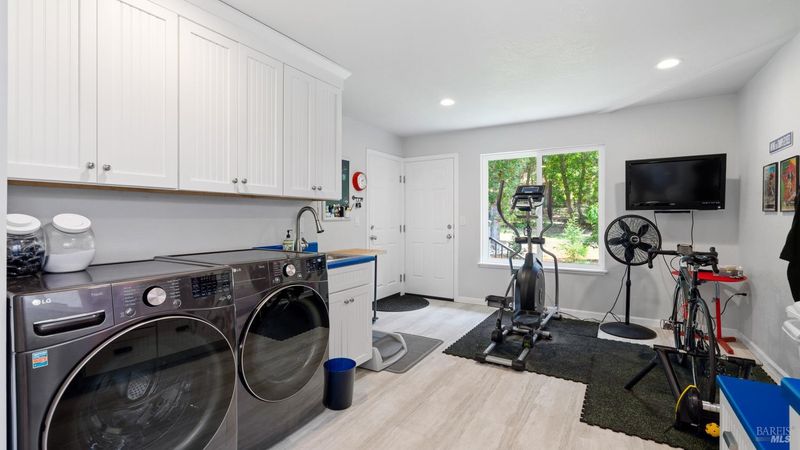
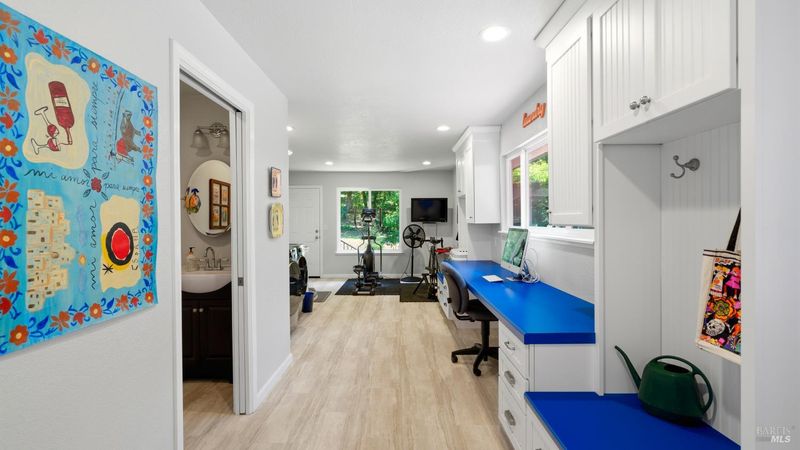
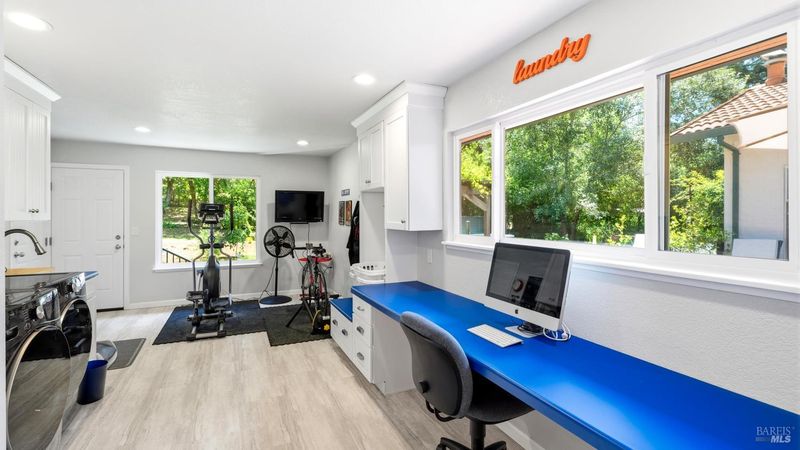
- Cabinets, Dryer Included, Inside Area, Inside Room, Sink, Washer Included
- Main Level
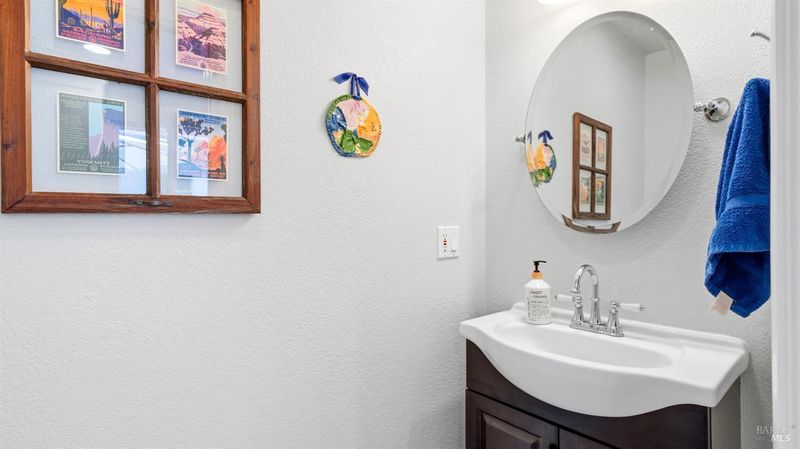
- Bedroom(s), Dining Room, Family Room, Full Bath(s), Kitchen, Living Room, Primary Bedroom, Partial Bath(s), Street Entrance
- Possession
- Close Of Escrow
- Basement
- None
- Architectural Style
- Spanish
- Fee
- $0
MLS and other Information regarding properties for sale as shown in Theo have been obtained from various sources such as sellers, public records, agents and other third parties. This information may relate to the condition of the property, permitted or unpermitted uses, zoning, square footage, lot size/acreage or other matters affecting value or desirability. Unless otherwise indicated in writing, neither brokers, agents nor Theo have verified, or will verify, such information. If any such information is important to buyer in determining whether to buy, the price to pay or intended use of the property, buyer is urged to conduct their own investigation with qualified professionals, satisfy themselves with respect to that information, and to rely solely on the results of that investigation.
School data provided by GreatSchools. School service boundaries are intended to be used as reference only. To verify enrollment eligibility for a property, contact the school directly.