

$1,288,000
1,356
SQ FT
$950
SQ/FT
1522 25th Avenue
@ Lawton - 25146 - 2 - Central Sunset, San Francisco

- 2 Bed
- 1 Bath
- 3 Park
- 1,356 sqft
- SAN FRANCISCO
-

-
Sat Oct 17, 2:00 pm - 5:00 pm
-
Sun Oct 18, 1:00 pm - 4:00 pm
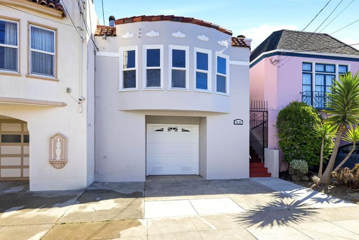
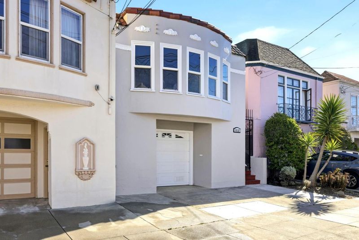
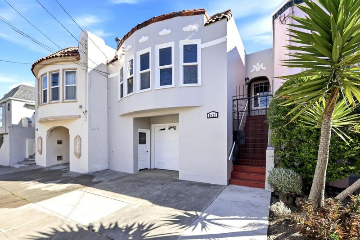
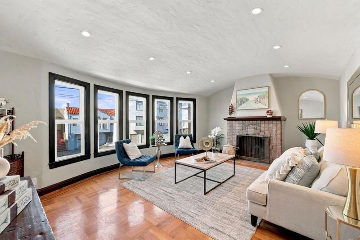
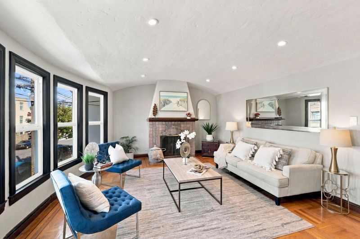
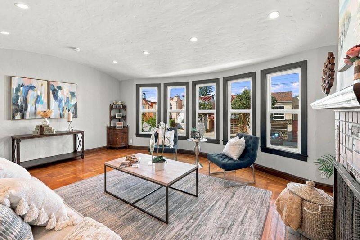
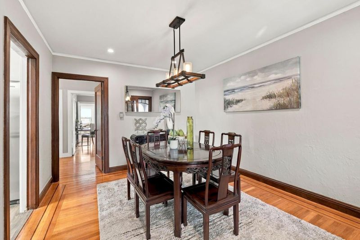
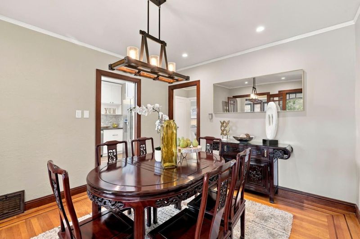
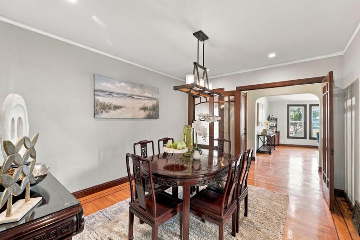
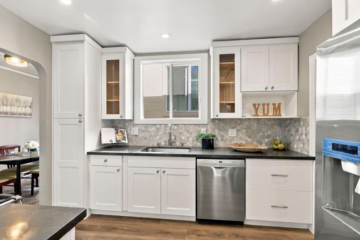
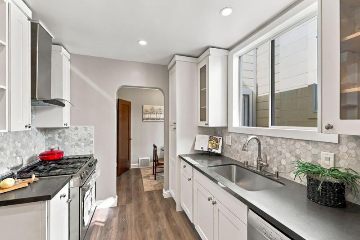
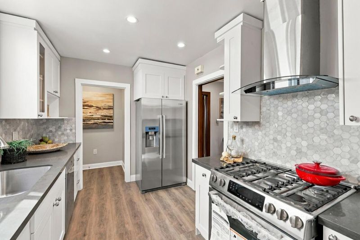
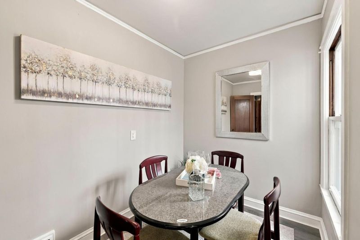
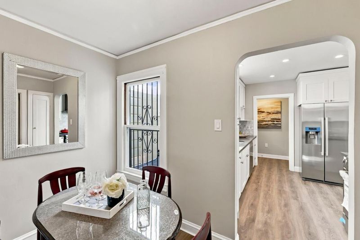
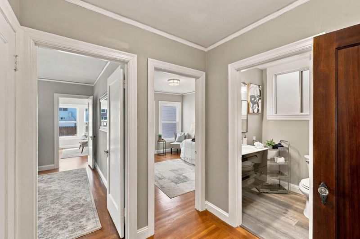
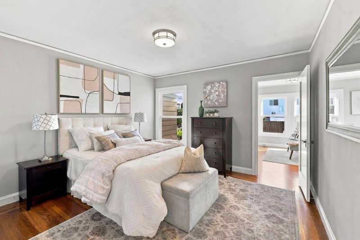
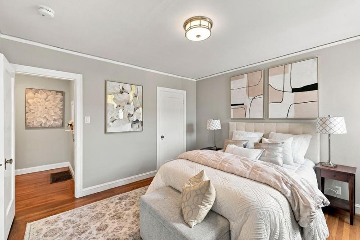
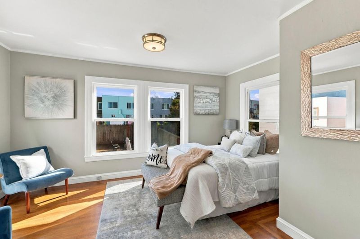
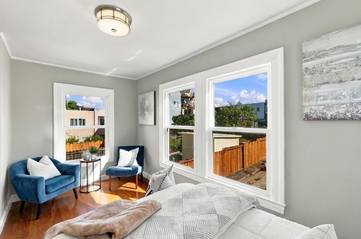
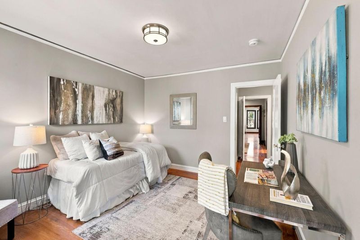
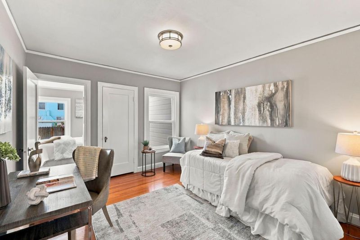
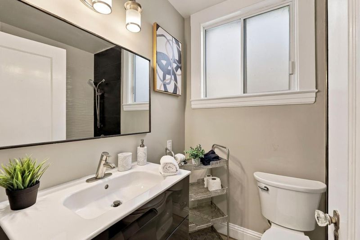
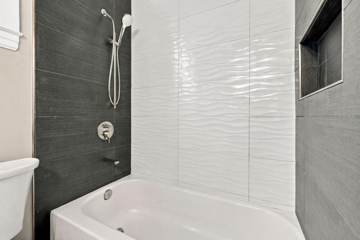
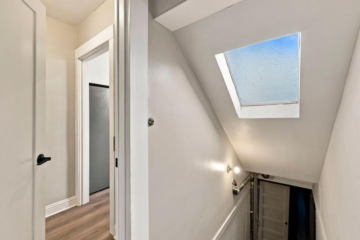
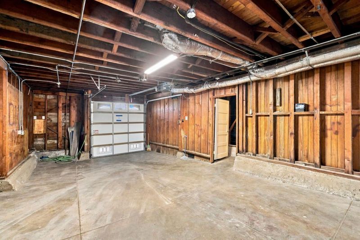
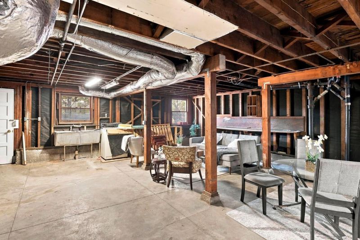
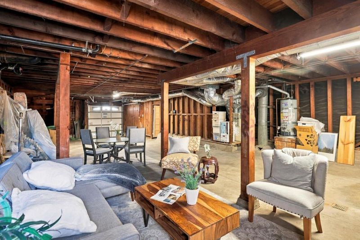
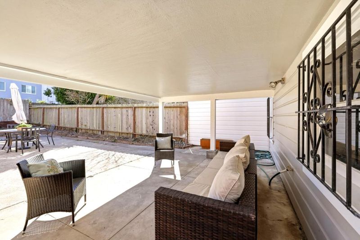
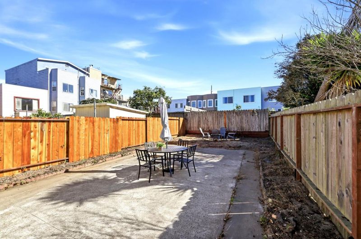
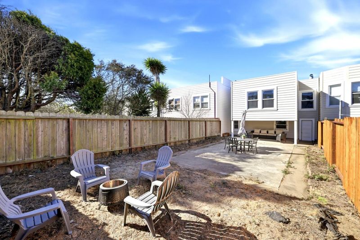
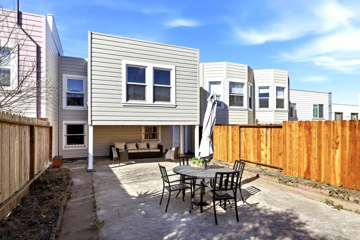
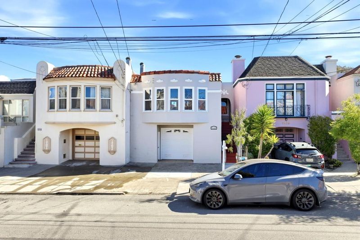
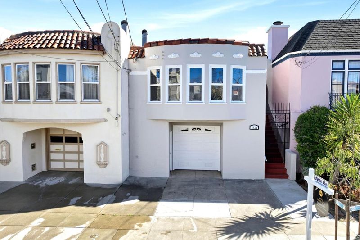
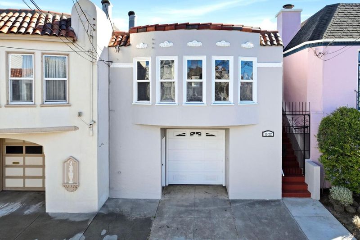
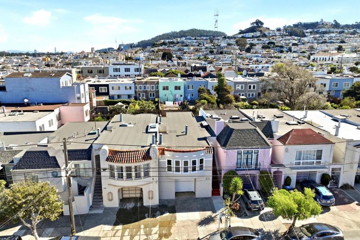
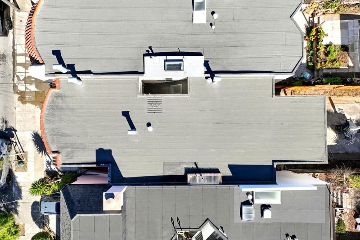
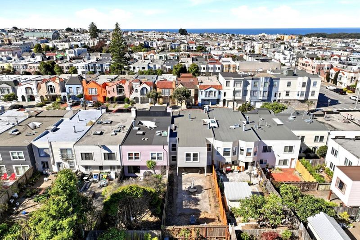
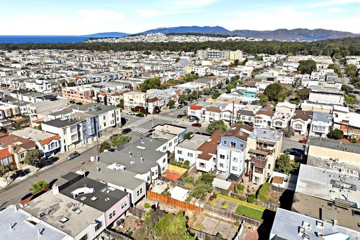
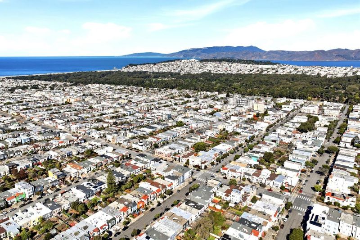
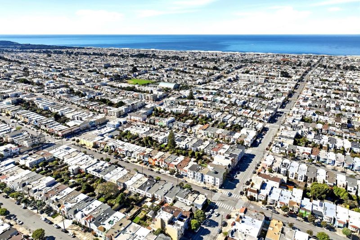
Discover elevated coastal living at 1522 25th Ave, a beautifully reimagined residence in the coveted Central Sunset. Step inside to an inviting living space anchored by a classic brick wood-burning fireplace, warm original parquet flooring, and abundant natural light. Fresh interior and exterior paint, along with recessed lighting, create a crisp, contemporary ambiance throughout. The newly renovated kitchen features sleek quartz countertops, premium Bosch appliances (Refrigerator, oven, and dishwasher), and a charming breakfast nook. A graceful French door separates the formal dining room from the kitchen and living room, enhancing flow while preserving architectural elegance. The bathroom has been thoughtfully updated with new fixtures and modern finishes, while extensive major plumbing replacements provide long-term peace of mind. The expansive garage downstairs offers exceptional potential to extend the living space toward the backyard or build a standalone ADU on the deep lot. Set in the highly sought-after Outer/Central Sunset, this residence provides effortless access to Golden Gate Park, Ocean Beach, top-rated schools, and Muni, while being just two blocks from the vibrant Irving Street corridor filled with popular restaurants, shops, and neighborhood conveniences.

- Days on Market
- 2 days
- Current Status
- Active
- Original Price
- $1,288,000
- List Price
- $1,288,000
- On Market Date
- Oct 15, 2026
- Property Type
- Single Family Home
- Area
- 25146 - 2 - Central Sunset
- Zip Code
- 94122
- MLS ID
- ML82064785
- APN
- 1870-021
- Year Built
- 1930
- Stories in Building
- 1
- Possession
- COE
- Data Source
- MLSL
- Origin MLS System
- MLSListings, Inc.
Cornerstone Academy-Lawton Campus
Private K-2 Preschool Early Childhood Center, Elementary, Religious, Coed
Students: 17 Distance: 0.1mi
Lawton Alternative Elementary School
Public K-8 Elementary
Students: 593 Distance: 0.4mi
Jefferson Elementary School
Public K-5 Elementary
Students: 490 Distance: 0.5mi
Woodside International School
Private 9-12 Secondary, Coed
Students: 51 Distance: 0.5mi
Saint Anne School
Private K-8 Elementary, Religious, Coed
Students: 347 Distance: 0.7mi
Yu (Alice Fong) Elementary School
Public K-8 Elementary
Students: 590 Distance: 0.8mi
- Bed
- 2
- Bath
- 1
- Shower over Tub - 1, Updated Bath
- Parking
- 3
- Attached Garage, Enclosed, Gate / Door Opener, On Street, Tandem Parking
- SQ FT
- 1,356
- SQ FT Source
- Unavailable
- Lot SQ FT
- 3,000.0
- Lot Acres
- 0.068871 Acres
- Pool Info
- None
- Kitchen
- 220 Volt Outlet, Cooktop - Gas, Countertop - Quartz, Dishwasher, Exhaust Fan, Hood Over Range, Hookups - Gas, Oven Range - Built-In, Gas, Oven Range - Gas, Pantry, Refrigerator
- Cooling
- None
- Dining Room
- Breakfast Nook, Breakfast Room, Dining Area, Formal Dining Room
- Disclosures
- Lead Base Disclosure, Natural Hazard Disclosure, NHDS Report
- Family Room
- Separate Family Room
- Flooring
- Hardwood, Wood
- Foundation
- Concrete Perimeter
- Fire Place
- Living Room, Wood Burning
- Heating
- Central Forced Air - Gas, Fireplace, Gas
- Laundry
- In Garage, Washer / Dryer
- Possession
- COE
- Fee
- Unavailable
MLS and other Information regarding properties for sale as shown in Theo have been obtained from various sources such as sellers, public records, agents and other third parties. This information may relate to the condition of the property, permitted or unpermitted uses, zoning, square footage, lot size/acreage or other matters affecting value or desirability. Unless otherwise indicated in writing, neither brokers, agents nor Theo have verified, or will verify, such information. If any such information is important to buyer in determining whether to buy, the price to pay or intended use of the property, buyer is urged to conduct their own investigation with qualified professionals, satisfy themselves with respect to that information, and to rely solely on the results of that investigation.
School data provided by GreatSchools. School service boundaries are intended to be used as reference only. To verify enrollment eligibility for a property, contact the school directly.