

$3,888,000
2,119
SQ FT
$1,835
SQ/FT
11113 Wilkinson Avenue
@ Columbia - 18 - Cupertino, Cupertino

- 4 Bed
- 3 Bath
- 2 Park
- 2,119 sqft
- CUPERTINO
-

-
Sat Jul 18, 1:30 pm - 4:30 pm
-
Sun Jul 19, 1:30 pm - 4:30 pm
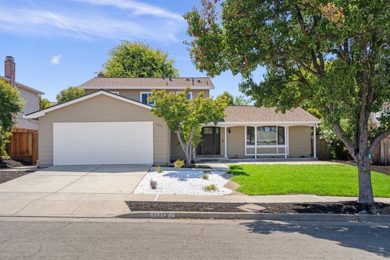
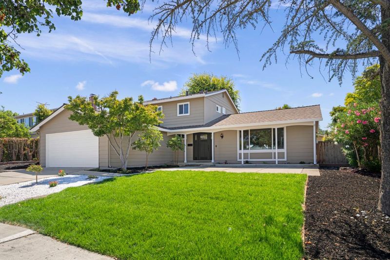
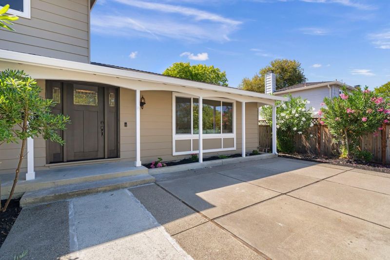
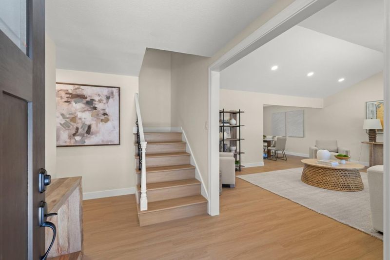
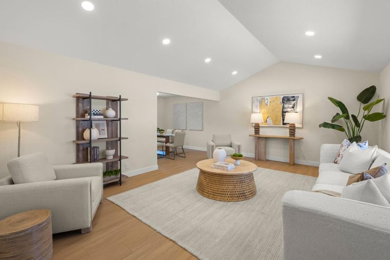
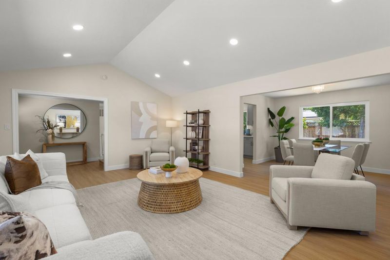
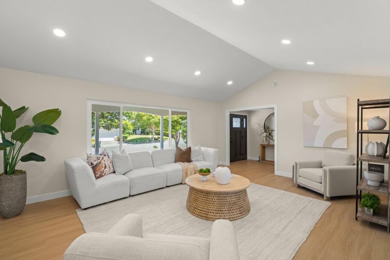
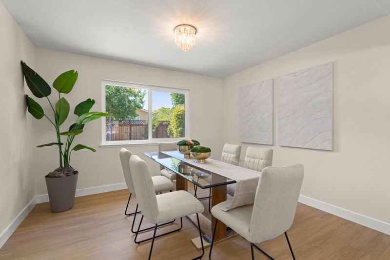
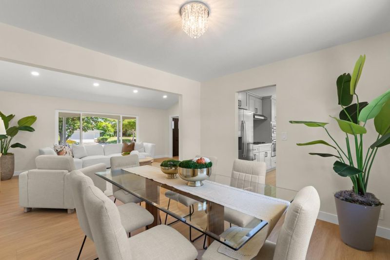
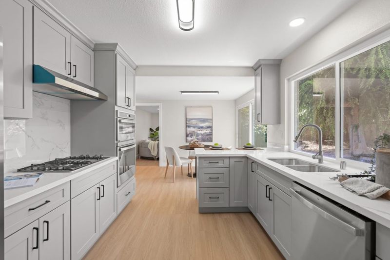
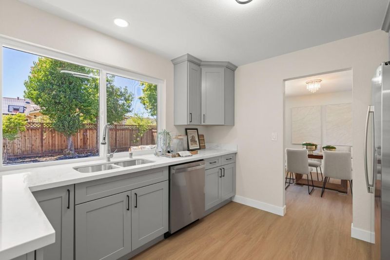
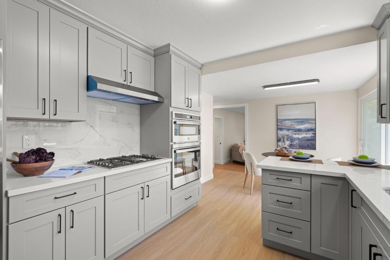
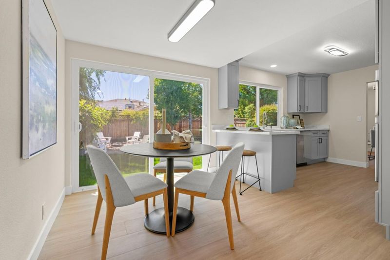
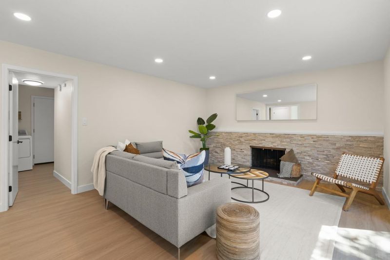
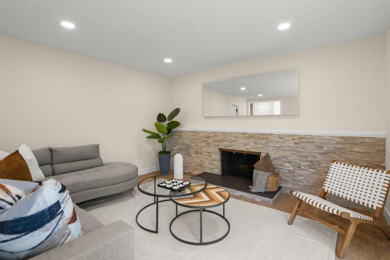
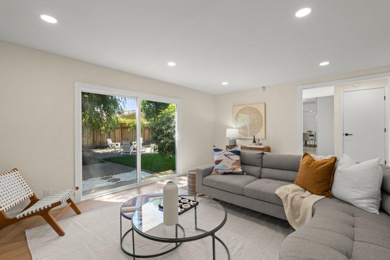
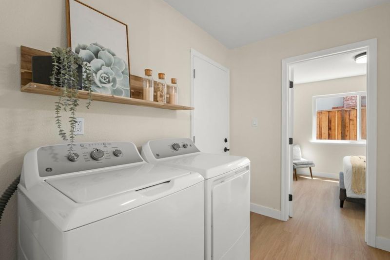
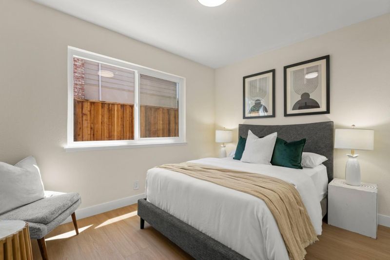
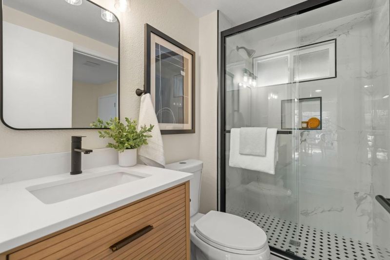
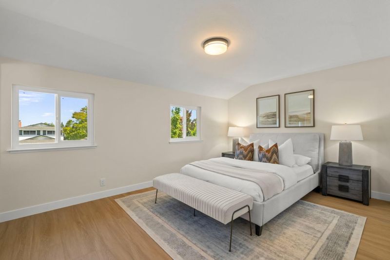
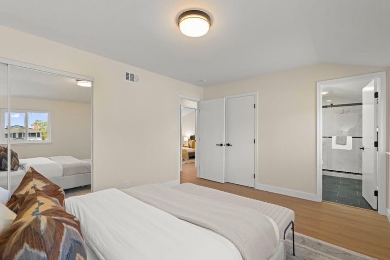
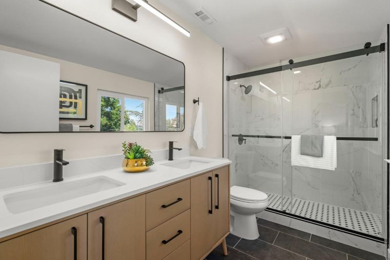
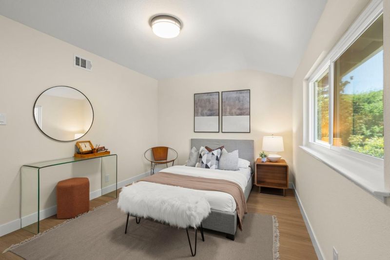
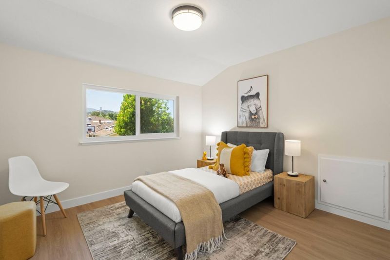
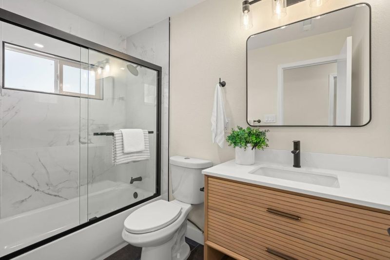
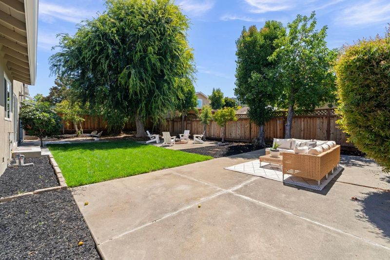
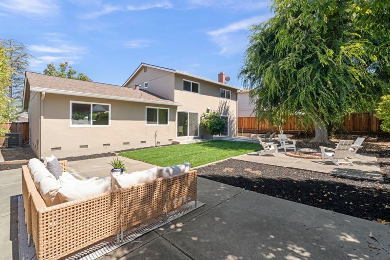
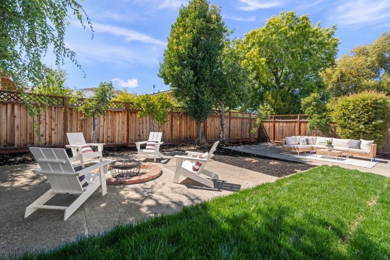
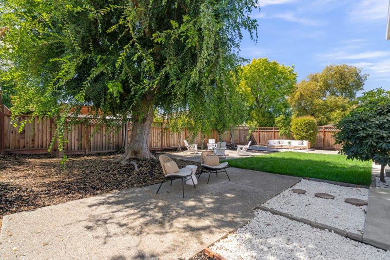
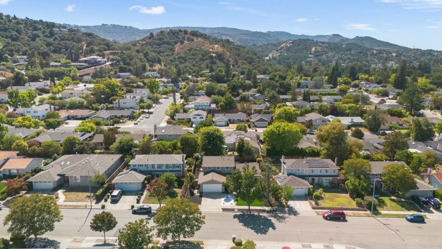
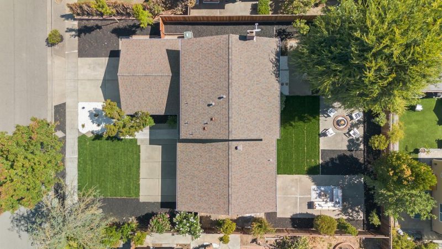
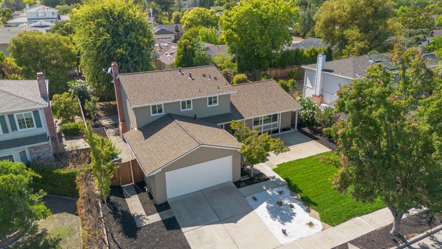
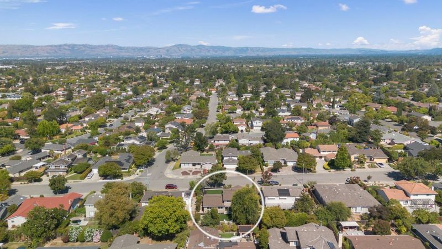
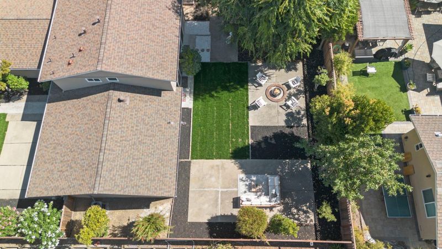
Experience elevated living in this beautifully renovated Cupertino residence, set within one of the citys most peaceful and soughtafter neighborhoods. With approximately 2,119 sq. ft. of refined interiors on a generous 7,704 sq. ft. lot, this home offers 4 bedrooms and 3 full bathrooms, including a groundfloor suite ideal for guests, extended family, or a private office retreat. Soaring ceilings and sunlit spaces create an atmosphere of openness and sophistication. The reimagined kitchen features a bright breakfast nook and brandnew appliances, flowing seamlessly into both formal and casual living areas. A separate family room with a cozy fireplace opens to the lush, private backyardperfect for indooroutdoor living. Thoughtful renovations throughout blend timeless elegance with modern comfort. Recent upgrades include a new 40gallon water heater and a new 5ton central heating and air conditioning system. A complete list of improvements is available in the seller disclosures. Located on a quiet, treelined street and served by Cupertinos toprated schools, this moveinready home offers luxury, comfort, and an exceptional Silicon Valley lifestyle.

- Days on Market
- 0 days
- Current Status
- Active
- Original Price
- $3,888,000
- List Price
- $3,888,000
- On Market Date
- Jul 17, 2026
- Property Type
- Single Family Home
- Area
- 18 - Cupertino
- Zip Code
- 95014
- MLS ID
- ML82054650
- APN
- 35617039
- Year Built
- 1966
- Stories in Building
- Unavailable
- Possession
- Unavailable
- Data Source
- MLSL
- Origin MLS System
- MLSListings, Inc.
William Regnart Elementary School
Public K-5 Elementary
Students: 452 Distance: 0.5mi
John F. Kennedy Middle School
Public 6-8 Middle
Students: 1198 Distance: 0.5mi
Monta Vista High School
Public 9-12 Secondary
Students: 2274 Distance: 0.6mi
Abraham Lincoln Elementary School
Public K-5 Elementary
Students: 576 Distance: 0.6mi
The Academy for Educational Excellence
Private 6-12 Coed
Students: NA Distance: 0.9mi
Legend College Preparatory
Private 9-12 Coed
Students: 50 Distance: 1.0mi
- Bed
- 4
- Bath
- 3
- Parking
- 2
- Attached Garage
- SQ FT
- 2,119
- SQ FT Source
- Unavailable
- Lot SQ FT
- 7,704.0
- Lot Acres
- 0.17686 Acres
- Cooling
- Central AC
- Dining Room
- Eat in Kitchen, Formal Dining Room
- Disclosures
- NHDS Report
- Family Room
- Separate Family Room
- Foundation
- Concrete Perimeter
- Fire Place
- Family Room
- Heating
- Central Forced Air
- Fee
- Unavailable
MLS and other Information regarding properties for sale as shown in Theo have been obtained from various sources such as sellers, public records, agents and other third parties. This information may relate to the condition of the property, permitted or unpermitted uses, zoning, square footage, lot size/acreage or other matters affecting value or desirability. Unless otherwise indicated in writing, neither brokers, agents nor Theo have verified, or will verify, such information. If any such information is important to buyer in determining whether to buy, the price to pay or intended use of the property, buyer is urged to conduct their own investigation with qualified professionals, satisfy themselves with respect to that information, and to rely solely on the results of that investigation.
School data provided by GreatSchools. School service boundaries are intended to be used as reference only. To verify enrollment eligibility for a property, contact the school directly.