

$739,000
990
SQ FT
$746
SQ/FT
140 Palo Verde Terrace
@ Nobel - 43 - West Santa Cruz, Santa Cruz

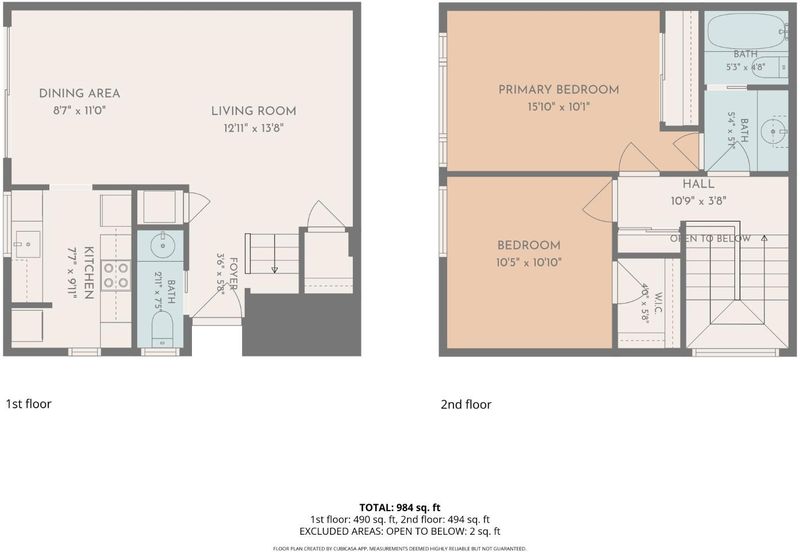
- 2 Bed
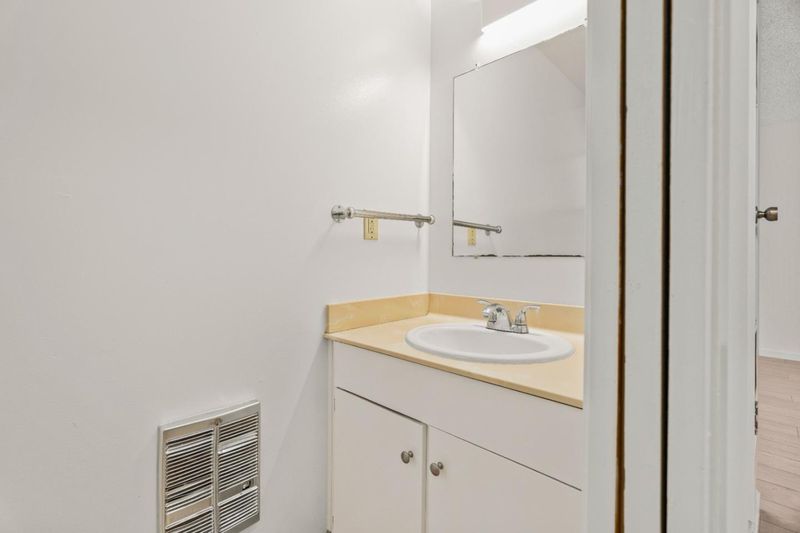
- 2 (1/1) Bath
- 1 Park
- 990 sqft
- SANTA CRUZ
-

-
Sun Jul 26, 1:30 pm - 4:00 pm
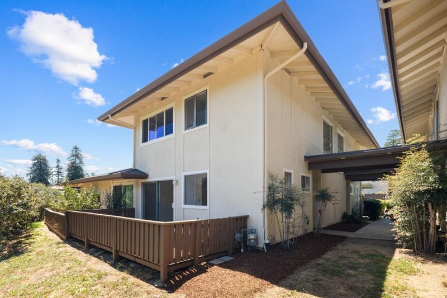
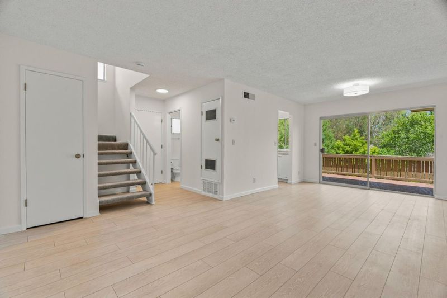
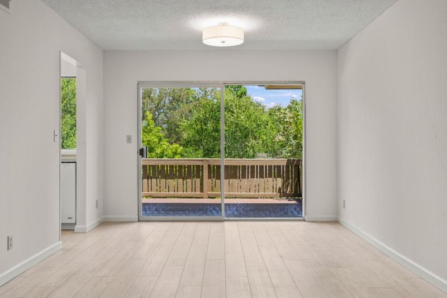
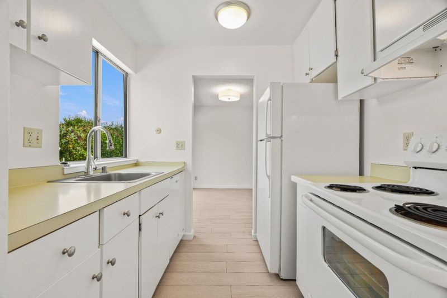
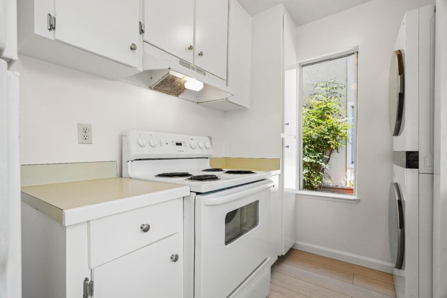
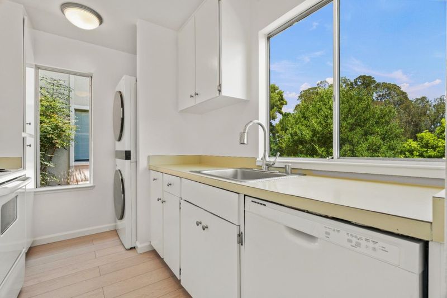
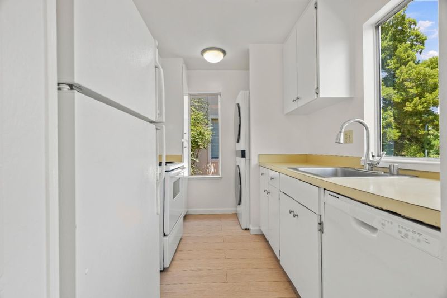
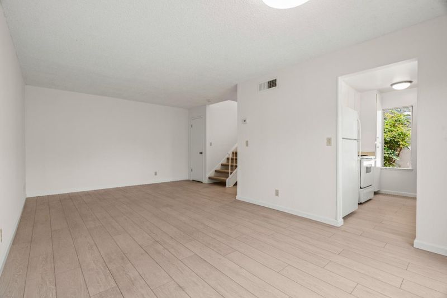
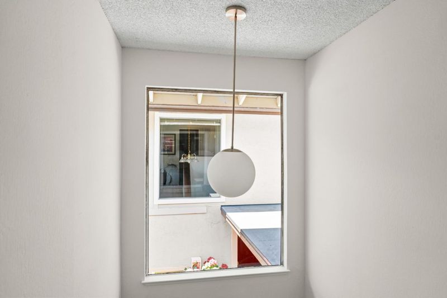
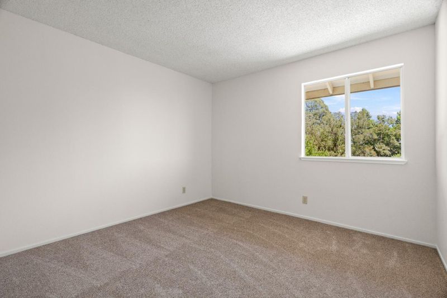
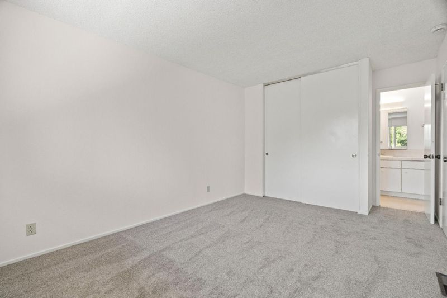
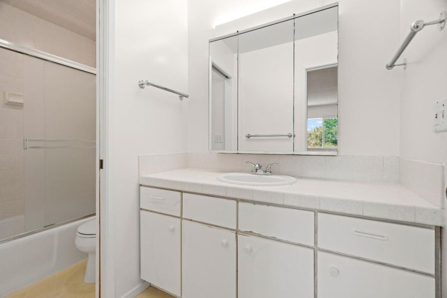
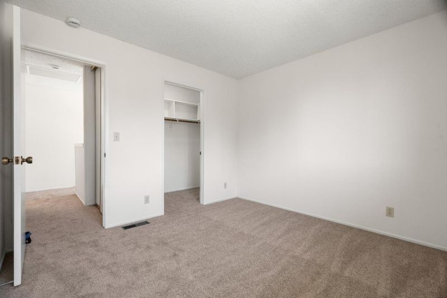
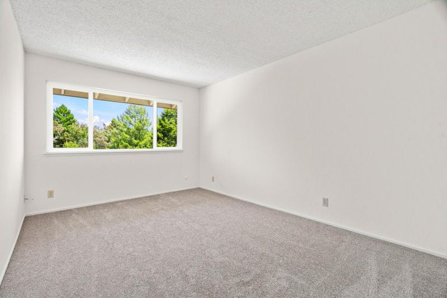
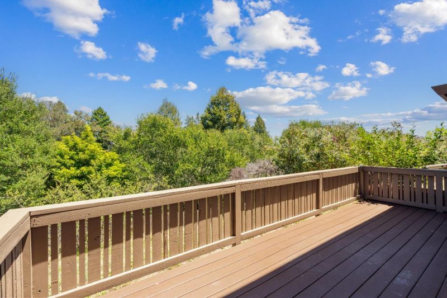
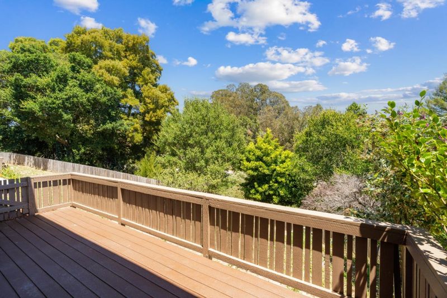
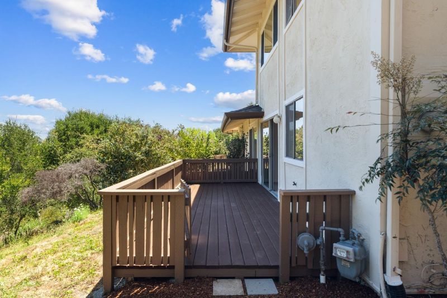
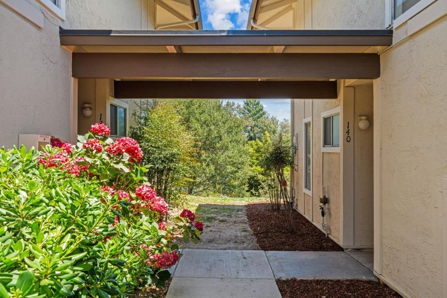
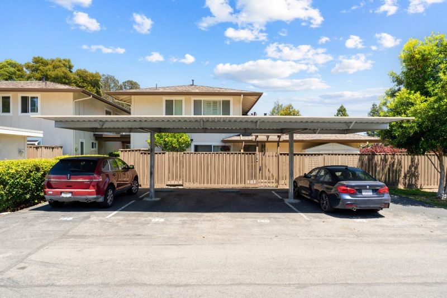
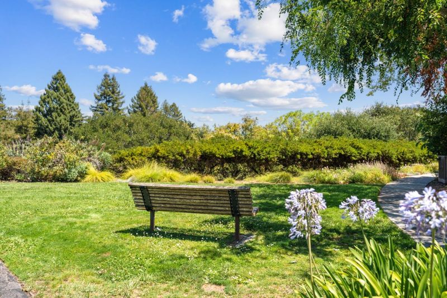
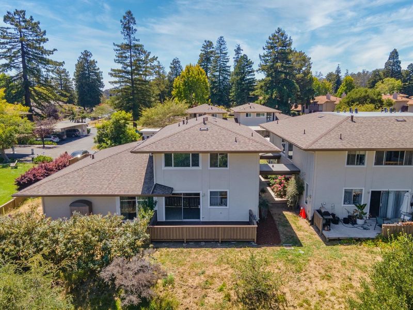
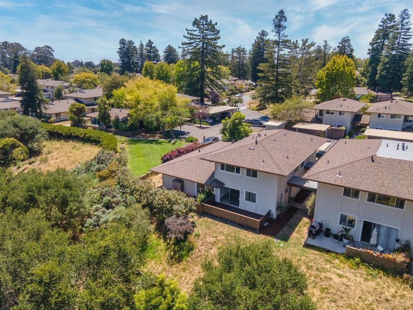
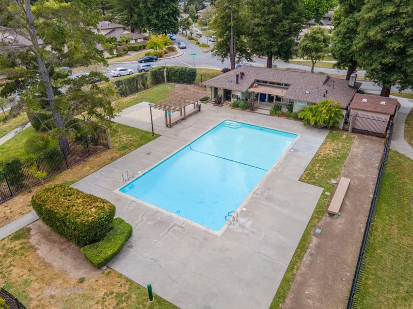
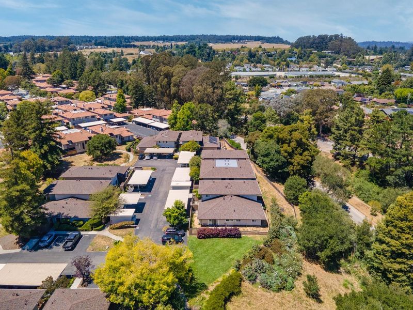
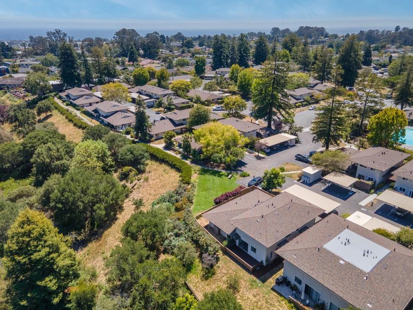
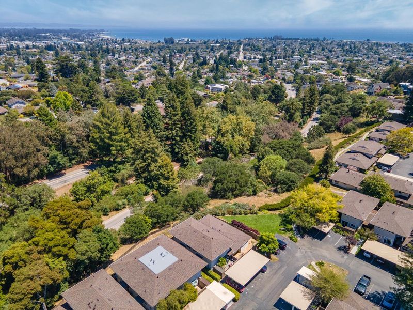
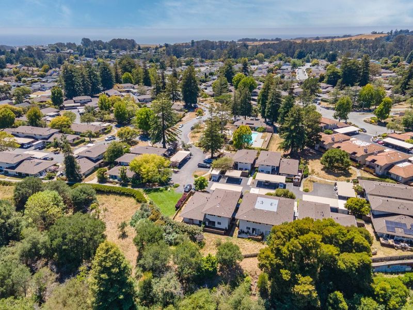
Situated on Santa Cruz's desirable Upper Westside, this freshly painted townhome with new carpet offers a wonderful blend of comfort, natural beauty, and convenience. Enjoy greenbelt and arroyo views from the spacious rear deck and the galley kitchen, plus a peek of the ocean from one of the upstairs bedrooms. A large stairwell window fills the home with abundant natural light, while the open living and dining areas flow seamlessly to the outdoor living space. Features include laminate flooring on the main level, in-unit laundry, generously sized bedrooms, including one with a walk-in closet, and convenient carport parking. Residents enjoy a community pool and walking paths, with easy access to Westlake Elementary, UCSC, University Terrace Park, Moore Creek Preserve, and Pogonip. Just minutes from the beach, shopping, popular coffee shops, restaurants, bakeries, this home offers an exceptional opportunity to embrace the coveted Westside lifestyle.

- Days on Market
- 4 days
- Current Status
- Active
- Original Price
- $739,000
- List Price
- $739,000
- On Market Date
- Jul 20, 2026
- Property Type
- Townhouse
- Area
- 43 - West Santa Cruz
- Zip Code
- 95060
- MLS ID
- ML82054789
- APN
- 002-351-31-000
- Year Built
- 1974
- Stories in Building
- 2
- Possession
- Unavailable
- Data Source
- MLSL
- Origin MLS System
- MLSListings, Inc.
Creekside School
Private 1-12
Students: 6 Distance: 0.3mi
Westlake Elementary School
Public K-5 Elementary
Students: 529 Distance: 0.4mi
Bay View Elementary School
Public K-5 Elementary
Students: 442 Distance: 0.7mi
Mission Hill Middle School
Public 6-8 Middle
Students: 607 Distance: 0.7mi
Brightpath
Private 6-11 Coed
Students: 12 Distance: 0.8mi
Santa Cruz High School
Public 9-12 Secondary
Students: 1142 Distance: 0.9mi
- Bed
- 2
- Bath
- 2 (1/1)
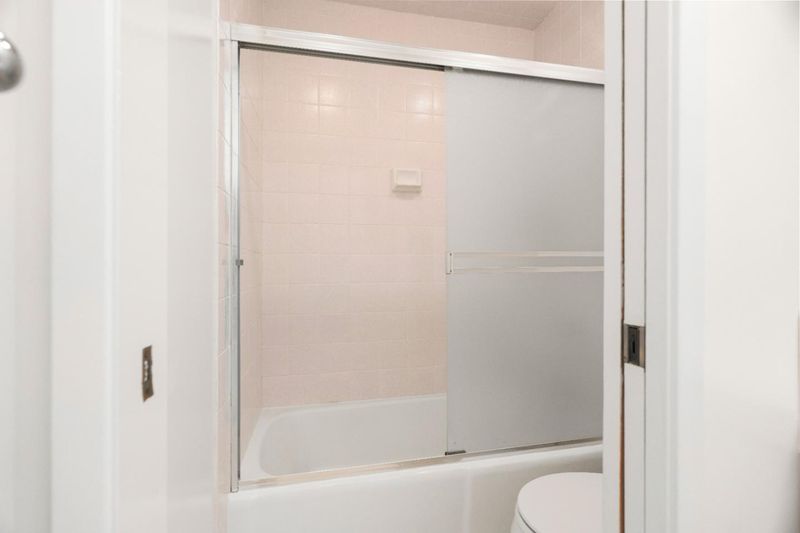
- Half on Ground Floor, Shower over Tub - 1
- Parking
- 1
- Carport
- SQ FT
- 990
- SQ FT Source
- Unavailable
- Lot SQ FT
- 871.0
- Lot Acres
- 0.019995 Acres
- Pool Info
- Community Facility
- Kitchen
- Dishwasher, Oven Range, Refrigerator
- Cooling
- None
- Dining Room
- Dining Area in Living Room
- Disclosures
- NHDS Report
- Family Room
- No Family Room
- Flooring
- Carpet, Laminate, Vinyl / Linoleum
- Foundation
- Concrete Slab
- Heating
- Central Forced Air - Gas
- Laundry
- Washer / Dryer
- Views
- Greenbelt
- * Fee
- $827
- Name
- Roundtree HOA
- *Fee includes
- Common Area Electricity, Common Area Gas, Exterior Painting, Garbage, Insurance, Landscaping / Gardening, Maintenance - Common Area, Maintenance - Exterior, Management Fee, Pool, Spa, or Tennis, Reserves, Roof, and Sewer
MLS and other Information regarding properties for sale as shown in Theo have been obtained from various sources such as sellers, public records, agents and other third parties. This information may relate to the condition of the property, permitted or unpermitted uses, zoning, square footage, lot size/acreage or other matters affecting value or desirability. Unless otherwise indicated in writing, neither brokers, agents nor Theo have verified, or will verify, such information. If any such information is important to buyer in determining whether to buy, the price to pay or intended use of the property, buyer is urged to conduct their own investigation with qualified professionals, satisfy themselves with respect to that information, and to rely solely on the results of that investigation.
School data provided by GreatSchools. School service boundaries are intended to be used as reference only. To verify enrollment eligibility for a property, contact the school directly.