

$1,550,000
2,237
SQ FT
$693
SQ/FT
397 W Railroad Avenue
@ Old Redwood HWY - Cotati/Rohnert Park, Cotati

- 4 Bed
- 3 (2/1) Bath
- 10 Park
- 2,237 sqft
- Cotati
-

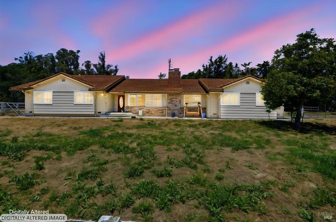
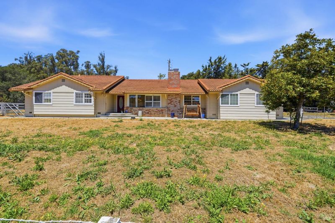
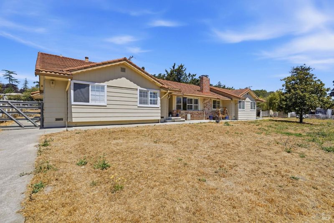
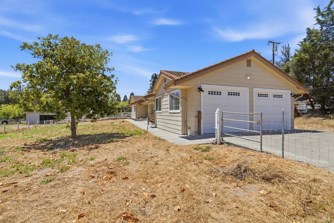
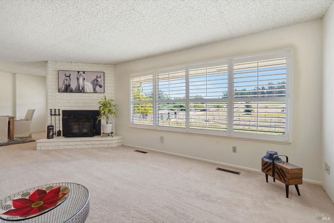
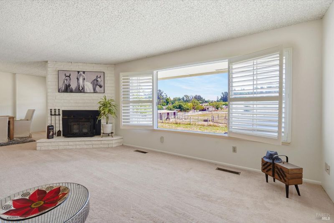
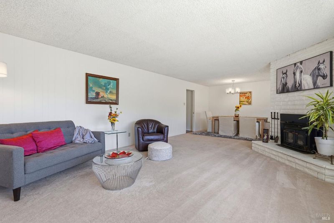
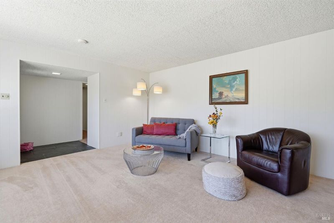
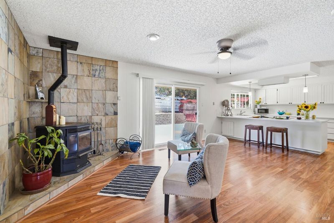
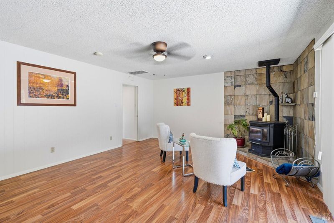
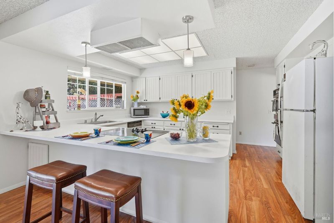
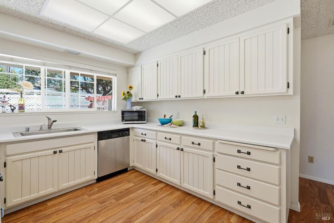
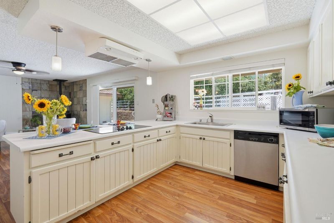
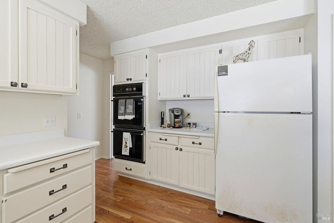
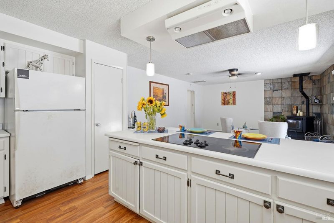
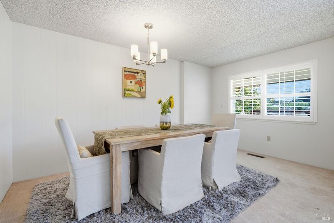
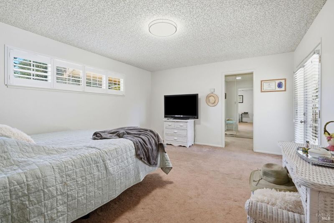
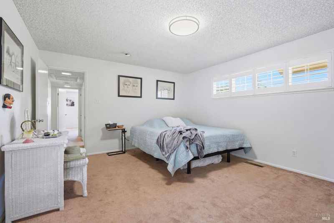
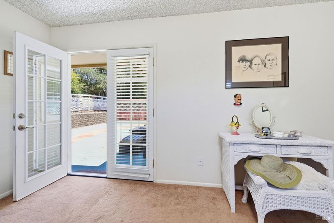
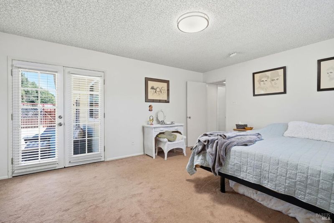
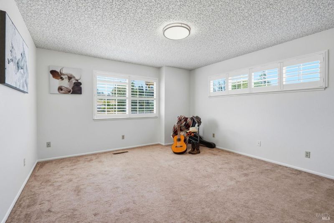
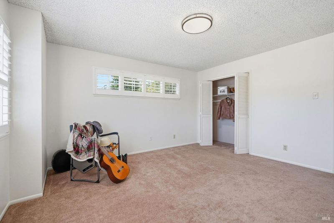
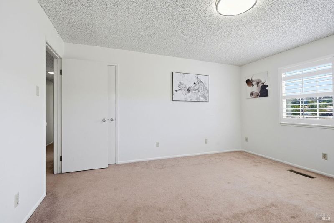
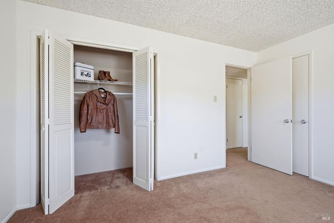
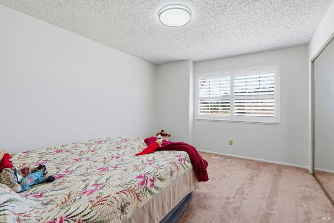
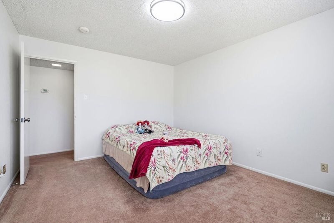
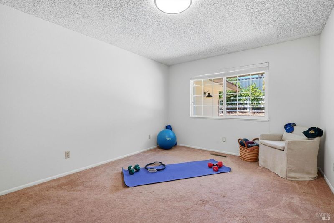
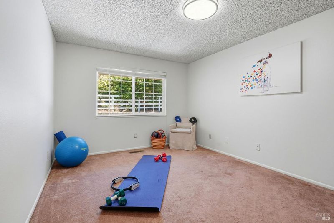
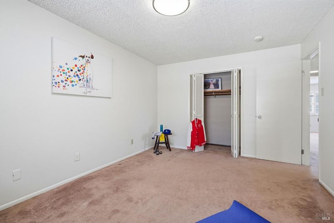
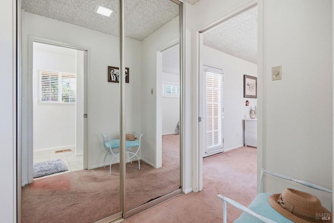
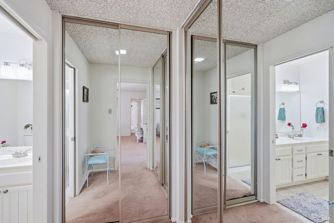
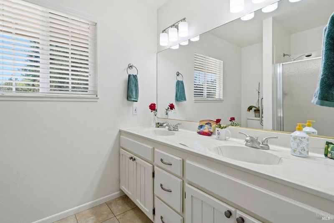
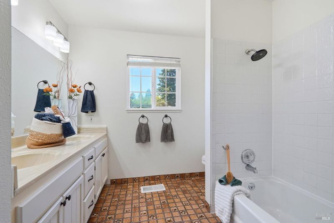
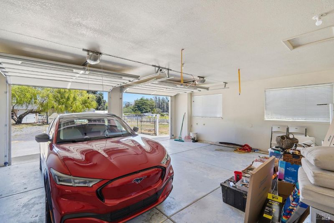
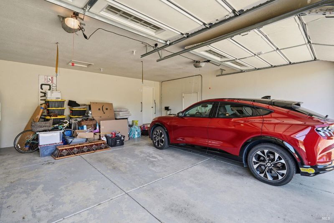
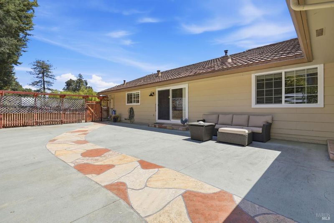
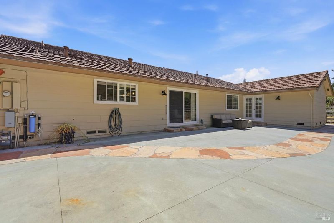
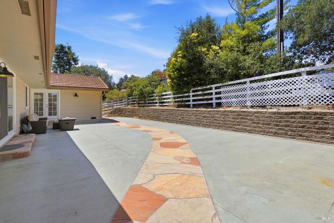
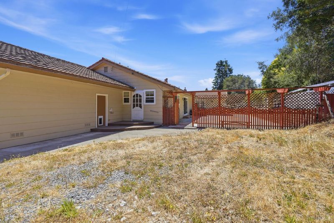
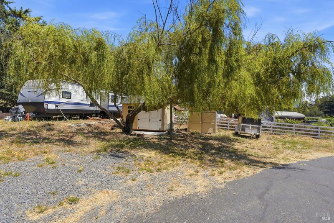
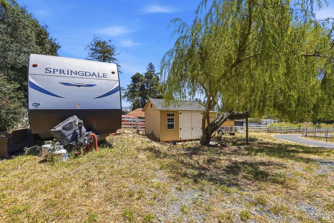
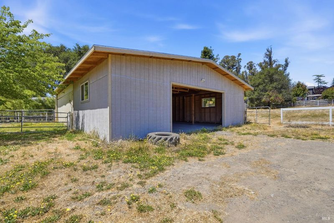
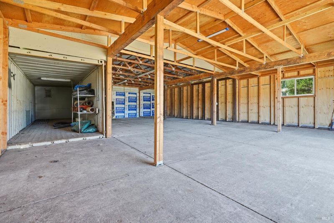
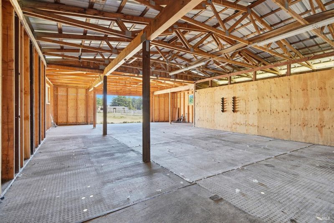
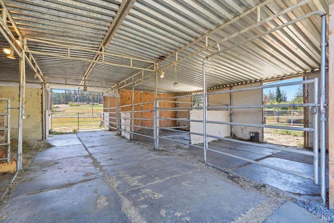
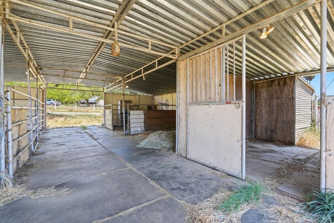
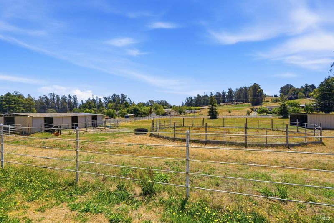
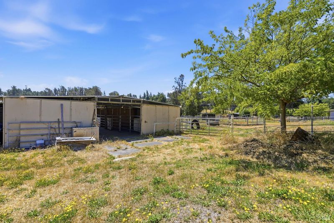
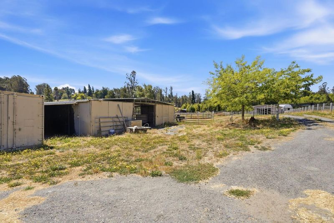
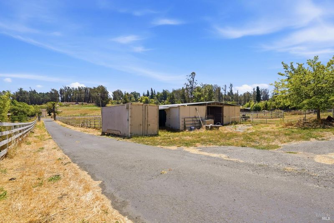
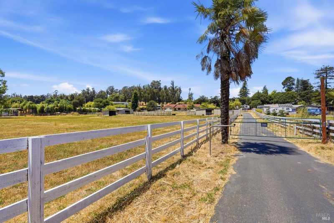
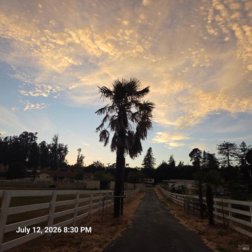
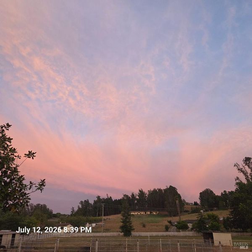
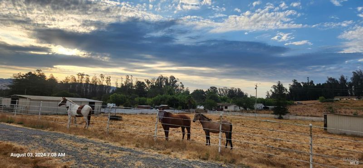
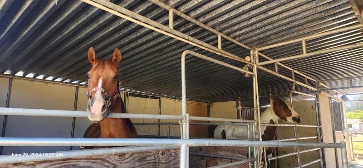
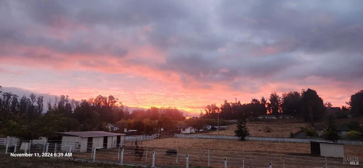
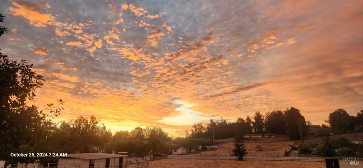
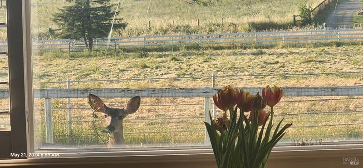
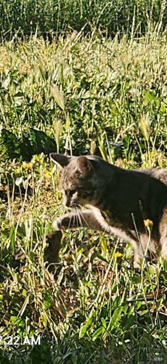
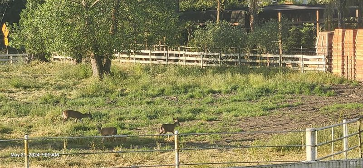
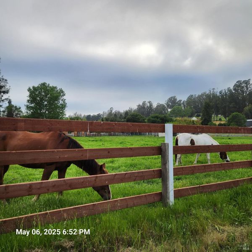
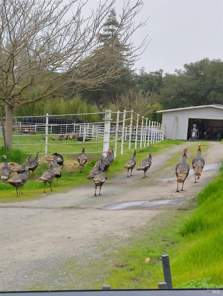
Welcome to the Country 5 minutes to the City of Cotati or Penngrove! Horses, Cows, Goats? It's up to your imagination. This approximately 2,237 square foot house is situated on 3.29-acre lot, offering a scenic rural setting with a charming ranch style exterior. The home features four oversized spacious bedrooms and 2.5 bathrooms, providing ample living space. The interior boasts a variety of desirable features, including abundant natural light, an open floor plan layout, and two fireplaces for cozy ambiance. The kitchen is generously sized, with bar seating, complementing the overall spacious feel of the home. An expansive outbuilding, measuring approximately 60x40 feet, providing many versatile options. The property's scenic outdoor views and rural countryside setting create a peaceful, serene atmosphere. Turkeys, chickens, roosters, birds, deer and views of angus cows are among the visiting nature abound. A paved driveway and ample parking, including RV hookups, offer convenience. The home also includes a well, septic system, and a 6-stall barn, making it an ideal horse or large animal property. The spacious outdoor patio, with a colorful inlay path over green concrete, provides a pleasant space for relaxation and entertainment. Views, of your pasture from your front living room and bedroom windows! Make this house your forever home!

- Days on Market
- 0 days
- Current Status
- Active
- Original Price
- $1,550,000
- List Price
- $1,550,000
- On Market Date
- Jul 17, 2026
- Property Type
- Single Family Residence
- Area
- Cotati/Rohnert Park
- Zip Code
- 94931
- MLS ID
- 326054673
- APN
- 046-222-024-000
- Year Built
- 1972
- Stories in Building
- Unavailable
- Possession
- Close Of Escrow
- Data Source
- BAREIS
- Origin MLS System
Rancho Bodega School
Private 9-12 Secondary, Coed
Students: 11 Distance: 1.0mi
University Elementary At La Fiesta
Public K-5
Students: 210 Distance: 1.1mi
Credo High School
Charter 9-12
Students: 400 Distance: 1.3mi
Bridge Haven School
Private K-5
Students: 19 Distance: 1.3mi
Monte Vista Elementary School
Public K-5 Elementary
Students: 483 Distance: 1.6mi
Waldo Rohnert Intermediate School
Public 3-5 Elementary
Students: 239 Distance: 1.6mi
- Bed
- 4
- Bath
- 3 (2/1)
- Closet, Double Sinks, Low-Flow Toilet(s), Shower Stall(s)
- Parking
- 10
- Attached, Covered, Detached, EV Charging, Garage Door Opener, Interior Access, RV Possible, Uncovered Parking Space
- SQ FT
- 2,237
- SQ FT Source
- Assessor Auto-Fill
- Lot SQ FT
- 143,312.0
- Lot Acres
- 3.29 Acres
- Kitchen
- Breakfast Area, Kitchen/Family Combo, Laminate Counter, Pantry Closet
- Cooling
- Ceiling Fan(s)
- Dining Room
- Dining/Living Combo, Formal Area
- Living Room
- View
- Flooring
- Carpet, Laminate, Luxury Vinyl Plank, Stone
- Fire Place
- Family Room, Free Standing, Living Room, Pellet Stove, Wood Burning
- Heating
- Central, Fireplace(s), Pellet Stove
- Laundry
- Dryer Included, Inside Area, Washer Included
- Main Level
- Bedroom(s), Dining Room, Family Room, Full Bath(s), Garage, Kitchen, Living Room, Primary Bedroom, Partial Bath(s), Street Entrance
- Views
- Hills, Pasture
- Possession
- Close Of Escrow
- Basement
- None
- Architectural Style
- Ranch
- Fee
- $0
MLS and other Information regarding properties for sale as shown in Theo have been obtained from various sources such as sellers, public records, agents and other third parties. This information may relate to the condition of the property, permitted or unpermitted uses, zoning, square footage, lot size/acreage or other matters affecting value or desirability. Unless otherwise indicated in writing, neither brokers, agents nor Theo have verified, or will verify, such information. If any such information is important to buyer in determining whether to buy, the price to pay or intended use of the property, buyer is urged to conduct their own investigation with qualified professionals, satisfy themselves with respect to that information, and to rely solely on the results of that investigation.
School data provided by GreatSchools. School service boundaries are intended to be used as reference only. To verify enrollment eligibility for a property, contact the school directly.