

$695,000
1,923
SQ FT
$361
SQ/FT
838 Spindrift Pl
@ Brookdale - Cordelia, Fairfield

- 4 Bed
- 2.5 (2/1) Bath
- 2 Park
- 1,923 sqft
- Fairfield
-

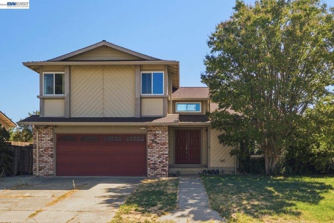
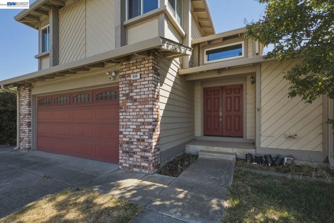
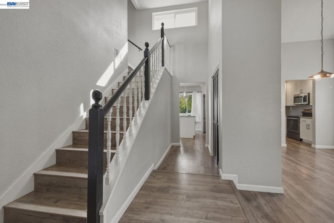
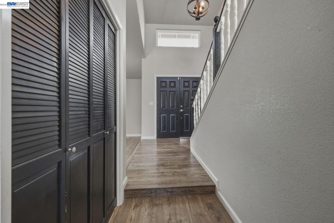
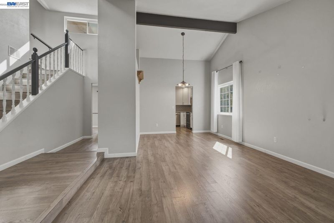
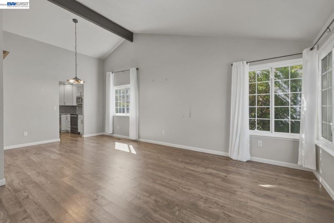
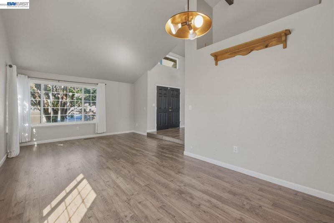
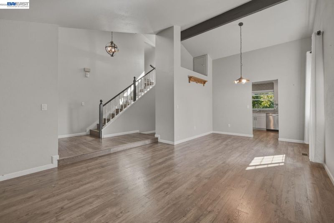
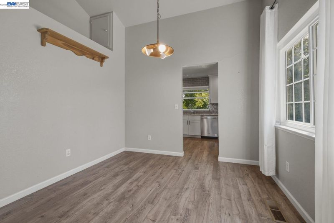
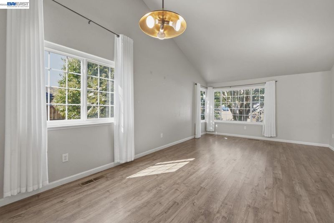
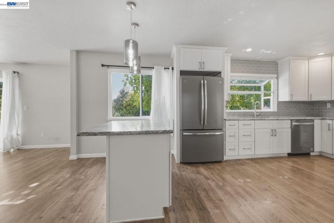
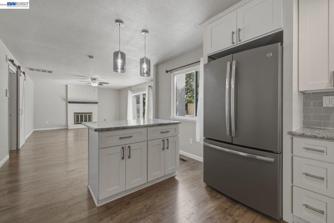
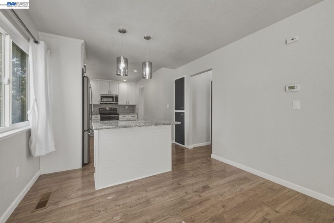
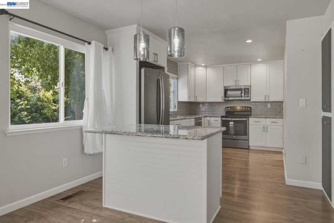
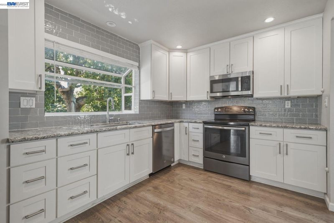
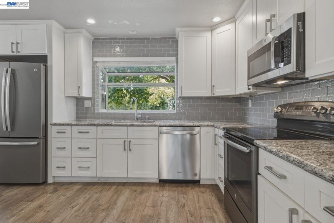
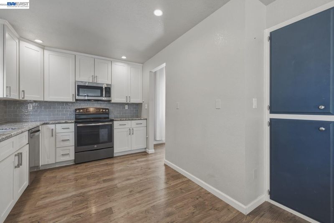
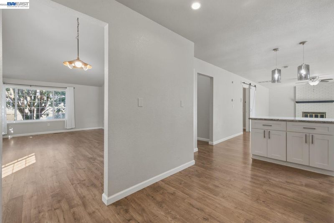
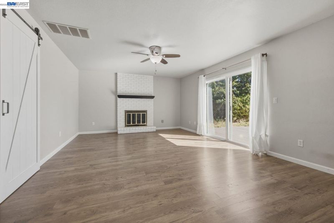
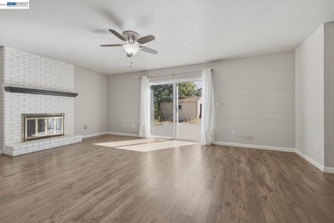
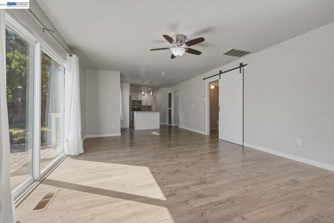
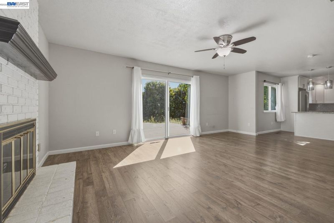
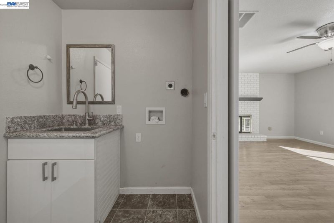
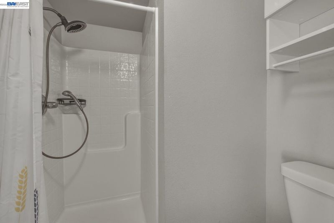
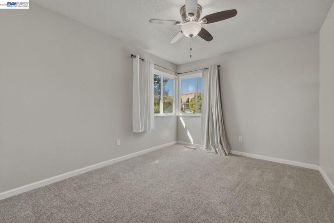
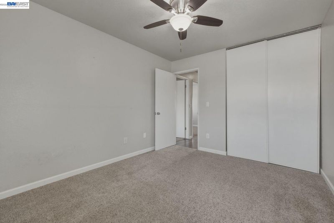
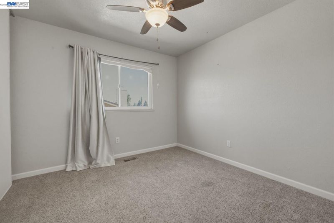
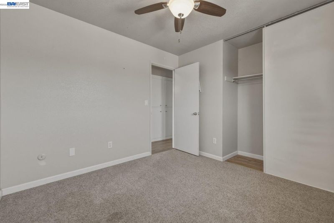
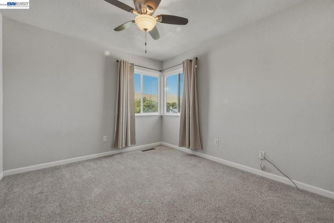
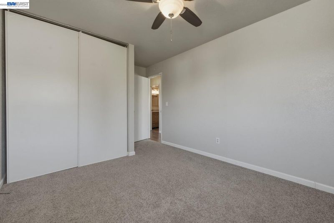
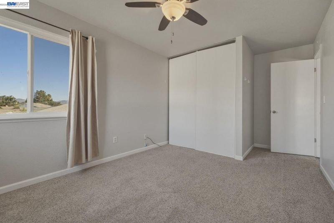
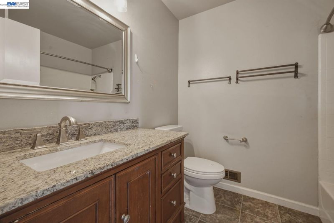
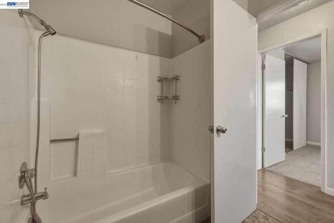
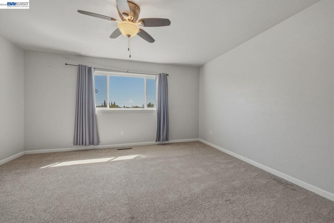
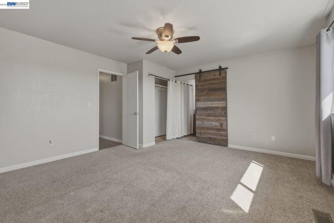
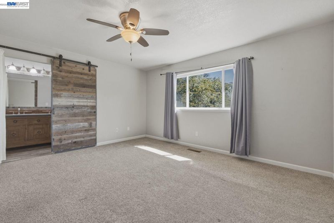
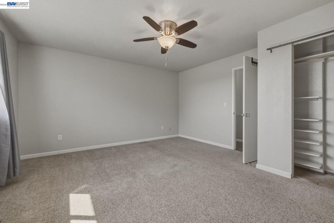
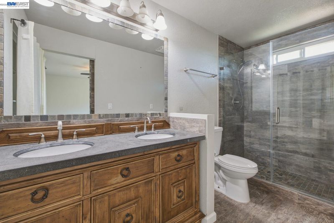
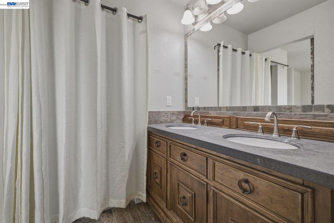
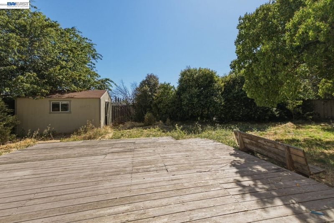
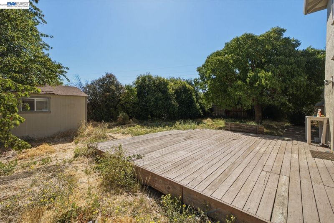
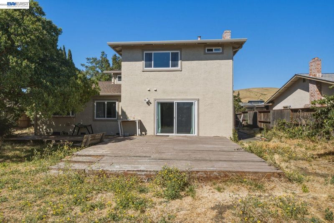
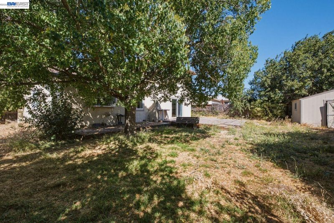
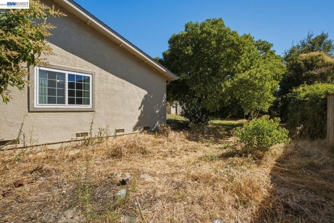
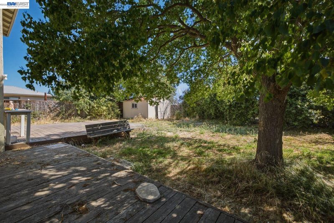
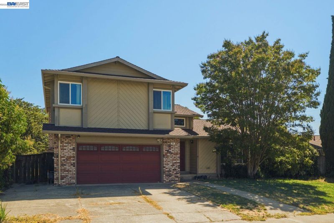
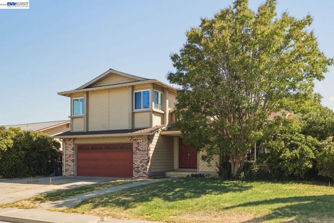
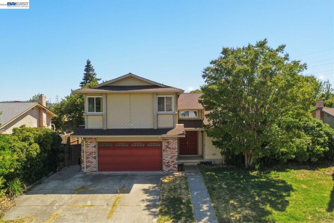
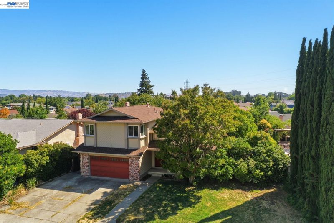
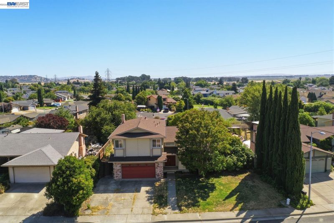
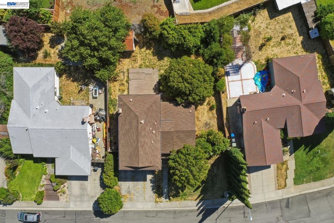
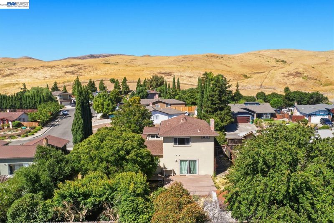
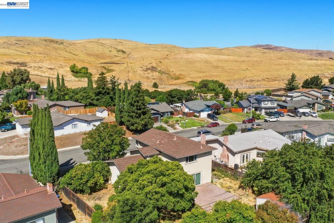
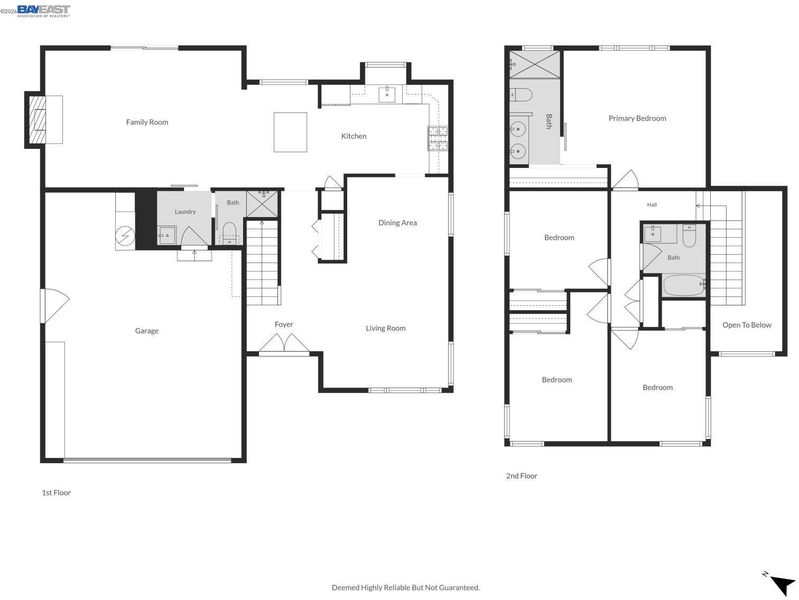
Nestled on a spacious lot at the end of a quiet cul-de-sac in one of Cordelia's most desirable neighborhoods, this rarely available two-story residence offers 4 bedrooms, 2.5 bathrooms, and the perfect blend of comfort, style, and functionality. Designed for both everyday living and effortless entertaining, the spacious living and dining room seamlessly connect to the updated kitchen and inviting family room, complete with a cozy wood-burning fireplace. Laminate wood flooring, recessed lighting, and abundant natural light from newer dual-pane windows create a warm and welcoming atmosphere throughout the home. Upstairs, you'll find all four generously sized bedrooms, each equipped with ceiling fans and lighting for year-round comfort. The spacious primary suite features a custom barn door leading to a beautifully updated bathroom with dual vanities and an oversized walk-in shower. Stay comfortable in every season with central air conditioning and the added efficiency of a whole-house fan. Outside, the expansive, low-maintenance front and backyard provide plenty of space to relax, entertain, or personalize, while a large storage shed adds valuable functionality. Additional highlights include a separate laundry room and an attached two-car garage. Enjoy the exceptional lifestyle that Cordelia has to offer, with nearby neighborhood parks, scenic walking trails, highly rated schools, shopping, dining, and a variety of recreational amenities all just minutes away. This is a wonderful opportunity to own a home that combines an outstanding location, generous outdoor space, and everyday convenience. Welcome Home.

- Current Status
- New
- Original Price
- $695,000
- List Price
- $695,000
- On Market Date
- Jul 17, 2026
- Property Type
- Detached
- D/N/S
- Cordelia
- Zip Code
- 94534
- MLS ID
- 41142014
- APN
- 0180292030
- Year Built
- 1986
- Stories in Building
- 2
- Possession
- Close Of Escrow
- Data Source
- MAXEBRDI
- Origin MLS System
- BAY EAST
Oakbrook Elementary School
Public K-8 Elementary, Yr Round
Students: 546 Distance: 0.4mi
Green Valley Middle School
Public 6-8 Middle
Students: 915 Distance: 0.8mi
Angelo Rodriguez High School
Public 9-12 Secondary
Students: 1882 Distance: 0.8mi
Cordelia Hills Elementary School
Public K-5 Elementary
Students: 682 Distance: 1.2mi
Nelda Mundy Elementary School
Public K-5 Elementary
Students: 772 Distance: 2.2mi
Spectrum Center-Solano Campus
Private K-12 Special Education Program, Coed
Students: 52 Distance: 2.3mi
- Bed
- 4
- Bath
- 2.5 (2/1)
- Parking
- 2
- Attached, Garage Door Opener
- SQ FT
- 1,923
- SQ FT Source
- Public Records
- Lot SQ FT
- 8,529.0
- Lot Acres
- 0.2 Acres
- Pool Info
- Possible Pool Site, None
- Kitchen
- Dishwasher, Microwave, Free-Standing Range, Refrigerator, Stone Counters, Disposal, Kitchen Island, Range/Oven Free Standing, Updated Kitchen
- Cooling
- Ceiling Fan(s), Central Air
- Disclosures
- Nat Hazard Disclosure
- Entry Level
- Exterior Details
- Back Yard, Front Yard, Garden/Play, Side Yard
- Flooring
- Laminate, Tile, Carpet
- Foundation
- Fire Place
- Family Room
- Heating
- Zoned
- Laundry
- Hookups Only, Laundry Room
- Main Level
- 0.5 Bath, Main Entry
- Possession
- Close Of Escrow
- Architectural Style
- Contemporary
- Construction Status
- Existing
- Additional Miscellaneous Features
- Back Yard, Front Yard, Garden/Play, Side Yard
- Location
- Cul-De-Sac, Premium Lot, Landscaped
- Roof
- Composition
- Water and Sewer
- Public
- Fee
- Unavailable
MLS and other Information regarding properties for sale as shown in Theo have been obtained from various sources such as sellers, public records, agents and other third parties. This information may relate to the condition of the property, permitted or unpermitted uses, zoning, square footage, lot size/acreage or other matters affecting value or desirability. Unless otherwise indicated in writing, neither brokers, agents nor Theo have verified, or will verify, such information. If any such information is important to buyer in determining whether to buy, the price to pay or intended use of the property, buyer is urged to conduct their own investigation with qualified professionals, satisfy themselves with respect to that information, and to rely solely on the results of that investigation.
School data provided by GreatSchools. School service boundaries are intended to be used as reference only. To verify enrollment eligibility for a property, contact the school directly.