



$2,195,000
2,480
SQ FT
$885
SQ/FT
28061 Heron Court
@ Oakshire Dr./Hawk Ct. - 167 - Carmel Valley Ranch, Carmel

- 3 Bed
- 4 (3/1) Bath
- 2 Park
- 2,480 sqft
- CARMEL
-

-
Sat Jul 25, 1:00 pm - 4:00 pm
-
Sun Jul 26, 1:00 pm - 4:00 pm
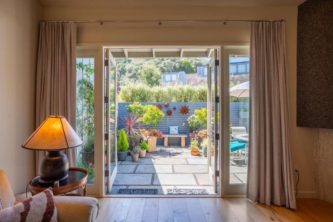
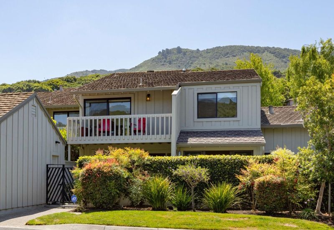
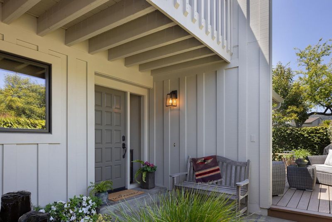
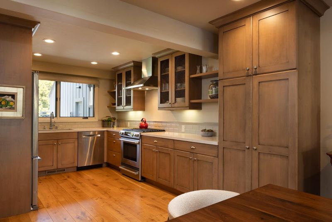
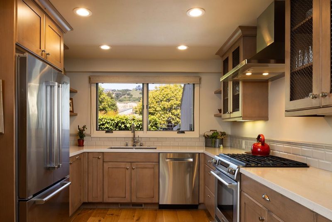
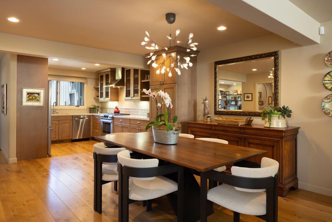
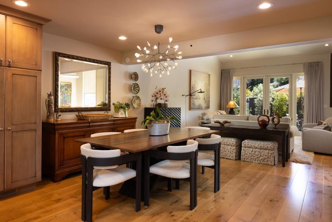
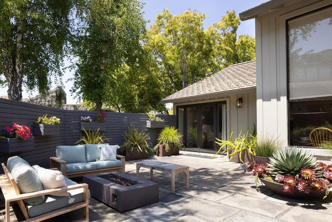
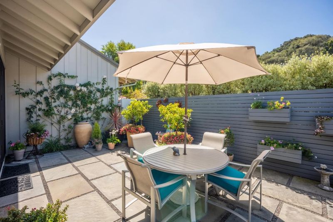
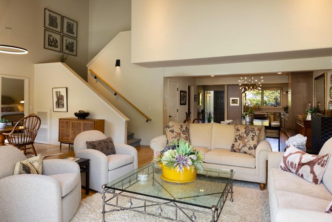
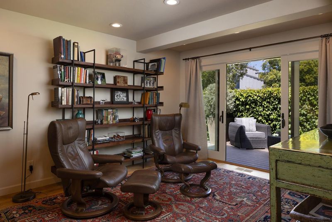
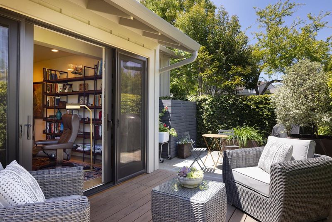
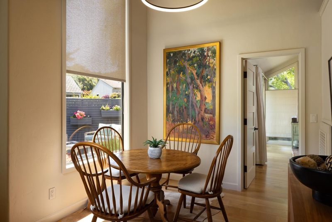
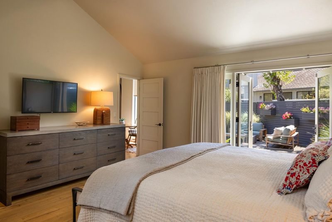
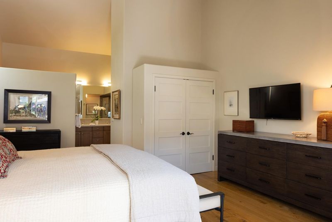
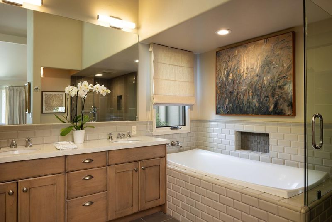
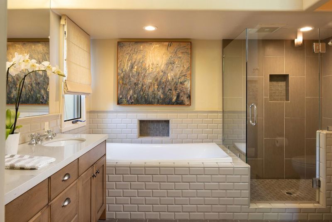
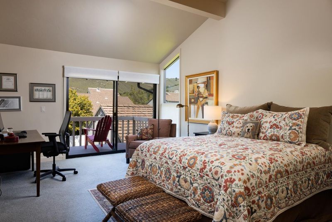
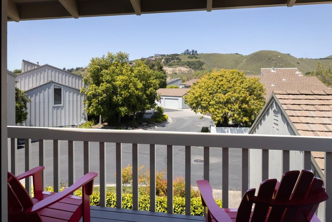
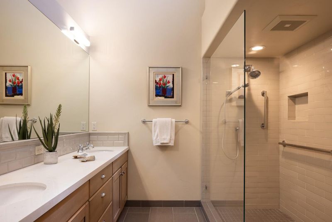
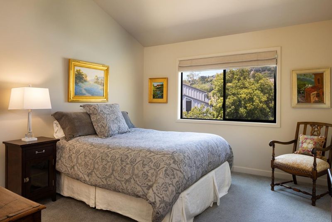
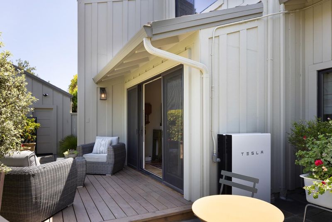
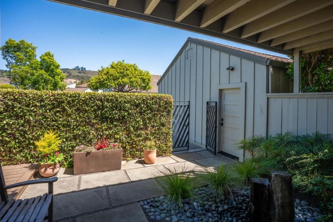
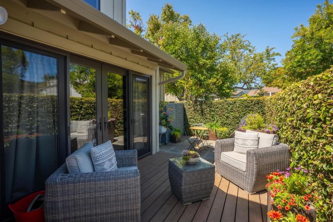
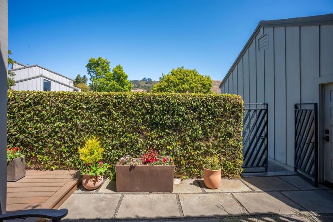
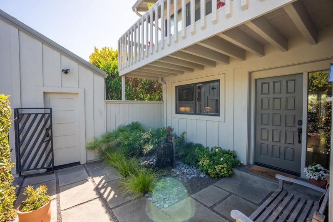
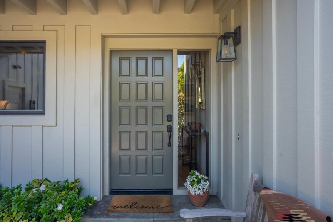
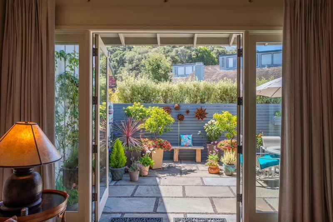
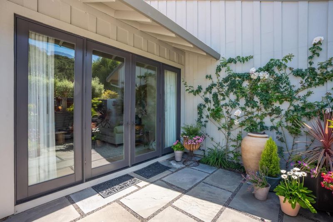
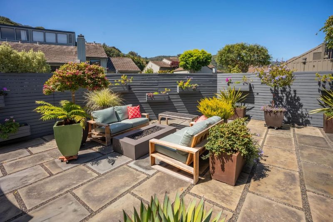
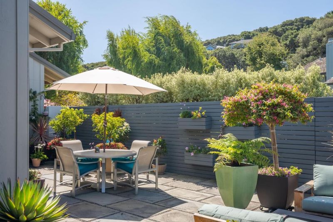
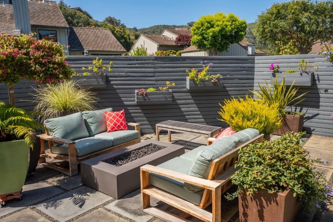
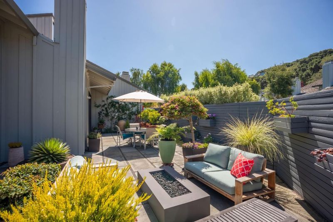
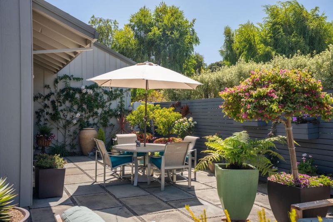
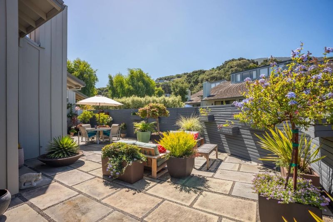
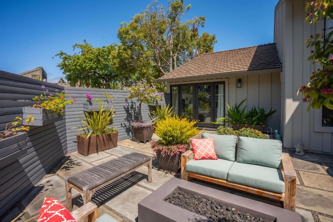
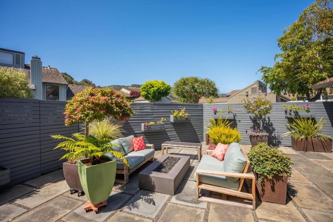
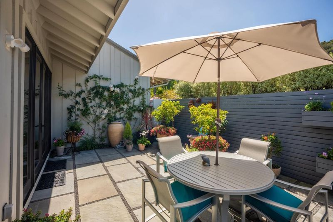
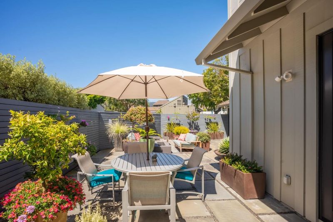
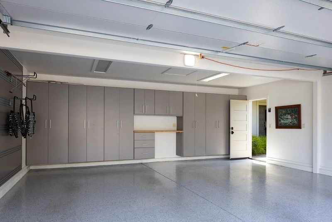
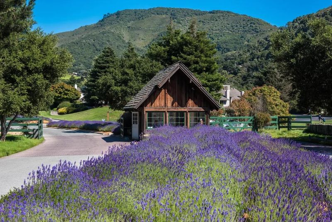
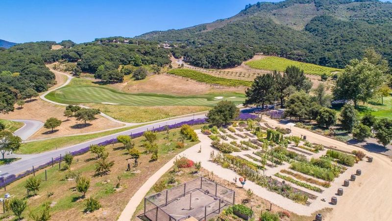
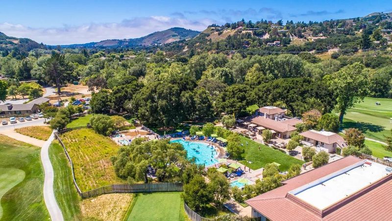
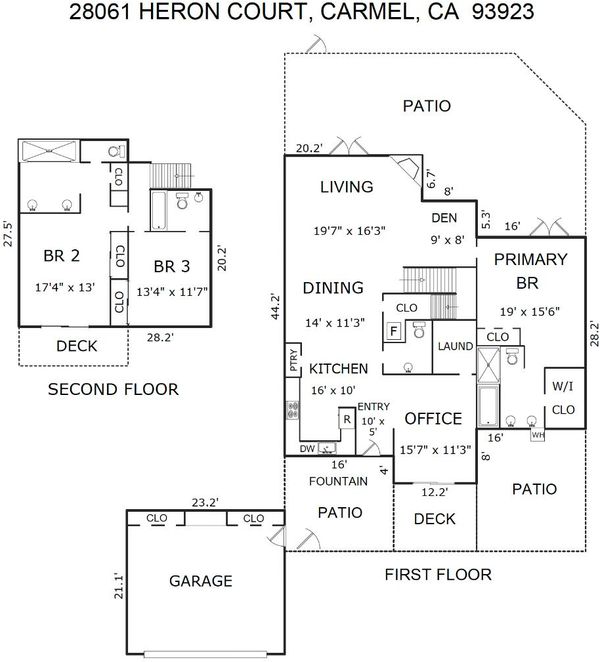
This exquisitely updated townhome enjoys privacy, sunshine, and security. The highly favored floor plan with no entry steps and single level living opens to surrounding private landscaped patios providing indoor-outdoor entertaining. A primary bedroom suite, kitchen and den are on the ground level offering an exceptional single level lifestyle, with an additional luxurious primary suite upstairs and adjacent third bedroom with en-suite bath. Two patios invite you to enjoy Carmel Valley Ranch's sun-soaked climate. A bluestone-paved courtyard off the main living space offers an intimate spot for morning coffee or dinners in good company. A second patio centers around a gas fire pit with ornamental grasses and flowering planter boxes with oak-studded hillside views. Adding premium value are two Tesla Powerwalls for energy independence, and a fully finished two car garage. Carmel Valley Ranch amenities include the recently renovated River Ranch social club, a renowned Pete Dye championship golf course, hiking trails, and the relaxing Spa Aiyana. This remarkable townhome presents an insurable turnkey opportunity at a terrific value.

- Days on Market
- 0 days
- Current Status
- Active
- Original Price
- $2,195,000
- List Price
- $2,195,000
- On Market Date
- Jul 20, 2026
- Property Type
- Townhouse
- Area
- 167 - Carmel Valley Ranch
- Zip Code
- 93923
- MLS ID
- ML82054835
- APN
- 416-541-034-000
- Year Built
- 1981
- Stories in Building
- 2
- Possession
- COE
- Data Source
- MLSL
- Origin MLS System
- MLSListings, Inc.
Carmel Adult
Public n/a Adult Education
Students: NA Distance: 2.0mi
Carmel Valley High School
Public 9-12 Continuation
Students: 14 Distance: 2.0mi
All Saints' Day School
Private PK-8 Elementary, Religious, Coed
Students: 174 Distance: 2.2mi
York School
Private 8-12 Secondary, Religious, Coed
Students: 230 Distance: 4.0mi
Tularcitos Elementary School
Public K-5 Elementary
Students: 459 Distance: 4.1mi
Washington Elementary School
Public 4-5 Elementary
Students: 198 Distance: 4.3mi
- Bed
- 3
- Bath
- 4 (3/1)
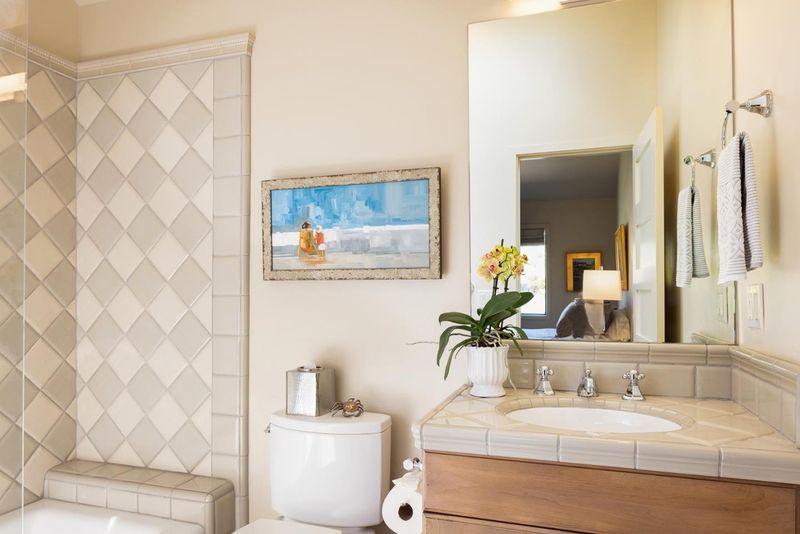
- Double Sinks, Full on Ground Floor, Half on Ground Floor, Primary - Stall Shower(s), Stall Shower - 2+, Tub in Primary Bedroom, Updated Bath
- Parking
- 2
- Detached Garage, Guest / Visitor Parking, Off-Street Parking
- SQ FT
- 2,480
- SQ FT Source
- Unavailable
- Lot SQ FT
- 3,639.0
- Lot Acres
- 0.08354 Acres
- Pool Info
- Community Facility
- Kitchen
- 220 Volt Outlet, Dishwasher, Garbage Disposal, Microwave, Oven Range - Built-In, Refrigerator
- Cooling
- Central AC
- Dining Room
- Dining Area
- Disclosures
- Natural Hazard Disclosure
- Family Room
- No Family Room
- Flooring
- Carpet, Hardwood, Tile
- Foundation
- Concrete Perimeter, Post and Pier
- Fire Place
- Gas Burning, Living Room, Outside
- Heating
- Central Forced Air, Heating - 2+ Zones
- Laundry
- Dryer, Inside, Washer
- Views
- Garden / Greenbelt, Valley
- Possession
- COE
- * Fee
- $902
- Name
- Homeowner's Association Mgmt Service Inc
- Phone
- 408-827-5001
- *Fee includes
- Common Area Electricity, Common Area Gas, Exterior Painting, Garbage, Insurance - Common Area, Maintenance - Common Area, Maintenance - Road, Reserves, Roof, Security Service, and Sewer
MLS and other Information regarding properties for sale as shown in Theo have been obtained from various sources such as sellers, public records, agents and other third parties. This information may relate to the condition of the property, permitted or unpermitted uses, zoning, square footage, lot size/acreage or other matters affecting value or desirability. Unless otherwise indicated in writing, neither brokers, agents nor Theo have verified, or will verify, such information. If any such information is important to buyer in determining whether to buy, the price to pay or intended use of the property, buyer is urged to conduct their own investigation with qualified professionals, satisfy themselves with respect to that information, and to rely solely on the results of that investigation.
School data provided by GreatSchools. School service boundaries are intended to be used as reference only. To verify enrollment eligibility for a property, contact the school directly.