






$649,888
1,103
SQ FT
$589
SQ/FT
10837 Mcpeak Ln
@ Brigadoon Way - Ca Highlands, Dublin

- 2 Bed
- 2 Bath
- 2 Park
- 1,103 sqft
- Dublin
-

-
Sat Jul 18, 11:30 am - 2:30 pm
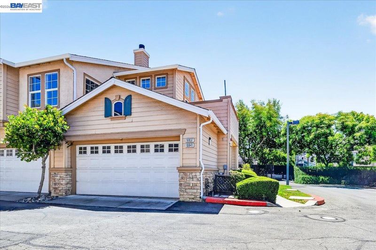
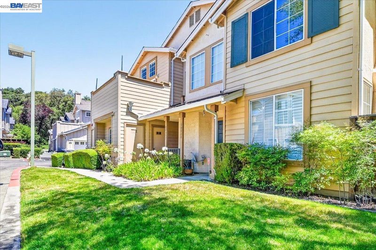
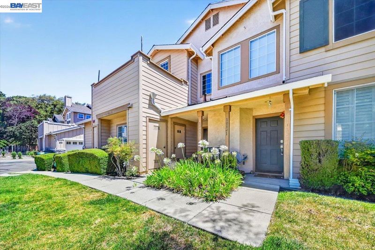
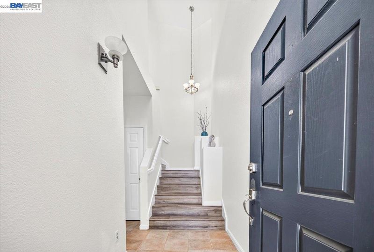
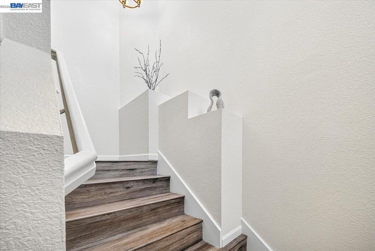
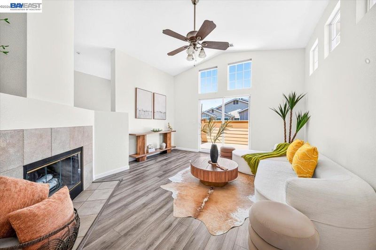
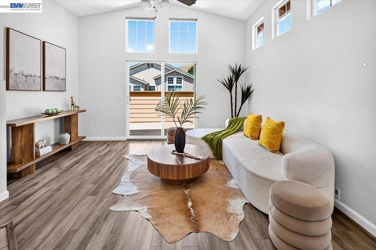
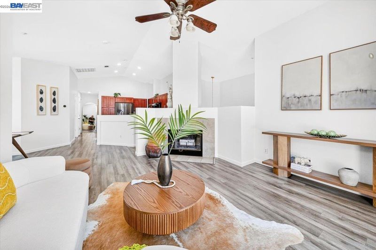
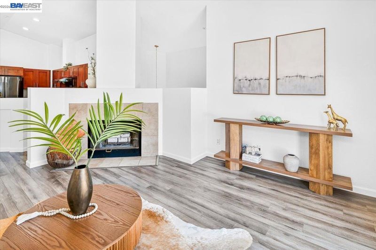
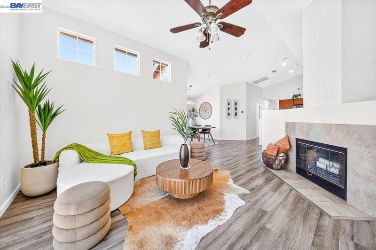
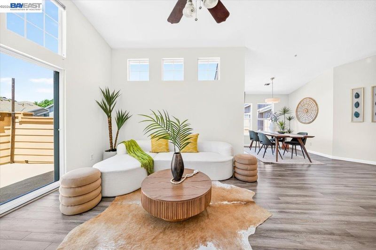
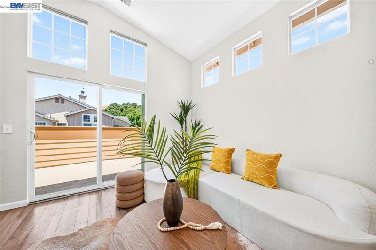
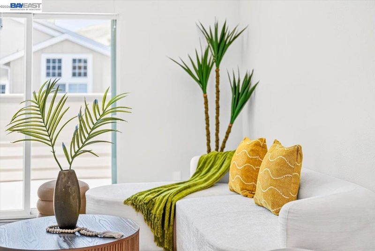
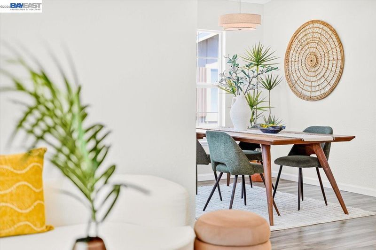
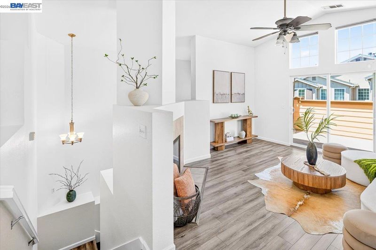
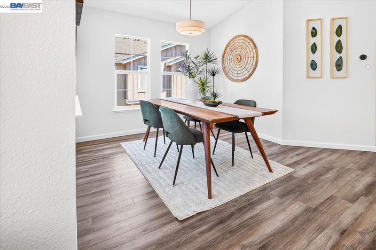
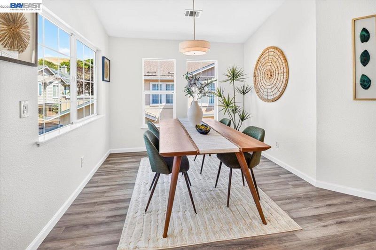
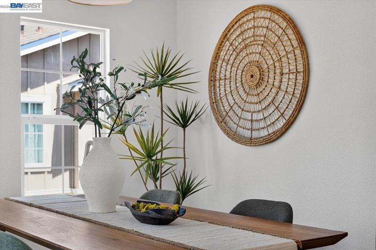
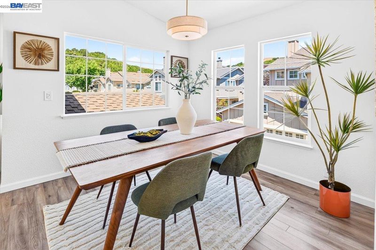
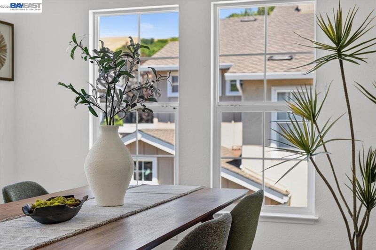
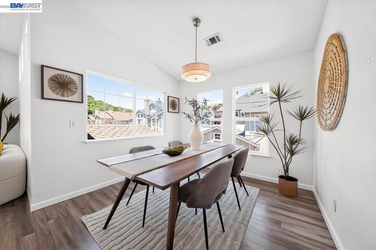
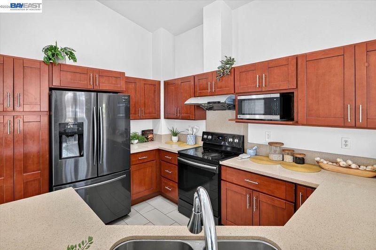
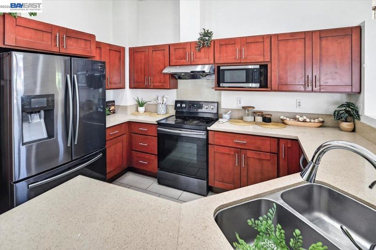
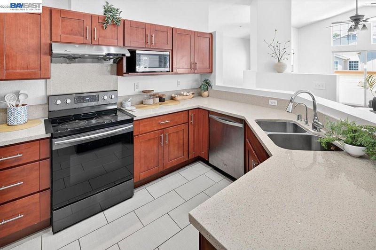
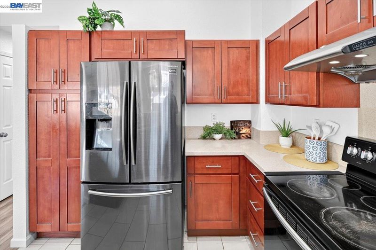
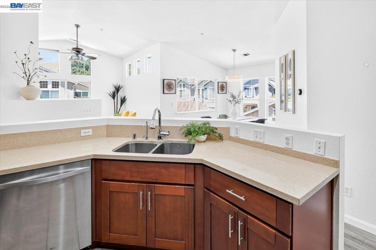
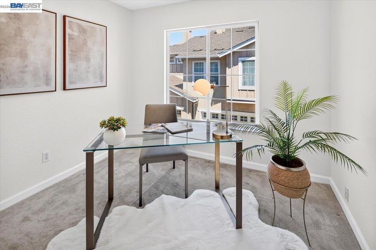
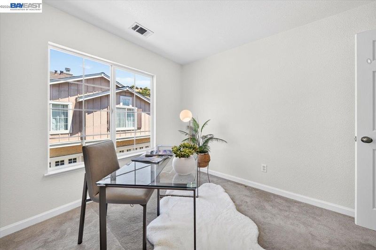
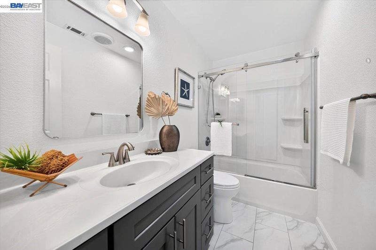
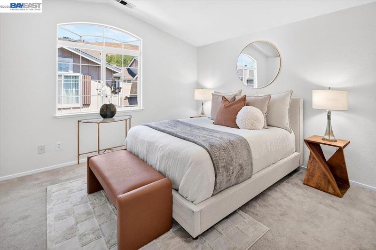
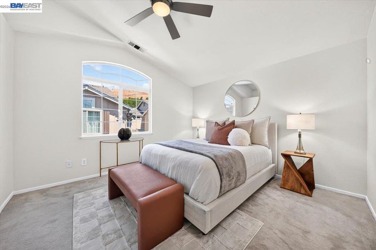
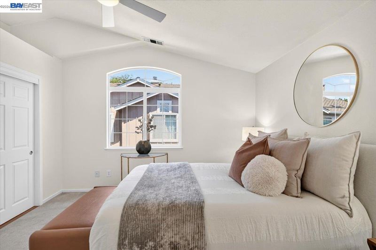
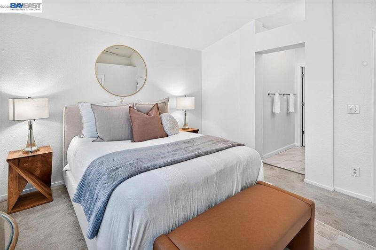
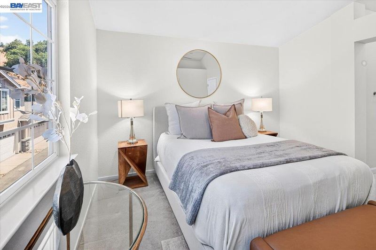
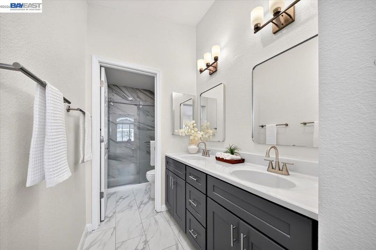
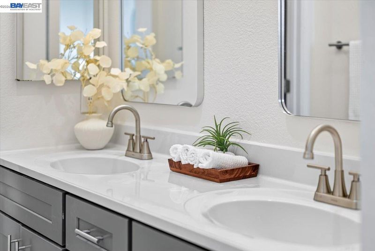
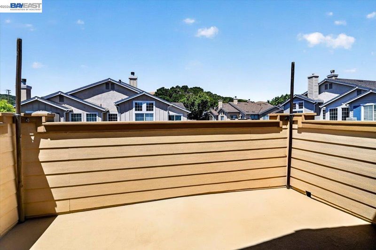
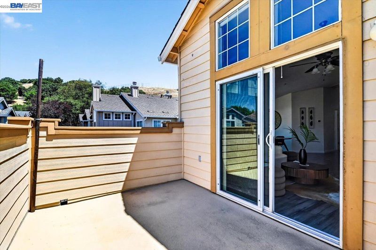
***DON'T MISS THIS CALIFORNIA HIGHLANDS BEAUTY – PRICED TO SELL*** Welcome to this IMMACULATE Corner-unit townhome-style condominium nestled in the highly desirable CA Highlands community of West Dublin* Offering 2 bedrooms | 2 bathrooms, approx 1,103 sq ft of thoughtfully designed living space, this beautiful home combines comfort, style, and convenience* The bright, open floor plan is filled with natural light and showcases numerous tasteful upgrades, including udpated flooring, soaring ceilings, abundant windows, fresh interior paint, and updated kitchen/bathrooms* The versatile layout features a secondary bedroom that is ideal as a home office, guest room, or fitness space, conveniently located adjacent to the hallway bathroom* Retreat to the spacious primary suite featuring its own private ensuite bath* Step outside onto your private balcony and take in the breathtaking Donlan Canyon views while enjoying spectacular sunrises and sunsets* WELCOME HOME*
-
Sun Jul 19, 11:30 am - 2:30 pm
***DON'T MISS THIS CALIFORNIA HIGHLANDS BEAUTY – PRICED TO SELL*** Welcome to this IMMACULATE Corner-unit townhome-style condominium nestled in the highly desirable CA Highlands community of West Dublin* Offering 2 bedrooms | 2 bathrooms, approx 1,103 sq ft of thoughtfully designed living space, this beautiful home combines comfort, style, and convenience* The bright, open floor plan is filled with natural light and showcases numerous tasteful upgrades, including udpated flooring, soaring ceilings, abundant windows, fresh interior paint, and updated kitchen/bathrooms* The versatile layout features a secondary bedroom that is ideal as a home office, guest room, or fitness space, conveniently located adjacent to the hallway bathroom* Retreat to the spacious primary suite featuring its own private ensuite bath* Step outside onto your private balcony and take in the breathtaking Donlan Canyon views while enjoying spectacular sunrises and sunsets* WELCOME HOME*
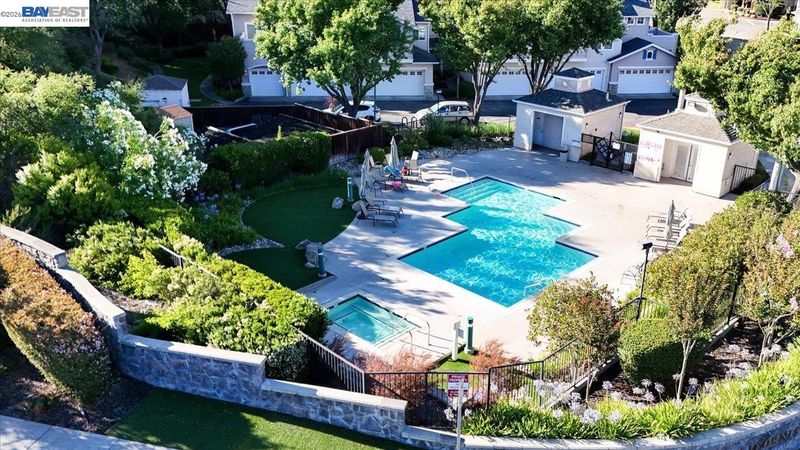
***DON'T MISS THIS CALIFORNIA HIGHLANDS BEAUTY – PRICED TO SELL*** Welcome to this IMMACULATE Corner-unit townhome-style condominium nestled in the highly desirable CA Highlands community of West Dublin* Offering 2 bedrooms | 2 bathrooms, approx 1,103 sq ft of thoughtfully designed living space, this beautiful home combines comfort, style, and convenience* The bright, open floor plan is filled with natural light and showcases numerous tasteful upgrades, including udpated flooring, high ceilings, abundant windows, fresh interior paint, and updated kitchen/bathrooms* The versatile layout features a secondary bedroom that is ideal as a home office, guest room, or fitness space, conveniently located adjacent to the hallway bathroom* Retreat to the spacious primary suite featuring its own private ensuite bath* Step outside onto your private balcony and take in the breathtaking Donlan Canyon views while enjoying spectacular sunrises and sunsets* Additional highlights include an attached side-by-side two-car garage with laundry area, and ample storage* Residents can enjoy the community amenities and exceptional prime location just minutes from scenic hiking trails, parks, downtown shopping & dining, TOP-RATED Dublin schools, BART, and major commuter freeways 580/680/880* This is a rare opportunity to own a beautifully updated home that offers the perfect balance of nature, modern comfort, and everyday convenience*** WELCOME HOME ***

- Current Status
- New
- Original Price
- $649,888
- List Price
- $649,888
- On Market Date
- Jul 17, 2026
- Property Type
- Condominium
- D/N/S
- Ca Highlands
- Zip Code
- 94568
- MLS ID
- 41142055
- APN
- 941280641
- Year Built
- 1997
- Stories in Building
- 2
- Possession
- Close Of Escrow, Immediate
- Data Source
- MAXEBRDI
- Origin MLS System
- BAY EAST
Valley Christian Elementary School
Private K-5 Elementary, Religious, Nonprofit
Students: 282 Distance: 0.2mi
Valley Christian Middle School & High School
Private 6-12 Combined Elementary And Secondary, Religious, Coed
Students: 686 Distance: 0.2mi
Learn And Play Montessori School
Private PK-1 Montessori, Coed
Students: 80 Distance: 1.1mi
St. Raymond
Private K-8 Elementary, Religious, Coed
Students: 300 Distance: 1.3mi
Dublin Elementary School
Public K-5 Elementary, Yr Round
Students: 878 Distance: 1.5mi
Fountainhead Montessori School
Private PK-1 Nonprofit
Students: 250 Distance: 1.7mi
- Bed
- 2
- Bath
- 2
- Parking
- 2
- Attached, Garage Door Opener
- SQ FT
- 1,103
- SQ FT Source
- Public Records
- Pool Info
- In Ground, Community
- Kitchen
- Dishwasher, Electric Range, Microwave, Refrigerator, Dryer, Washer, Gas Water Heater, Counter - Solid Surface, Electric Range/Cooktop
- Cooling
- Ceiling Fan(s), Central Air
- Disclosures
- Disclosure Package Avail
- Entry Level
- 1
- Flooring
- Laminate, Carpet
- Foundation
- Fire Place
- Living Room
- Heating
- Forced Air
- Laundry
- Dryer, In Garage, Washer
- Main Level
- Main Entry
- Possession
- Close Of Escrow, Immediate
- Architectural Style
- Contemporary
- Construction Status
- Existing
- Location
- Corner Lot
- Roof
- Composition Shingles
- Water and Sewer
- Public
- Fee
- $600
MLS and other Information regarding properties for sale as shown in Theo have been obtained from various sources such as sellers, public records, agents and other third parties. This information may relate to the condition of the property, permitted or unpermitted uses, zoning, square footage, lot size/acreage or other matters affecting value or desirability. Unless otherwise indicated in writing, neither brokers, agents nor Theo have verified, or will verify, such information. If any such information is important to buyer in determining whether to buy, the price to pay or intended use of the property, buyer is urged to conduct their own investigation with qualified professionals, satisfy themselves with respect to that information, and to rely solely on the results of that investigation.
School data provided by GreatSchools. School service boundaries are intended to be used as reference only. To verify enrollment eligibility for a property, contact the school directly.