

$5,998,000
2,404
SQ FT
$2,495
SQ/FT
1301 Bryant Street
@ Churchill - 237 - Old Palo Alto, Palo Alto

- 3 Bed
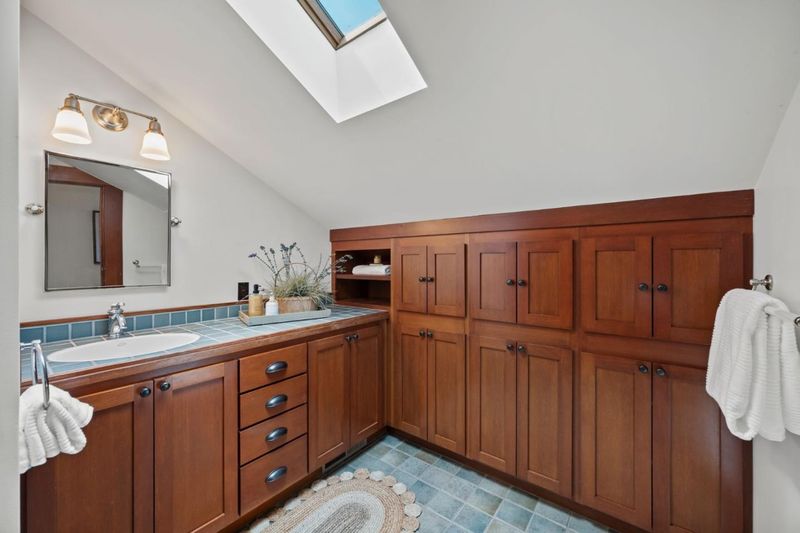
- 4 (3/1) Bath
- 3 Park
- 2,404 sqft
- Palo Alto
-

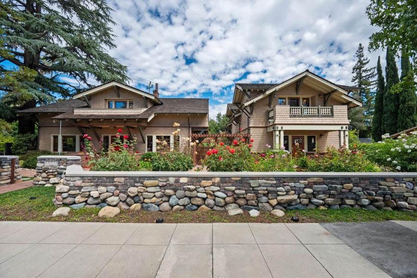
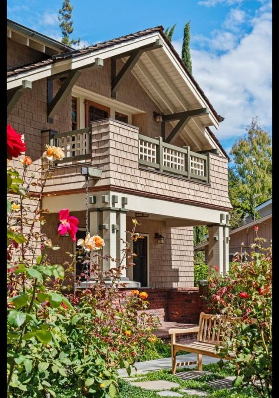
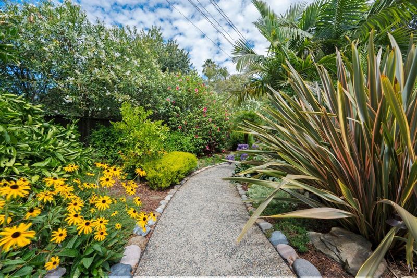
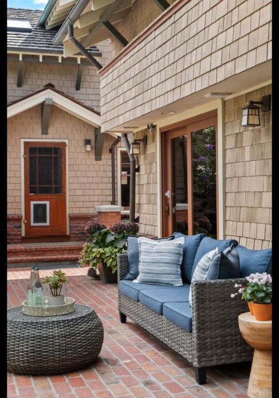
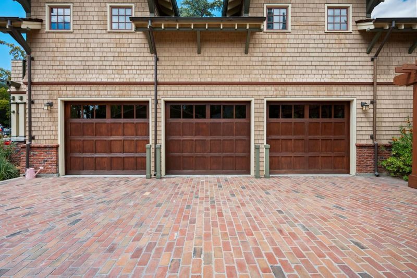
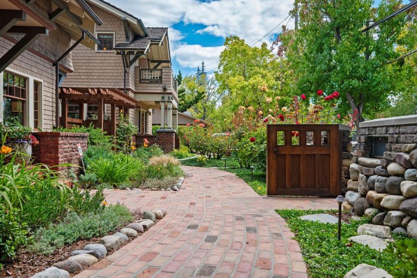
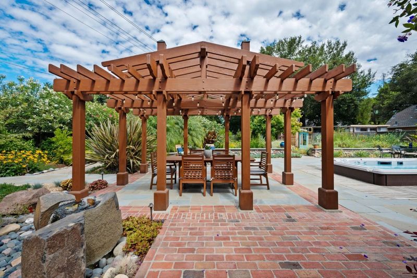
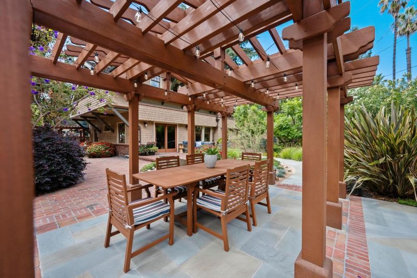
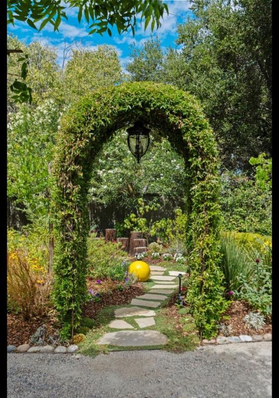
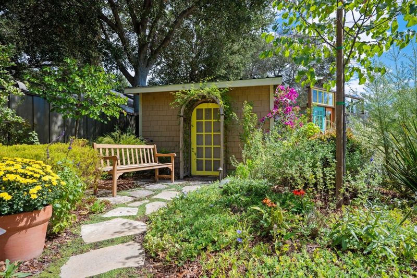
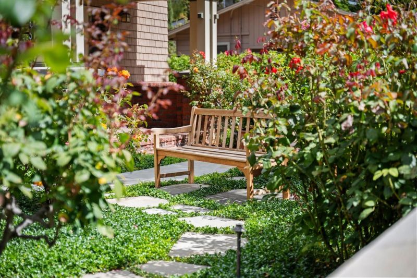
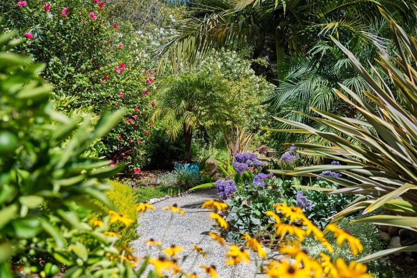
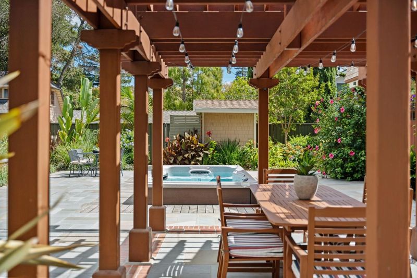
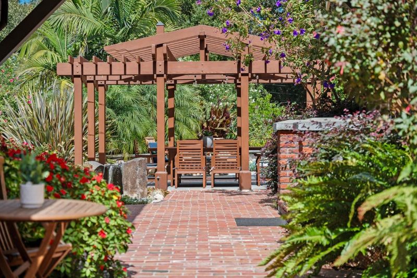
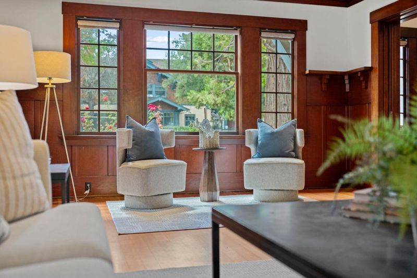
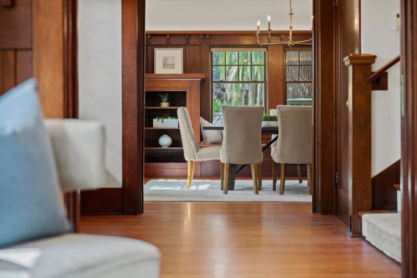
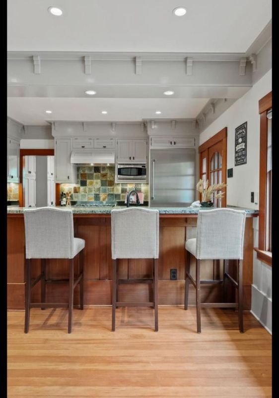
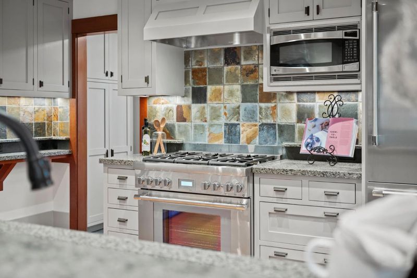
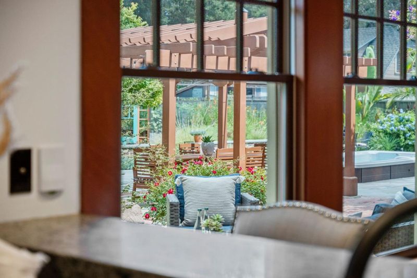
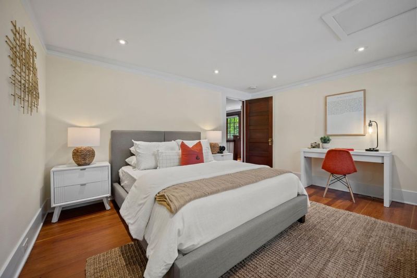
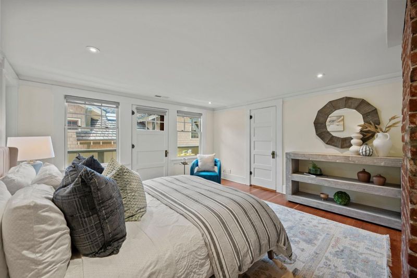
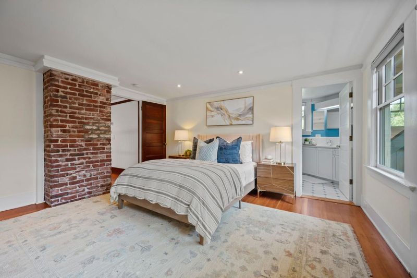
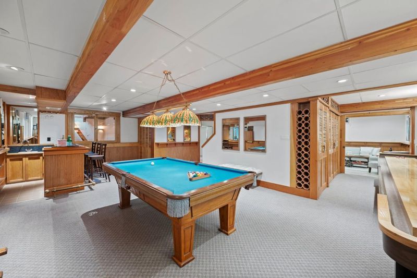
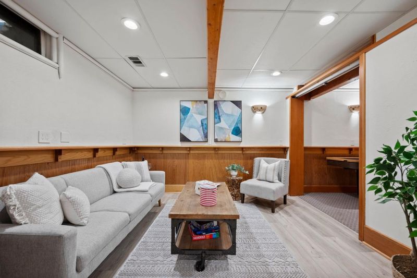
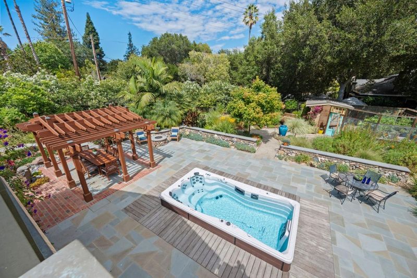
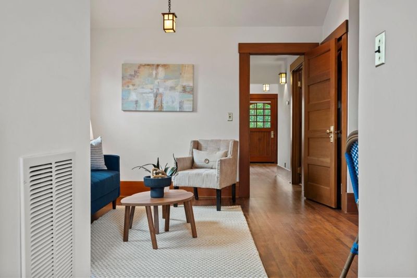
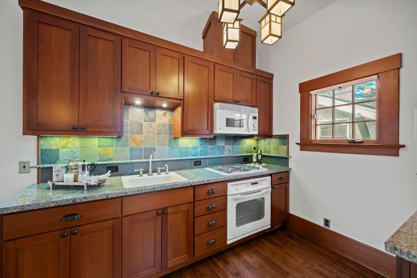
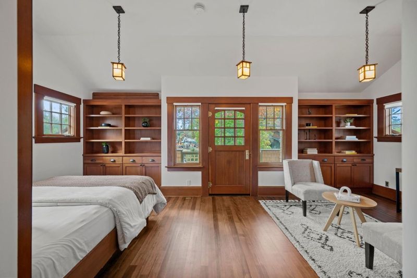
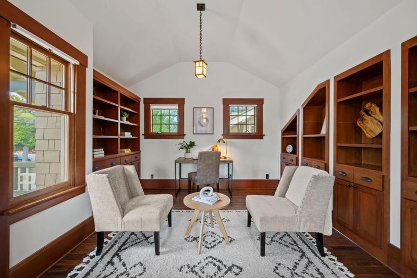
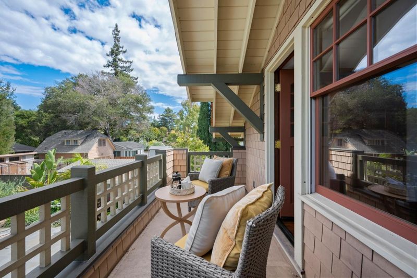
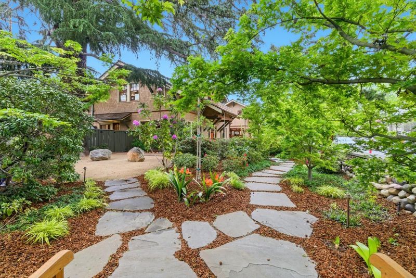
A landmark of Old Palo Alto, 1301 Bryant is a 1910 Craftsman-Chalet estate set behind extraordinary gardens on a rare 16,020 sq. ft. parcel. Historic character meets the flexibility of a modern compound: a light-filled main residence, private guest house, dedicated wellness and recreation level, and inviting outdoor rooms for entertaining and retreat. The approximately 4,465 sq. ft. of flexible space includes an approximately 2,404 sq. ft. main residence, a 1,120 sq. ft. lower-level retreat with a game and gathering area, built-in bar, mirrored fitness space, sauna, and heated Michael Phelps Swim Spa, plus an approximately 941 sq. ft. guest house above the detached 3-car garage. With its own kitchen, full bath, and elevator access, the guest house offers flexibility for extended guests, a private office, creative pursuits, or a personal sanctuary. Featured on the 2025 Gamble Garden Spring Tour, the park-like grounds unfold through meandering paths, mature landscaping, a vegetable garden, and intimate places to enjoy the beauty of home. With notable Silicon Valley provenance, privacy, and remarkable space in the heart of Old Palo Alto, 1301 Bryant is a one-of-a-kind estate to enjoy today and treasure for generations.

- Days on Market
- 0 days
- Current Status
- Active
- Original Price
- $5,998,000
- List Price
- $5,998,000
- On Market Date
- Sep 10, 2026
- Property Type
- Single Family Home
- Area
- 237 - Old Palo Alto
- Zip Code
- 94301
- MLS ID
- ML82058855
- APN
- 124-12-036
- Year Built
- 1910
- Stories in Building
- 2
- Possession
- COE
- Data Source
- MLSL
- Origin MLS System
- MLSListings, Inc.
Castilleja School
Private 6-12 Combined Elementary And Secondary, All Female
Students: 430 Distance: 0.0mi
AltSchool Palo Alto
Private PK-8
Students: 26250 Distance: 0.4mi
Palo Alto High School
Public 9-12 Secondary
Students: 2124 Distance: 0.4mi
Palo Alto Adult Education
Public n/a Adult Education
Students: NA Distance: 0.4mi
Tru
Private K-6 Coed
Students: 24 Distance: 0.4mi
Addison Elementary School
Public K-5 Elementary
Students: 402 Distance: 0.5mi
- Bed
- 3
- Bath
- 4 (3/1)
- Half on Ground Floor, Primary - Stall Shower(s), Stall Shower - 2+
- Parking
- 3
- Electric Gate, On Street, Gate / Door Opener, Off-Site Parking
- SQ FT
- 2,404
- SQ FT Source
- Unavailable
- Lot SQ FT
- 16,020.0
- Lot Acres
- 0.367769 Acres
- Pool Info
- Pool - Cover, Pool / Spa Combo
- Kitchen
- Countertop - Granite, Dishwasher, Cooktop - Gas, Microwave, Exhaust Fan, Refrigerator
- Cooling
- Central AC
- Dining Room
- Formal Dining Room, Breakfast Room
- Disclosures
- Natural Hazard Disclosure
- Family Room
- No Family Room
- Flooring
- Tile, Hardwood
- Foundation
- Concrete Perimeter and Slab
- Fire Place
- Living Room, Other
- Heating
- Central Forced Air - Gas
- Laundry
- In Utility Room
- Views
- Garden / Greenbelt
- Possession
- COE
- Architectural Style
- Craftsman
- Fee
- Unavailable
MLS and other Information regarding properties for sale as shown in Theo have been obtained from various sources such as sellers, public records, agents and other third parties. This information may relate to the condition of the property, permitted or unpermitted uses, zoning, square footage, lot size/acreage or other matters affecting value or desirability. Unless otherwise indicated in writing, neither brokers, agents nor Theo have verified, or will verify, such information. If any such information is important to buyer in determining whether to buy, the price to pay or intended use of the property, buyer is urged to conduct their own investigation with qualified professionals, satisfy themselves with respect to that information, and to rely solely on the results of that investigation.
School data provided by GreatSchools. School service boundaries are intended to be used as reference only. To verify enrollment eligibility for a property, contact the school directly.