

$3,388,000
2,570
SQ FT
$1,318
SQ/FT
13158 Stewart Court
@ Paramount Dr - 17 - Saratoga, Saratoga

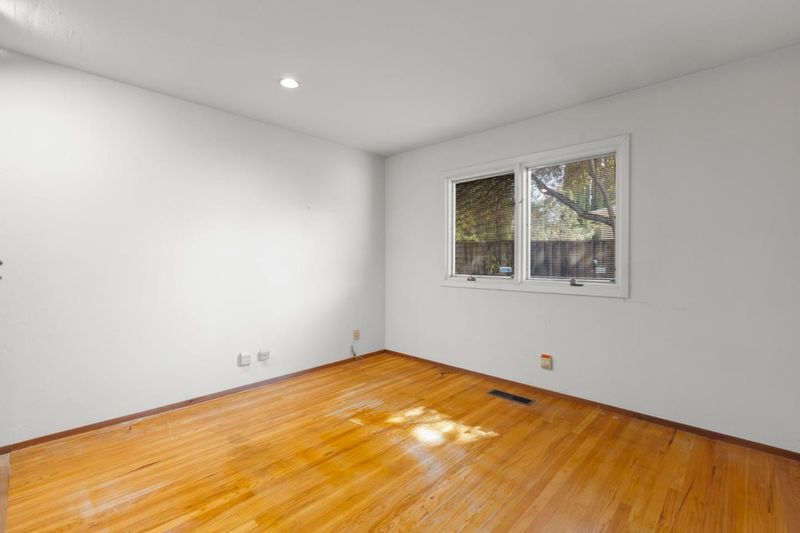
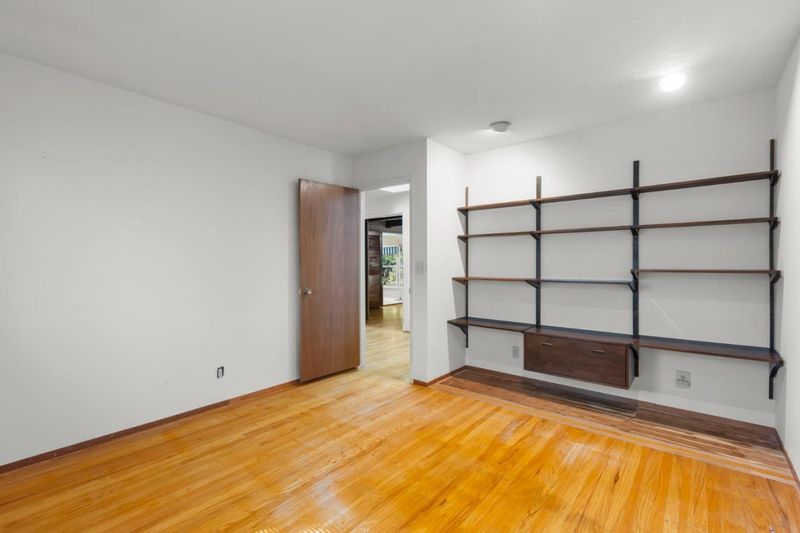
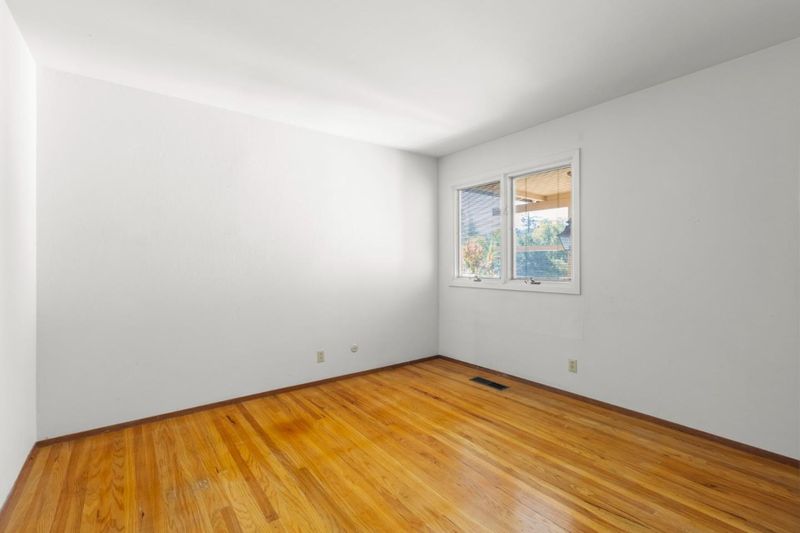
- 4 Bed
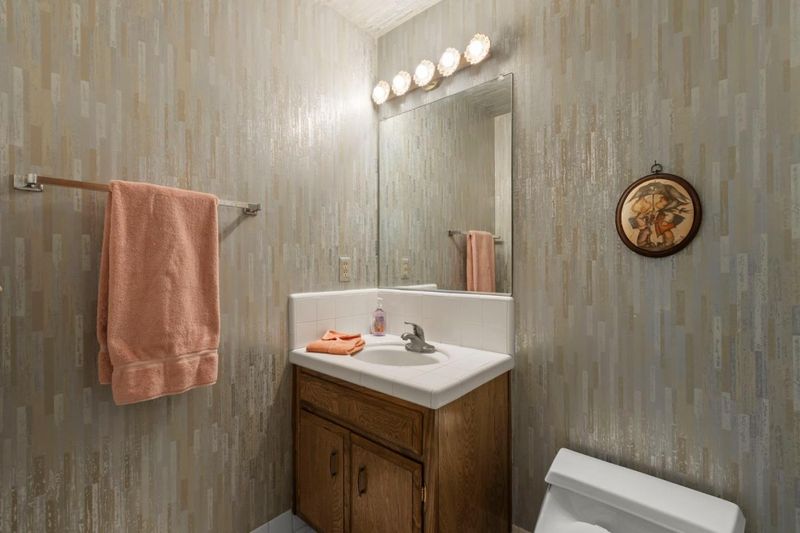
- 3 (2/1) Bath
- 2 Park
- 2,570 sqft
- SARATOGA
-

-
Sat Oct 17, 2:00 pm - 4:00 pm
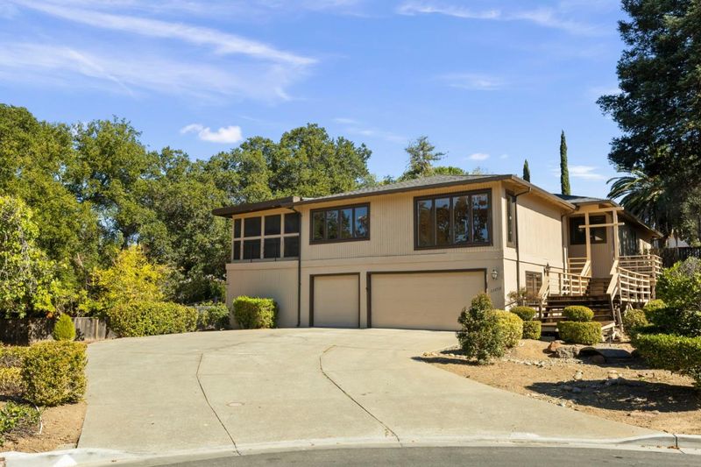
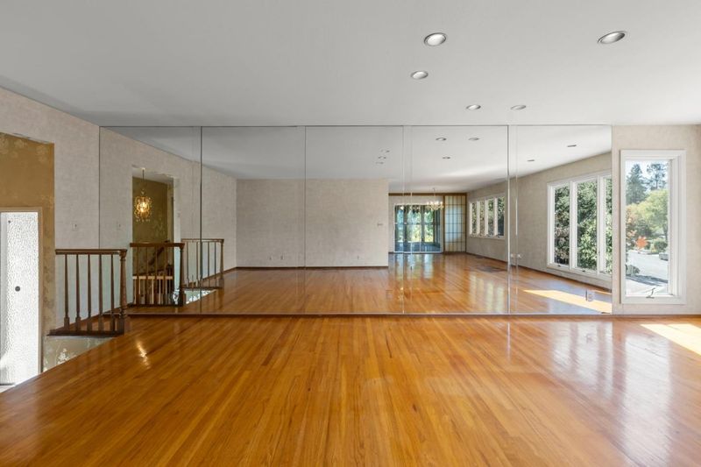
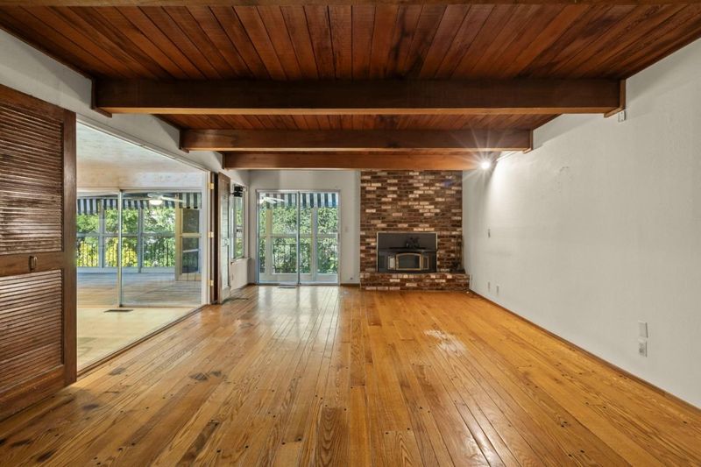
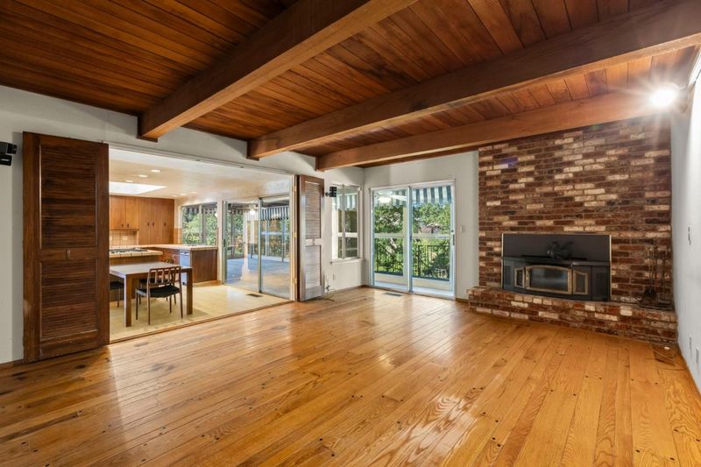
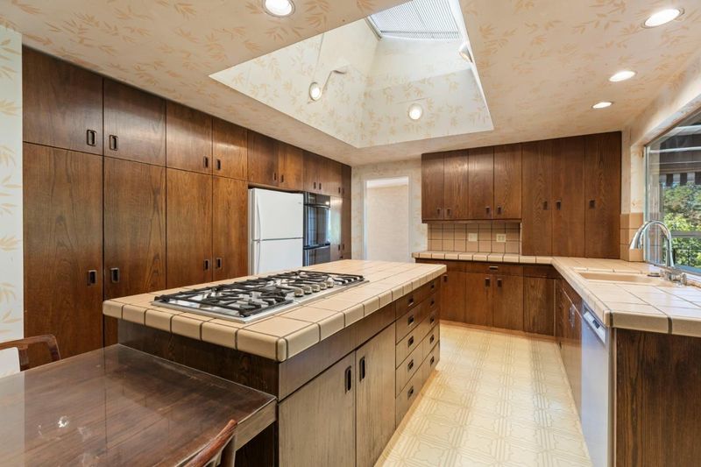
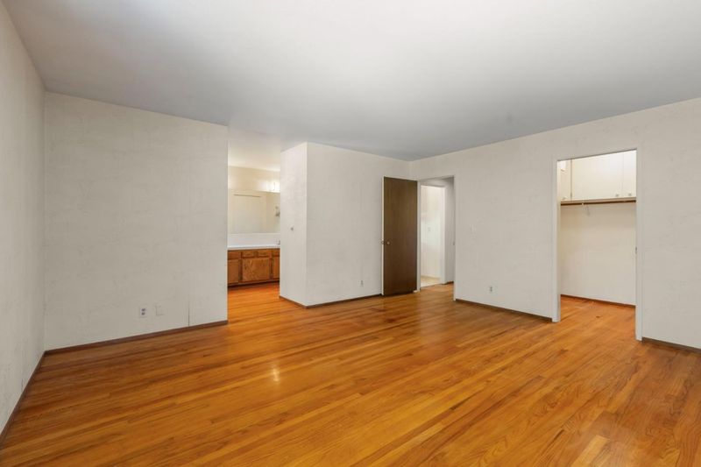
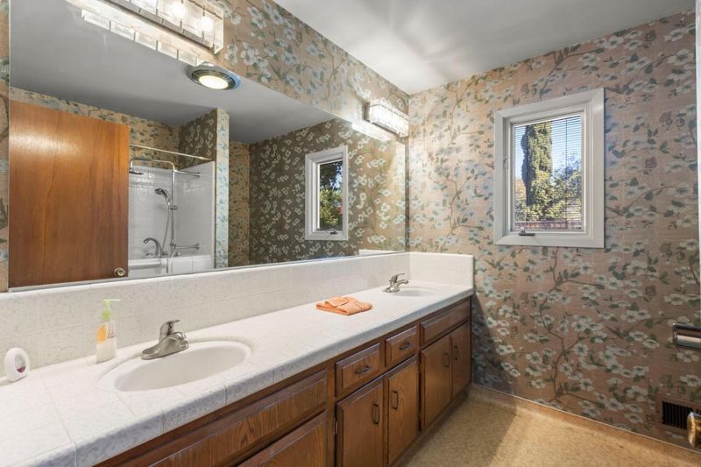
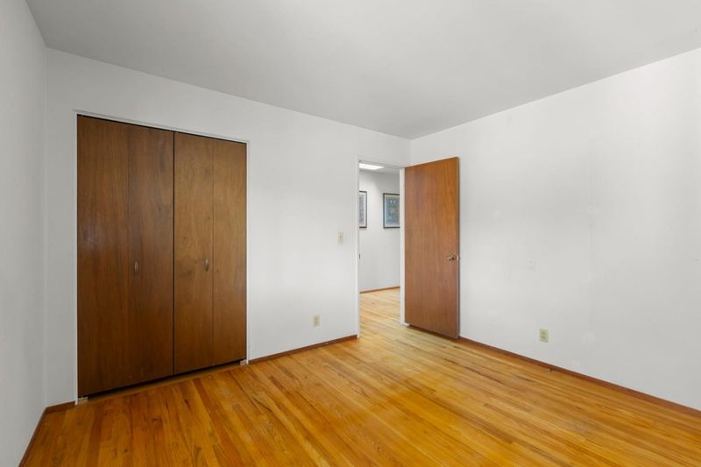
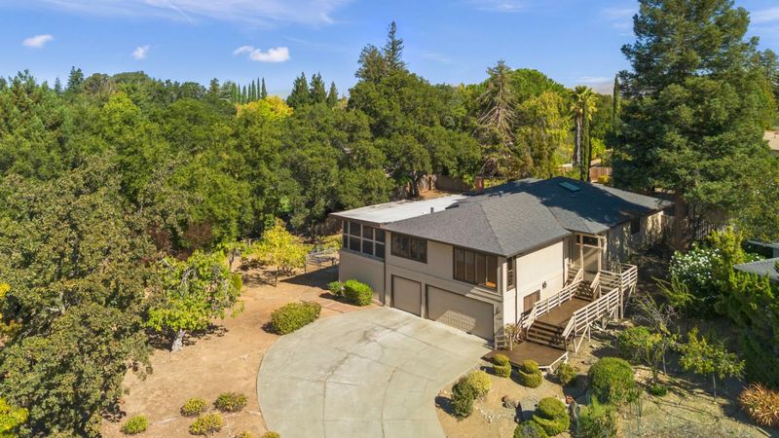
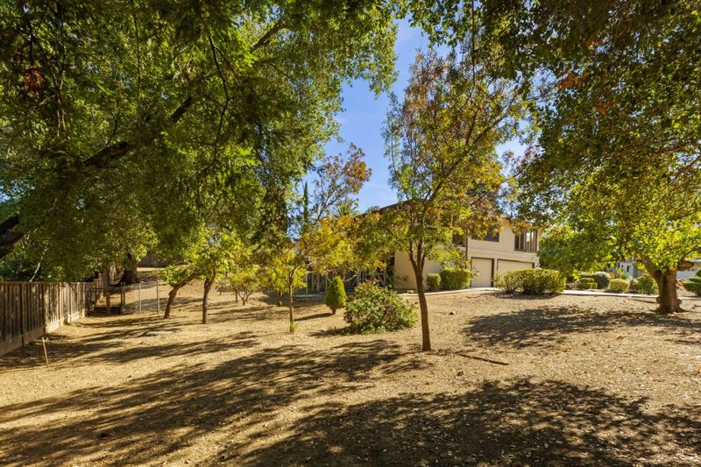
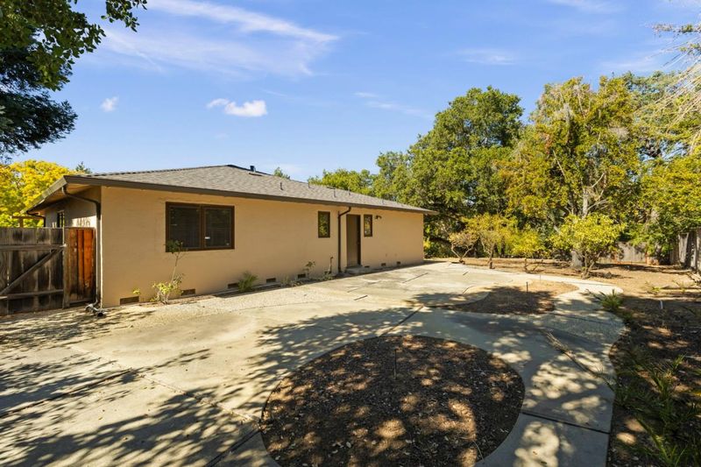
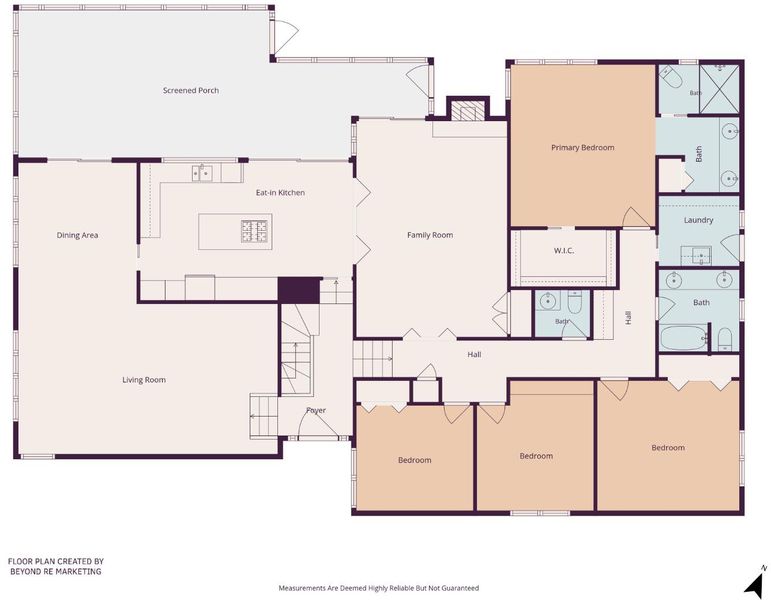
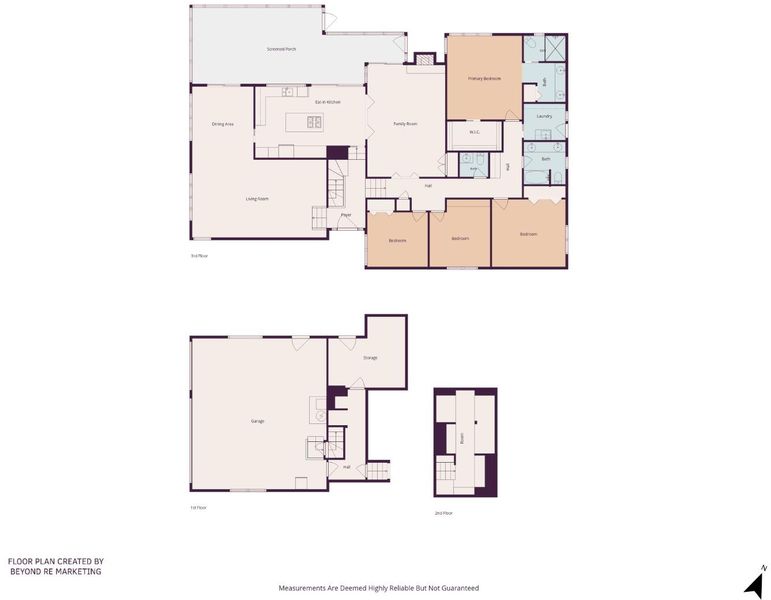
2,570± square foot home with 4 bedrooms, 2.5 bathrooms. Tucked away at the end of a quiet court with a generous, 16,500± square foot lot. Just minutes from downtown with nearby parks and scenic hiking trails.
-
Sun Oct 18, 2:00 pm - 4:00 pm
2,570± square foot home with 4 bedrooms, 2.5 bathrooms. Tucked away at the end of a quiet court with a generous, 16,500± square foot lot. Just minutes from downtown with nearby parks and scenic hiking trails.
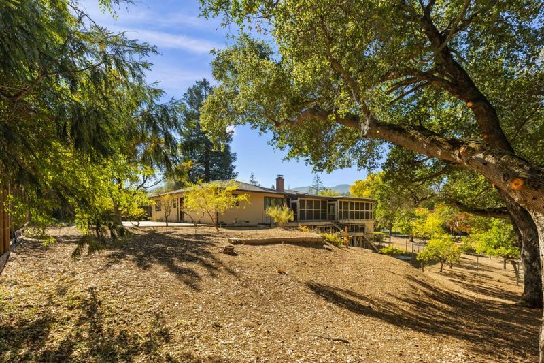
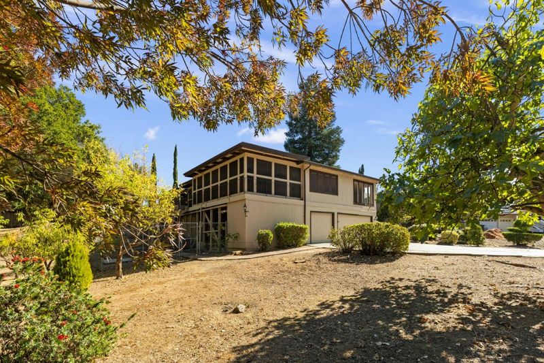
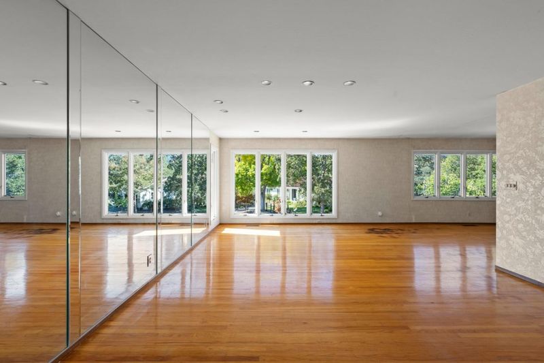
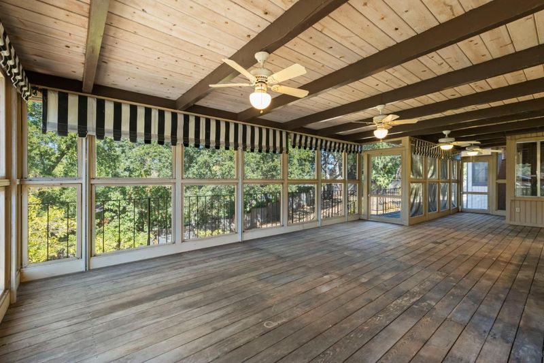
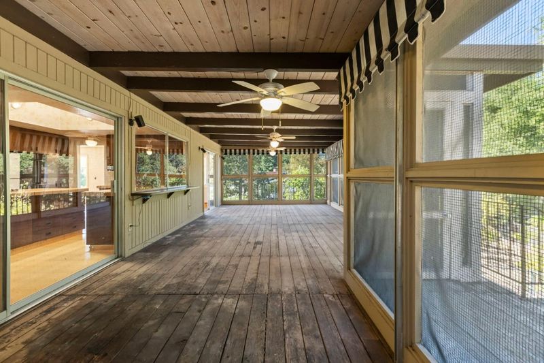
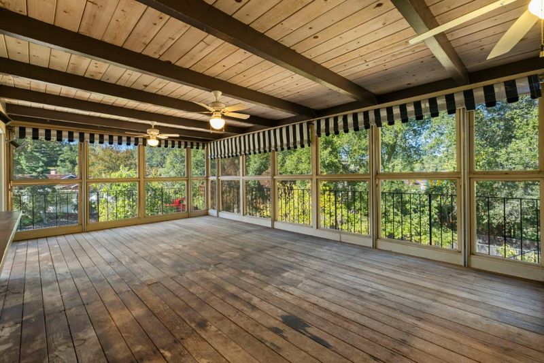
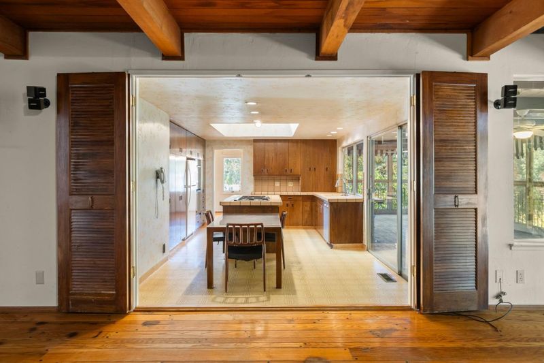
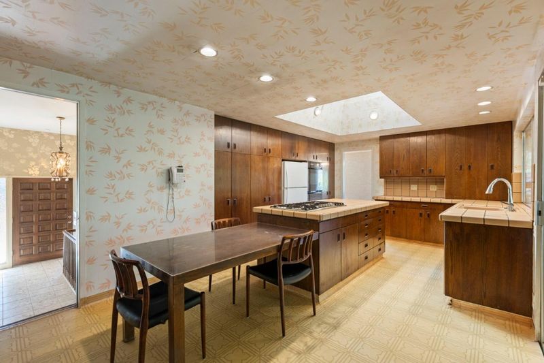
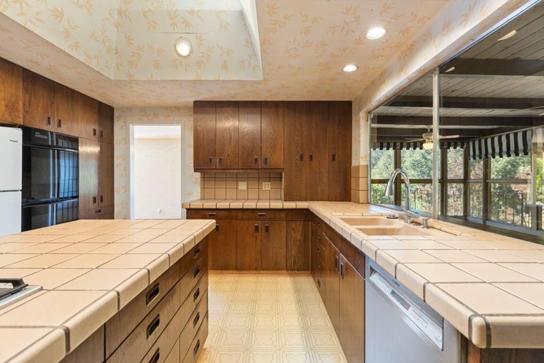
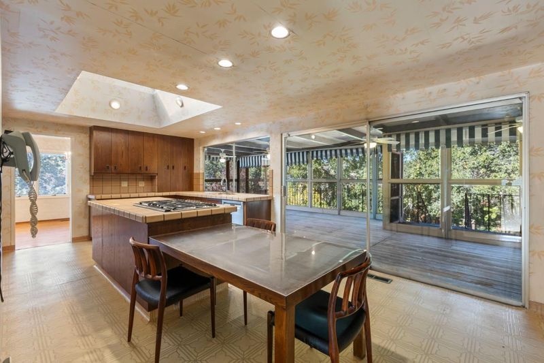
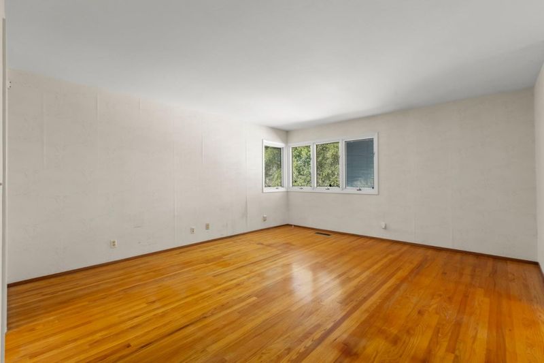
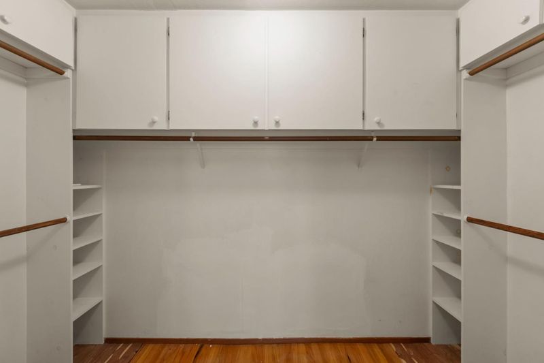
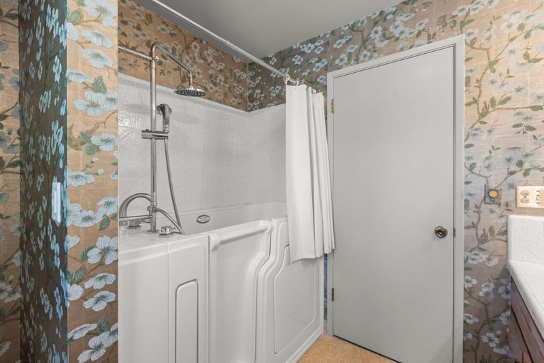
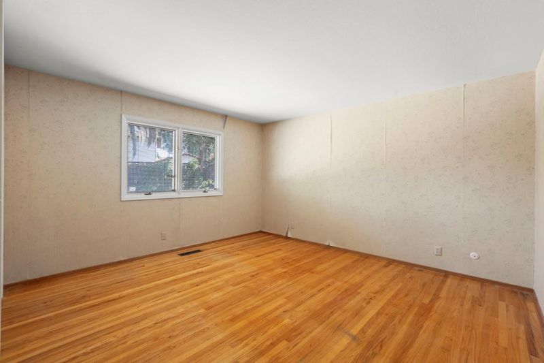
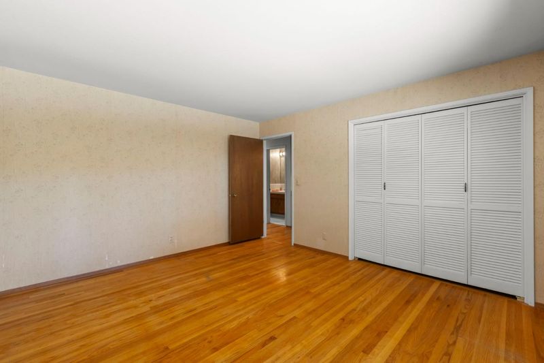
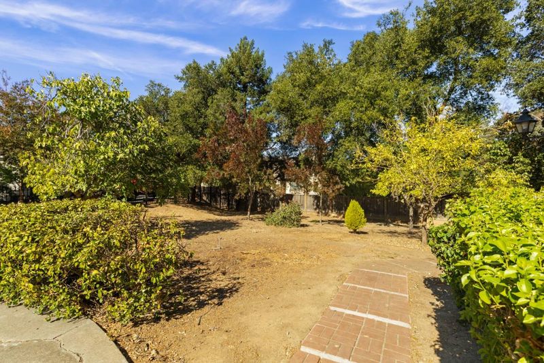
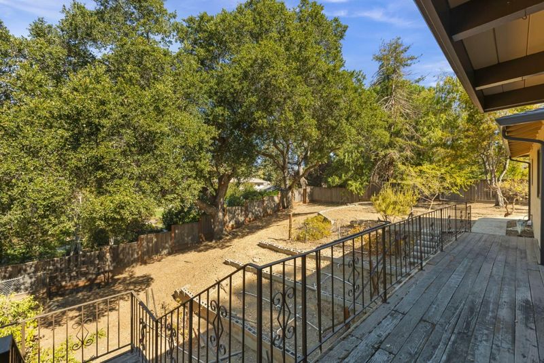
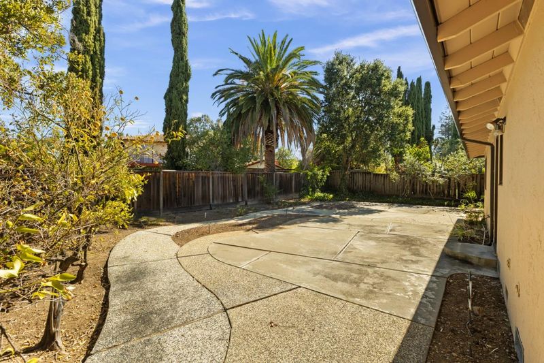
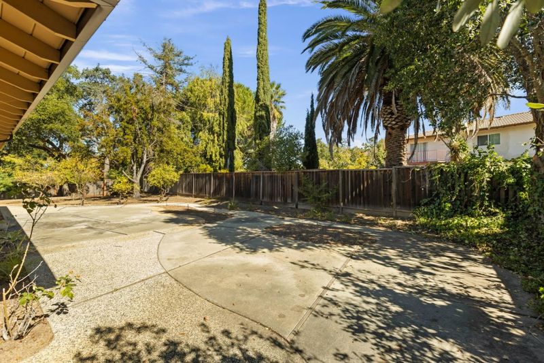
A rare opportunity! Remodel the existing 2,570 square foot home with 4 bedrooms, 2.5 bathrooms or create your dream home in the private and peaceful Saratoga setting. Tucked away at the end of a quiet court, this exceptional property offers a generous, 16,500-square foot lot, an ideal canvas to bring your vision to life. Enjoy the best of Saratoga living, just minutes from the vibrant downtown village, with its acclaimed dining, charming boutiques, local wineries, and engaging community events. Nearby parks and scenic hiking trails invite you to embrace the outdoors, while convenient access to everyday amenities, health and wellness facilities, local businesses, and major freeways adds to the appeal. Located within the boundaries of Saratogas distinguished schools, this is a unique opportunity to create a custom retreat in one of Silicon Valleys most desirable communities.

- Days on Market
- 0 days
- Current Status
- Active
- Original Price
- $3,388,000
- List Price
- $3,388,000
- On Market Date
- Oct 16, 2026
- Property Type
- Single Family Home
- Area
- 17 - Saratoga
- Zip Code
- 95070
- MLS ID
- ML82064919
- APN
- 503-19-111
- Year Built
- 1970
- Stories in Building
- 1
- Possession
- COE
- Data Source
- MLSL
- Origin MLS System
- MLSListings, Inc.
Argonaut Elementary School
Public K-5 Elementary
Students: 344 Distance: 0.4mi
Saratoga High School
Public 9-12 Secondary
Students: 1371 Distance: 0.7mi
Foothill Elementary School
Public K-5 Elementary
Students: 330 Distance: 0.8mi
Blue Hills Elementary School
Public K-5 Elementary
Students: 339 Distance: 1.0mi
Sacred Heart School
Private K-8 Elementary, Religious, Coed
Students: 265 Distance: 1.1mi
Saint Andrew's Episcopal School
Private PK-8 Elementary, Religious, Nonprofit
Students: 331 Distance: 1.1mi
- Bed
- 4
- Bath
- 3 (2/1)
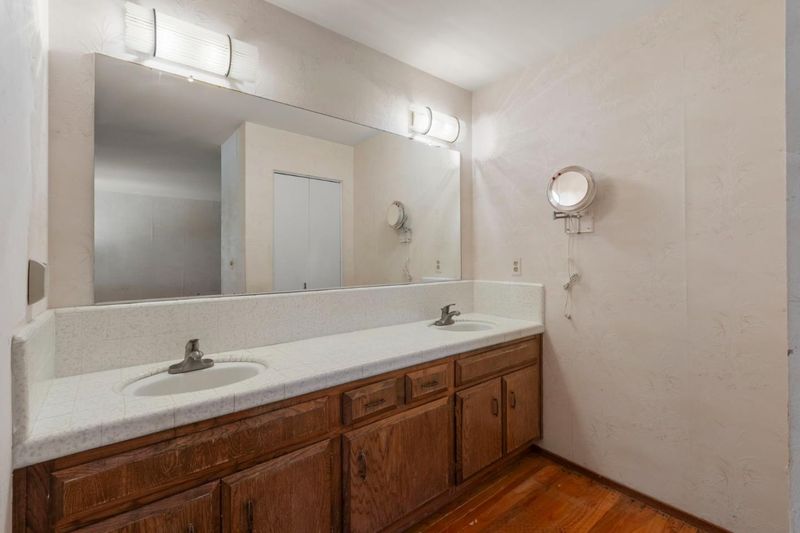
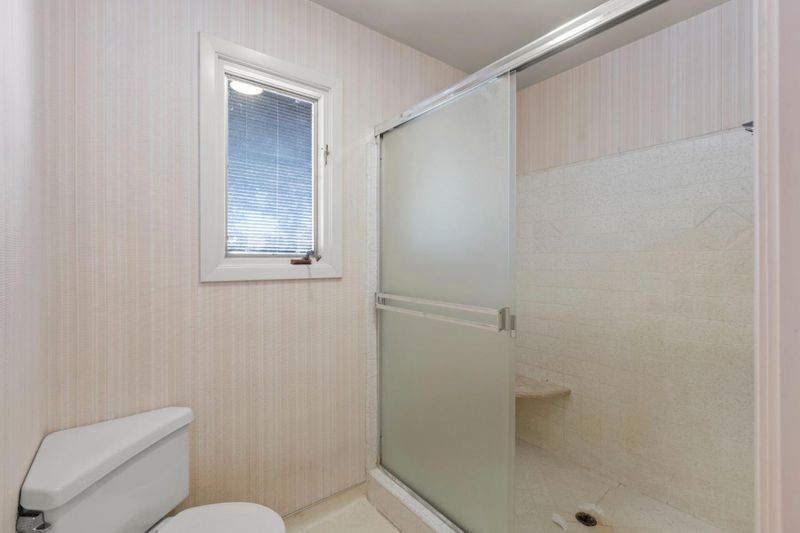
- Double Sinks, Full on Ground Floor, Half on Ground Floor, Showers over Tubs - 2+, Tile
- Parking
- 2
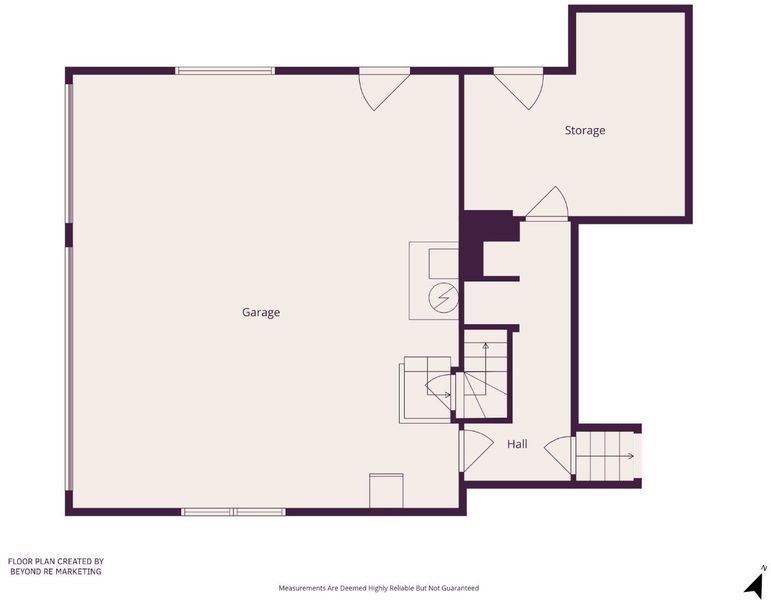
- Attached Garage, Gate / Door Opener, On Street
- SQ FT
- 2,570
- SQ FT Source
- Unavailable
- Lot SQ FT
- 16,500.0
- Lot Acres
- 0.378788 Acres
- Kitchen
- Cooktop - Gas, Countertop - Tile, Dishwasher, Garbage Disposal, Oven - Double, Refrigerator, Skylight
- Cooling
- Central AC
- Dining Room
- Breakfast Bar, Dining "L", Eat in Kitchen, No Formal Dining Room
- Disclosures
- NHDS Report
- Family Room
- Separate Family Room
- Flooring
- Hardwood, Tile, Vinyl / Linoleum
- Foundation
- Other
- Fire Place
- Family Room, Gas Starter, Wood Burning, Wood Stove
- Heating
- Central Forced Air, Fireplace
- Laundry
- Electricity Hookup (220V), In Utility Room, Inside, Tub / Sink
- Possession
- COE
- Fee
- Unavailable
MLS and other Information regarding properties for sale as shown in Theo have been obtained from various sources such as sellers, public records, agents and other third parties. This information may relate to the condition of the property, permitted or unpermitted uses, zoning, square footage, lot size/acreage or other matters affecting value or desirability. Unless otherwise indicated in writing, neither brokers, agents nor Theo have verified, or will verify, such information. If any such information is important to buyer in determining whether to buy, the price to pay or intended use of the property, buyer is urged to conduct their own investigation with qualified professionals, satisfy themselves with respect to that information, and to rely solely on the results of that investigation.
School data provided by GreatSchools. School service boundaries are intended to be used as reference only. To verify enrollment eligibility for a property, contact the school directly.