

$1,888,888
1,373
SQ FT
$1,376
SQ/FT
2239 Barrett Avenue
@ Brunswick Ave - 14 - Cambrian, San Jose

- 4 Bed
- 2 Bath
- 2 Park
- 1,373 sqft
- SAN JOSE
-

-
Fri Sep 4, 6:00 pm - 7:30 pm
Presented by Veteran-Owned ROI Real Estate Broker Ryan Nickell
-
Sat Sep 5, 12:30 pm - 4:00 pm
Presented by Veteran-Owned ROI Real Estate Broker Ryan Nickell
-
Sun Sep 6, 12:30 pm - 4:00 pm
Presented by Veteran-Owned ROI Real Estate Broker Ryan Nickell
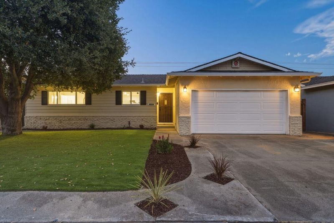
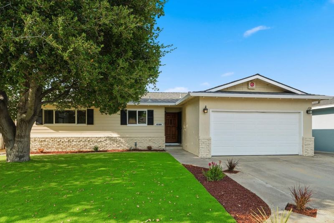
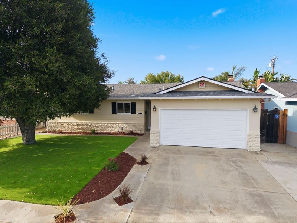
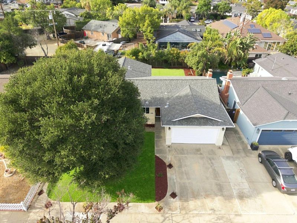
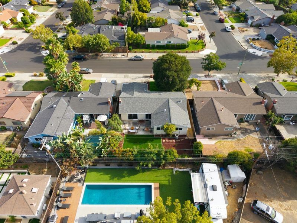
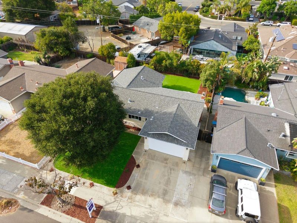
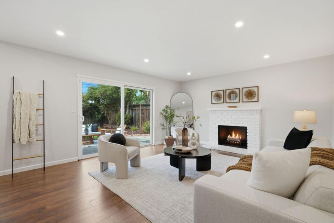
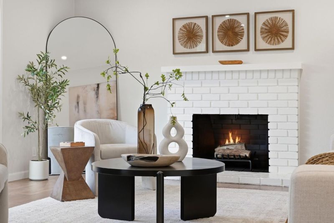
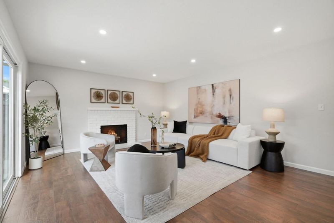
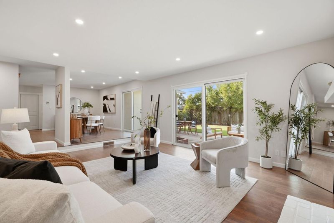
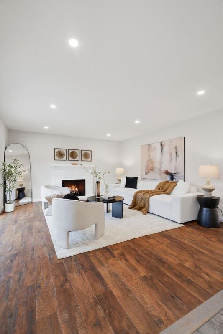
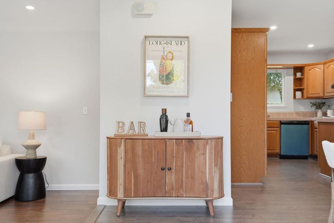
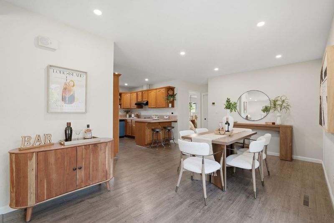
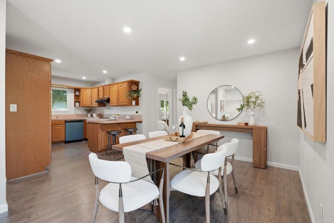
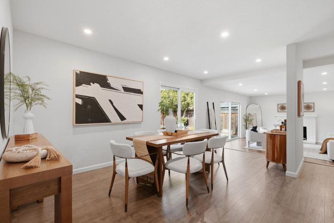
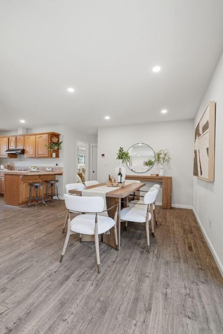
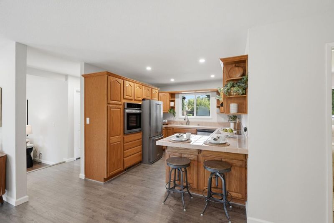
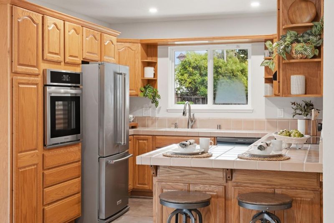
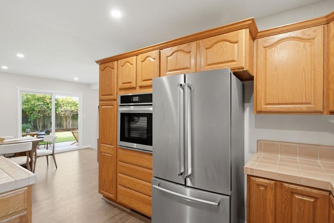
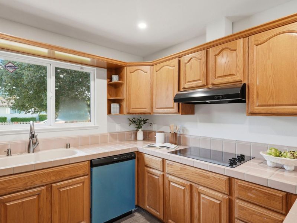
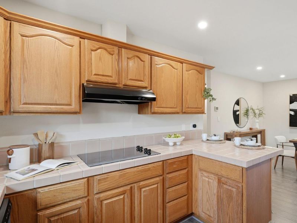
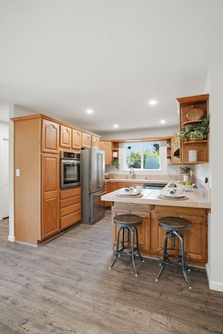
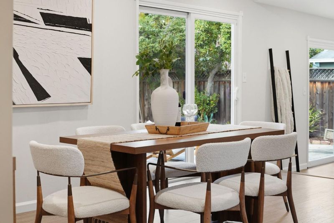
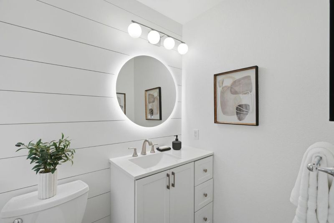
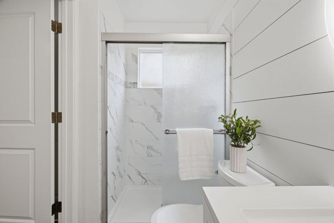
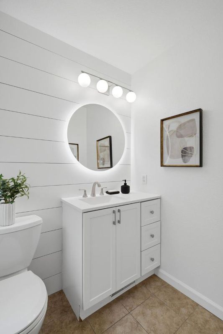
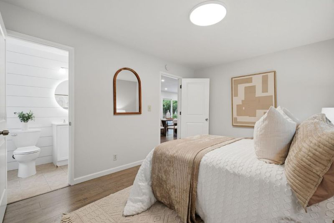
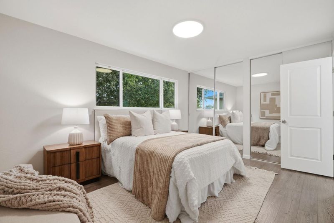
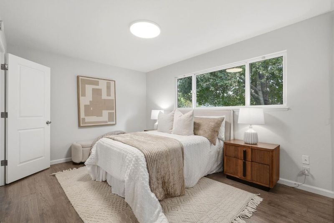
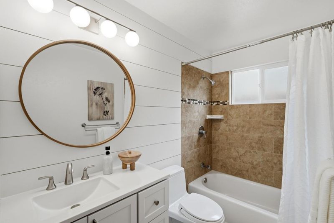
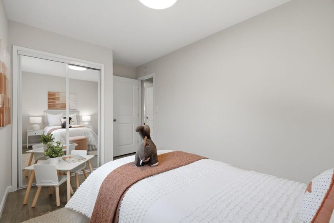
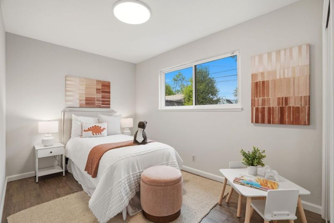
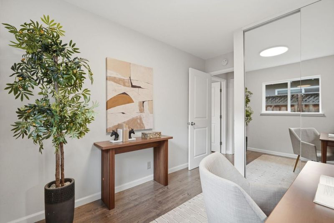
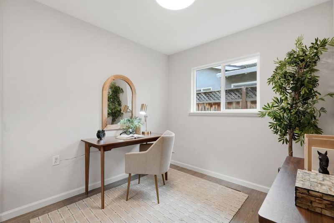
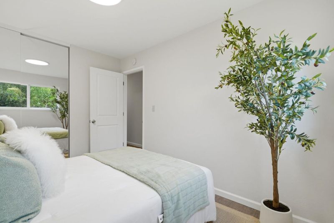
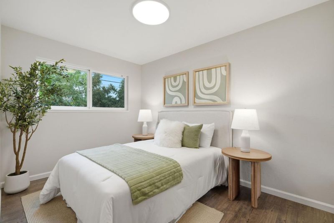
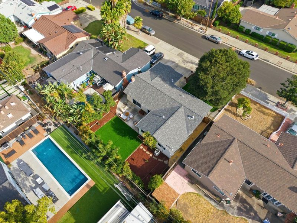
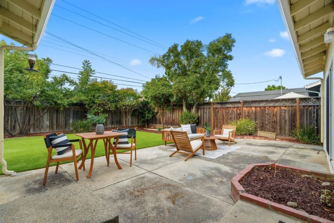
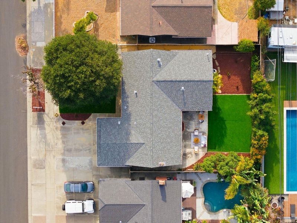
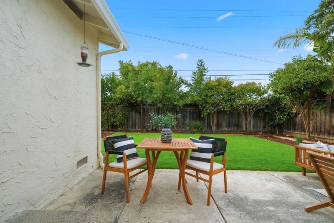
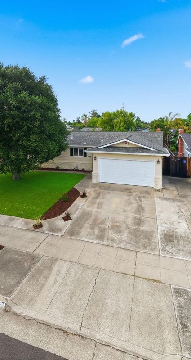
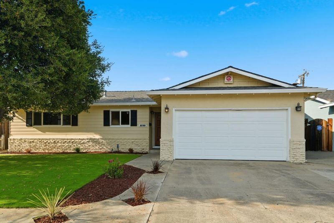
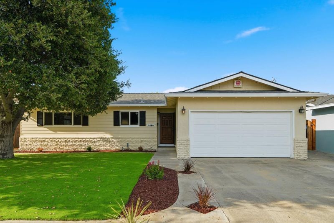
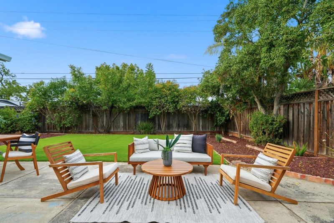
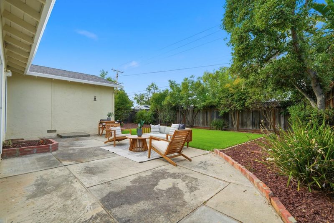
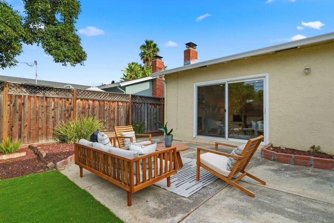
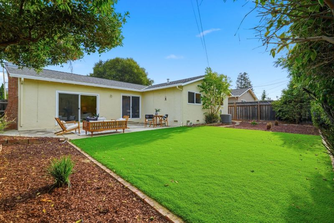
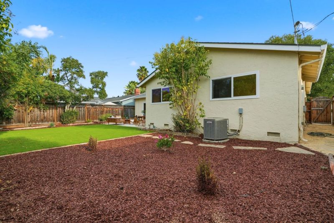
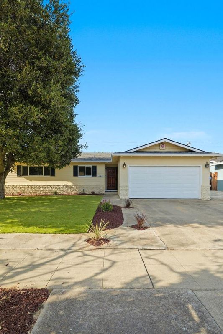
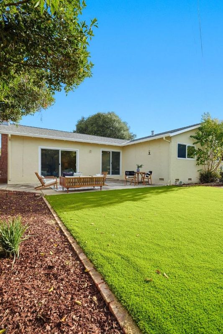
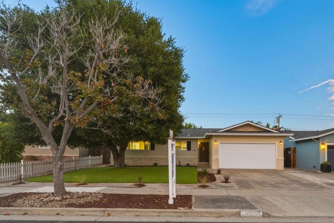
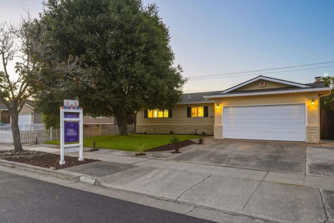
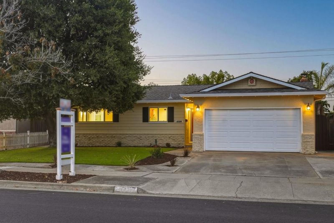
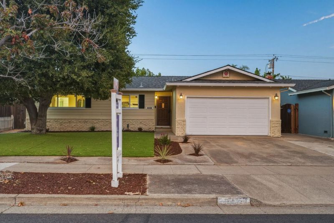
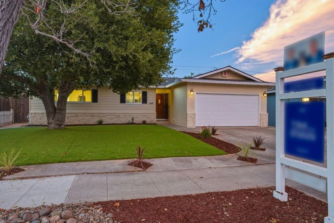
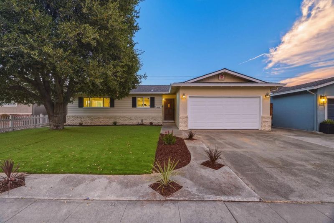
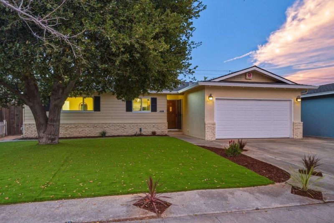
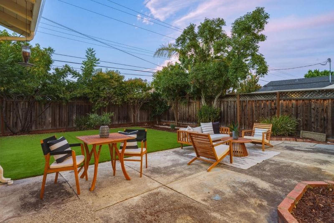
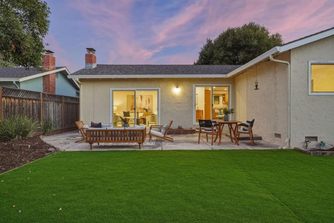
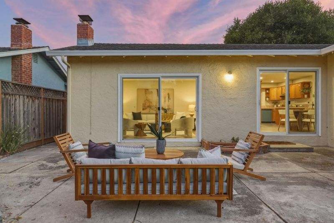
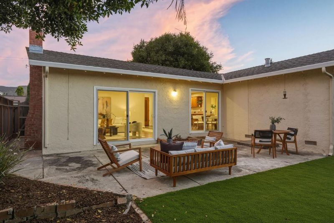
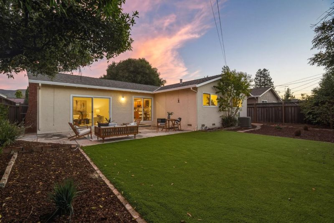
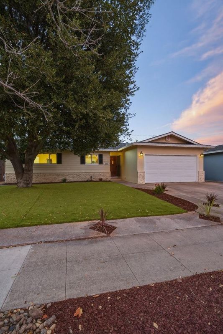
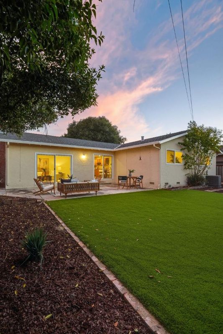
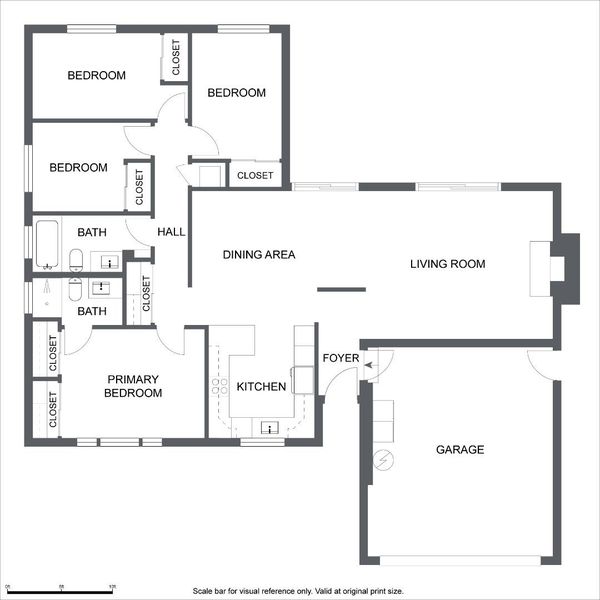
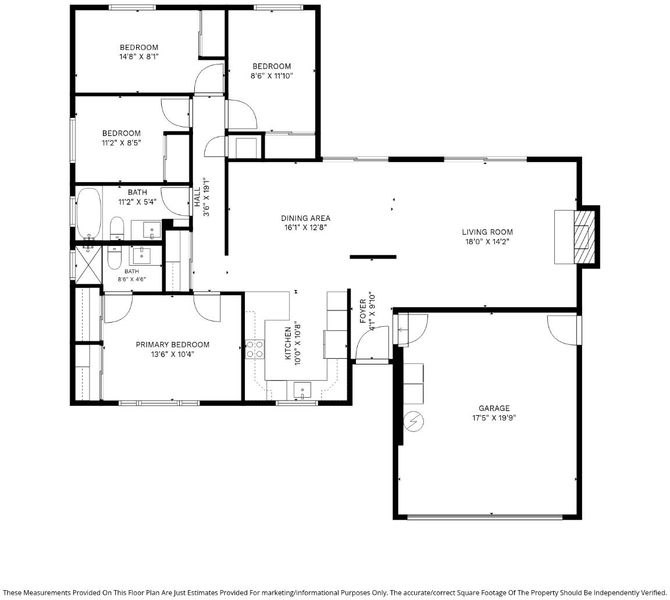
Just six homes from Houge Park and its green space, basketball and tennis courts, and play areas, this four-bedroom, two-bathroom home is located within the boundaries of highly desirable Carlton Elementary and Leigh High and a short walk from Harkers middle school campus. Lovingly maintained and consistently improved by the same family for over 40 years, the home offers a popular, functional floor plan with spacious living room, fireplace, recessed LED lighting, and access to the large back patio. The adjacent dining area also opens outdoors, while the generous kitchen features stainless appliances, recessed lighting, and an eat-in peninsula with bar seating. Both bathrooms have been tastefully remodeled with updated tilework, glass shower enclosures, farmhouse-style accent walls, and mid-century modern lighting. Additional highlights include central heat and A/C, LVP flooring, dual-pane windows, and LED lighting throughout. Professionally landscaped, drought-resistant grounds feature artificial turf, California native plants, grasses, and succulents. Prime Cambrian location near parks, trails, commute routes, and amenities.

- Days on Market
- 1 day
- Current Status
- Active
- Original Price
- $1,888,888
- List Price
- $1,888,888
- On Market Date
- Aug 31, 2026
- Property Type
- Single Family Home
- Area
- 14 - Cambrian
- Zip Code
- 95124
- MLS ID
- ML82059559
- APN
- 421-25-109
- Year Built
- 1961
- Stories in Building
- 1
- Possession
- Unavailable
- Data Source
- MLSL
- Origin MLS System
- MLSListings, Inc.
St. Frances Cabrini Elementary School
Private PK-8 Elementary, Religious, Coed
Students: 628 Distance: 0.4mi
Farnham Charter School
Charter K-5 Elementary
Students: 528 Distance: 0.4mi
Camden Community Day School
Public 9-12 Opportunity Community
Students: 17 Distance: 0.6mi
Carlton Elementary School
Public K-5 Elementary
Students: 710 Distance: 0.7mi
South Valley Childrens Center A
Private K-5 Elementary, Coed
Students: NA Distance: 0.7mi
Union Middle School
Public 6-8 Middle, Coed
Students: 1053 Distance: 0.9mi
- Bed
- 4
- Bath
- 2
- Parking
- 2
- Attached Garage
- SQ FT
- 1,373
- SQ FT Source
- Unavailable
- Lot SQ FT
- 6,000.0
- Lot Acres
- 0.137741 Acres
- Kitchen
- Cooktop - Electric, Countertop - Tile, Dishwasher, Hood Over Range, Oven - Built-In, Refrigerator
- Cooling
- Central AC
- Dining Room
- Dining Area
- Disclosures
- Natural Hazard Disclosure
- Family Room
- Kitchen / Family Room Combo
- Foundation
- Other
- Fire Place
- Other
- Heating
- Central Forced Air
- Laundry
- Dryer, In Garage, Washer
- Fee
- Unavailable
MLS and other Information regarding properties for sale as shown in Theo have been obtained from various sources such as sellers, public records, agents and other third parties. This information may relate to the condition of the property, permitted or unpermitted uses, zoning, square footage, lot size/acreage or other matters affecting value or desirability. Unless otherwise indicated in writing, neither brokers, agents nor Theo have verified, or will verify, such information. If any such information is important to buyer in determining whether to buy, the price to pay or intended use of the property, buyer is urged to conduct their own investigation with qualified professionals, satisfy themselves with respect to that information, and to rely solely on the results of that investigation.
School data provided by GreatSchools. School service boundaries are intended to be used as reference only. To verify enrollment eligibility for a property, contact the school directly.