

$689,000
1,008
SQ FT
$684
SQ/FT
49 Denfield Avenue
@ Military East - Benicia 2, Benicia

- 3 Bed
- 1 Bath
- 2 Park
- 1,008 sqft
- Benicia
-

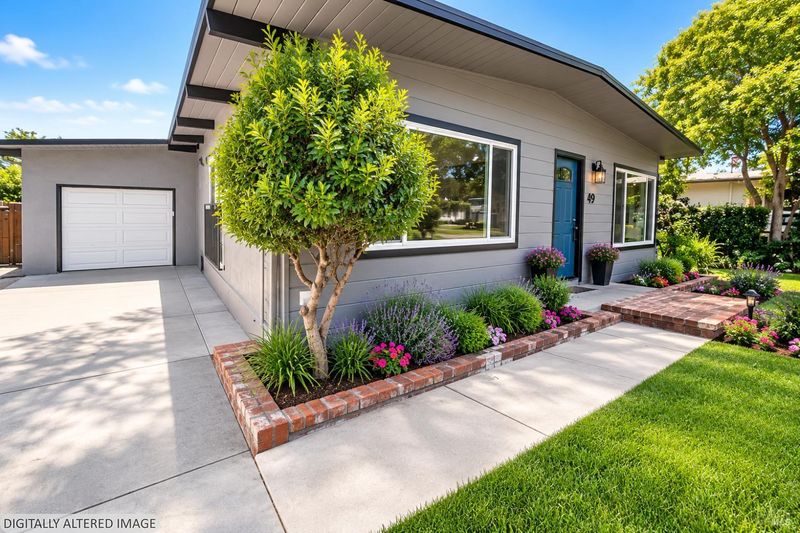
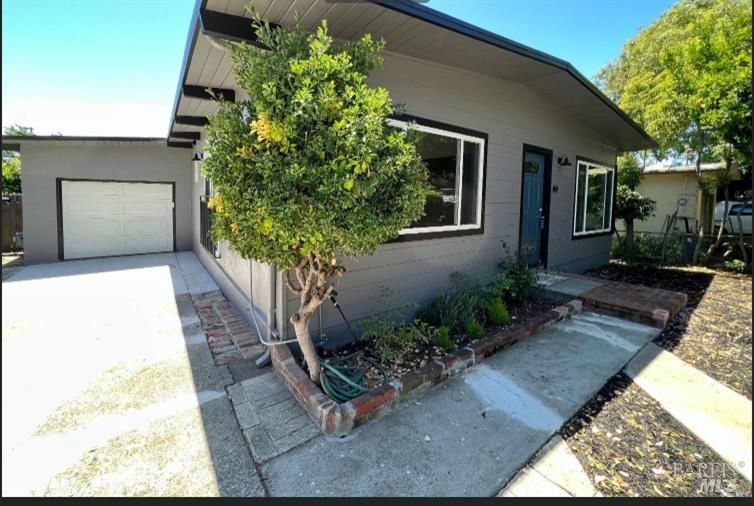
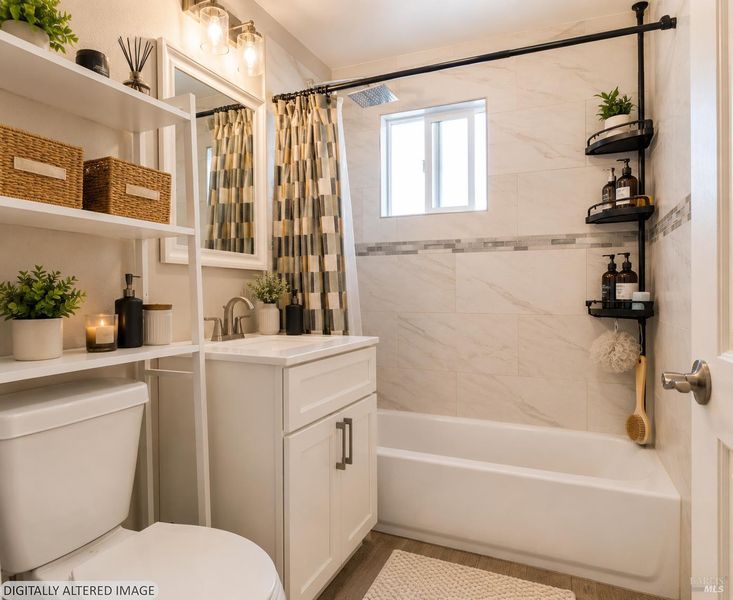
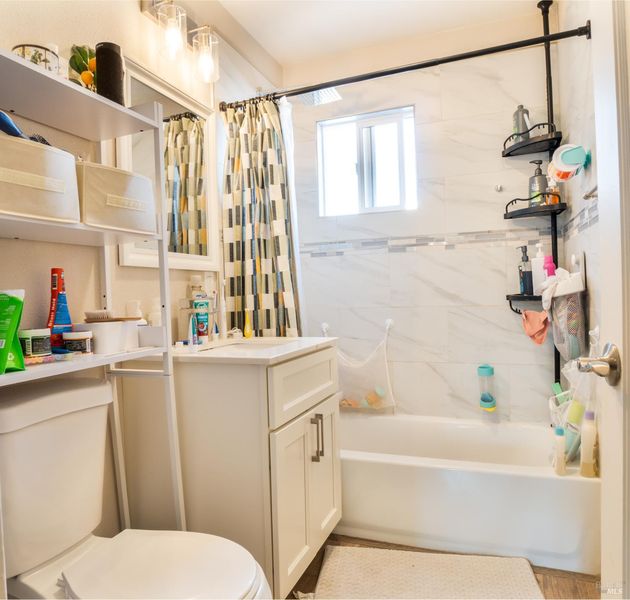
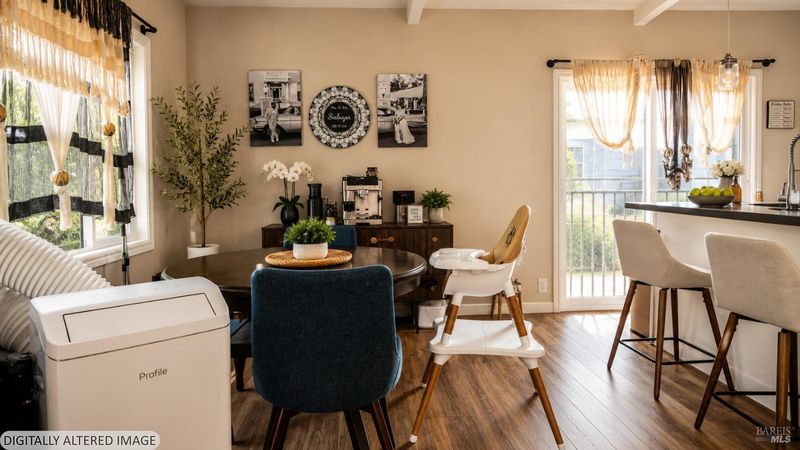
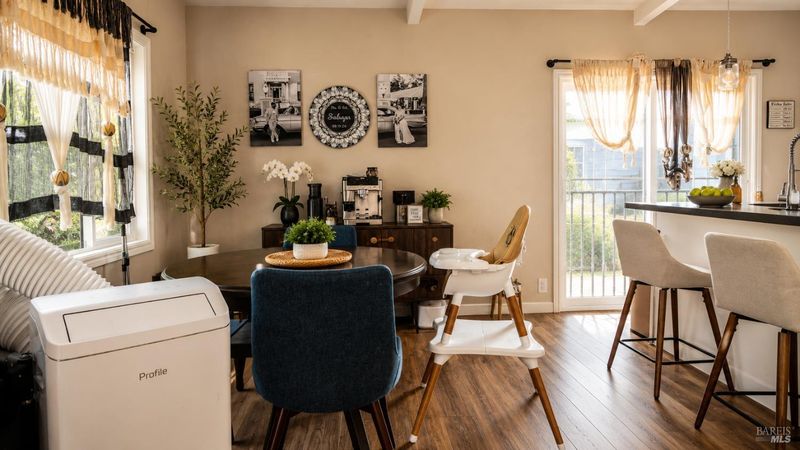
This beautifully updated single-story home is move-in ready and offers the perfect blend of comfort, style, and location. The sellers have continued to improve the property by adding solar, as well as raised planter boxes in the backyard, creating an ideal space for gardening and outdoor enjoyment. Inside, you'll find updated flooring, a remodeled kitchen and bath, stainless steel appliances (including the refrigerator), and an indoor laundry room with the washer and dryer included. The garage also offers additional laundry hookups for added convenience. The front yard offers the potential to create a private courtyard for relaxing or entertaining, while the spacious backyard provides endless possibilities for outdoor living, gardening, and making it your own. The sellers have truly loved living in this home and hate to relocate, but an exciting new opportunity has made the move necessary. Their loss is your opportunity to own this exceptional property. Ideally located near schools, parks, shopping, fitness centers, and just about one mile from historic Downtown Benicia, you'll enjoy waterfront dining, charming cafs, boutique shopping, art galleries, community events, farmers markets, and scenic strolls along the Carquinez Strait. Benicia's vibrant downtown and welcoming small-town atmosphere make it one of the Bay Area's most desirable communities. Come experience everything this wonderful home has to offer!

- Days on Market
- 2 days
- Current Status
- Active
- Original Price
- $689,000
- List Price
- $689,000
- On Market Date
- Jul 16, 2026
- Property Type
- Single Family Residence
- Area
- Benicia 2
- Zip Code
- 94510
- MLS ID
- 326061584
- APN
- 0086-061-080
- Year Built
- 1951
- Stories in Building
- Unavailable
- Possession
- Close Of Escrow
- Data Source
- BAREIS
- Origin MLS System
Benicia High School
Public 9-12 Secondary
Students: 1565 Distance: 0.0mi
Mary Farmar Elementary School
Public K-5 Elementary
Students: 443 Distance: 0.3mi
Benicia Middle School
Public 6-8 Middle
Students: 1063 Distance: 0.4mi
Joe Henderson Elementary School
Public K-5 Elementary
Students: 548 Distance: 1.3mi
Bonnell Elementary School
Private K-5
Students: NA Distance: 1.4mi
Robert Semple Elementary School
Public K-5 Elementary
Students: 472 Distance: 1.5mi
- Bed
- 3
- Bath
- 1
- Parking
- 2
- Garage Door Opener, Interior Access
- SQ FT
- 1,008
- SQ FT Source
- Assessor Auto-Fill
- Lot SQ FT
- 4,792.0
- Lot Acres
- 0.11 Acres
- Kitchen
- Breakfast Area, Island
- Cooling
- Wall Unit(s)
- Living Room
- Great Room
- Flooring
- Carpet, Laminate, Simulated Wood
- Foundation
- Concrete, Slab
- Heating
- Central
- Laundry
- Inside Room, Washer/Dryer Stacked Included
- Main Level
- Bedroom(s), Full Bath(s), Garage, Kitchen, Living Room, Primary Bedroom, Street Entrance
- Possession
- Close Of Escrow
- Basement
- None
- Architectural Style
- Cottage, Ranch, Rustic
- Fee
- $0
MLS and other Information regarding properties for sale as shown in Theo have been obtained from various sources such as sellers, public records, agents and other third parties. This information may relate to the condition of the property, permitted or unpermitted uses, zoning, square footage, lot size/acreage or other matters affecting value or desirability. Unless otherwise indicated in writing, neither brokers, agents nor Theo have verified, or will verify, such information. If any such information is important to buyer in determining whether to buy, the price to pay or intended use of the property, buyer is urged to conduct their own investigation with qualified professionals, satisfy themselves with respect to that information, and to rely solely on the results of that investigation.
School data provided by GreatSchools. School service boundaries are intended to be used as reference only. To verify enrollment eligibility for a property, contact the school directly.