




$1,149,000
2,301
SQ FT
$499
SQ/FT
1908 Melvin Rd
@ Rosecrest - Oakmore, Oakland

- 3 Bed
- 3 Bath
- 2 Park
- 2,301 sqft
- Oakland
-

-
Sun Oct 18, 2:00 pm - 4:30 pm
Charming Oakmore Traditional
-
Sun Oct 25, 2:00 pm - 4:30 pm
Charming Oakmore Traditional
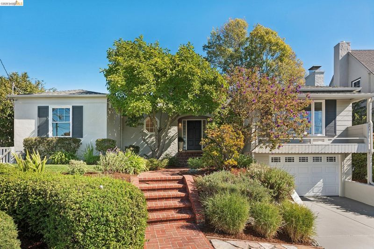
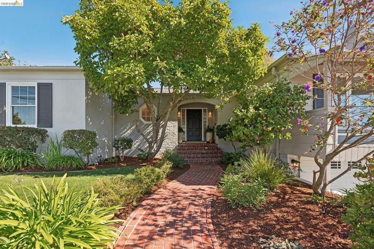
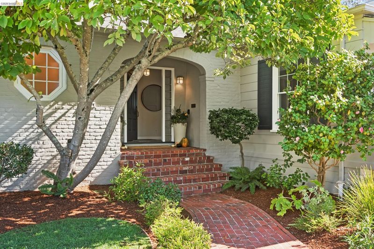
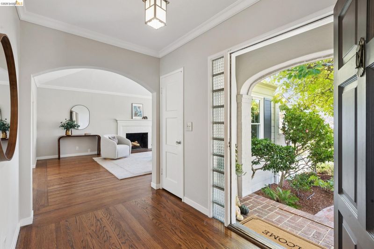
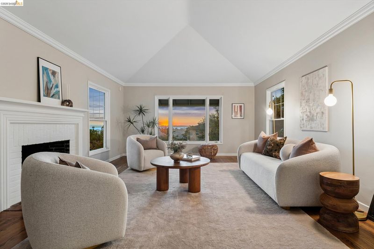
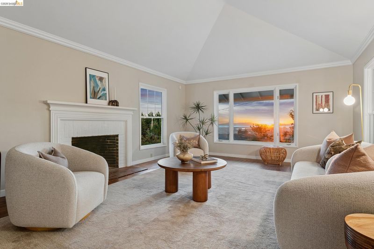
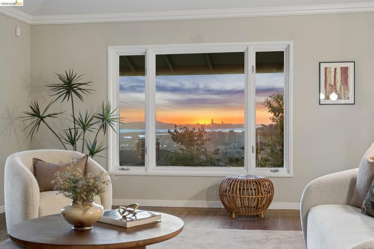
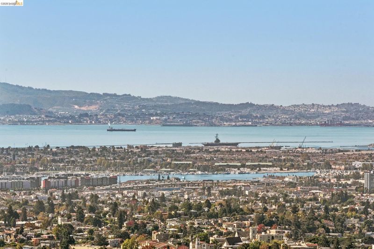
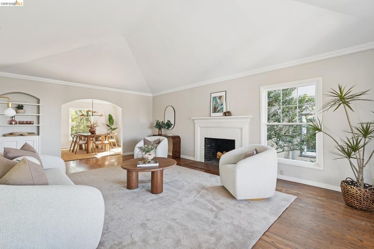
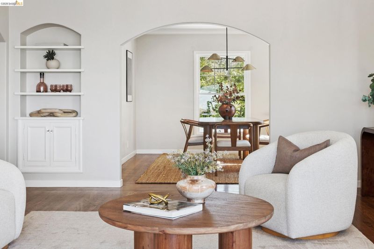
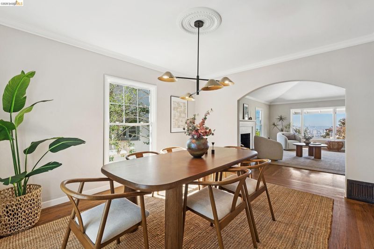
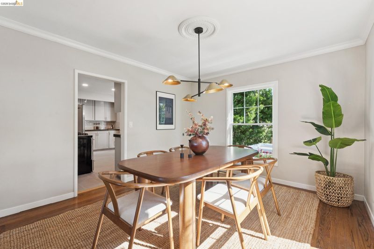
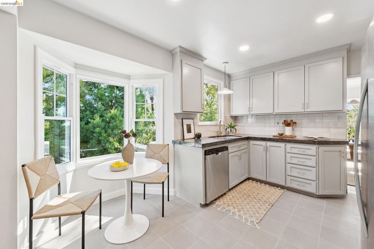
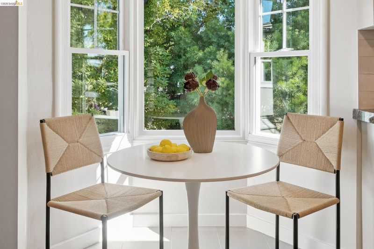
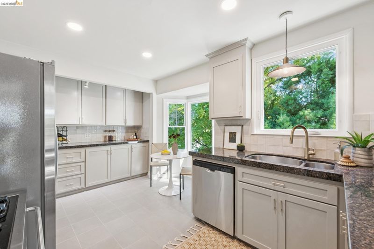
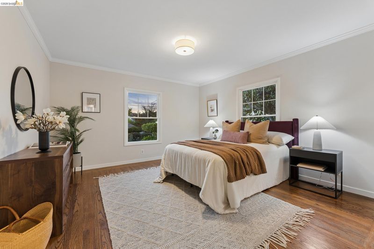
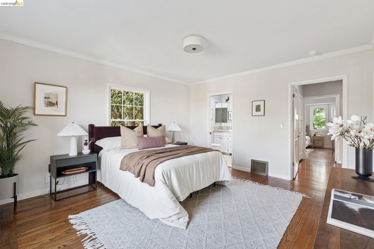
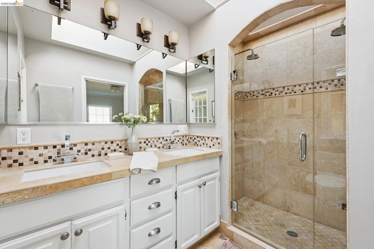
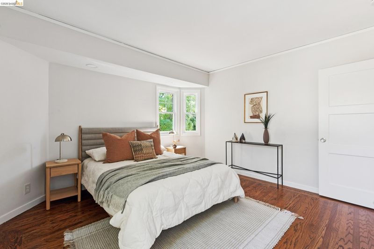
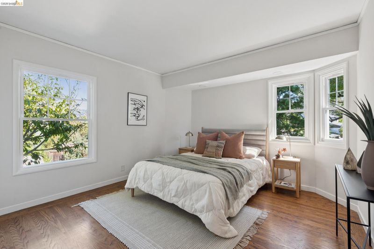
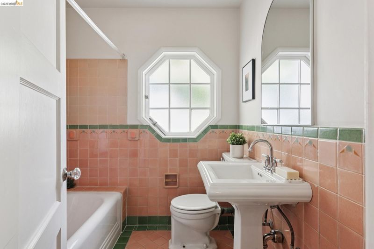
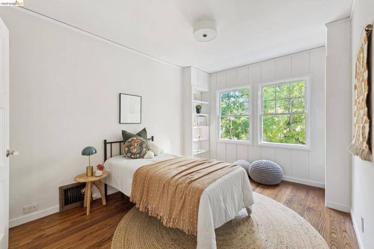
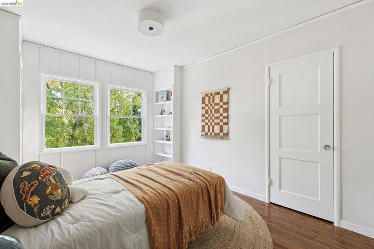
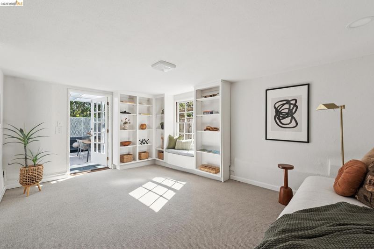
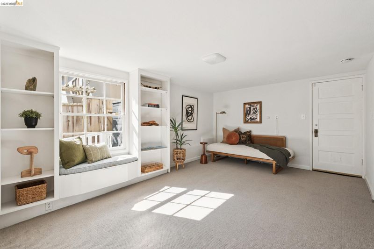
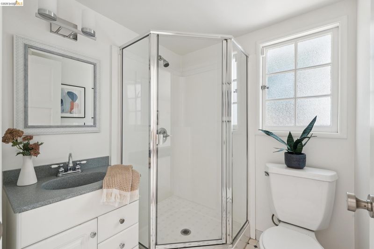
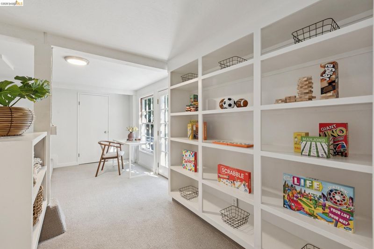
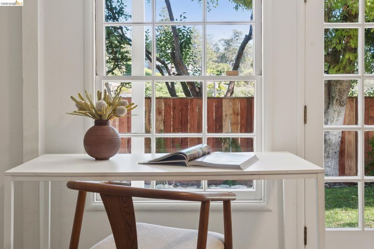
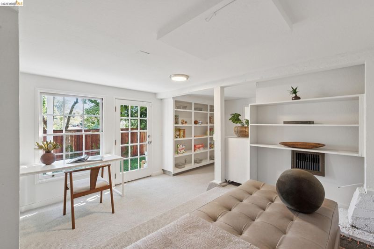
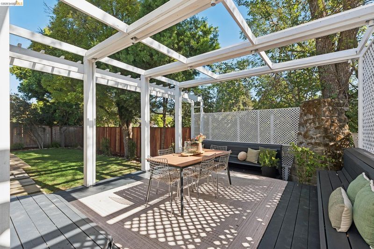
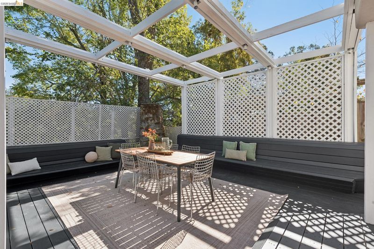
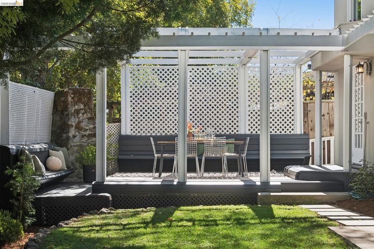
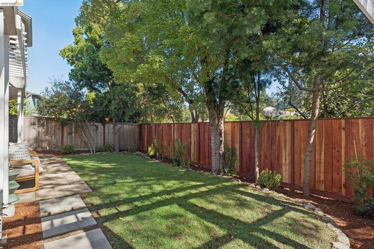
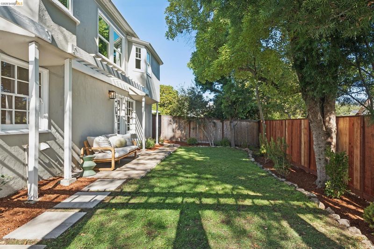
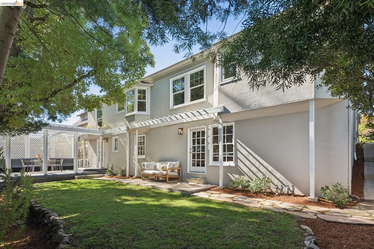
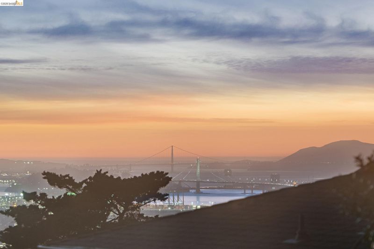
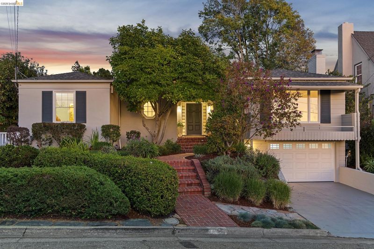
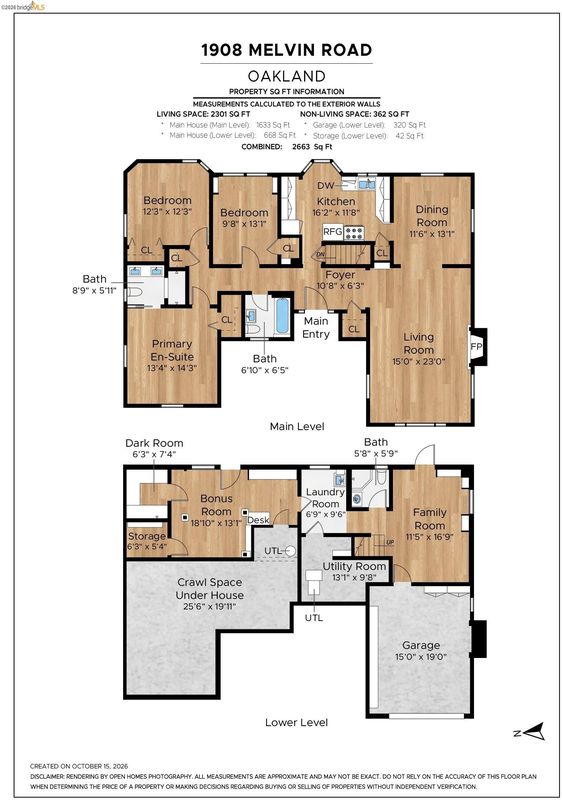
Perched in the heart of Oakmore, 1908 Melvin is one of those rare finds where the layout just clicks. If you’ve been searching for a floor plan that actually makes sense for real life, this is it. The living room is a total showstopper with soaring high ceilings, fireplace, and big windows that frame those killer Bay and Bridge views. Whether you’re hosting a dinner party in the formal dining room or just grabbing a quick coffee in the sunny kitchen nook, the backdrop is pure East Bay magic. The bedroom layout is the real winner. You’ve got three bedrooms and two full bathrooms all tucked together on the upper level. It’s the kind of cohesive, thoughtful layout that’s hard to find. The primary suite serves as a true retreat, a spacious bedroom with a private ensuite bath. Down the hall, a second bathroom maintains its character with vintage tile and tub. Head downstairs to find a secondary living space that’s ready for movie nights, plus a bonus room perfect for a home office, playroom, or gym. There’s also a third full bath, the laundry setup, and the convenience of interior access to the garage. Outside, it just keeps getting better. Level lawns in both the front and the back, a serious rarity for the area! While you enjoy the big views from the front, the back of the house transitions into a private, level oasis. Level lawn, and a large deck with built-in benches. It’s a secluded retreat designed for firing up the grill and lounging in total peace. 1908 Melvin is more than just a house, it’s a lifestyle upgrade in a neighborhood everyone loves.

- Current Status
- New
- Original Price
- $1,149,000
- List Price
- $1,149,000
- On Market Date
- Oct 16, 2026
- Property Type
- Detached
- D/N/S
- Oakmore
- Zip Code
- 94602
- MLS ID
- 41151514
- APN
- 29A134717
- Year Built
- 1936
- Stories in Building
- 2
- Possession
- Close Of Escrow
- Data Source
- MAXEBRDI
- Origin MLS System
- Bridge AOR
Head-Royce School
Private K-12 Combined Elementary And Secondary, Nonprofit
Students: 875 Distance: 0.4mi
Joaquin Miller Elementary School
Public K-5 Elementary, Coed
Students: 443 Distance: 0.4mi
Zion Lutheran School
Private K-8 Elementary, Religious, Core Knowledge
Students: 65 Distance: 0.4mi
Montera Middle School
Public 6-8 Middle
Students: 727 Distance: 0.4mi
Corpus Christi Elementary School
Private K-8 Elementary, Religious, Coed
Students: 270 Distance: 0.4mi
Growing Light Montessori School
Private K-1 Montessori, Elementary, Coed
Students: 88 Distance: 0.4mi
- Bed
- 3
- Bath
- 3
- Parking
- 2
- Int Access From Garage
- SQ FT
- 2,301
- SQ FT Source
- Measured
- Lot SQ FT
- 5,115.0
- Lot Acres
- 0.12 Acres
- Pool Info
- None
- Kitchen
- Dishwasher, Free-Standing Range, Refrigerator, Breakfast Nook, Stone Counters, Eat-in Kitchen, Range/Oven Free Standing
- Cooling
- None
- Disclosures
- Other - Call/See Agent
- Entry Level
- Exterior Details
- Back Yard, Front Yard, Sprinklers Front
- Flooring
- Hardwood, Tile, Vinyl, Carpet
- Foundation
- Fire Place
- Living Room
- Heating
- Forced Air, Wall Furnace
- Laundry
- Hookups Only
- Main Level
- 3 Bedrooms, 2 Baths, Main Entry
- Views
- Bay, City Lights, Water
- Possession
- Close Of Escrow
- Basement
- Crawl Space
- Architectural Style
- Traditional
- Non-Master Bathroom Includes
- Shower Over Tub, Stall Shower
- Construction Status
- Existing
- Additional Miscellaneous Features
- Back Yard, Front Yard, Sprinklers Front
- Location
- Back Yard, Front Yard, Sprinklers In Rear
- Roof
- Composition Shingles
- Water and Sewer
- Public
- Fee
- $100
MLS and other Information regarding properties for sale as shown in Theo have been obtained from various sources such as sellers, public records, agents and other third parties. This information may relate to the condition of the property, permitted or unpermitted uses, zoning, square footage, lot size/acreage or other matters affecting value or desirability. Unless otherwise indicated in writing, neither brokers, agents nor Theo have verified, or will verify, such information. If any such information is important to buyer in determining whether to buy, the price to pay or intended use of the property, buyer is urged to conduct their own investigation with qualified professionals, satisfy themselves with respect to that information, and to rely solely on the results of that investigation.
School data provided by GreatSchools. School service boundaries are intended to be used as reference only. To verify enrollment eligibility for a property, contact the school directly.