

$1,300,000
1,622
SQ FT
$801
SQ/FT
627 Greylyn Dr
@ Shavano - Ponderosa Villag, San Ramon

- 3 Bed
- 2.5 (2/1) Bath
- 2 Park
- 1,622 sqft
- San Ramon
-

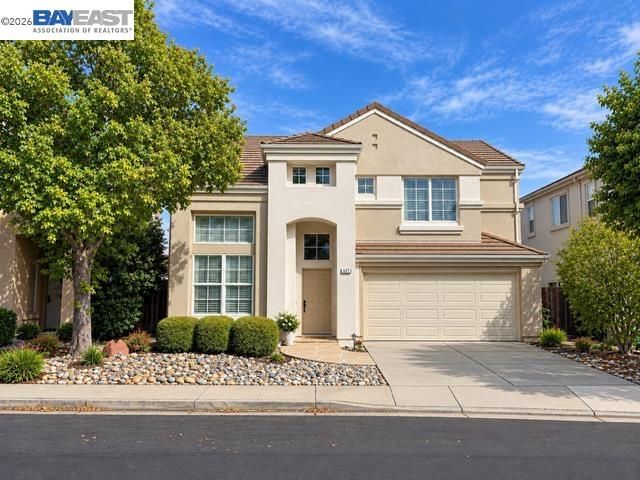
Welcome to this beautifully updated home in the desirable Ponderosa Village neighborhood of San Ramon! Featuring 3 spacious bedrooms and 2.5 bathrooms, this inviting residence offers modern elegance, comfort, and an exceptional location. Step inside to discover soaring vaulted ceilings, abundant natural light, and an open, airy floor plan. The spacious living and dining areas are perfect for entertaining, while the updated gourmet kitchen features stainless steel appliances, a center island, attractive cabinetry, upgraded sinks, a new garbage disposal, and generous storage. The kitchen opens to the inviting family room with a cozy fireplace and views of the backyard. Upstairs, the spacious primary suite offers a relaxing retreat with a remodeled bathroom featuring dual sinks and a walk-in shower. Two additional bedrooms feature spacious closets and share a convenient Jack-and-Jill bathroom. Additional highlights include beautifully updated bathrooms, a new air conditioning system, new garage door, and freshly painted exterior. Enjoy the private, low-maintenance backyard, perfect for relaxing or entertaining. Backing to the popular Iron Horse Trail, this home offers convenient access to walking, biking, and outdoor recreation. Ideally located near Richard Fahey Village Green Park, golf, shopping, restaurants, and San Ramon’s vibrant City Center Bishop Ranch, featuring THE LOT, dining, and entertainment. Easy freeway access and highly regarded San Ramon Valley schools add to the appeal. Beautifully updated, ideally located, and NO HOA! Don’t miss this exceptional opportunity to enjoy the best of San Ramon living!

- Current Status
- Active - Coming Soon
- Original Price
- $1,300,000
- List Price
- $1,300,000
- On Market Date
- Oct 21, 2026
- Property Type
- Detached
- D/N/S
- Ponderosa Villag
- Zip Code
- 94583
- MLS ID
- 41151798
- APN
- 2108100880
- Year Built
- 1997
- Stories in Building
- 2
- Possession
- Close Of Escrow
- Data Source
- MAXEBRDI
- Origin MLS System
- BAY EAST
Dublin High School
Public 9-12 Secondary
Students: 2978 Distance: 0.5mi
Murray Elementary School
Public K-5 Elementary
Students: 615 Distance: 0.5mi
Country Club Elementary School
Public K-5 Elementary
Students: 552 Distance: 0.7mi
Frederiksen Elementary School
Public K-5 Elementary
Students: 800 Distance: 0.9mi
Dublin Elementary School
Public K-5 Elementary, Yr Round
Students: 878 Distance: 1.0mi
Walt Disney Elementary School
Public K-5 Elementary
Students: 525 Distance: 1.1mi
- Bed
- 3
- Bath
- 2.5 (2/1)
- Parking
- 2
- Attached, Garage Door Opener
- SQ FT
- 1,622
- SQ FT Source
- Assessor Auto-Fill
- Lot SQ FT
- 3,102.0
- Lot Acres
- 0.07 Acres
- Pool Info
- None
- Kitchen
- Dishwasher, Gas Range, Free-Standing Range, Gas Water Heater, Breakfast Nook, Stone Counters, Disposal, Gas Range/Cooktop, Pantry, Range/Oven Free Standing, Updated Kitchen
- Cooling
- Central Air
- Disclosures
- Home Warranty Plan, Nat Hazard Disclosure
- Entry Level
- Exterior Details
- Back Yard, Landscape Back, Landscape Front, Low Maintenance
- Flooring
- Tile, Carpet
- Foundation
- Fire Place
- Family Room
- Heating
- Forced Air, Natural Gas
- Laundry
- 220 Volt Outlet, Gas Dryer Hookup, Laundry Closet
- Upper Level
- 3 Bedrooms, 2 Baths, Primary Bedrm Suite - 1
- Main Level
- 0.5 Bath, Main Entry
- Possession
- Close Of Escrow
- Architectural Style
- Contemporary
- Non-Master Bathroom Includes
- Updated Baths
- Construction Status
- Existing
- Additional Miscellaneous Features
- Back Yard, Landscape Back, Landscape Front, Low Maintenance
- Location
- Level, Back Yard, Front Yard, Landscaped
- Roof
- Tile
- Water and Sewer
- Public
- Fee
- Unavailable
MLS and other Information regarding properties for sale as shown in Theo have been obtained from various sources such as sellers, public records, agents and other third parties. This information may relate to the condition of the property, permitted or unpermitted uses, zoning, square footage, lot size/acreage or other matters affecting value or desirability. Unless otherwise indicated in writing, neither brokers, agents nor Theo have verified, or will verify, such information. If any such information is important to buyer in determining whether to buy, the price to pay or intended use of the property, buyer is urged to conduct their own investigation with qualified professionals, satisfy themselves with respect to that information, and to rely solely on the results of that investigation.
School data provided by GreatSchools. School service boundaries are intended to be used as reference only. To verify enrollment eligibility for a property, contact the school directly.