

$585,000
1,857
SQ FT
$315
SQ/FT
1893 Hardy Drive
@ Farnham Avenue - Sycamore Ranch, Woodland

- 3 Bed
- 2 Bath
- 0 Park
- 1,857 sqft
- Woodland
-

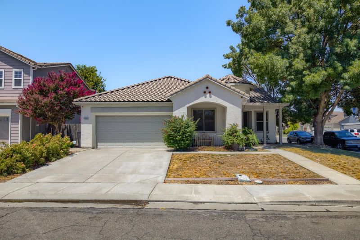
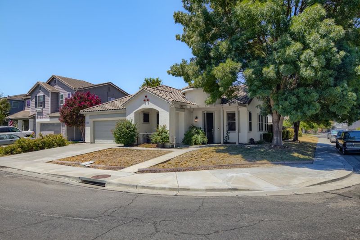
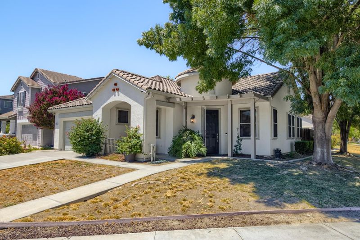
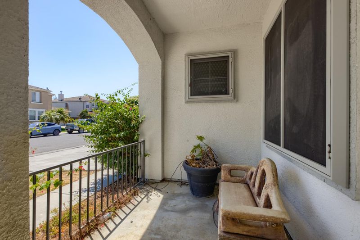
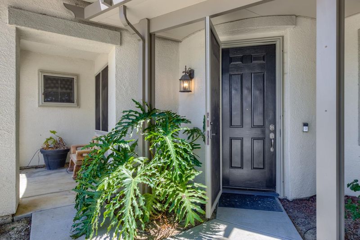
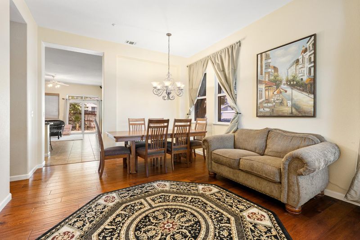
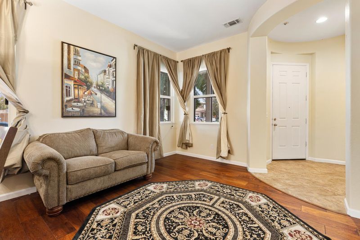
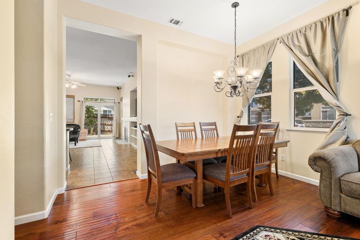
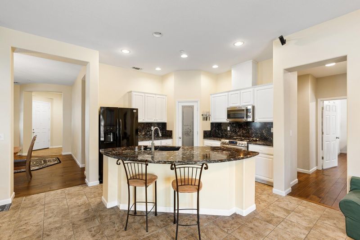
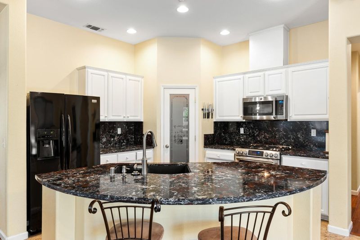
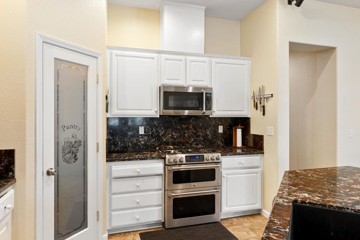
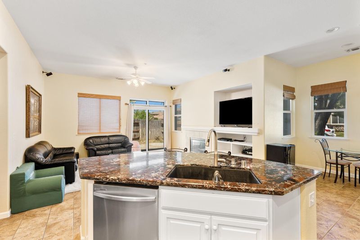
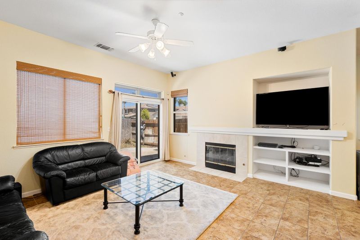
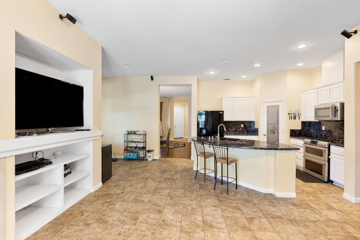
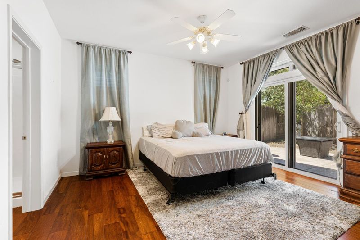
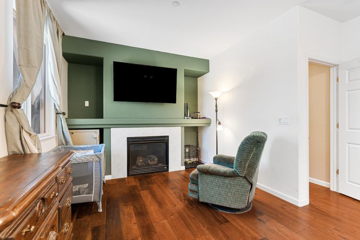
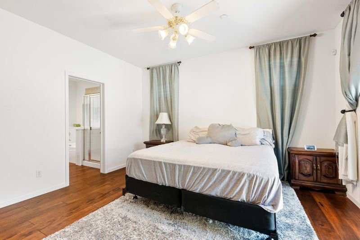
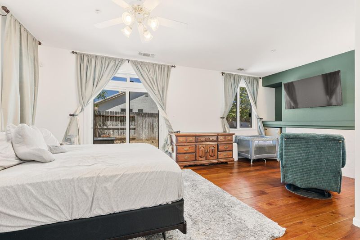
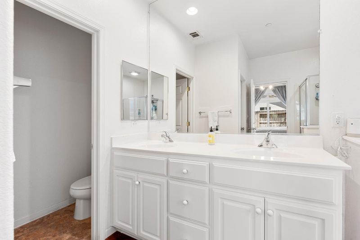
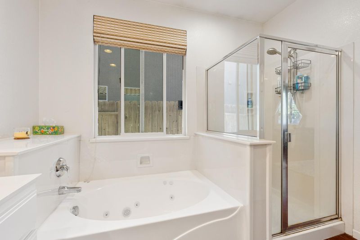
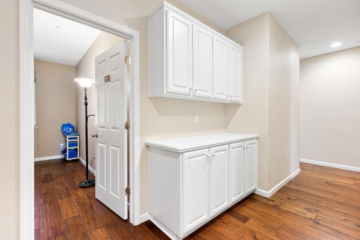
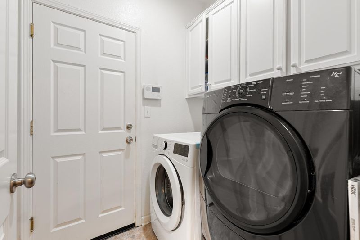
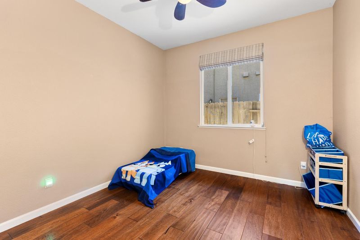
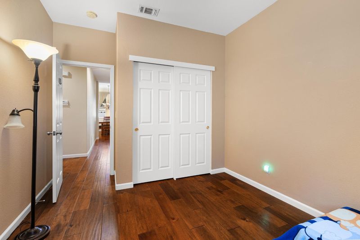
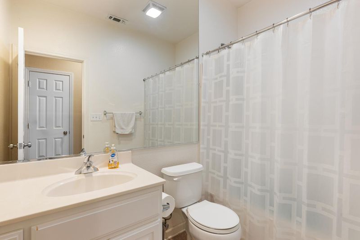
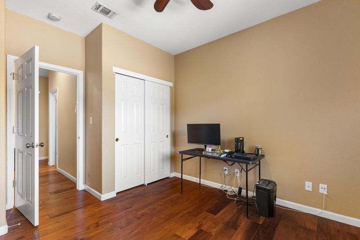
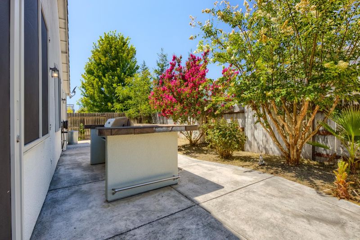
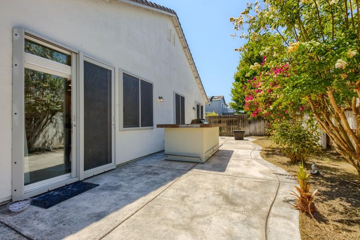
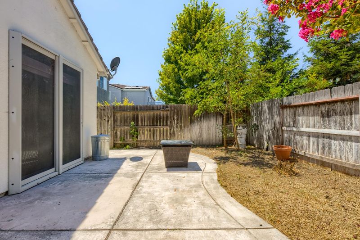
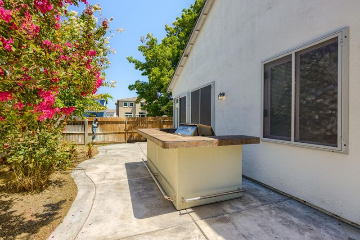
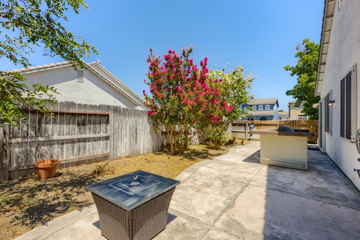
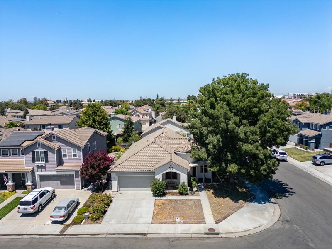
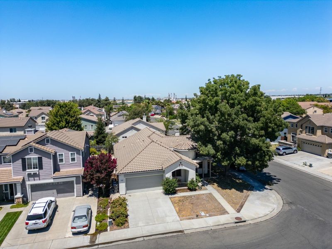
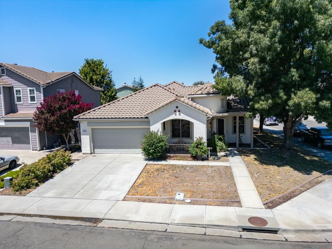
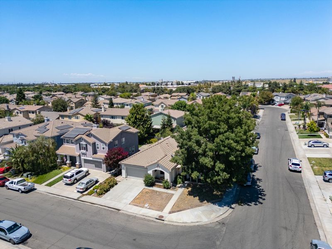
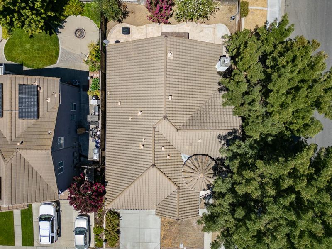
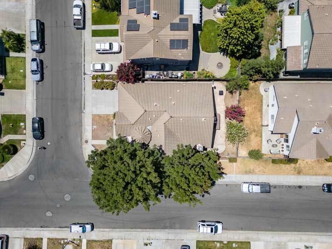
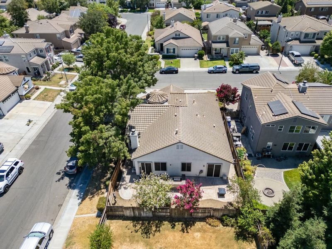
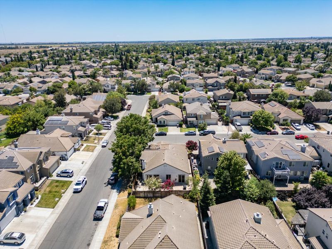
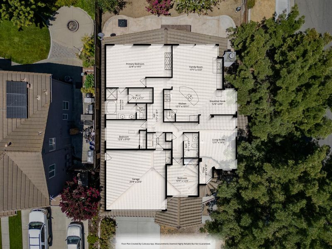
A rounded, tile-roofed entry sets this single-story home apart the moment you turn the corner, literally, since it sits on a corner lot in Woodland, just minutes from historic downtown, farm-to-fork restaurants, and an easy drive to UC Davis and Sacramento. This 3-bedroom, 2-bathroom home spans approximately 1,857 square feet, with rich hardwood flooring flowing through the living room, dining area, and throughout much of the home, complemented by recessed lighting and abundant natural light. The family room features tile flooring, a cozy fireplace, custom built-ins, and a sliding door to the backyard. The open-concept kitchen shines with crisp white cabinetry, black granite countertops and matching backsplash, stainless steel appliances, a gas range with double oven, dishwasher, microwave, a spacious pantry closet, and a large center island with its own sink. The primary suite offers a sitting area with its own fireplace, a private slider to the backyard, and a spa-like ensuite with dual sinks, a sunken jetted tub, and a separate shower stall. A dedicated laundry room with built-in cabinetry adds everyday convenience, while solar screens improve energy efficiency and a covered patio out back offers space ready for your personal touch. Minutes from downtown Woodland's shops and restaurants - schedule your private showing today.

- Days on Market
- 0 days
- Current Status
- Active
- Original Price
- $585,000
- List Price
- $585,000
- On Market Date
- Jul 17, 2026
- Property Type
- Single Family Residence
- Area
- Sycamore Ranch
- Zip Code
- 95776
- MLS ID
- 226090728
- APN
- 027-793-016-000
- Year Built
- 2004
- Stories in Building
- Unavailable
- Possession
- Close Of Escrow, See Remarks
- Data Source
- BAREIS
- Origin MLS System
Ramon S. Tafoya Elementary School
Public K-6 Elementary, Yr Round
Students: 796 Distance: 0.3mi
The Blakeman Homeschool
Private 1-12
Students: NA Distance: 0.6mi
Pioneer High School
Public 9-12 Secondary
Students: 1544 Distance: 1.1mi
Woodland Prairie Elementary School
Public K-6 Elementary, Yr Round
Students: 760 Distance: 1.2mi
Woodland Christian Schools
Private K-12 Combined Elementary And Secondary, Religious, Coed
Students: 744 Distance: 1.6mi
Yolo County Rop School
Public 9-12
Students: NA Distance: 2.1mi
- Bed
- 3
- Bath
- 2
- Closet, Shower Stall(s), Double Sinks, Jetted Tub, Sunken Tub, Window
- Parking
- 0
- Attached, Garage Facing Front
- SQ FT
- 1,857
- SQ FT Source
- Assessor Auto-Fill
- Lot SQ FT
- 6,098.0
- Lot Acres
- 0.14 Acres
- Kitchen
- Breakfast Area, Pantry Closet, Island, Stone Counter, Island w/Sink, Kitchen/Family Combo
- Cooling
- Ceiling Fan(s), Central
- Dining Room
- Dining/Living Combo, Formal Area
- Family Room
- Great Room
- Living Room
- Other
- Flooring
- Linoleum, Tile, Wood
- Foundation
- Slab
- Fire Place
- Primary Bedroom, Family Room
- Heating
- Central, Fireplace(s)
- Laundry
- Cabinets, Inside Room
- Main Level
- Bedroom(s), Living Room, Dining Room, Family Room, Primary Bedroom, Full Bath(s), Garage, Kitchen, Street Entrance
- Possession
- Close Of Escrow, See Remarks
- Basement
- None
- Architectural Style
- Traditional
- Fee
- $0
MLS and other Information regarding properties for sale as shown in Theo have been obtained from various sources such as sellers, public records, agents and other third parties. This information may relate to the condition of the property, permitted or unpermitted uses, zoning, square footage, lot size/acreage or other matters affecting value or desirability. Unless otherwise indicated in writing, neither brokers, agents nor Theo have verified, or will verify, such information. If any such information is important to buyer in determining whether to buy, the price to pay or intended use of the property, buyer is urged to conduct their own investigation with qualified professionals, satisfy themselves with respect to that information, and to rely solely on the results of that investigation.
School data provided by GreatSchools. School service boundaries are intended to be used as reference only. To verify enrollment eligibility for a property, contact the school directly.