

$1,195,000
2,008
SQ FT
$595
SQ/FT
19574 Stanton Ave
@ Carlton - Castro Valley

- 3 Bed
- 2 Bath
- 2 Park
- 2,008 sqft
- Castro Valley
-

-
Sun Jul 26, 1:00 pm - 4:00 pm
Lovely home
-
Sun Aug 2, 1:00 pm - 4:00 pm
Lovely home
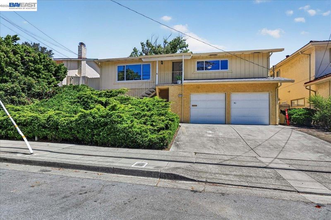
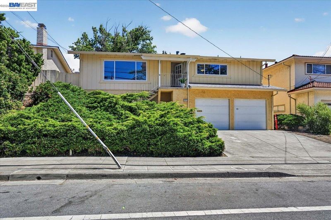
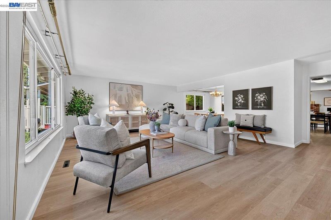
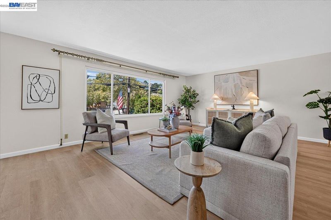
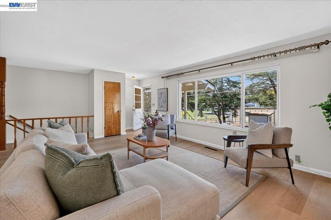
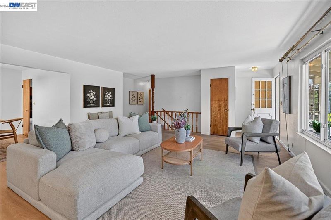
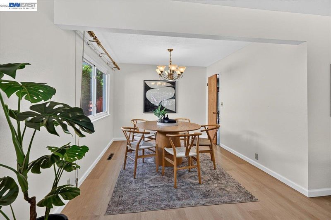
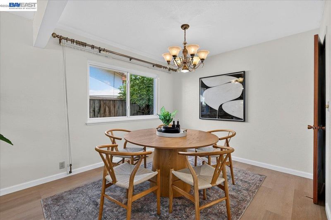
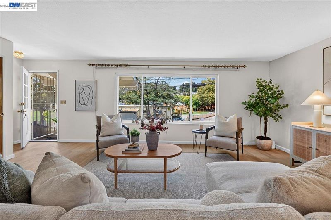
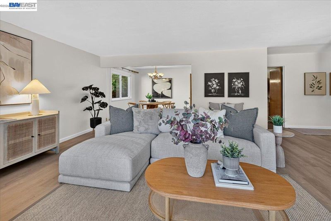
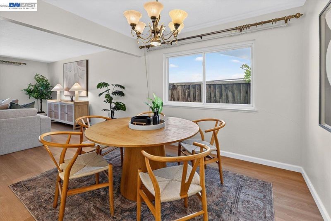
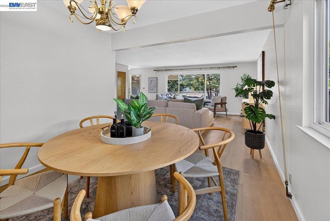
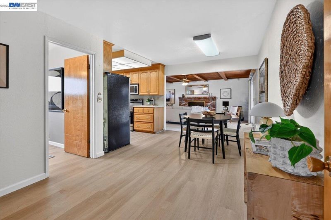
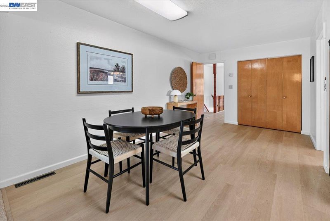
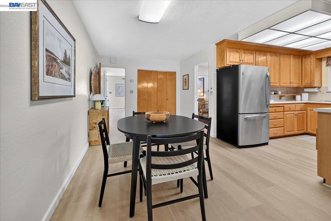
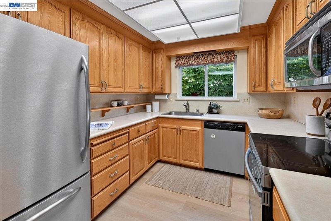
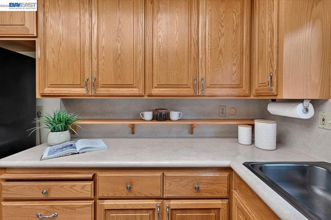
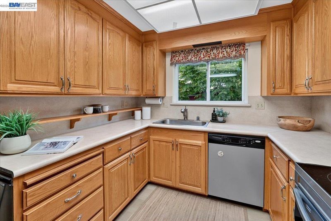
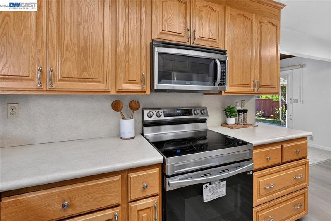
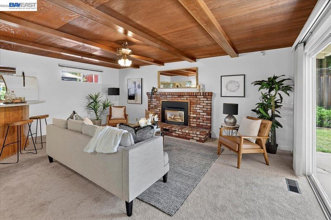
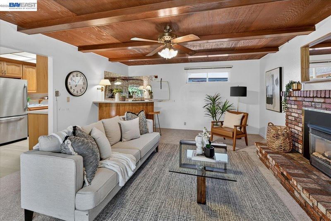
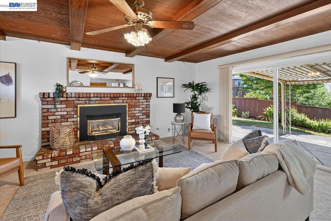
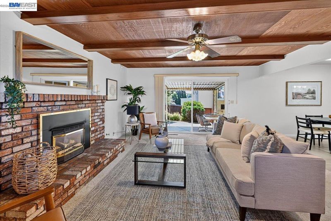
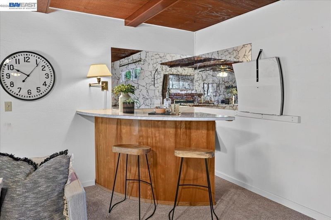
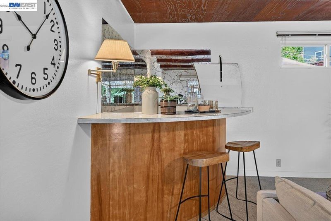
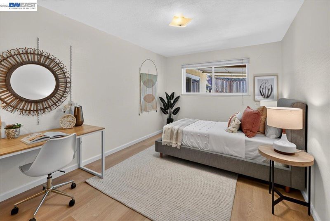
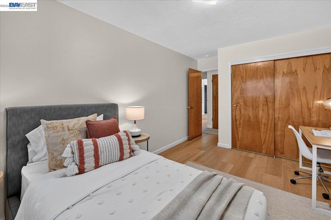
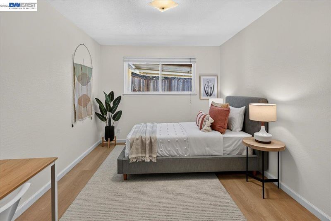
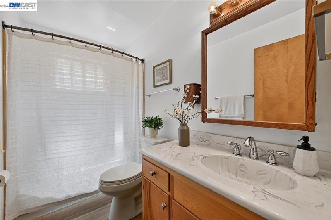
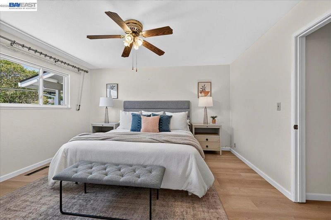
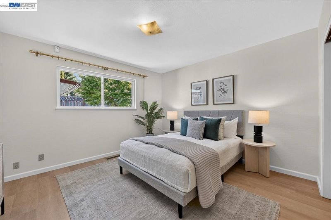
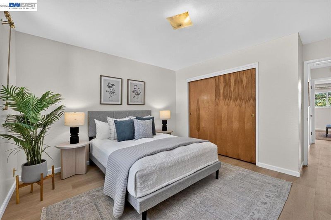
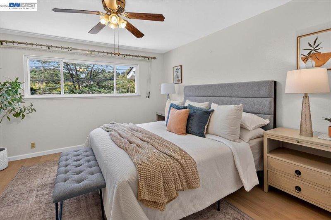
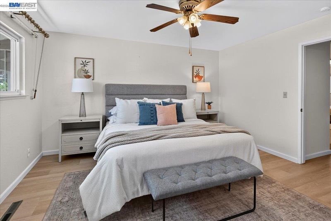
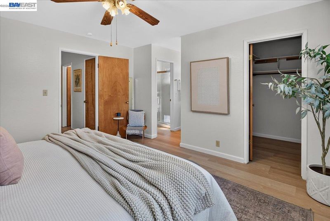
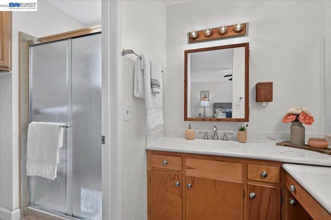
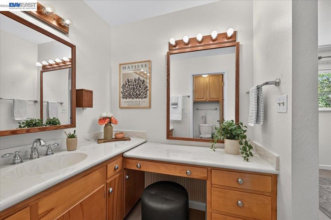
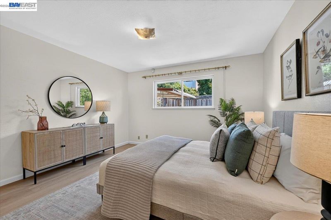
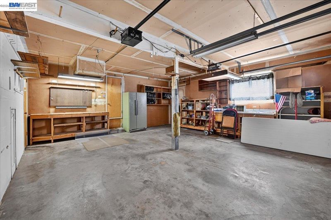
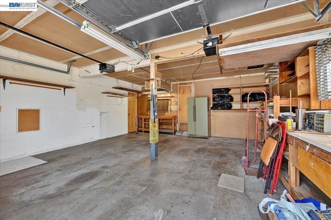
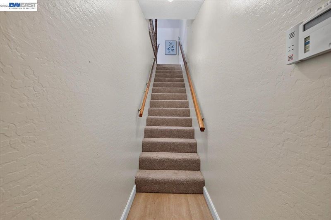
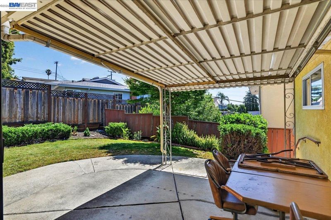
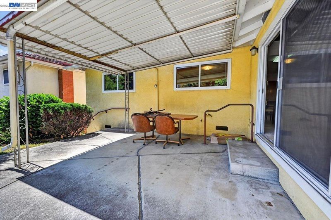
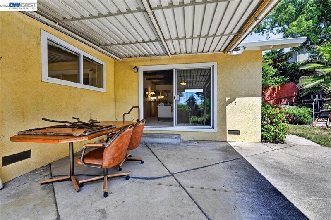
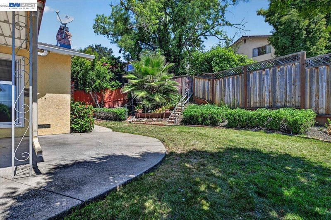
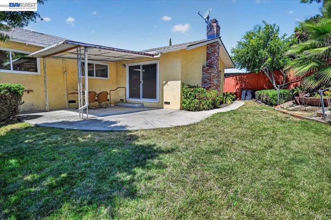
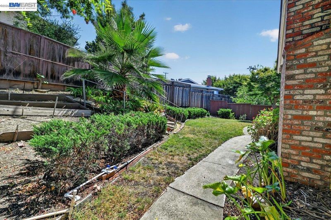
Welcome home to 19574 Stanton Avenue, a beautiful 3-bedroom, 2-bathroom home offering 2,008 square feet of spacious living space. Step inside to find a light filled living room featuring dual-paned windows and brand new, modern Luxury Vinyl Plank (LVP) flooring that flows seamlessly throughout most of the home. The functional kitchen boasts sleek stainless steel appliances including a brand new stove, an eat-in breakfast area, and an adjacent formal dining area perfect for entertaining. The expansive family room features plush new carpeting, a cozy gas-burning fireplace, and a convenient bar with a sink, effortlessly opening to a large covered patio for year-round indoor-outdoor living. The spacious primary suite is a true retreat, complete with a generous walk-in closet. Home features new roof June 2026 with Ridout Roofing. In the garage is 1/2 bath and little area for wine under the steps. This home sits just steps away from Stanton Elementary School and is zoned for the top rated Castro Valley Unified School District. Outdoor enthusiasts will love being minutes from the scenic trails and boating at Lake Chabot Regional Park. Commuting is a breeze with quick, convenient access to the I-580 freeway, downtown shopping, dining, and local BART stations. Don't miss this turnkey gem!

- Current Status
- New
- Original Price
- $1,195,000
- List Price
- $1,195,000
- On Market Date
- Jul 20, 2026
- Property Type
- Detached
- D/N/S
- Castro Valley
- Zip Code
- 94546
- MLS ID
- 41142230
- APN
- 84B44063
- Year Built
- 1966
- Stories in Building
- 2
- Possession
- Close Of Escrow
- Data Source
- MAXEBRDI
- Origin MLS System
- BAY EAST
Stanton Elementary School
Public K-5 Elementary
Students: 493 Distance: 0.1mi
Anchor Education, Inc. School
Private 3-12
Students: NA Distance: 0.4mi
Anchor Education, Inc.
Private 3-12
Students: 18 Distance: 0.4mi
Camelot School
Private K
Students: 14 Distance: 0.4mi
Chabot Elementary School
Public K-5 Elementary
Students: 464 Distance: 0.4mi
Our Lady Of Grace School
Private K-8 Elementary, Religious, Nonprofit
Students: 215 Distance: 0.6mi
- Bed
- 3
- Bath
- 2
- Parking
- 2
- Attached
- SQ FT
- 2,008
- SQ FT Source
- Public Records
- Lot SQ FT
- 5,555.0
- Lot Acres
- 0.13 Acres
- Pool Info
- None
- Kitchen
- Dishwasher, Electric Range, Microwave, Free-Standing Range, Refrigerator, Gas Water Heater, Laminate Counters, Electric Range/Cooktop, Range/Oven Free Standing
- Cooling
- Ceiling Fan(s)
- Disclosures
- Other - Call/See Agent
- Entry Level
- Exterior Details
- Back Yard
- Flooring
- Vinyl, Carpet
- Foundation
- Fire Place
- Brick, Family Room, Insert, Gas Starter
- Heating
- Forced Air
- Laundry
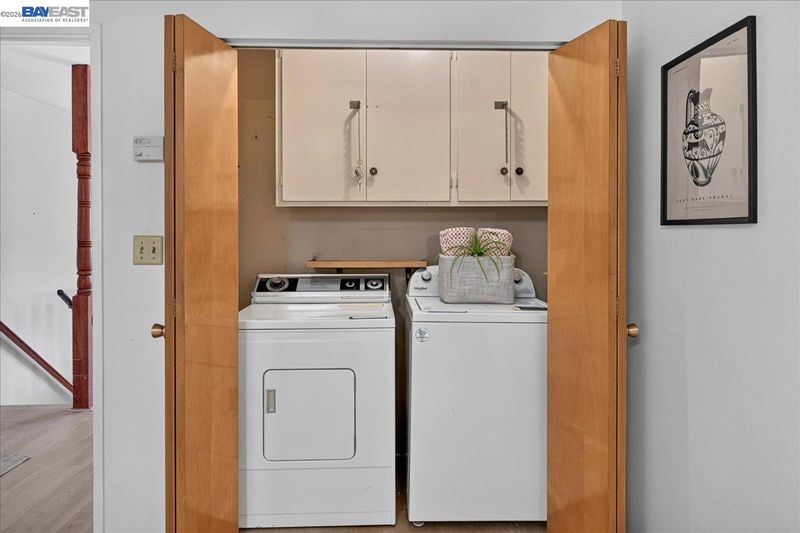
- Dryer, Laundry Closet, Washer
- Upper Level
- 3 Bedrooms, 2 Baths
- Main Level
- 0.5 Bath
- Possession
- Close Of Escrow
- Basement
- Crawl Space
- Architectural Style
- Contemporary
- Non-Master Bathroom Includes
- Shower Over Tub, Tile
- Construction Status
- Existing
- Additional Miscellaneous Features
- Back Yard
- Location
- Sloped Up
- Roof
- Composition Shingles
- Water and Sewer
- Public
- Fee
- Unavailable
MLS and other Information regarding properties for sale as shown in Theo have been obtained from various sources such as sellers, public records, agents and other third parties. This information may relate to the condition of the property, permitted or unpermitted uses, zoning, square footage, lot size/acreage or other matters affecting value or desirability. Unless otherwise indicated in writing, neither brokers, agents nor Theo have verified, or will verify, such information. If any such information is important to buyer in determining whether to buy, the price to pay or intended use of the property, buyer is urged to conduct their own investigation with qualified professionals, satisfy themselves with respect to that information, and to rely solely on the results of that investigation.
School data provided by GreatSchools. School service boundaries are intended to be used as reference only. To verify enrollment eligibility for a property, contact the school directly.