

$799,000
1,765
SQ FT
$453
SQ/FT
1276 Beechwood Drive
@ St Francis - Petaluma East, Petaluma

- 4 Bed
- 2 Bath
- 4 Park
- 1,765 sqft
- Petaluma
-

-
Wed Sep 2, 10:00 am - 12:00 pm
Stop by and see this beautiful single level home in a great neighborhood!
-
Sat Sep 5, 1:00 pm - 3:00 pm
Stop by and see this beautiful single level home in a great neighborhood!
-
Sun Sep 6, 2:00 pm - 4:00 pm
Stop by and see this beautiful single level home in a great neighborhood!
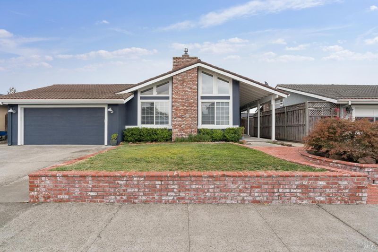
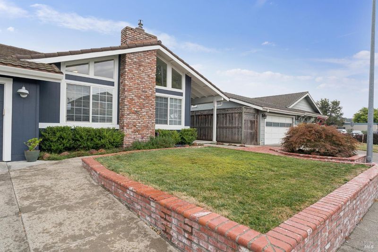
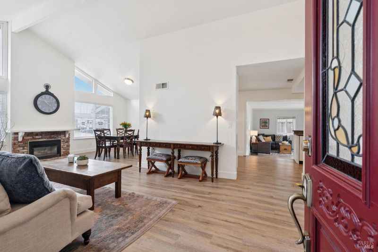
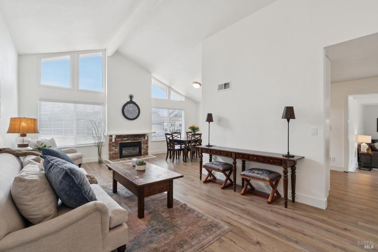
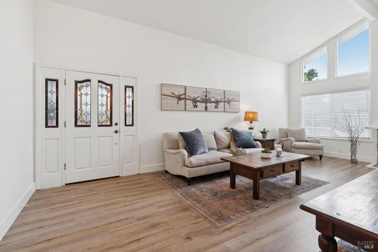
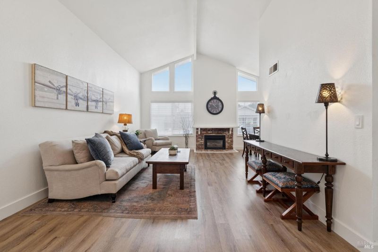
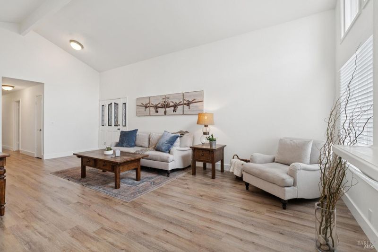
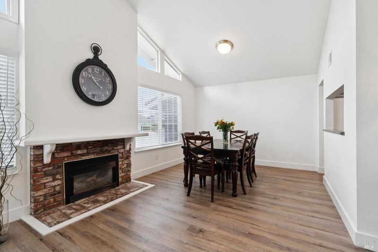
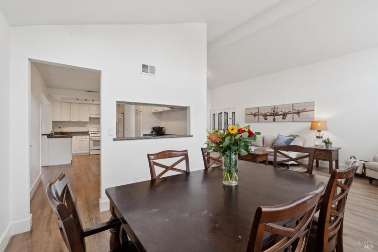
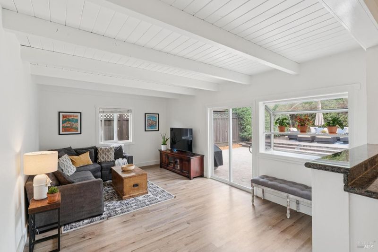
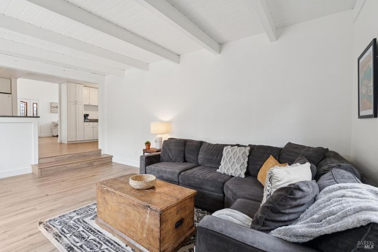
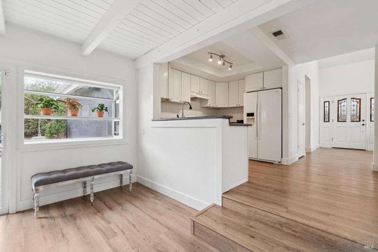
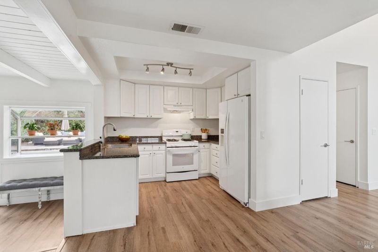
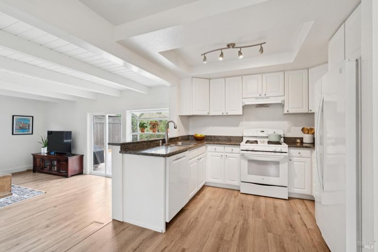
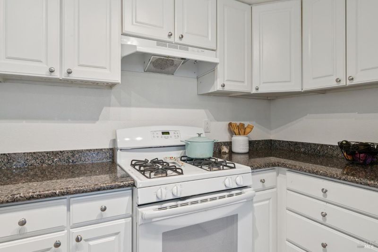
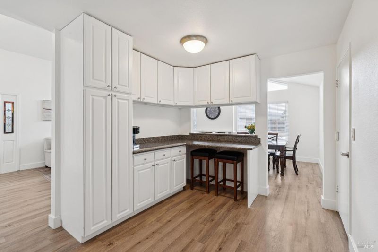
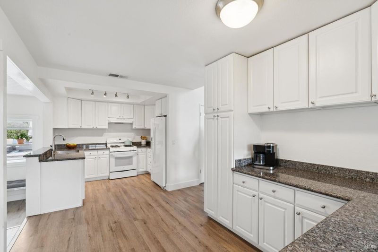
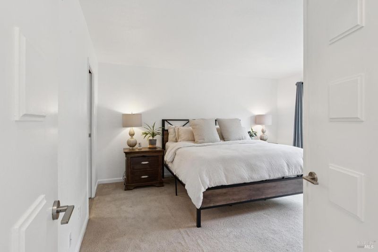
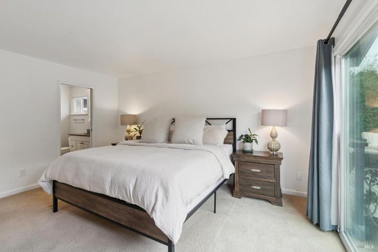
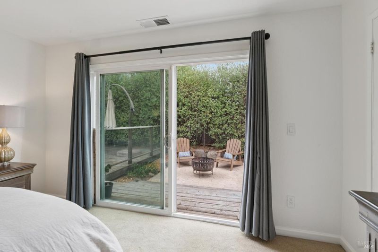
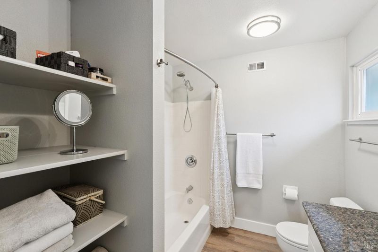
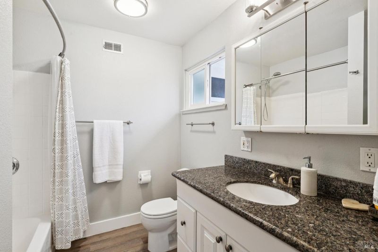
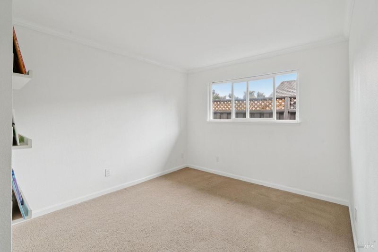
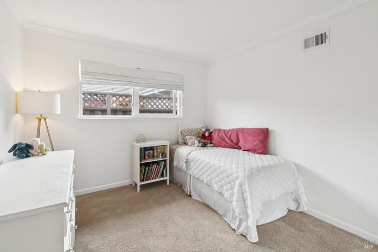
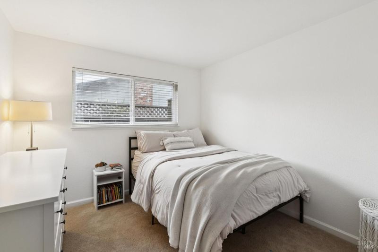
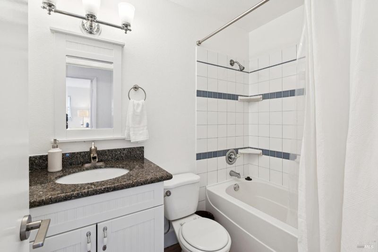
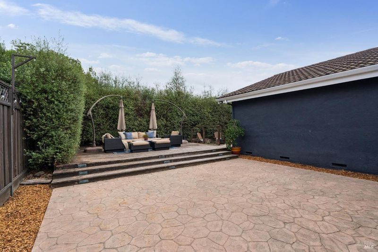
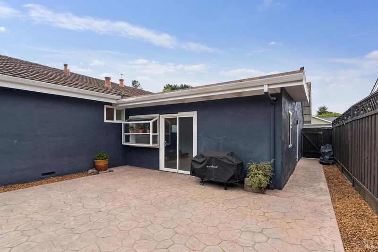
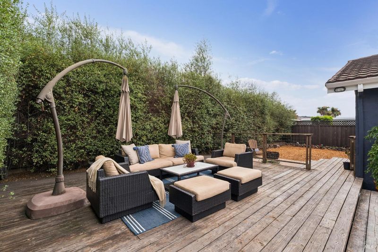
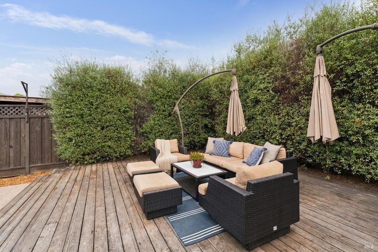
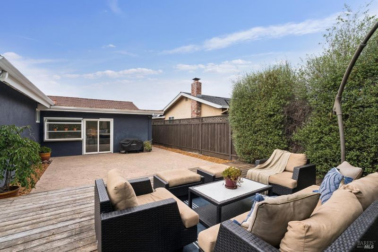
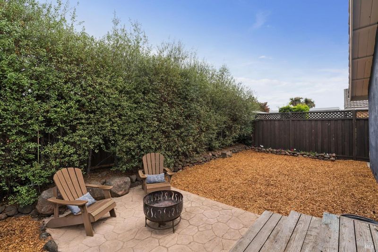
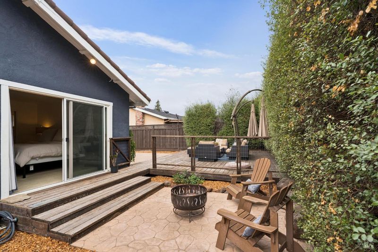
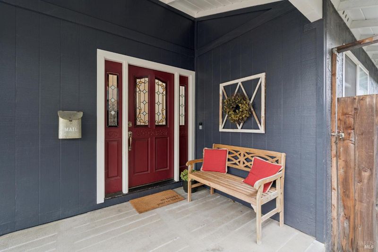
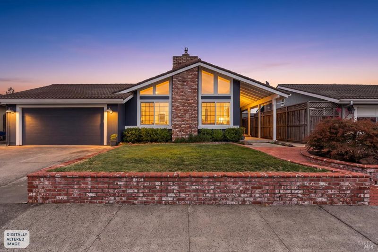
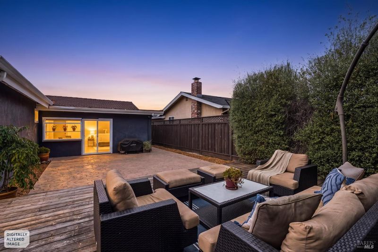
Welcome to this beautifully appointed, single-level home in East Petaluma, where light-filled interiors, thoughtful design, and inviting indoor-outdoor living create an exceptional place to call home. Offering 4 bedrooms, 2 bathrooms, and approximately 1,765 square feet, the home provides a wonderful balance of comfort, style, and versatility. From the moment you enter, vaulted ceilings and abundant natural light create an airy, sophisticated sense of space. Fresh interior paint gives the home a crisp, refreshed feel, while the open-concept design allows the kitchen to connect seamlessly with the family room, an ideal setting for everyday living. The well-designed single-level floor plan offers four comfortable bedrooms, providing flexibility for family, guests, a home office, or creative space. Abundant storage throughout adds to its functionality and helps keep everything organized. Beyond the interior, the beautifully landscaped grounds offer a private and inviting retreat. Brick walkways and professional landscaping enhance the home's curb appeal, while the generous backyard provides a wonderful setting for outdoor gatherings, al fresco dining, morning coffee, or quiet afternoons surrounded by privacy and greenery. Designed for both entertaining and relaxation, the outdoor spaces are a natural extension of the home. Ideally situated in East Petaluma, this home enjoys a fantastic location close to award-winning schools, parks and recreation, shopping, dining, and everyday conveniences. With its welcoming interiors, versatile floor plan, beautifully landscaped outdoor spaces, and convenient setting, this home offers the ease of single-level living with a refined yet comfortable feel.

- Days on Market
- 1 day
- Current Status
- Active
- Original Price
- $799,000
- List Price
- $799,000
- On Market Date
- Aug 31, 2026
- Property Type
- Single Family Residence
- Area
- Petaluma East
- Zip Code
- 94954
- MLS ID
- 326072734
- APN
- 005-163-001-000
- Year Built
- 1970
- Stories in Building
- Unavailable
- Possession
- Close Of Escrow, Negotiable
- Data Source
- BAREIS
- Origin MLS System
Miwok Valley Language Academy Charter
Charter K-6 Elementary
Students: 334 Distance: 0.1mi
Sonoma Mountain High (Continuation) School
Public 9-12 Continuation
Students: 31 Distance: 0.4mi
Bridge Haven School
Private K-7
Students: 13 Distance: 0.4mi
Casa Grande High School
Public 9-12 Secondary
Students: 1724 Distance: 0.4mi
La Tercera Elementary School
Public K-6 Elementary, Coed
Students: 340 Distance: 0.6mi
American Muslim Academy
Private K-11 Religious, Coed
Students: NA Distance: 0.9mi
- Bed
- 4
- Bath
- 2
- Parking
- 4
- Garage Door Opener, Garage Facing Front, Interior Access
- SQ FT
- 1,765
- SQ FT Source
- Assessor Agent-Fill
- Cooling
- None
- Fire Place
- Brick, Gas Starter, Living Room
- Heating
- Central
- Laundry
- Dryer Included, Hookups Only, In Garage, Washer Included
- Main Level
- Bedroom(s), Dining Room, Family Room, Full Bath(s), Kitchen, Living Room, Primary Bedroom, Street Entrance
- Possession
- Close Of Escrow, Negotiable
- Basement
- None
- Fee
- $0
MLS and other Information regarding properties for sale as shown in Theo have been obtained from various sources such as sellers, public records, agents and other third parties. This information may relate to the condition of the property, permitted or unpermitted uses, zoning, square footage, lot size/acreage or other matters affecting value or desirability. Unless otherwise indicated in writing, neither brokers, agents nor Theo have verified, or will verify, such information. If any such information is important to buyer in determining whether to buy, the price to pay or intended use of the property, buyer is urged to conduct their own investigation with qualified professionals, satisfy themselves with respect to that information, and to rely solely on the results of that investigation.
School data provided by GreatSchools. School service boundaries are intended to be used as reference only. To verify enrollment eligibility for a property, contact the school directly.