



$1,025,000
957
SQ FT
$1,071
SQ/FT
524 27th Ave
@ Geary - Central Richmond, San Francisco

- 2 Bed
- 1 Bath
- 1 Park
- 957 sqft
- San Francisco
-

-
Sun Oct 18, 11:00 am - 1:00 pm
Open 11-1pm!
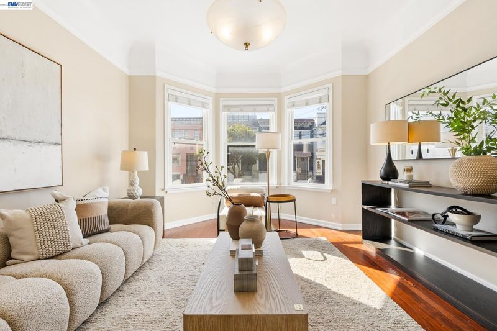
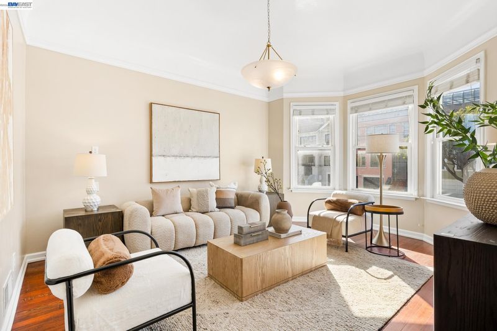
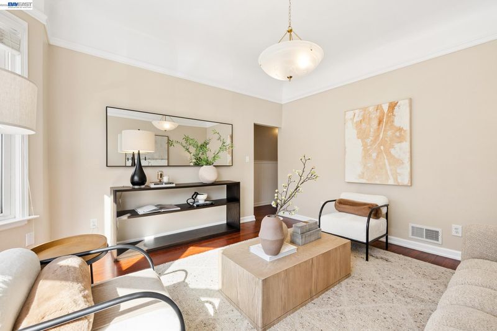
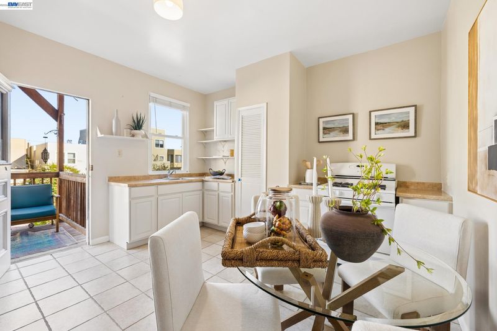
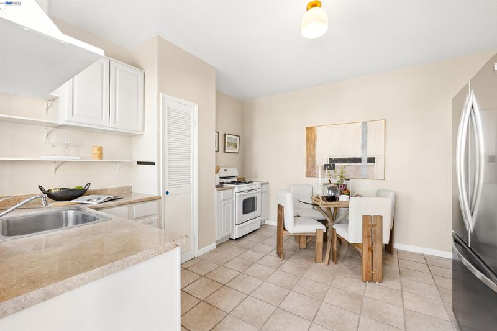
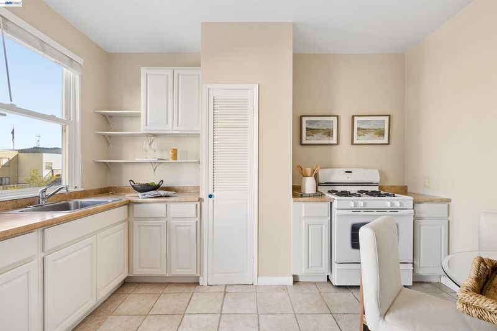
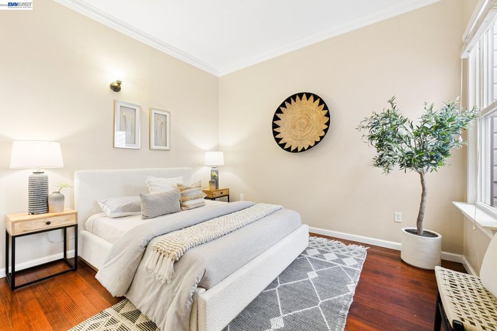
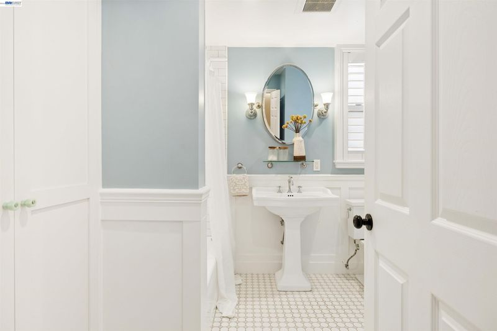
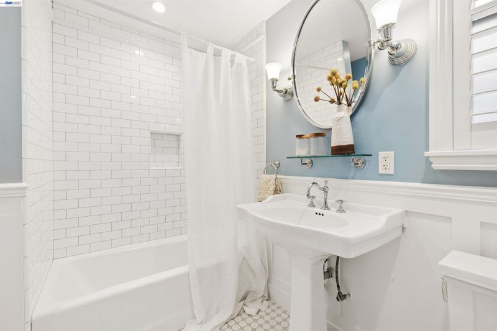
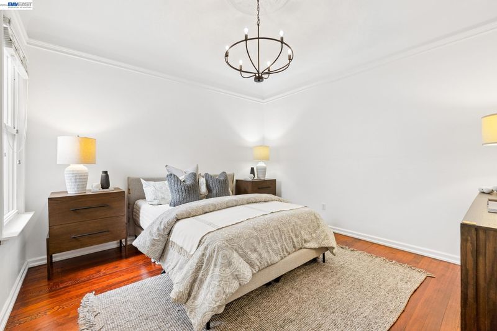
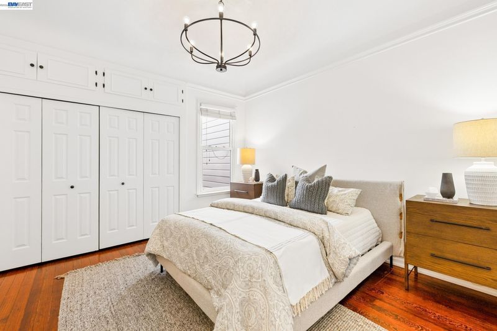
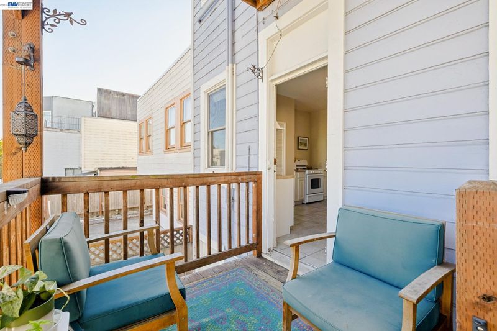
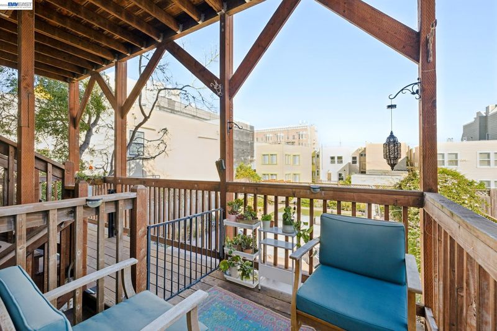
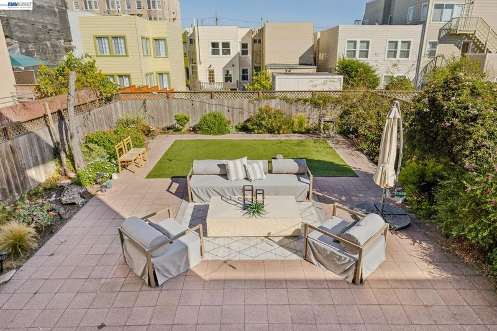
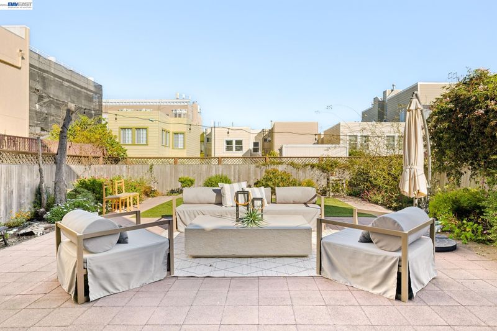
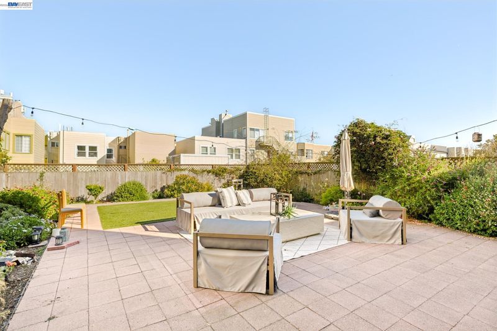
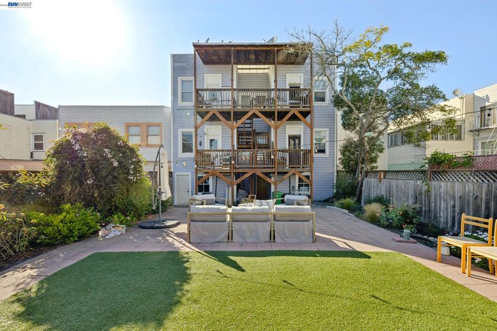
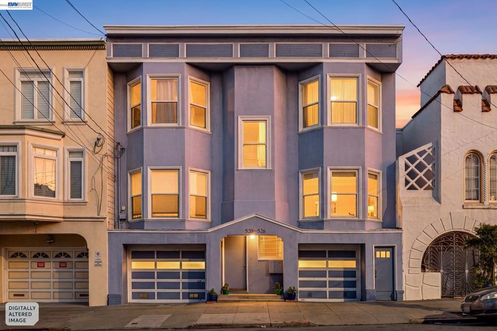
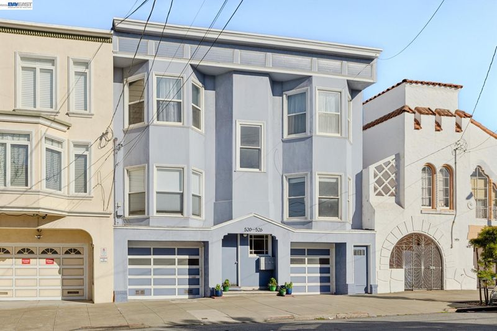
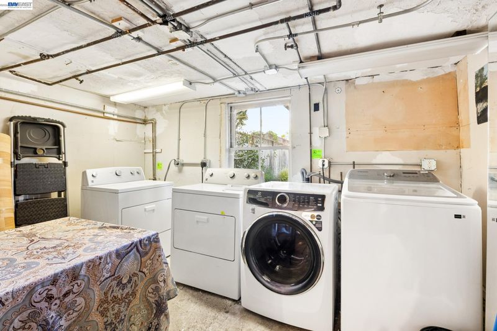
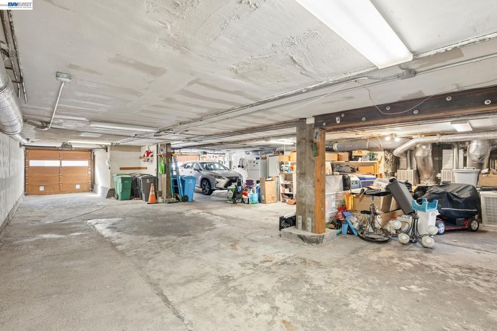
Just steps from the vibrant shops, restaurants, and public transportation along Clement and Geary Streets, this beautifully updated condo offers an inviting blend of classic San Francisco charm, modern comfort, and exceptional indoor-outdoor living. The home features two spacious bedrooms with abundant closet space, a beautifully remodeled bathroom with a shower/tub combination, and a bright, west-facing living room filled with natural light. Gorgeous wood flooring, dramatic ceilings, and timeless period details add warmth and character throughout. At the rear of the home, the spacious eat-in kitchen opens directly onto a private deck overlooking an expansive, beautifully landscaped garden—a serene setting for morning coffee, outdoor dining, or relaxing among the greenery. A deeded, independent parking space offers everyday convenience and is EV-ready and wired, requiring only charger installation. Shared laundry is conveniently located in the garage. Set within a charming, boutique four-unit building with low HOA dues, this home is ideally located to enjoy the best of the Richmond District. Explore the neighborhood's renowned restaurants, cafés, and shops, with Golden Gate Park, the Presidio, and the Pacific Ocean all nearby. A wonderful opportunity to enjoy classic San Francisco character, thoughtful updates, garden views, and a fantastic neighborhood lifestyle.

- Current Status
- New
- Original Price
- $1,025,000
- List Price
- $1,025,000
- On Market Date
- Oct 16, 2026
- Property Type
- Condominium
- D/N/S
- Central Richmond
- Zip Code
- 94121
- MLS ID
- 41151535
- APN
- 1518043
- Year Built
- 1908
- Stories in Building
- 1
- Possession
- Close Of Escrow
- Data Source
- MAXEBRDI
- Origin MLS System
- BAY EAST
St. John Of San Francisco Orthodox Acade
Private K-12 Combined Elementary And Secondary, Religious, Coed
Students: 49 Distance: 0.1mi
St. Monica School
Private K-8 Elementary, Religious, Coed
Students: 205 Distance: 0.2mi
Presidio Middle School
Public 6-8 Middle
Students: 1060 Distance: 0.2mi
Erikson School
Private 6-12 Special Education, Combined Elementary And Secondary, Coed
Students: 7 Distance: 0.3mi
San Francisco County Rop School
Public 10-12
Students: NA Distance: 0.3mi
Washington (George) High School
Public 9-12 Secondary
Students: 1995 Distance: 0.3mi
- Bed
- 2
- Bath
- 1
- Parking
- 1
- Attached, Covered, Off Street, Assigned, Space Per Unit - 1
- SQ FT
- 957
- SQ FT Source
- Public Records
- Lot SQ FT
- 4,112.0
- Lot Acres
- 0.0944 Acres
- Pool Info
- None
- Kitchen
- Gas Range, Refrigerator, Counter - Solid Surface, Eat-in Kitchen, Gas Range/Cooktop
- Cooling
- None
- Disclosures
- Nat Hazard Disclosure
- Entry Level
- 1
- Exterior Details
- Back Yard, Garden/Play, Garden
- Flooring
- Hardwood, Tile
- Foundation
- Fire Place
- None
- Heating
- Forced Air, Natural Gas
- Laundry
- In Garage, Common Area
- Main Level
- Main Entry
- Possession
- Close Of Escrow
- Architectural Style
- Traditional
- Construction Status
- Existing
- Additional Miscellaneous Features
- Back Yard, Garden/Play, Garden
- Location
- Level, Back Yard, Landscaped
- Roof
- Composition Shingles
- Water and Sewer
- Public
- Fee
- $350
MLS and other Information regarding properties for sale as shown in Theo have been obtained from various sources such as sellers, public records, agents and other third parties. This information may relate to the condition of the property, permitted or unpermitted uses, zoning, square footage, lot size/acreage or other matters affecting value or desirability. Unless otherwise indicated in writing, neither brokers, agents nor Theo have verified, or will verify, such information. If any such information is important to buyer in determining whether to buy, the price to pay or intended use of the property, buyer is urged to conduct their own investigation with qualified professionals, satisfy themselves with respect to that information, and to rely solely on the results of that investigation.
School data provided by GreatSchools. School service boundaries are intended to be used as reference only. To verify enrollment eligibility for a property, contact the school directly.