

$749,000
3,339
SQ FT
$224
SQ/FT
1553 Vinewood Way
@ Treehaven Lane - 20601 - Tracy, Tracy

- 5 Bed
- 3 Bath
- 2 Park
- 3,339 sqft
- TRACY
-

-
Sun May 31, 1:00 pm - 4:00 pm
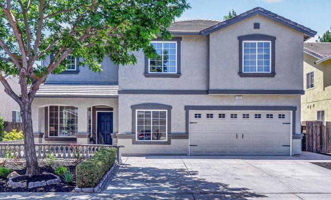
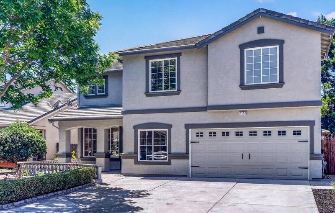
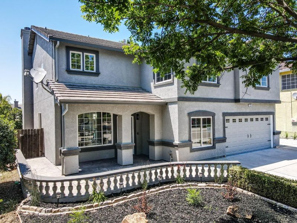
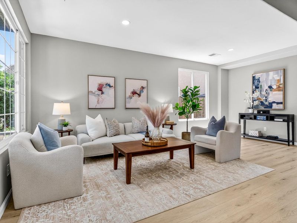
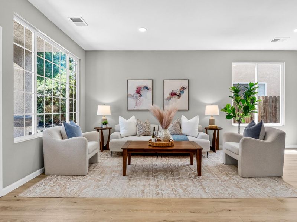
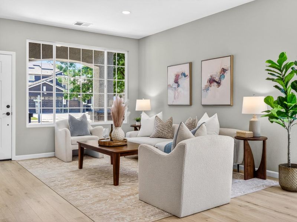
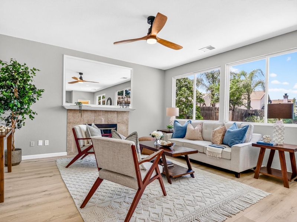
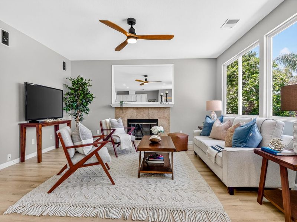
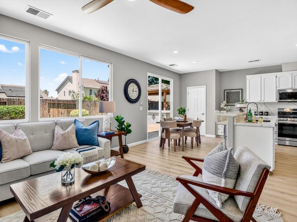
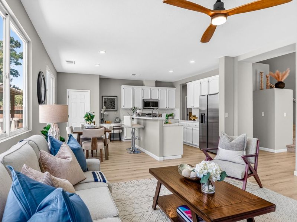
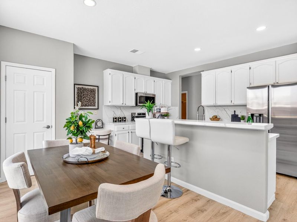
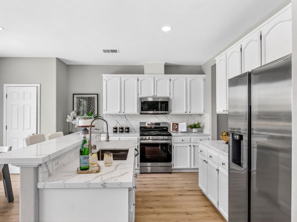
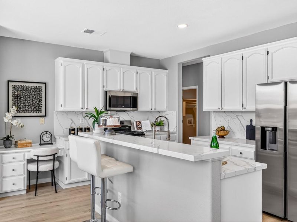
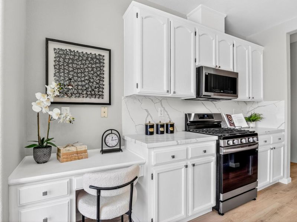
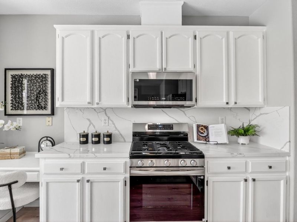
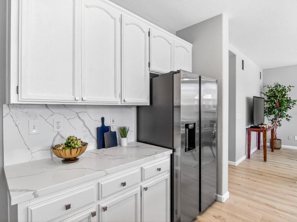
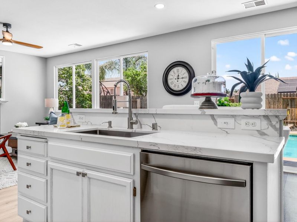
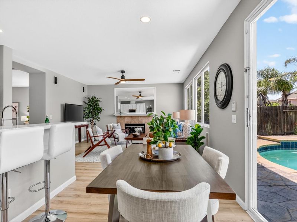
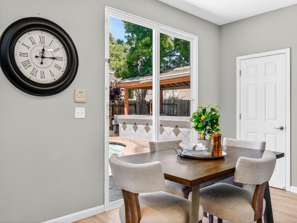
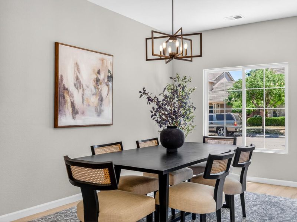
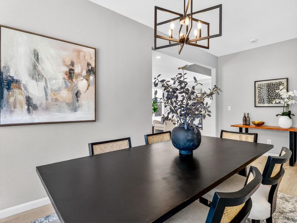
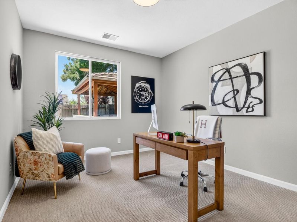
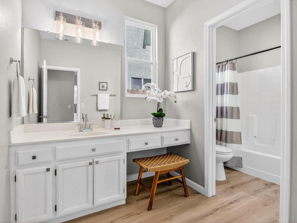
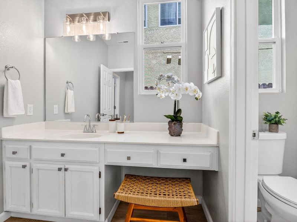
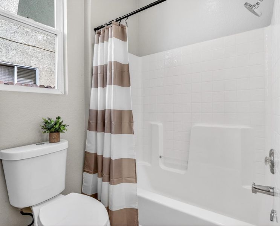
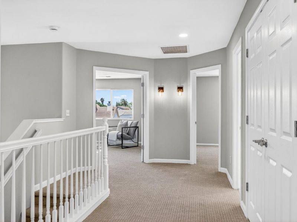
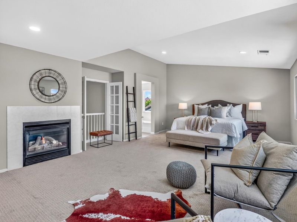
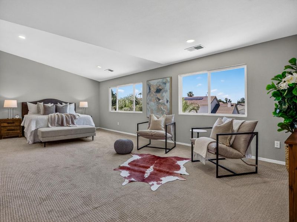
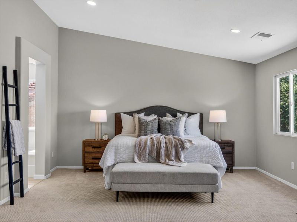
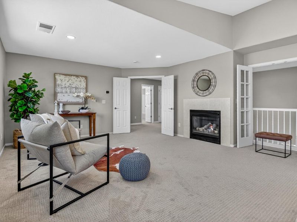
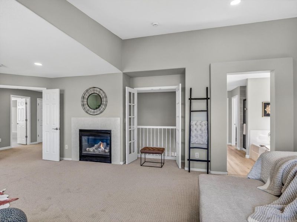
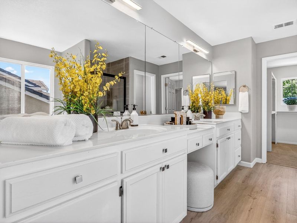
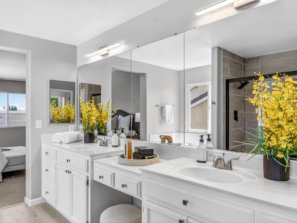
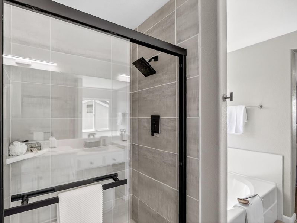
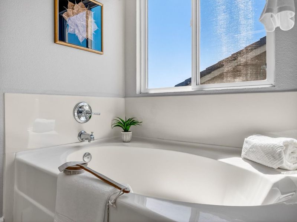
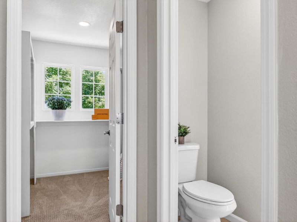
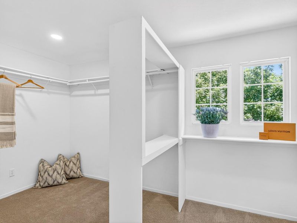
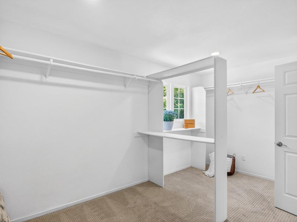
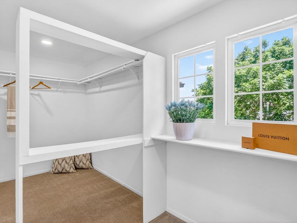
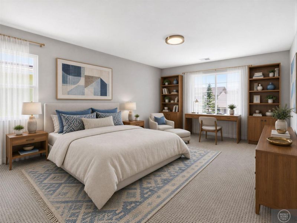
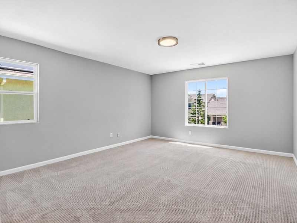
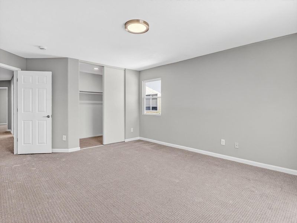
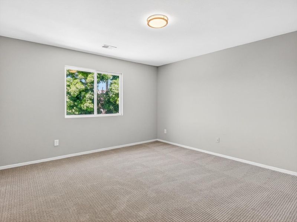
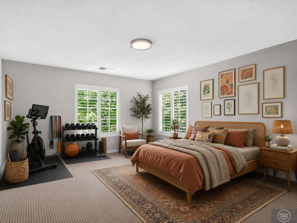
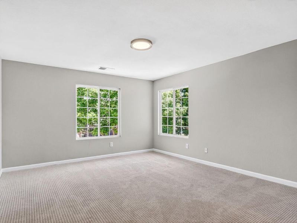
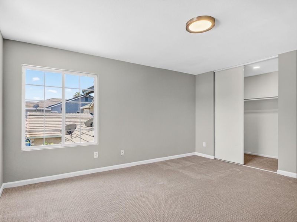
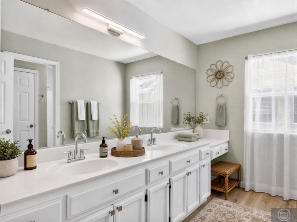
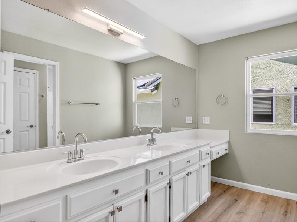
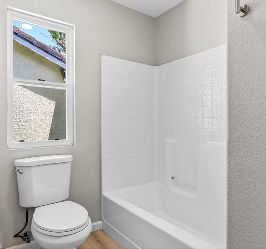
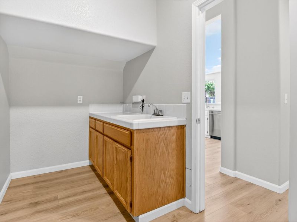
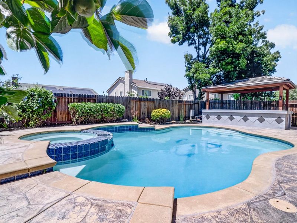
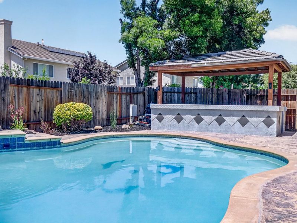
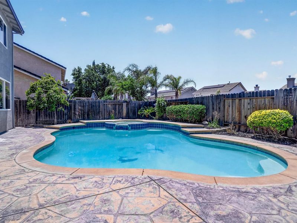
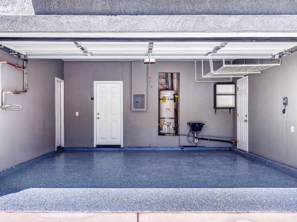
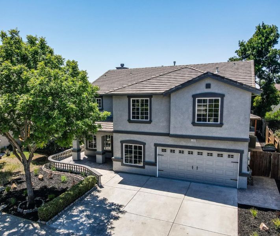
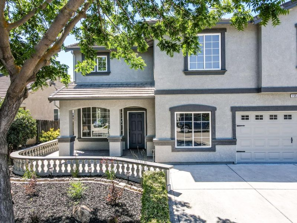
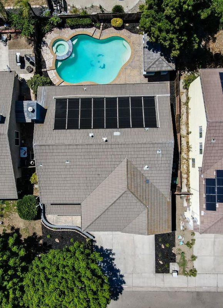
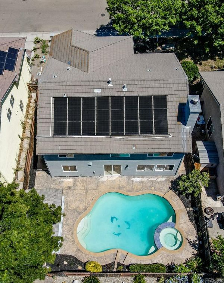
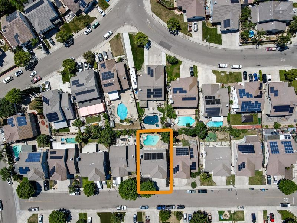
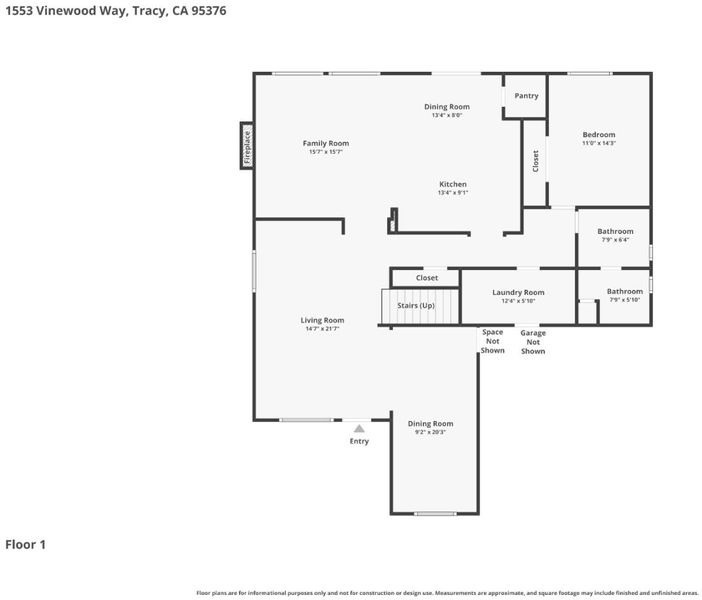
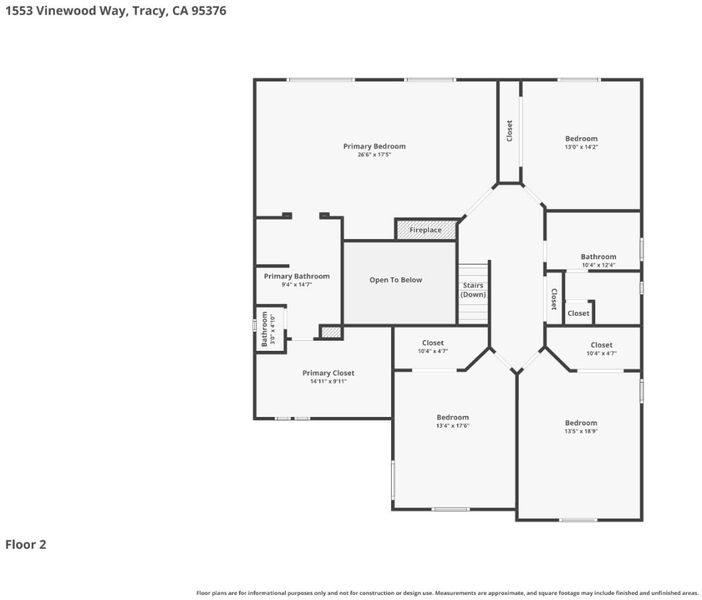
Welcome to 1553 Vinewood Way, a 5 bedroom, 3 full bathroom home, in the highly desirable Woodfield Estates. Step inside an inviting, open concept floor plan with an abundance of natural light throughout the day. Featuring a renovated kitchen with brand new stainless steel appliances, new quartz countertops, LED recessed lighting, walk-in pantry, and bar height seating. Large living room with fireplace, separate family room, and formal dining room. Oversized master bedroom with fireplace, large bathroom with double sinks, soaking tub, stall shower, and large walk-in closet. Bedroom on ground floor is perfect for a home office. Large bedrooms with walk-in closets. Entertain in the stunning backyard with an in ground pool/spa and large gazebo which is perfect for summer BBQ's. Newer Lennox HVAC system with dual zone Air Conditioning will keep you cool all summer long. New flooring throughout, fresh paint inside and out, and a finished garage with epoxy flooring. A quick stroll to Zanussi park and minutes away from dining, shopping, and grocery stores. Come make this beautiful home yours today!

- Days on Market
- 0 days
- Current Status
- Active
- Original Price
- $749,000
- List Price
- $749,000
- On Market Date
- May 25, 2026
- Property Type
- Single Family Home
- Area
- 20601 - Tracy
- Zip Code
- 95376
- MLS ID
- ML82046758
- APN
- 232-390-39
- Year Built
- 1999
- Stories in Building
- 2
- Possession
- Unavailable
- Data Source
- MLSL
- Origin MLS System
- MLSListings, Inc.
Merrill F. West High School
Public 9-12 Secondary
Students: 2043 Distance: 0.1mi
Tracy Adult
Public n/a Adult Education
Students: NA Distance: 0.4mi
Bella Vista Christian Academy
Private PK-8 Elementary, Religious, Coed
Students: 300 Distance: 0.4mi
West Valley Christian Academy
Private K-8 Elementary, Religious, Core Knowledge
Students: 136 Distance: 0.5mi
McKinley Elementary School
Public PK-5 Elementary
Students: 434 Distance: 0.6mi
Victory Christian Academy
Private 8-12 Religious, Nonprofit
Students: NA Distance: 0.6mi
- Bed
- 5
- Bath
- 3
- Double Sinks, Full on Ground Floor, Primary - Oversized Tub, Primary - Stall Shower(s)
- Parking
- 2
- Attached Garage
- SQ FT
- 3,339
- SQ FT Source
- Unavailable
- Lot SQ FT
- 5,600.0
- Lot Acres
- 0.128558 Acres
- Pool Info
- Pool - In Ground, Spa - In Ground
- Kitchen
- Cooktop - Gas, Countertop - Quartz, Dishwasher, Freezer, Ice Maker, Island, Island with Sink, Microwave, Oven Range, Pantry, Refrigerator
- Cooling
- Central AC, Multi-Zone
- Dining Room
- Breakfast Bar, Dining Area in Family Room, Eat in Kitchen, Formal Dining Room
- Disclosures
- NHDS Report
- Family Room
- Separate Family Room
- Flooring
- Carpet, Hardwood
- Foundation
- Concrete Slab
- Fire Place
- Family Room, Primary Bedroom
- Heating
- Central Forced Air
- Laundry
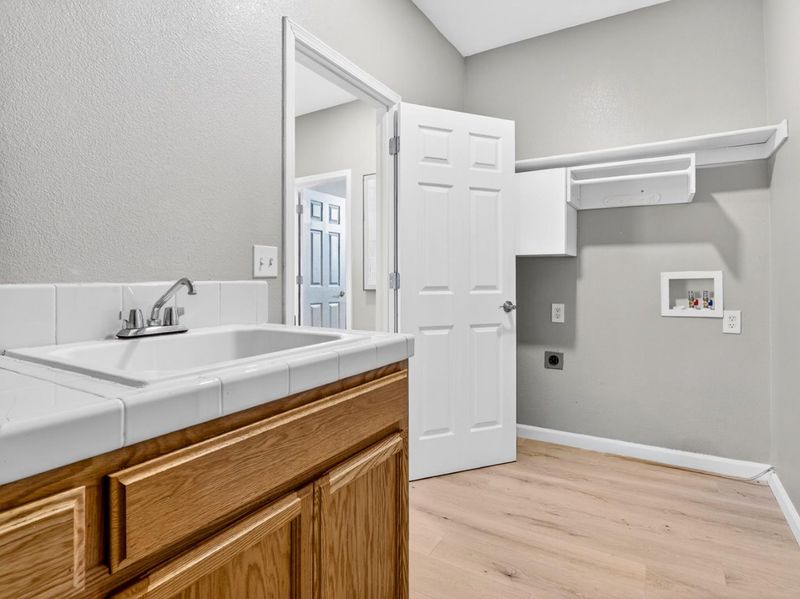
- Electricity Hookup (220V), Gas Hookup, In Utility Room
- Fee
- Unavailable
MLS and other Information regarding properties for sale as shown in Theo have been obtained from various sources such as sellers, public records, agents and other third parties. This information may relate to the condition of the property, permitted or unpermitted uses, zoning, square footage, lot size/acreage or other matters affecting value or desirability. Unless otherwise indicated in writing, neither brokers, agents nor Theo have verified, or will verify, such information. If any such information is important to buyer in determining whether to buy, the price to pay or intended use of the property, buyer is urged to conduct their own investigation with qualified professionals, satisfy themselves with respect to that information, and to rely solely on the results of that investigation.
School data provided by GreatSchools. School service boundaries are intended to be used as reference only. To verify enrollment eligibility for a property, contact the school directly.