



$2,998,000
2,715
SQ FT
$1,104
SQ/FT
3928 Caxton Court
@ Stockbridge - 15 - Campbell, San Jose

- 5 Bed
- 3 Bath
- 2 Park
- 2,715 sqft
- San Jose
-

-
Sat Oct 17, 1:00 pm - 4:00 pm
-
Sun Oct 18, 1:00 pm - 4:00 pm
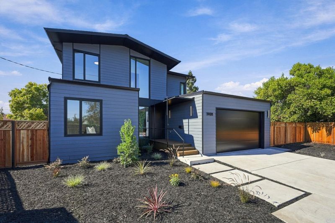
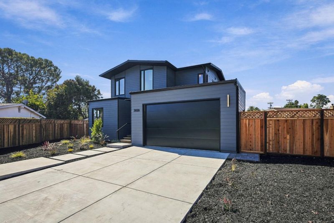
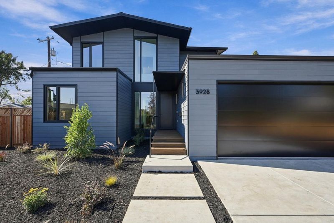
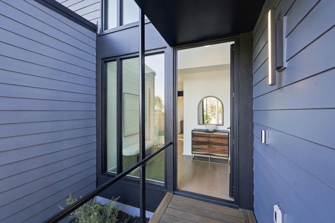
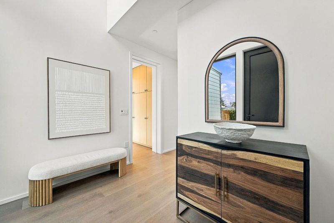
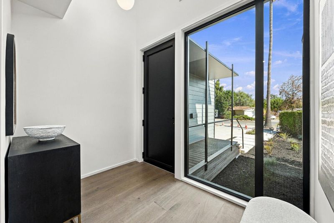
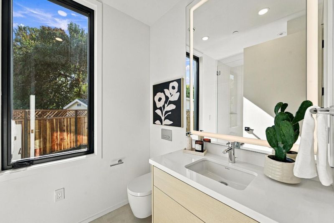
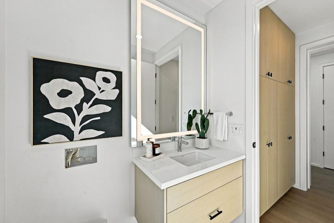
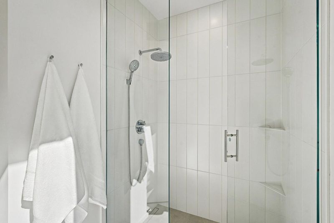
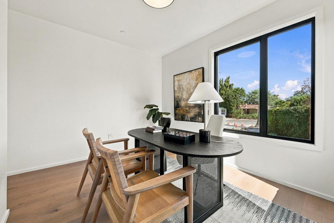
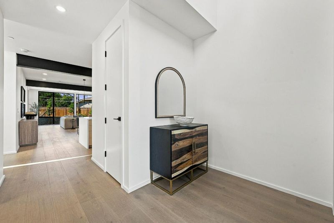
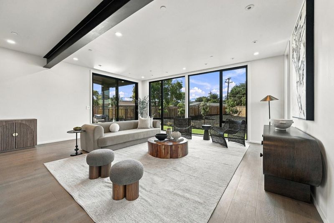
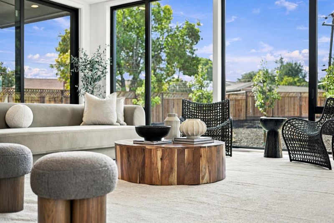
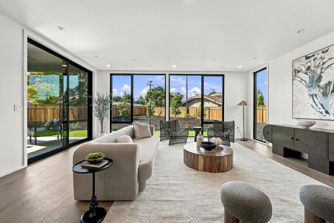
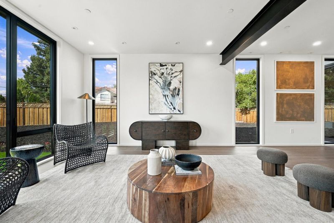
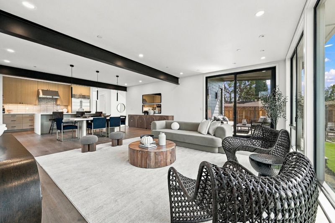
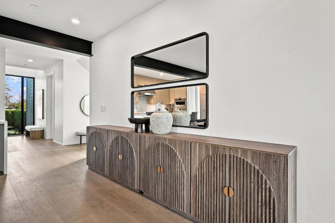
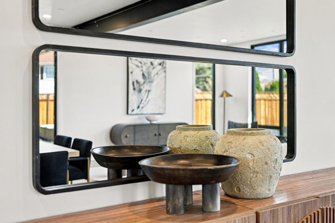
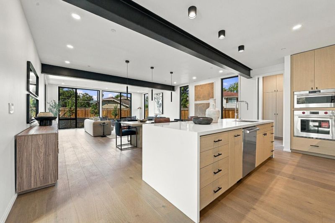
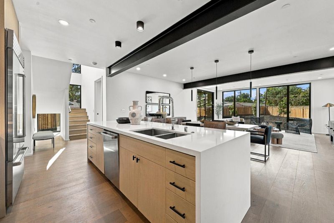
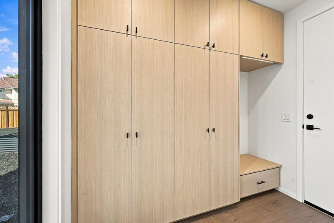
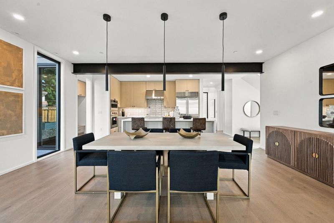
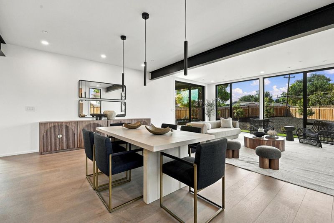
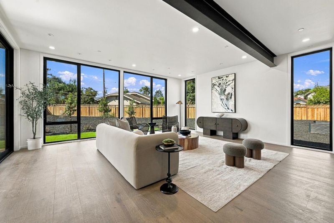
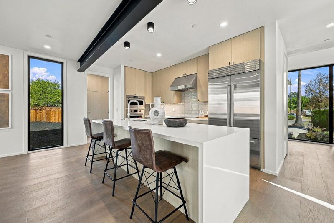
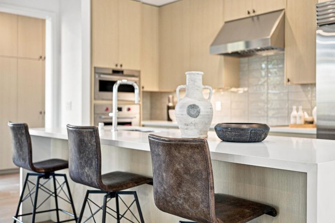
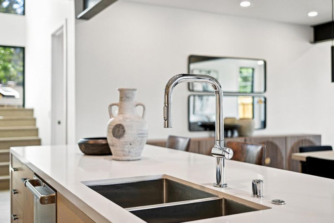
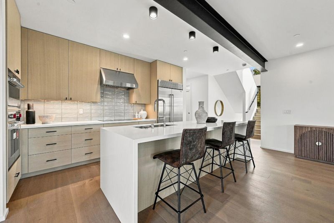
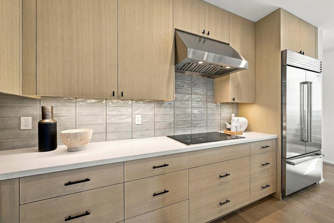
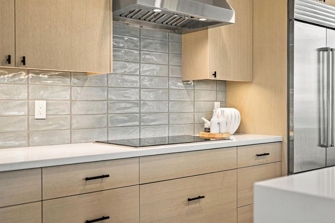
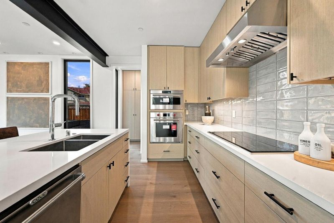
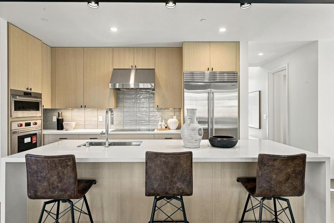
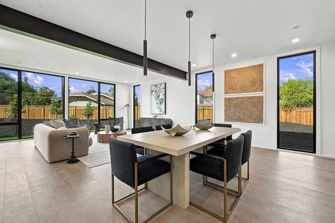
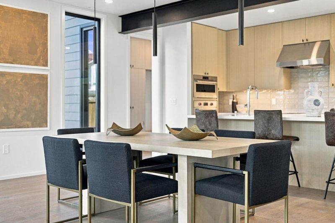
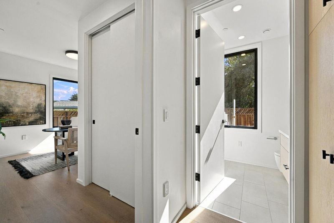
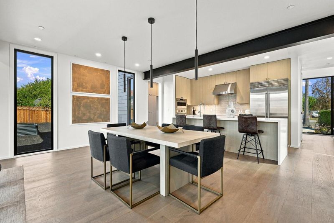
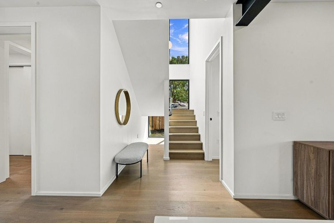
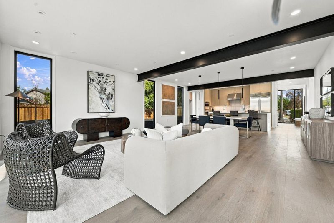
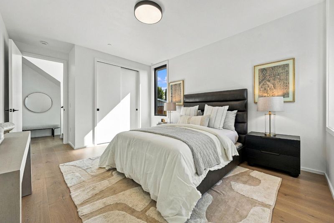
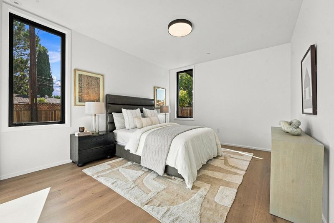
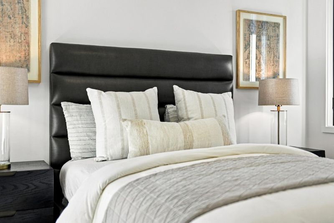
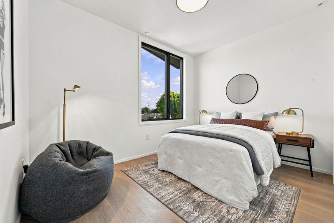
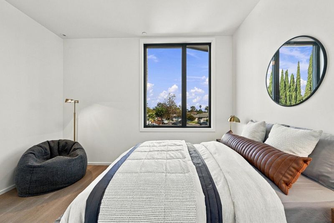
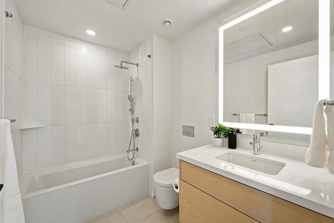
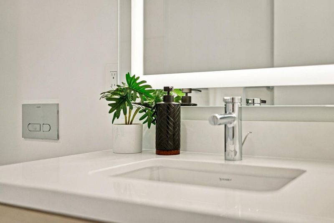
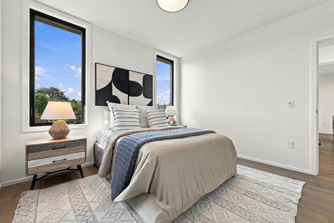
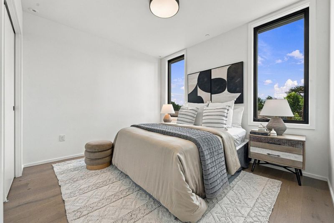
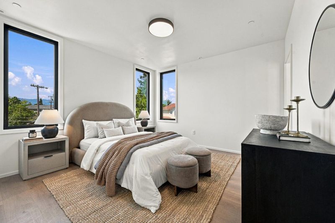
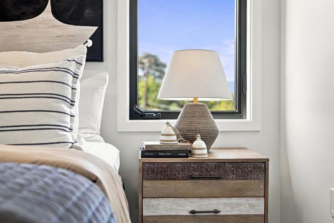
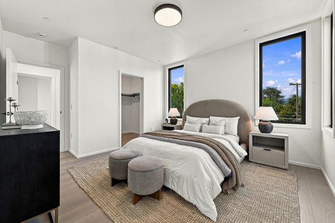
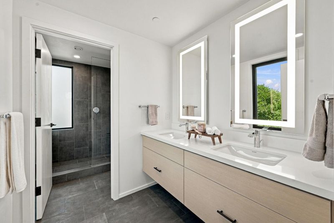
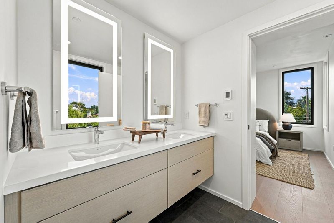
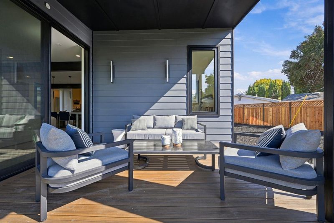
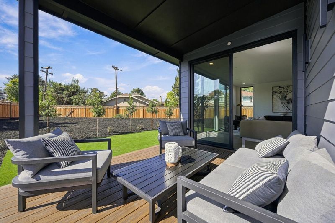
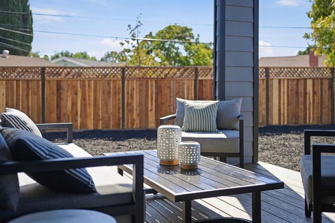
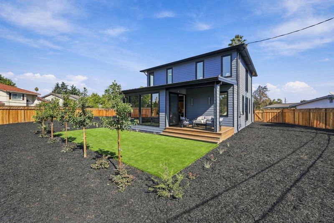
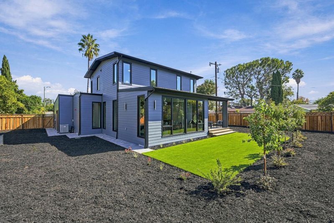
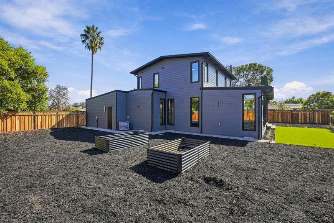
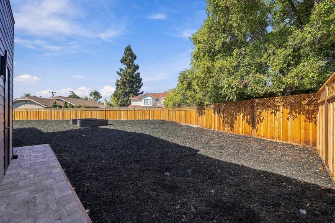
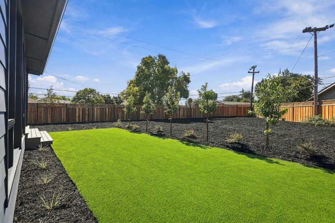
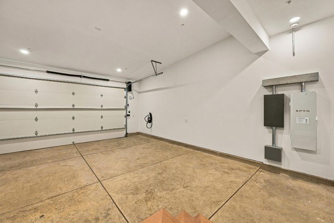
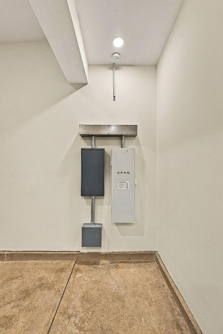
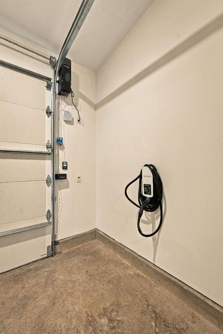
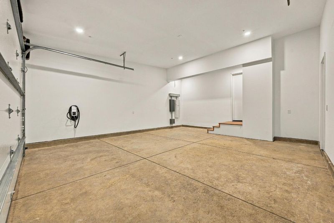
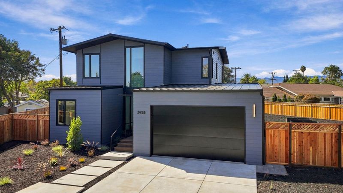
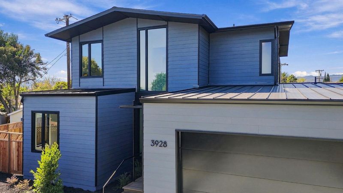
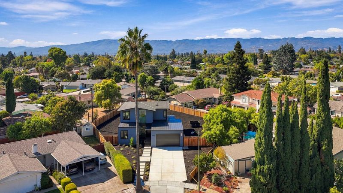
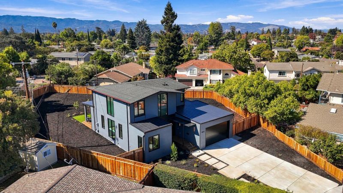
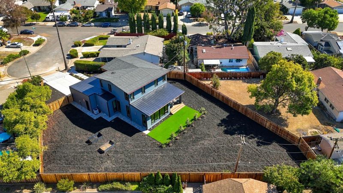
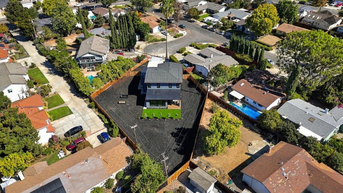
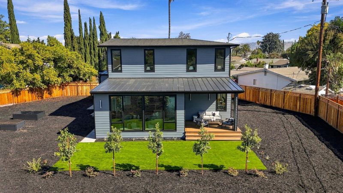
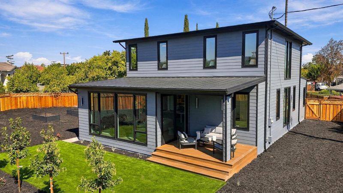
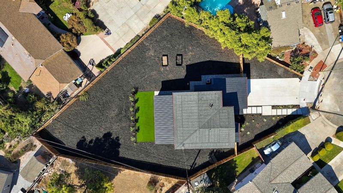
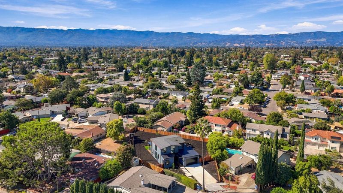
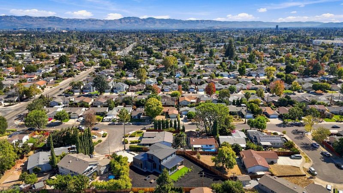
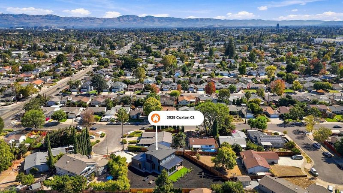
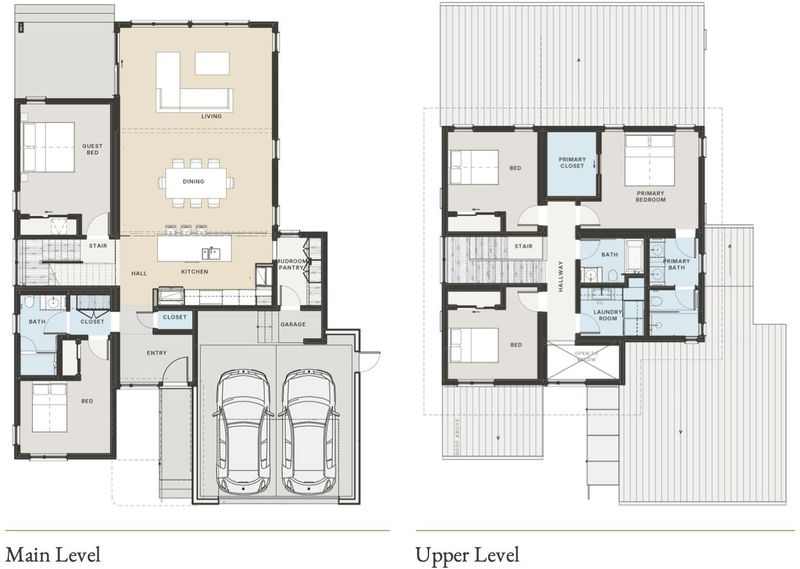
Welcome to 3928 Caxton Ct, a stunning newly constructed home tucked at the end of a quiet West San Jose cul-de-sac on a generous lot just under 15,000 sq. ft. This modern two-story residence offers 5 bedrooms, 3 bathrooms, and 2,715 sq. ft. of light-filled living space, designed to net-zero energy standards. Expansive windows fill the home with natural light, while the open main level connects the kitchen, dining, and living areas for effortless entertaining and everyday living. Upstairs, a serene primary suite and radiant-heated bathroom floors add warmth and comfort. The chef-inspired kitchen features a Sub-Zero refrigerator and Wolf cooktop, and speed oven. Smart features include a SPAN electrical panel, Lutron smart switches, an ecobee thermostat, and Moen Flo leak detection. A 9.27 kW solar system, Level 2 EV charging, and landscaped front and rear yards make this all-electric home move-in ready. The oversized lot offers a private backyard with room to entertain, garden, or play, plus potential for an ADU for extended family. Enjoy easy access to Apple Park, Netflix, Google, Nvidia, Westgate Center, Hathaway Park, and nearby schools in the heart of Silicon Valley. A rare blend of modern design, energy efficiency, and exceptional outdoor space in West San Jose.

- Days on Market
- 1 day
- Current Status
- Active
- Original Price
- $2,998,000
- List Price
- $2,998,000
- On Market Date
- Oct 16, 2026
- Property Type
- Single Family Home
- Area
- 15 - Campbell
- Zip Code
- 95130
- MLS ID
- ML82064888
- APN
- 307-29-047
- Year Built
- 2026
- Stories in Building
- 1
- Possession
- Unavailable
- Data Source
- MLSL
- Origin MLS System
- MLSListings, Inc.
Discovery Charter School
Charter K-8 Elementary
Students: 566 Distance: 0.2mi
George C. Payne Elementary School
Public K-5 Elementary
Students: 581 Distance: 0.3mi
Leroy Anderson Elementary School
Public K-5 Elementary
Students: 386 Distance: 0.3mi
Premier International Language Academy
Private PK-5 Coed
Students: 12 Distance: 0.7mi
Latimer Elementary School
Public K-8 Coed
Students: 554 Distance: 0.7mi
As-Safa Institute/As-Safa Academy
Private K-10
Students: 22 Distance: 0.7mi
- Bed
- 5
- Bath
- 3
- Full on Ground Floor, Updated Bath
- Parking
- 2
- Attached Garage
- SQ FT
- 2,715
- SQ FT Source
- Unavailable
- Lot SQ FT
- 14,628.0
- Lot Acres
- 0.335813 Acres
- Kitchen
- Cooktop - Electric, Island, Oven Range - Electric, Refrigerator
- Cooling
- Central AC, Multi-Zone
- Dining Room
- Eat in Kitchen
- Disclosures
- Natural Hazard Disclosure
- Family Room
- Kitchen / Family Room Combo
- Flooring
- Tile, Wood
- Foundation
- Concrete Perimeter and Slab
- Heating
- Central Forced Air, Electric, Heat Pump, Radiant Floors
- Laundry
- Upper Floor
- Views
- Mountains
- Architectural Style
- Contemporary
- Fee
- Unavailable
MLS and other Information regarding properties for sale as shown in Theo have been obtained from various sources such as sellers, public records, agents and other third parties. This information may relate to the condition of the property, permitted or unpermitted uses, zoning, square footage, lot size/acreage or other matters affecting value or desirability. Unless otherwise indicated in writing, neither brokers, agents nor Theo have verified, or will verify, such information. If any such information is important to buyer in determining whether to buy, the price to pay or intended use of the property, buyer is urged to conduct their own investigation with qualified professionals, satisfy themselves with respect to that information, and to rely solely on the results of that investigation.
School data provided by GreatSchools. School service boundaries are intended to be used as reference only. To verify enrollment eligibility for a property, contact the school directly.