

$1,895,000
2,678
SQ FT
$708
SQ/FT
1120 Pennyroyal Street
@ Andersen Ranch Lane - Napa

- 4 Bed
- 4 (3/1) Bath
- 4 Park
- 2,678 sqft
- Napa
-

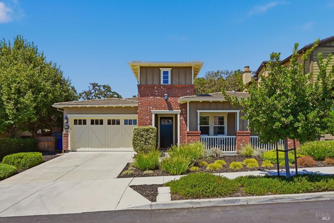
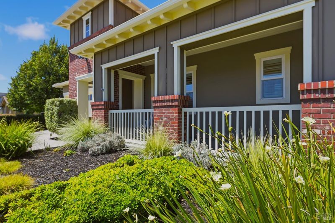
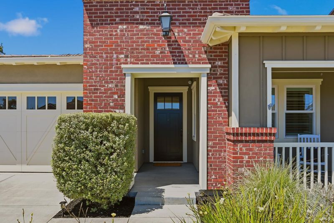
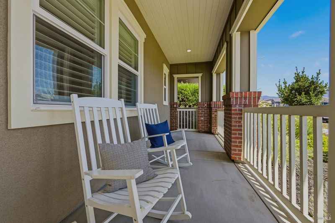
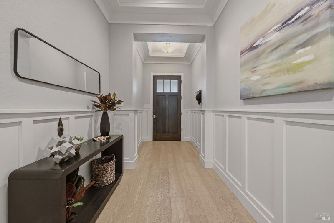
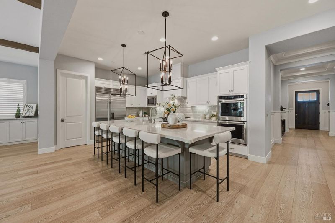
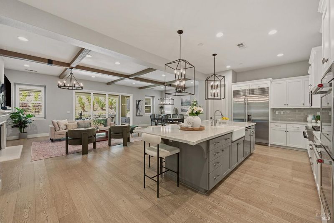
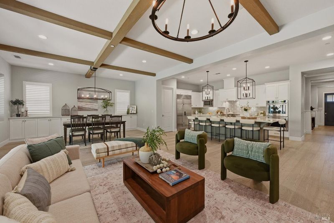
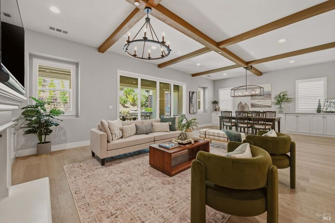
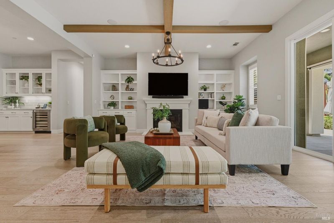
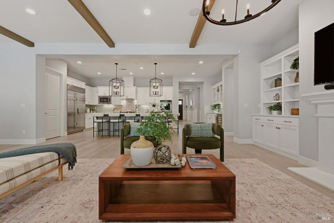
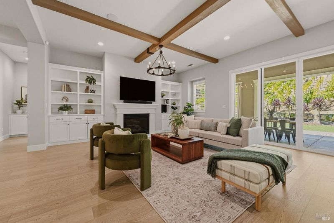
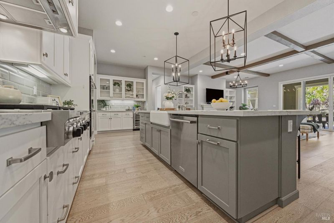
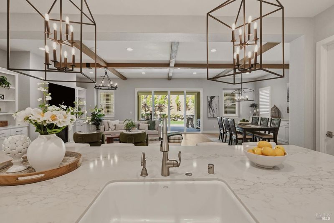
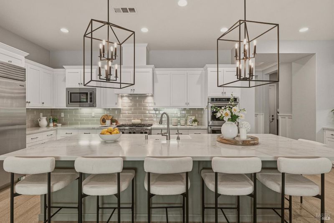
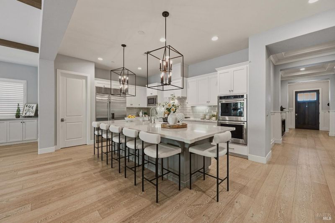
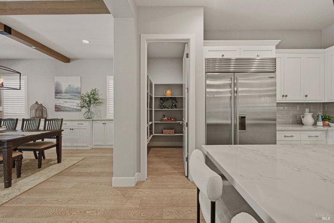
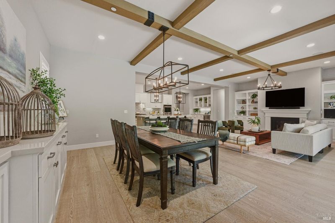
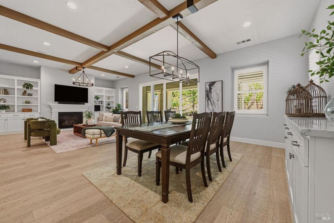
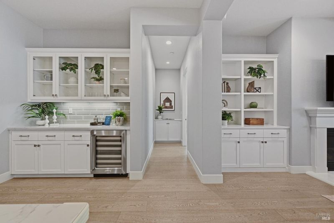
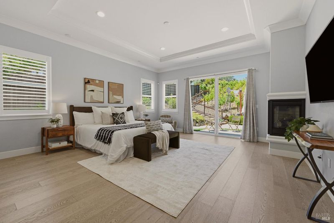
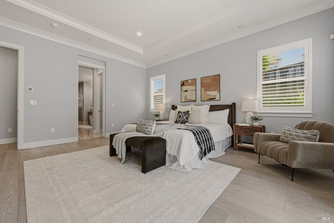
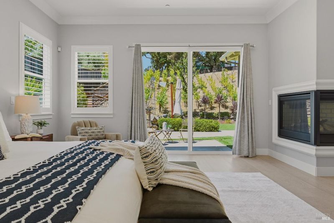
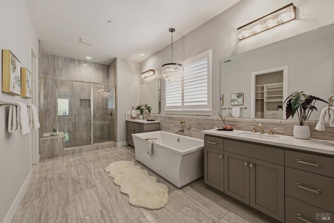
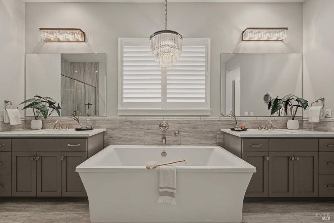
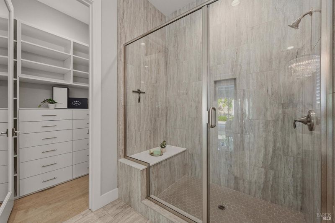
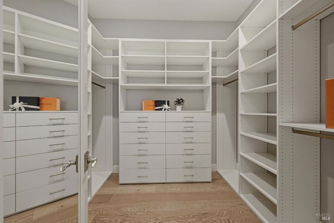
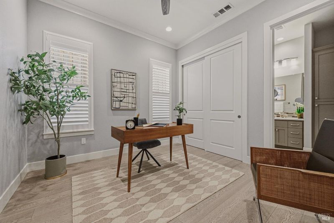
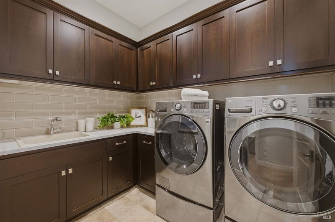
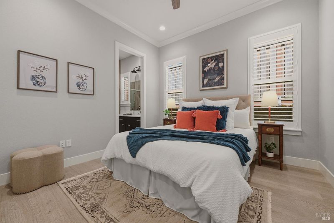
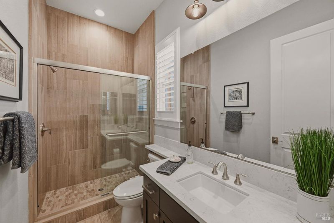
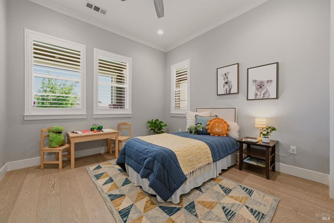
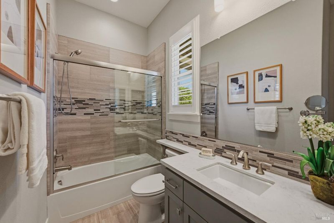
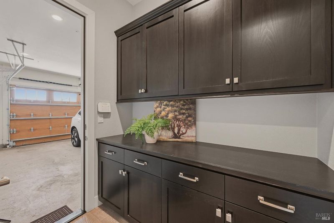
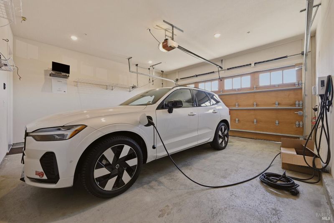
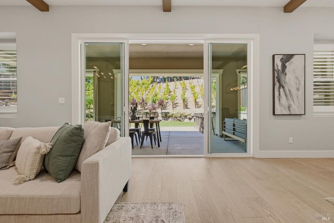
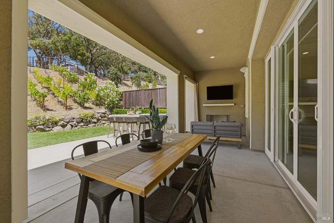
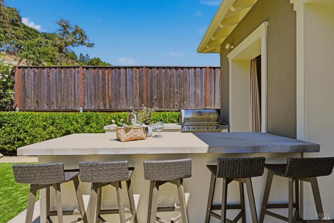
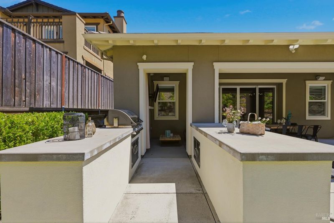
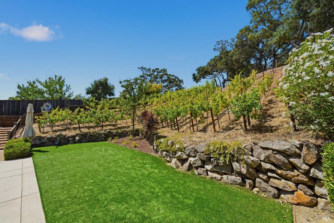
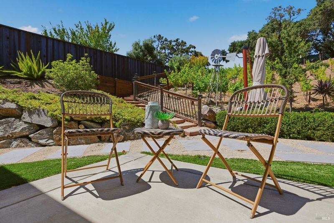
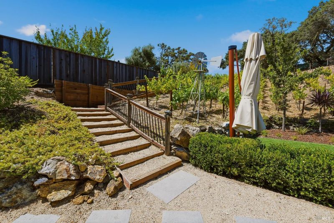
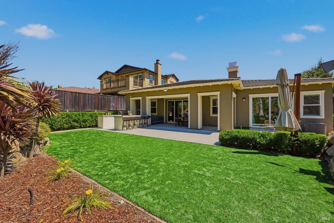
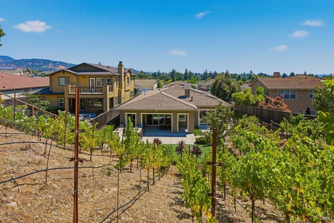
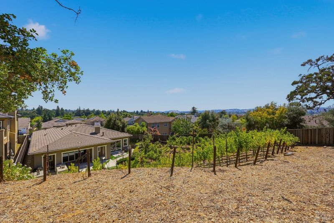
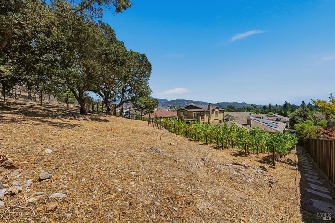
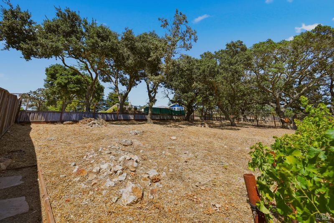
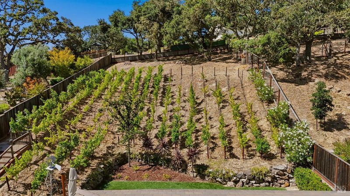
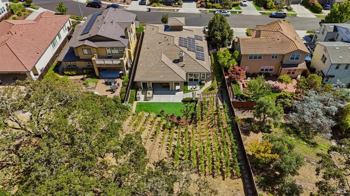
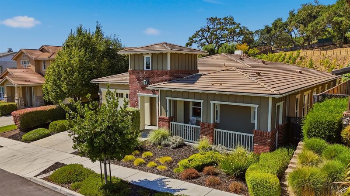
Beautiful and spacious executive-style home in the prestigious Andersen Ranch neighborhood of east Napa, located on a premium, expansive lot bordered by oak trees and its own vineyard. The curb appeal is sure to impress with its covered front porch accented by board-and-batten and brick facades. Entertain easily from the large kitchen, complete with a 12-foot island, stainless steel appliances including a Sub-Zero refrigerator, a six-burner gas range, and a walk-in pantry. It opens to a great room featuring a gas fireplace, a bar with a wine refrigerator, and lots of custom built-ins. Access the back covered patio through the oversized double French slider off the great room and enjoy your private backyard retreat, complete with a fireplace and outdoor bar. You'll love the restful escape of the luxurious primary suite, complete with a marble bath featuring a fabulous soaking tub and double walk-in closets. Also included are (paid-for) solar panels, a car charger, towering ceilings, a huge indoor laundry room, plantation shutters, and an ideal floor plan with separate guest quarters. The Coombsville region and downtown Napa are both a short bike ride away, making 1120 Pennyroyal Street an ideal Napa Valley location and home.

- Days on Market
- 3 days
- Current Status
- Active
- Original Price
- $1,895,000
- List Price
- $1,895,000
- On Market Date
- Jul 20, 2026
- Property Type
- Single Family Residence
- Area
- Napa
- Zip Code
- 94559
- MLS ID
- 326062163
- APN
- 046-083-038-000
- Year Built
- 2019
- Stories in Building
- Unavailable
- Possession
- Close Of Escrow
- Data Source
- BAREIS
- Origin MLS System
Silverado Middle School
Public 6-8 Middle
Students: 849 Distance: 0.4mi
Phillips Elementary School
Public K-5 Elementary
Students: 402 Distance: 0.7mi
Alta Heights Elementary School
Public K-5 Elementary
Students: 295 Distance: 0.7mi
The Oxbow School
Private 11-12 Coed
Students: 78 Distance: 0.8mi
Napa County Opportunity School
Public K-8 Opportunity Community
Students: 3 Distance: 1.1mi
Napa County Rop School
Public 10-12
Students: NA Distance: 1.1mi
- Bed
- 4
- Bath
- 4 (3/1)
- Soaking Tub
- Parking
- 4
- Attached
- SQ FT
- 2,678
- SQ FT Source
- Assessor Auto-Fill
- Lot SQ FT
- 14,675.0
- Lot Acres
- 0.3369 Acres
- Kitchen
- Island w/Sink, Kitchen/Family Combo, Pantry Closet, Slab Counter
- Cooling
- Central, Whole House Fan
- Living Room
- Great Room
- Flooring
- Simulated Wood
- Fire Place
- Gas Starter
- Heating
- Central
- Laundry
- Inside Room
- Main Level
- Bedroom(s), Dining Room, Full Bath(s), Garage, Kitchen, Primary Bedroom, Partial Bath(s), Street Entrance
- Views
- Panoramic, Vineyard
- Possession
- Close Of Escrow
- Basement
- None
- * Fee
- $230
- Name
- Andersen Ranch Maintenance Corporation
- Phone
- (925) 743-3080
- *Fee includes
- Management
MLS and other Information regarding properties for sale as shown in Theo have been obtained from various sources such as sellers, public records, agents and other third parties. This information may relate to the condition of the property, permitted or unpermitted uses, zoning, square footage, lot size/acreage or other matters affecting value or desirability. Unless otherwise indicated in writing, neither brokers, agents nor Theo have verified, or will verify, such information. If any such information is important to buyer in determining whether to buy, the price to pay or intended use of the property, buyer is urged to conduct their own investigation with qualified professionals, satisfy themselves with respect to that information, and to rely solely on the results of that investigation.
School data provided by GreatSchools. School service boundaries are intended to be used as reference only. To verify enrollment eligibility for a property, contact the school directly.