

$2,300,000
3,378
SQ FT
$681
SQ/FT
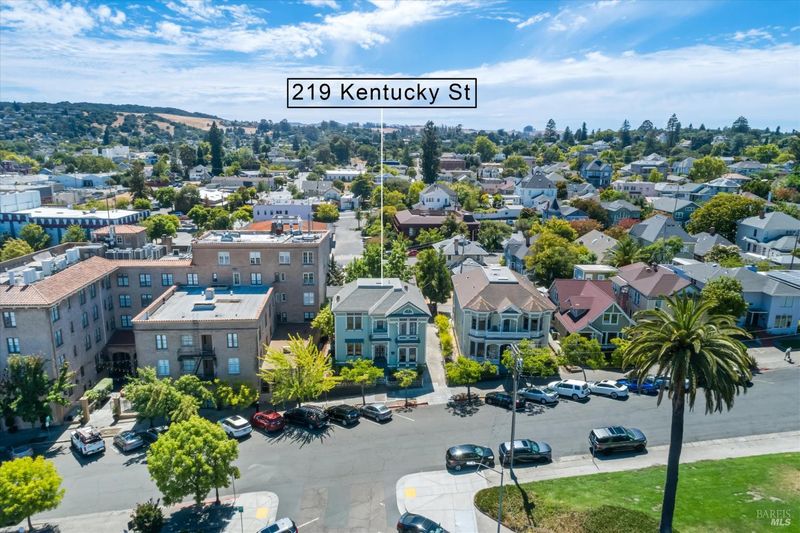
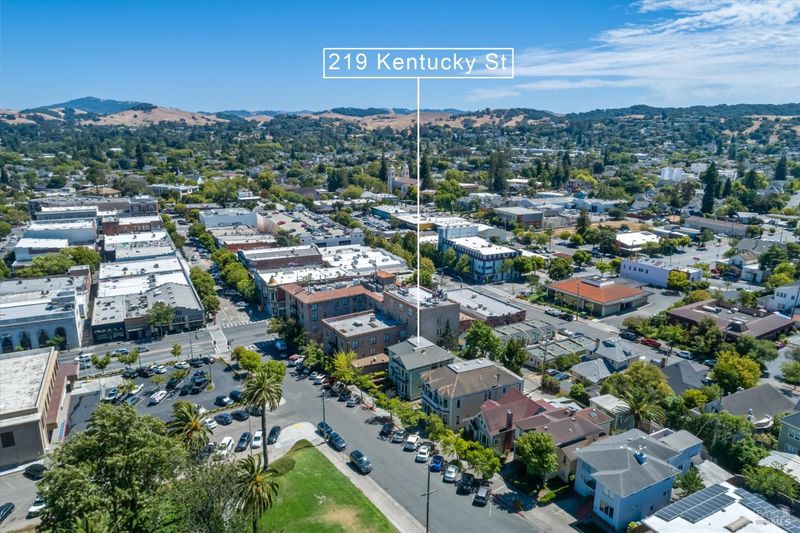
219 Kentucky Street
@ Washington Street - Petaluma West, Petaluma

- 4 Bed
- 4 (3/1) Bath
- 4 Park
- 3,378 sqft
- Petaluma
-

-
Wed Jul 22, 10:00 am - 12:00 pm
First opportunity to see this amazing Heritage Home.
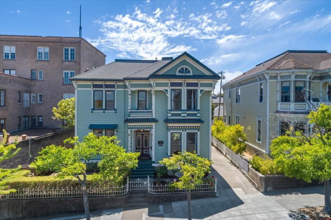
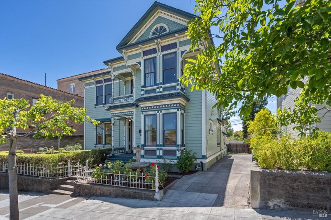
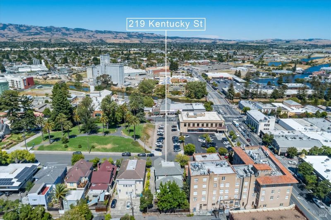
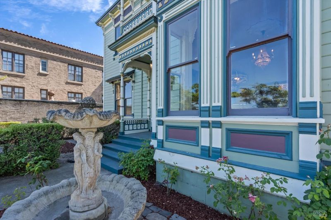
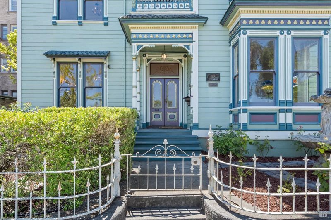
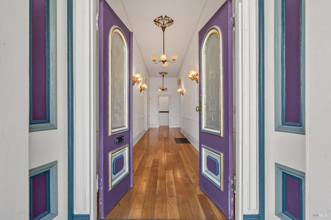
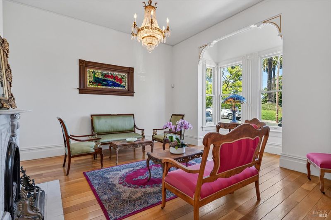
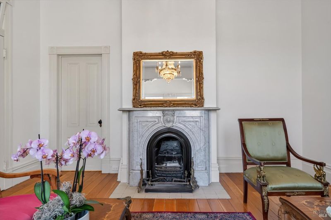
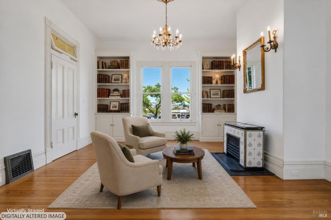
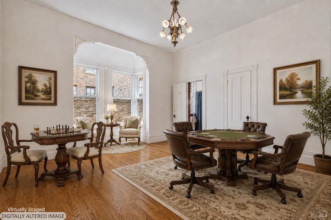
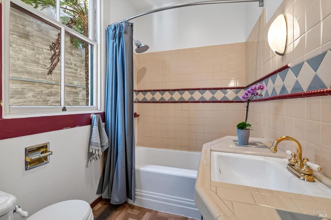
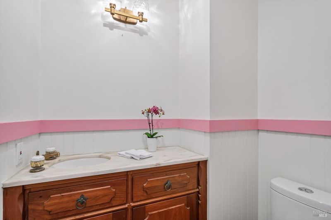
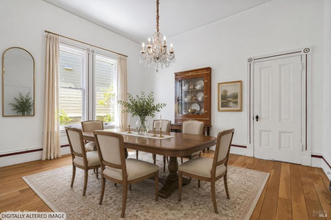
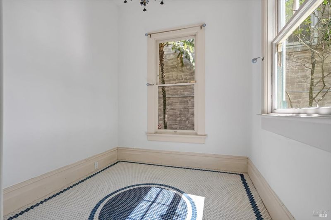
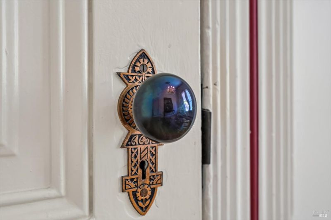
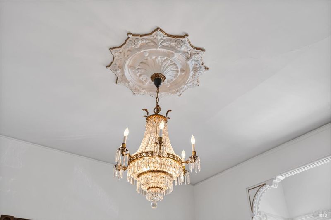
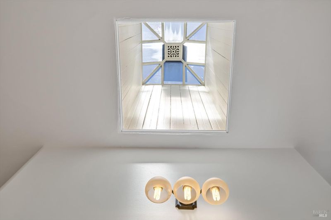
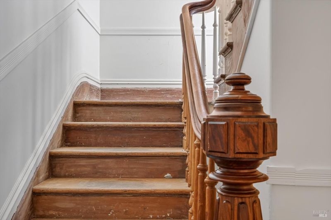
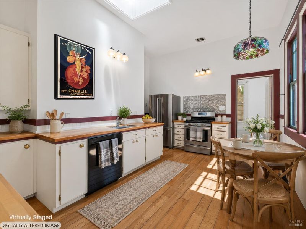
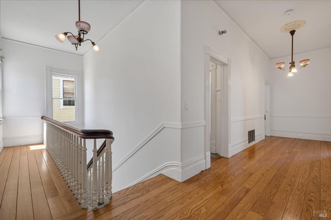
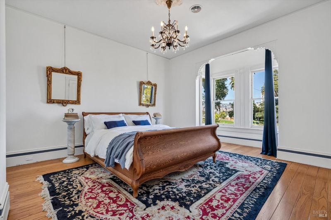
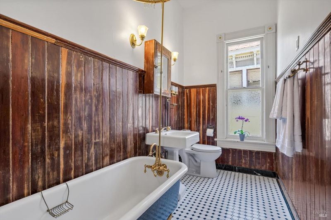
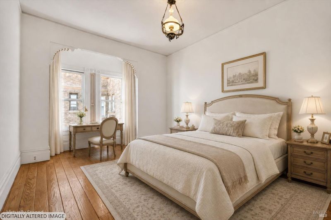
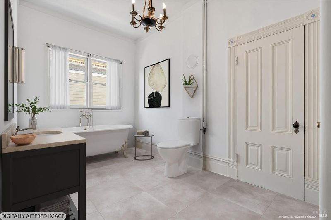
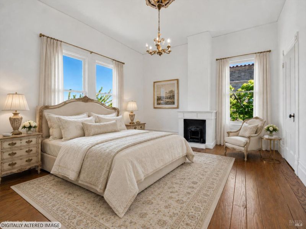
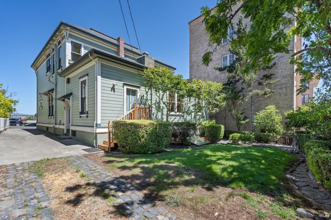
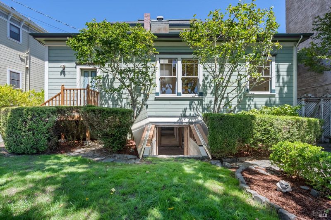
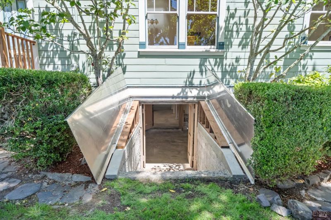
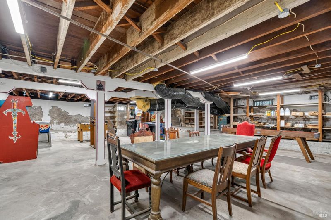
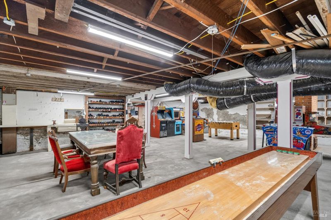
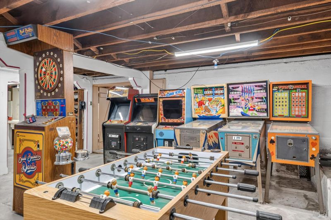
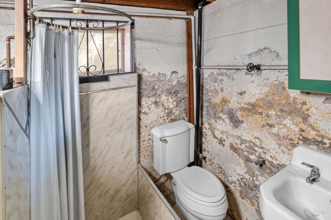
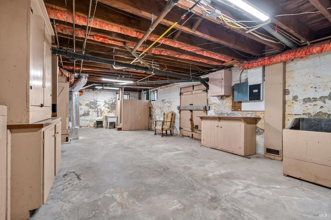
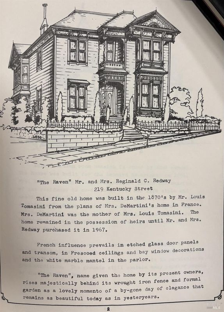
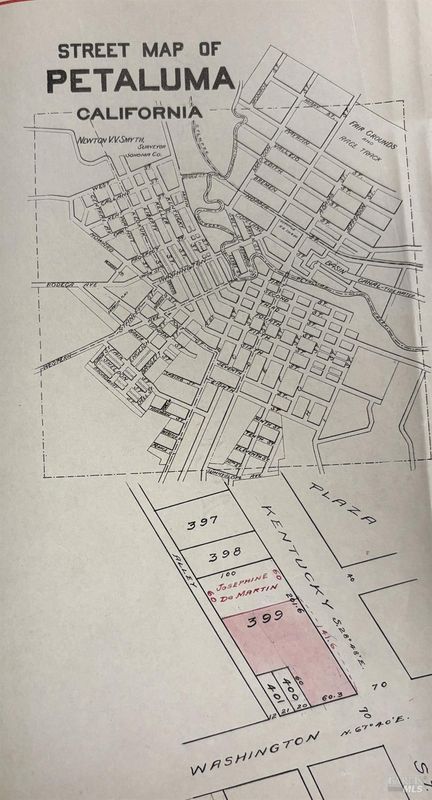
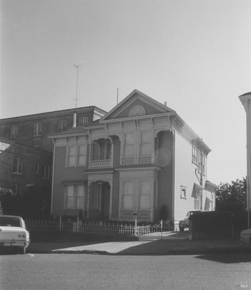
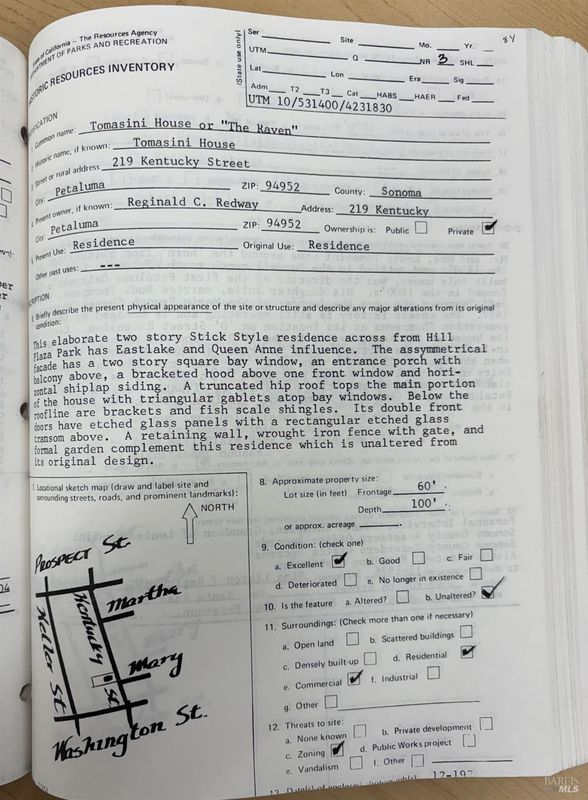
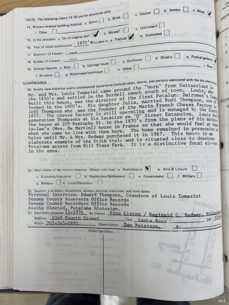
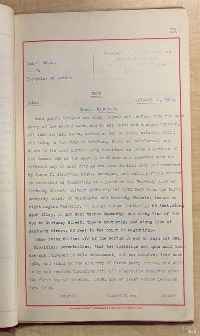
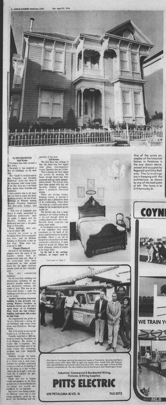
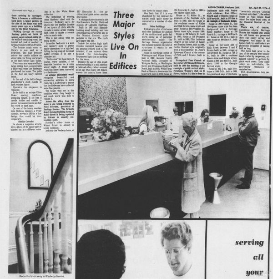
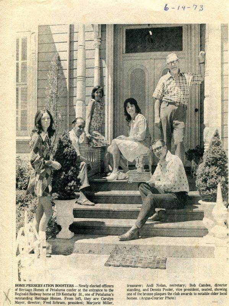
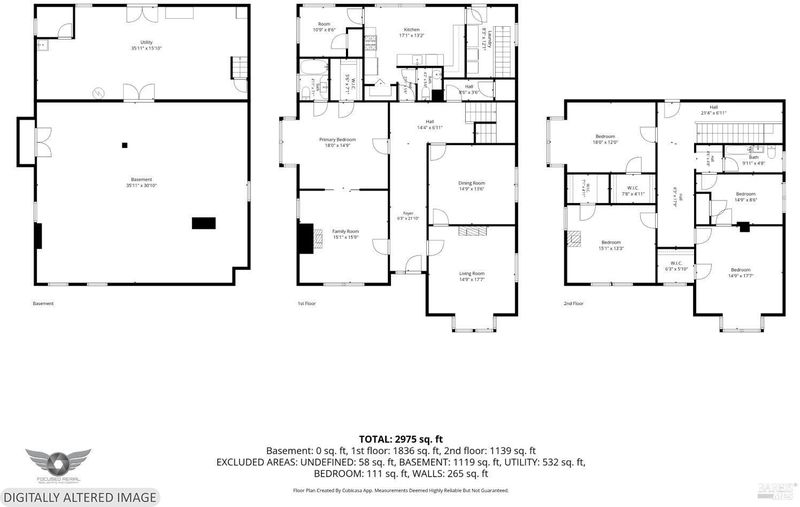
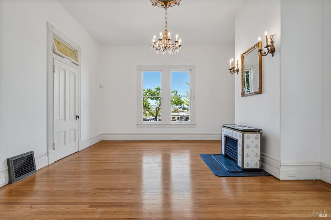
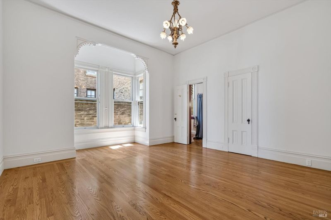
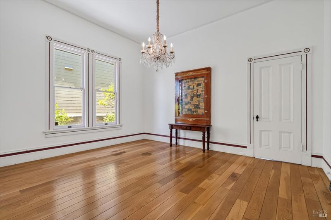
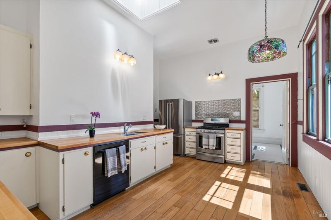
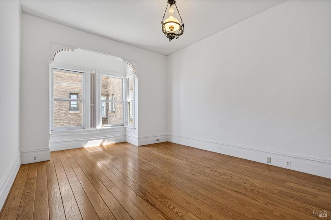
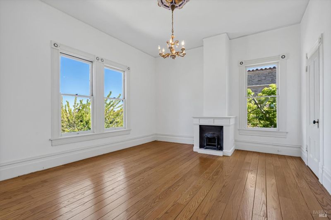
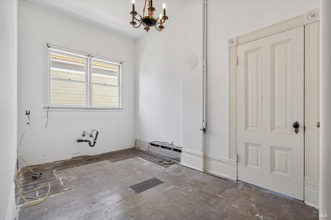
Once known as The Raven,'' this distinguished Heritage Home is a rare, once-in-a-generation offering in the heart of downtown Petaluma. Just moments from the dining, shopping, and entertainment that make the city so beloved, the residence offers more than 3,300 square feet of living space, grand in scale, rich in character, and timeless in appeal. Nearly 140 years of preserved Victorian architecture lend the home an unmistakable sense of history, while thoughtful updates including 200-amp electrical service and three separate forced-air furnaces provide the comfort and convenience expected for modern living. Designed for both everyday enjoyment and memorable entertaining, the property invites indoor-outdoor living at its best. Picture a garden party where custom-built cellar doors open to the full basement below, revealing generous storage, a modest full bathroom, and an expansive game room ready for gatherings, hobbies, or retreat. Adding to the home's practicality, the driveway extends through the property from Kentucky Street to Telephone Alley, offering convenient access from both the front and rear. Review the photos, explore its history, and plan your visit. This is a unique opportunity to become the next steward of one of downtown Petaluma's most compelling historic homes and to write the next chapter of The Raven.

- Days on Market
- 0 days
- Current Status
- Active
- Original Price
- $2,300,000
- List Price
- $2,300,000
- On Market Date
- Jul 17, 2026
- Property Type
- Single Family Residence
- Area
- Petaluma West
- Zip Code
- 94952
- MLS ID
- 326061818
- APN
- 006-275-022-000
- Year Built
- 1887
- Stories in Building
- Unavailable
- Possession
- Close Of Escrow
- Data Source
- BAREIS
- Origin MLS System
St. Vincent De Paul Elementary School
Private K-8 Elementary, Religious, Coed
Students: 220 Distance: 0.2mi
Petaluma Evening High
Public n/a Adult Education, Yr Round
Students: NA Distance: 0.5mi
South County Consortium
Public PK-12
Students: 95 Distance: 0.5mi
Petaluma High School
Public 9-12 Secondary
Students: 1371 Distance: 0.6mi
Carpe Diem High (Continuation) School
Public 9-12 Continuation
Students: 27 Distance: 0.6mi
Valley Vista Elementary School
Public K-6 Elementary
Students: 288 Distance: 0.6mi
- Bed
- 4
- Bath
- 4 (3/1)
- Parking
- 4
- Alley Access, No Garage
- SQ FT
- 3,378
- SQ FT Source
- Assessor Auto-Fill
- Kitchen
- Breakfast Room, Butcher Block Counters, Pantry Closet
- Cooling
- None
- Flooring
- Wood
- Foundation
- Concrete Perimeter
- Fire Place
- Decorative Only
- Heating
- Central, MultiUnits, Natural Gas
- Laundry
- Dryer Included, Inside Area, Washer Included
- Upper Level
- Bedroom(s), Full Bath(s)
- Main Level
- Bedroom(s), Dining Room, Full Bath(s), Kitchen, Living Room, Partial Bath(s), Retreat, Street Entrance
- Views
- Downtown, Hills, Panoramic, River, Valley
- Possession
- Close Of Escrow
- Basement
- Full
- Architectural Style
- Victorian
- Fee
- $0
MLS and other Information regarding properties for sale as shown in Theo have been obtained from various sources such as sellers, public records, agents and other third parties. This information may relate to the condition of the property, permitted or unpermitted uses, zoning, square footage, lot size/acreage or other matters affecting value or desirability. Unless otherwise indicated in writing, neither brokers, agents nor Theo have verified, or will verify, such information. If any such information is important to buyer in determining whether to buy, the price to pay or intended use of the property, buyer is urged to conduct their own investigation with qualified professionals, satisfy themselves with respect to that information, and to rely solely on the results of that investigation.
School data provided by GreatSchools. School service boundaries are intended to be used as reference only. To verify enrollment eligibility for a property, contact the school directly.