

$429,000
836
SQ FT
$513
SQ/FT
2517 79th Ave
@ Bancroft Ave - Eastmont, Oakland

- 2 Bed
- 1 Bath
- 1 Park
- 836 sqft
- Oakland
-

-
Sat Jul 18, 2:00 pm - 4:00 pm
Open House Sat & Sun from 2pm-4pm.
-
Sun Jul 19, 2:00 pm - 4:00 pm
Open House Sat & Sun from 2pm-4pm.
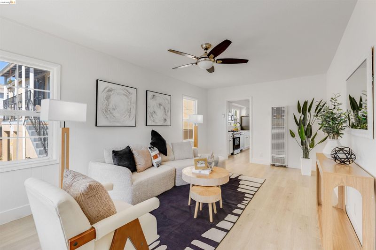
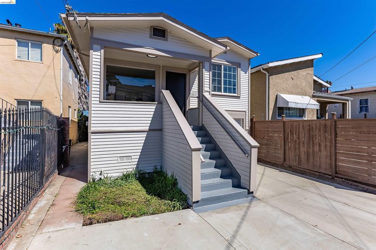
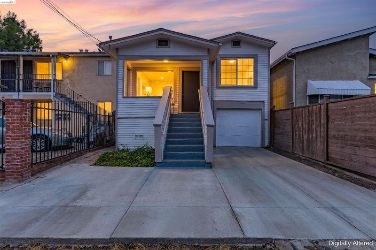
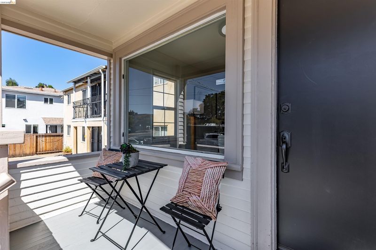
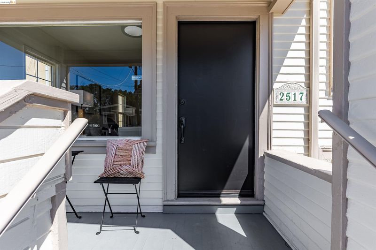
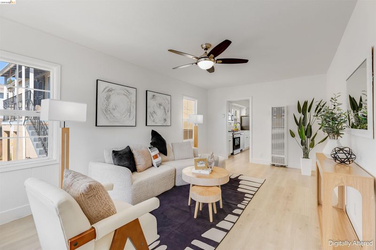
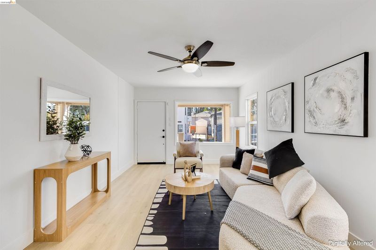
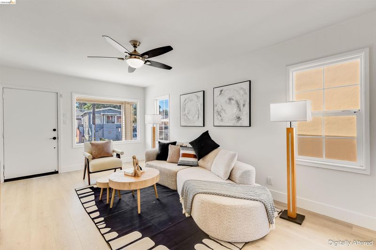
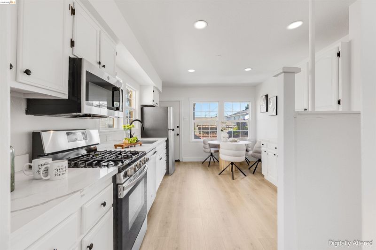
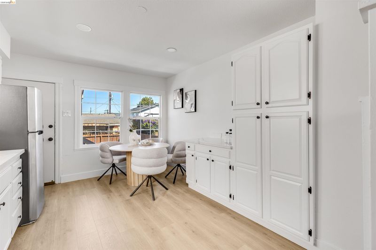
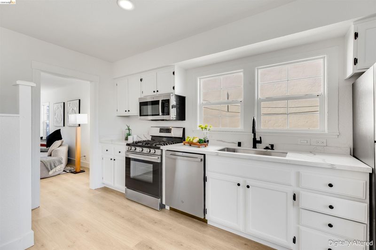
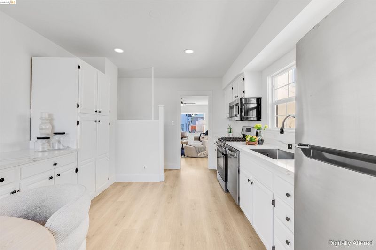
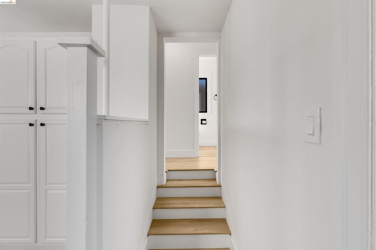
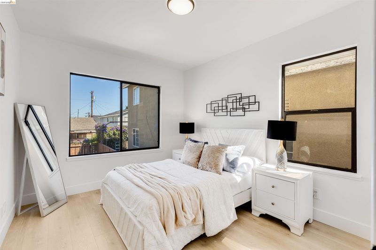
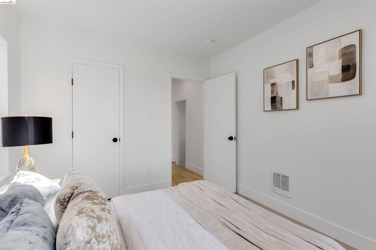
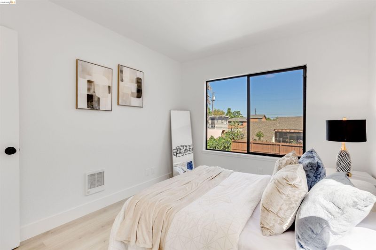
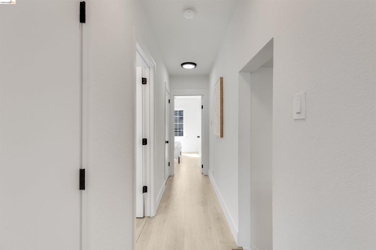
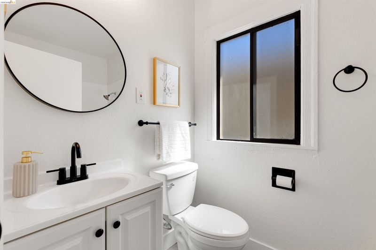
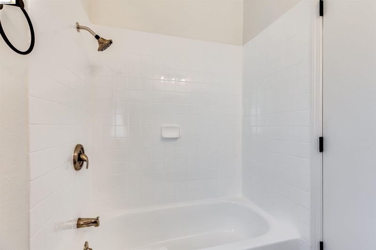
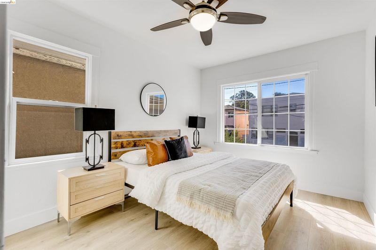
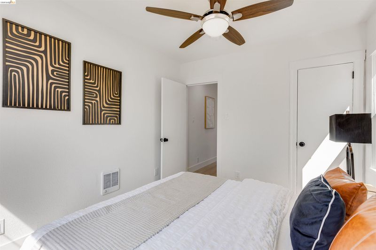
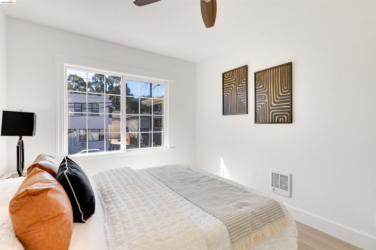
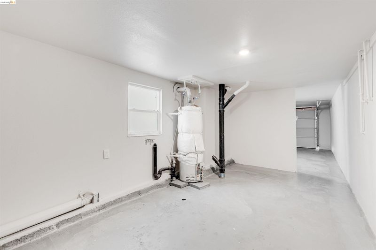
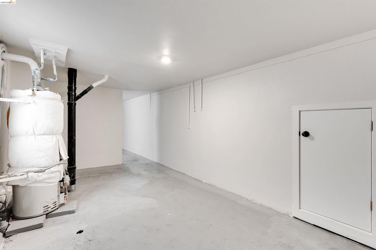
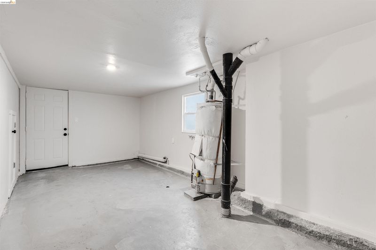
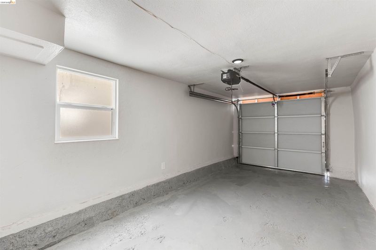
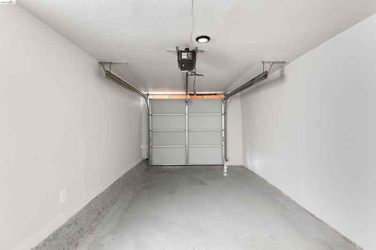
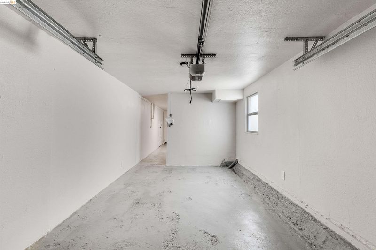
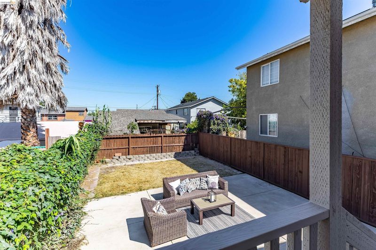
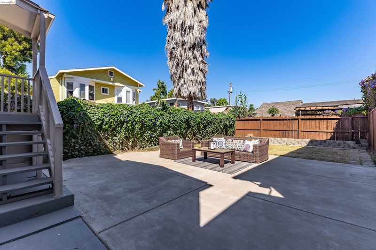
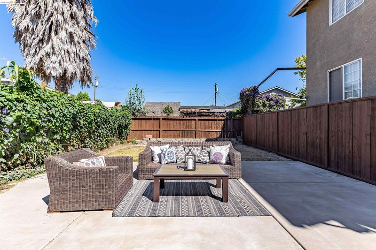
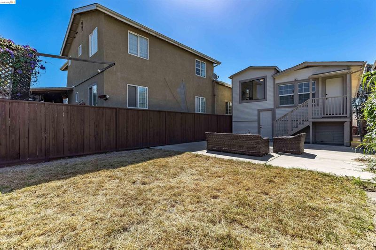
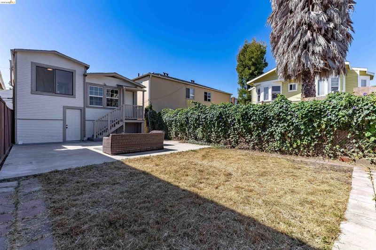
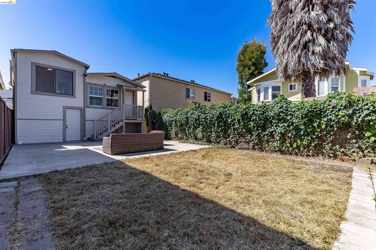
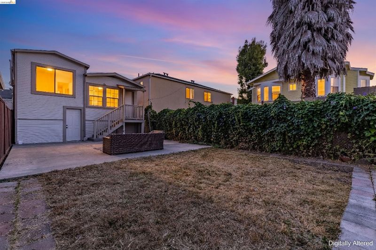
Beautifully renovated and filled with natural light, this charming 2-bedroom, 1-bath home blends modern updates with inviting indoor and outdoor living. A welcoming front patio creates the perfect spot to enjoy your morning coffee before entering into a bright living room adorned with fresh paint, new flooring, and a ceiling fan, offering a warm and comfortable space to gather and unwind. At the heart of the home is the sunlit kitchen, thoughtfully refreshed with new Cortez countertops, refinished cabinets, stainless steel appliances, recessed lights, a dining nook and access to the backyard. Down the hall are two generous bedrooms, a well-appointed hall bath with new vanity, and two additional storage closets for added convenience. The spacious backyard is a blank canvas ready to become your own private oasis. Whether you envision lively summer gatherings, a flourishing garden, or a peaceful retreat, the large lawn and expansive paved patio offer endless possibilities. Completing the home is a 1-car garage with laundry hookups, an expansive storage room perfect for hobbies or storage, and additional driveway parking. Perfectly positioned for both convenience and recreation, this home is near neighborhood schools, including Mills College, with several local markets nearby and Foods Co. and Shop Rite Supermarket just minutes away. Spend weekends enjoying the playgrounds, courts, and green spaces at Arroyo Viejo Recreation Center or exploring the scenic trails at King Estate Open Space Park. With easy access to Highways 580 and 880, public transportation, and the best of the East Bay within reach, this home offers the perfect balance of comfort, charm, and accessibility.

- Current Status
- New
- Original Price
- $429,000
- List Price
- $429,000
- On Market Date
- Jul 17, 2026
- Property Type
- Detached
- D/N/S
- Eastmont
- Zip Code
- 94605
- MLS ID
- 41142040
- APN
- Year Built
- 1926
- Stories in Building
- Unavailable
- Possession
- Close Of Escrow
- Data Source
- MAXEBRDI
- Origin MLS System
- Bridge AOR
Aspire College Academy
Charter K-5
Students: 286 Distance: 0.1mi
East Oakland Pride Elementary School
Public K-5 Elementary
Students: 337 Distance: 0.3mi
Candell's College Preparatory School
Private K-12 Religious, Nonprofit
Students: 90 Distance: 0.3mi
Markham Elementary School
Public K-5 Elementary
Students: 330 Distance: 0.4mi
Oakland Unity Middle
Charter 6-8
Students: 184 Distance: 0.4mi
Parker Elementary School
Public K-8 Elementary
Students: 314 Distance: 0.4mi
- Bed
- 2
- Bath
- 1
- Parking
- 1
- Attached, Garage Door Opener
- SQ FT
- 836
- SQ FT Source
- Other
- Lot SQ FT
- 2,500.0
- Lot Acres
- 0.06 Acres
- Pool Info
- None
- Kitchen
- Dishwasher, Gas Range, Microwave, Refrigerator, Gas Water Heater, Breakfast Nook, Counter - Solid Surface, Eat-in Kitchen, Gas Range/Cooktop, Pantry, Updated Kitchen
- Cooling
- Ceiling Fan(s)
- Disclosures
- Nat Hazard Disclosure
- Entry Level
- Exterior Details
- Back Yard
- Flooring
- Laminate
- Foundation
- Fire Place
- None
- Heating
- Wall Furnace
- Laundry
- Hookups Only, In Basement
- Main Level
- Main Entry
- Possession
- Close Of Escrow
- Architectural Style
- Bungalow
- Construction Status
- Existing
- Additional Miscellaneous Features
- Back Yard
- Location
- Rectangular Lot
- Roof
- Shingle
- Water and Sewer
- Public
- Fee
- Unavailable
MLS and other Information regarding properties for sale as shown in Theo have been obtained from various sources such as sellers, public records, agents and other third parties. This information may relate to the condition of the property, permitted or unpermitted uses, zoning, square footage, lot size/acreage or other matters affecting value or desirability. Unless otherwise indicated in writing, neither brokers, agents nor Theo have verified, or will verify, such information. If any such information is important to buyer in determining whether to buy, the price to pay or intended use of the property, buyer is urged to conduct their own investigation with qualified professionals, satisfy themselves with respect to that information, and to rely solely on the results of that investigation.
School data provided by GreatSchools. School service boundaries are intended to be used as reference only. To verify enrollment eligibility for a property, contact the school directly.