

$1,735,888
1,628
SQ FT
$1,066
SQ/FT
35831 Caxton Pl
@ Nicolet Ave - Brookvale, Fremont

- 3 Bed
- 2 Bath
- 2 Park
- 1,628 sqft
- Fremont
-

-
Sat Sep 5, 1:00 pm - 4:00 pm
Open house Hosted By Khaled Zoubi
-
Sun Sep 6, 1:00 pm - 4:00 pm
Open house hosted by Khaled Zoubi
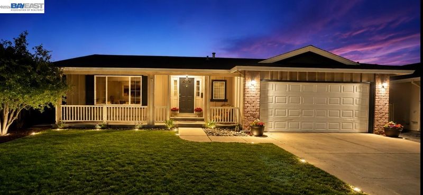
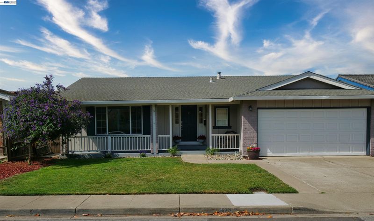
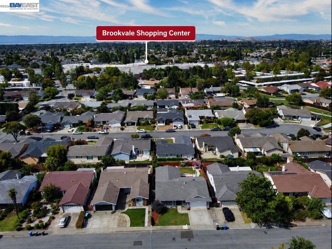
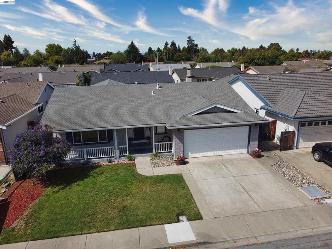
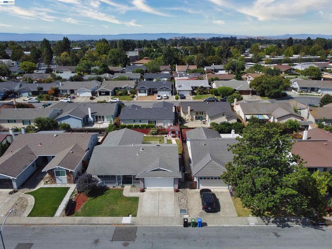
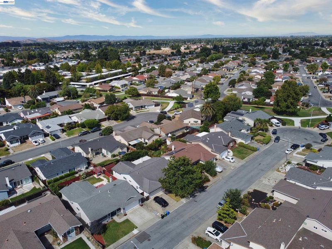
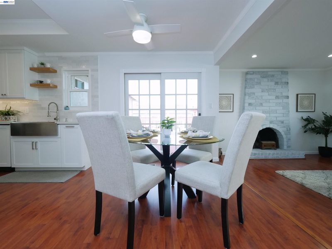
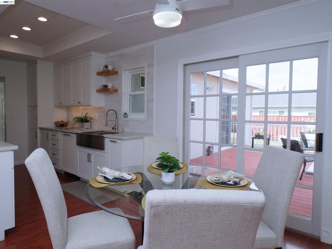
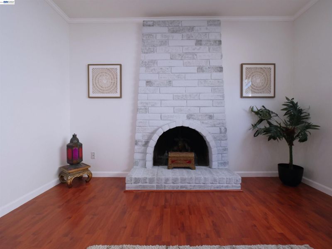
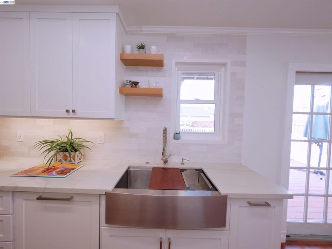
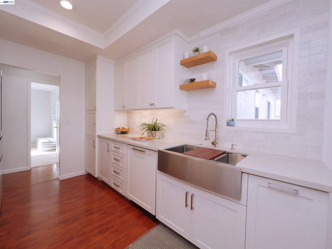
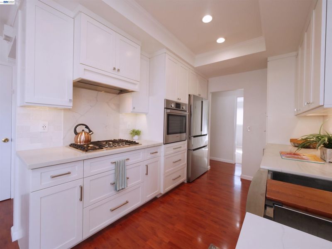
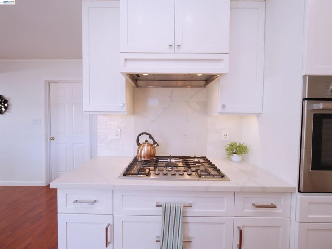
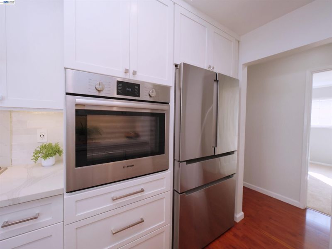
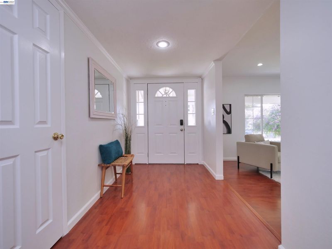
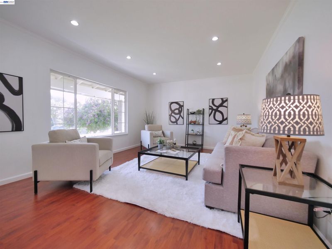
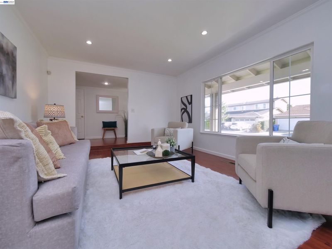
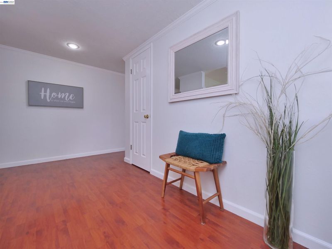
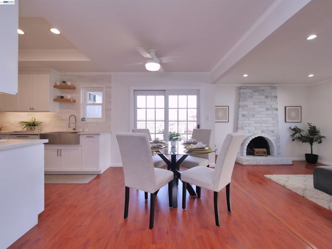
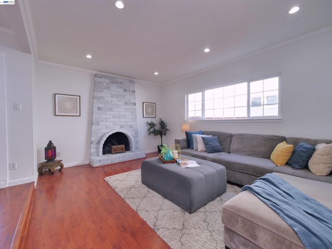
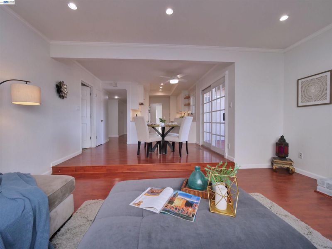
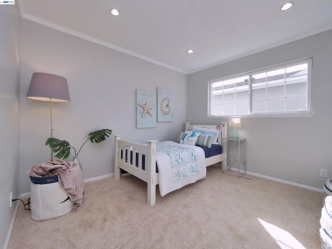
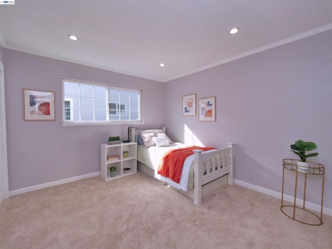
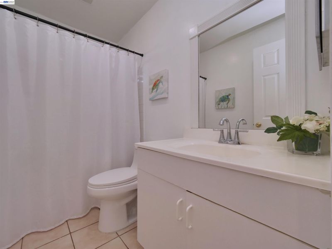
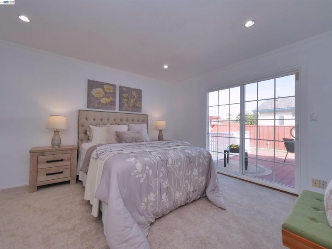
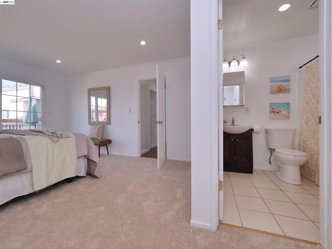
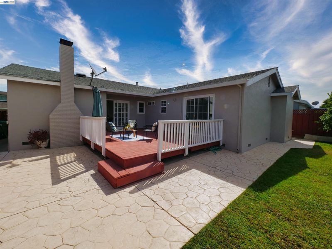
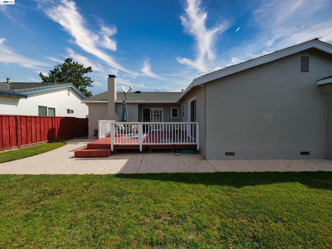
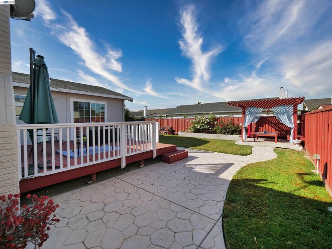
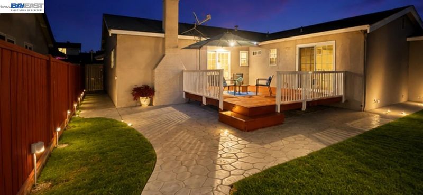
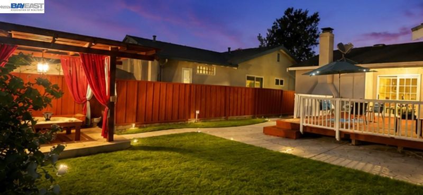
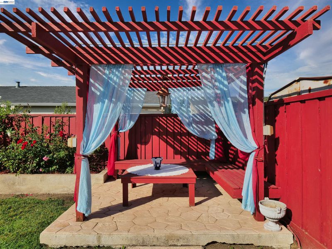
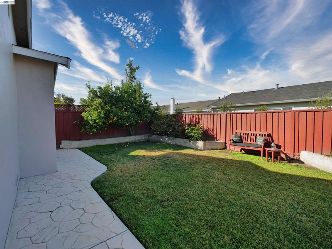
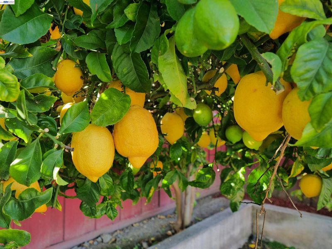
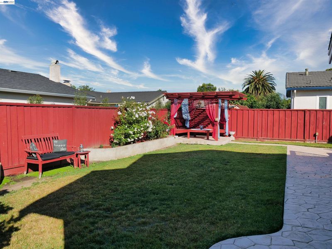
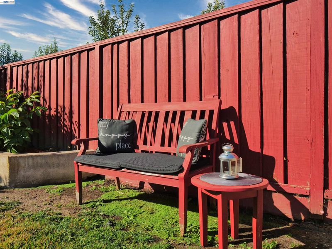
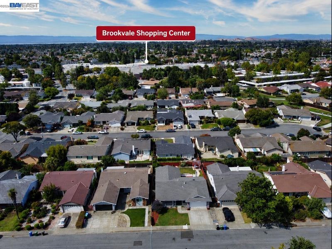
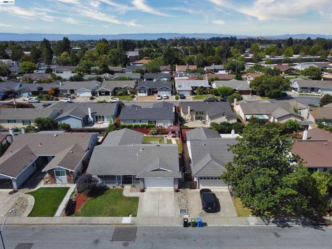
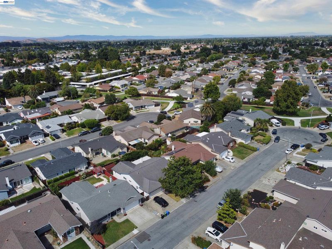
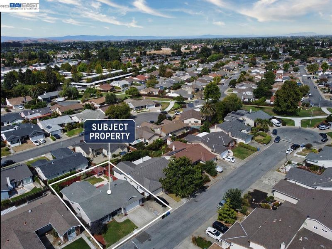
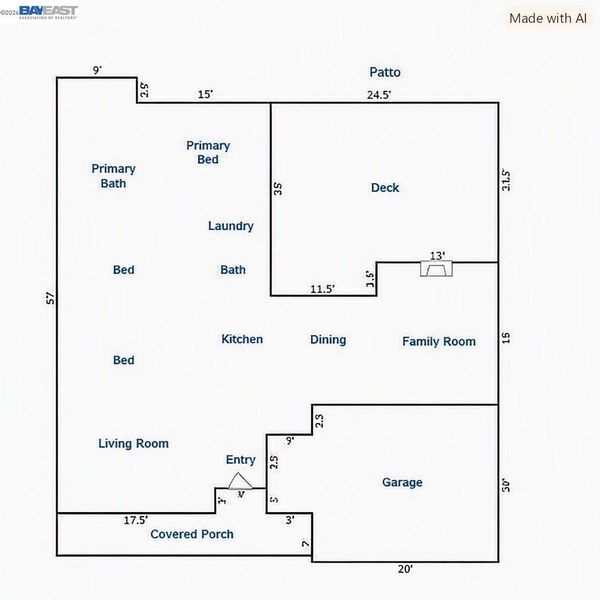
Welcome to 35831 Caxton Place, a charming 3-bedroom, 2-bath home with 2 car garage in Fremont’s desirable Brookvale neighborhood and served by top Schools within Fremont Unified School District. Offering approximately 1,628 sq. ft. of living space per appraisal on a 5,793 sq. ft. lot. The beautifully upgraded kitchen is the centerpiece of the home, featuring white cabinetry, stone countertops, stainless steel appliances, a gas cooktop, farmhouse-style sink, abundant storage and modern finishes. Laminate flooring, recessed lighting, dual-pane windows and a cozy fireplace add to the home’s comfortable and inviting feel. The spacious primary bedroom offers direct access to the backyard, creating an easy indoor-outdoor connection. Step outside to a west-facing private yard featuring a covered gazebo , deck area, lawn, mature landscaping, fruitful lemon tree and plenty of space for relaxing, entertaining or gardening. Ideally located near Brookvale Shopping Center, neighborhood parks and trails, Quarry Lakes Regional Recreation Area, shopping, dining and major commuter routes. With generous living space, an upgraded kitchen, inviting outdoor areas and a convenient Fremont location, this Brookvale home is ready for its next chapter.

- Current Status
- New
- Original Price
- $1,735,888
- List Price
- $1,735,888
- On Market Date
- Aug 31, 2026
- Property Type
- Detached
- D/N/S
- Brookvale
- Zip Code
- 94536
- MLS ID
- 41146698
- APN
- 5011797124
- Year Built
- 1968
- Stories in Building
- 1
- Possession
- Close Of Escrow
- Data Source
- MAXEBRDI
- Origin MLS System
- BAY EAST
Bethel Christian Academy
Private K-8 Elementary, Religious, Coed
Students: 45 Distance: 0.3mi
Brookvale Elementary School
Public K-6 Elementary
Students: 708 Distance: 0.4mi
American High School
Public 9-12 Secondary
Students: 2448 Distance: 0.4mi
Oliveira Elementary School
Public K-6 Elementary
Students: 885 Distance: 0.6mi
Patterson Elementary School
Public K-6 Elementary
Students: 786 Distance: 0.7mi
Warwick Elementary School
Public K-6 Elementary
Students: 912 Distance: 0.7mi
- Bed
- 3
- Bath
- 2
- Parking
- 2
- Attached
- SQ FT
- 1,628
- SQ FT Source
- Appraisal
- Lot SQ FT
- 5,800.0
- Lot Acres
- 0.13 Acres
- Pool Info
- None
- Kitchen
- Dishwasher, Gas Range, Oven, Refrigerator, Gas Water Heater, 220 Volt Outlet, Stone Counters, Disposal, Gas Range/Cooktop, Oven Built-in, Updated Kitchen
- Cooling
- None
- Disclosures
- Nat Hazard Disclosure, Lead Hazard Disclosure
- Entry Level
- Exterior Details
- Garden, Back Yard, Front Yard, Sprinklers Automatic, Sprinklers Front
- Flooring
- Laminate, Tile, Carpet
- Foundation
- Fire Place
- Brick, Family Room
- Heating
- Central
- Laundry
- 220 Volt Outlet, Hookups Only, Laundry Room, Cabinets, Inside Room
- Main Level
- 1 Bedroom, 2 Bedrooms, 3 Bedrooms, 1 Bath, 2 Baths, Primary Bedrm Suite - 1, Laundry Facility, Main Entry
- Possession
- Close Of Escrow
- Architectural Style
- Ranch
- Construction Status
- Existing
- Additional Miscellaneous Features
- Garden, Back Yard, Front Yard, Sprinklers Automatic, Sprinklers Front
- Location
- Level, Back Yard, Front Yard, Landscaped
- Roof
- Composition
- Water and Sewer
- Public, Meter on Site
- Fee
- Unavailable
MLS and other Information regarding properties for sale as shown in Theo have been obtained from various sources such as sellers, public records, agents and other third parties. This information may relate to the condition of the property, permitted or unpermitted uses, zoning, square footage, lot size/acreage or other matters affecting value or desirability. Unless otherwise indicated in writing, neither brokers, agents nor Theo have verified, or will verify, such information. If any such information is important to buyer in determining whether to buy, the price to pay or intended use of the property, buyer is urged to conduct their own investigation with qualified professionals, satisfy themselves with respect to that information, and to rely solely on the results of that investigation.
School data provided by GreatSchools. School service boundaries are intended to be used as reference only. To verify enrollment eligibility for a property, contact the school directly.