

$2,488,800
2,325
SQ FT
$1,070
SQ/FT
1038 Holly Street
@ Old County Rd - 354 - Clearfield Park / N Redwood Subdiv, San Carlos

- 4 Bed
- 4 Bath
- 1 Park
- 2,325 sqft
- SAN CARLOS
-

-
Sun Oct 18, 1:00 pm - 4:00 pm
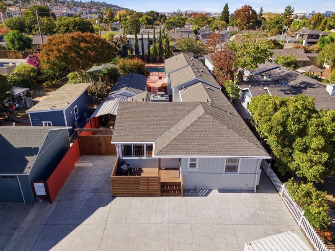
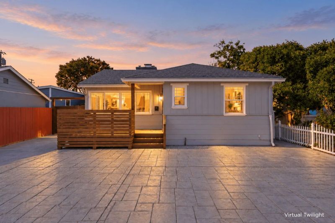
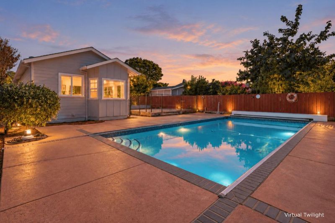
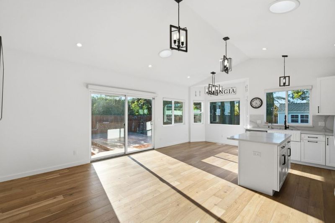
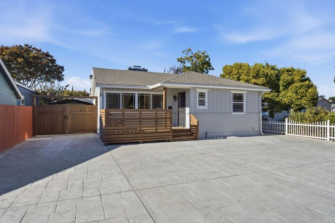
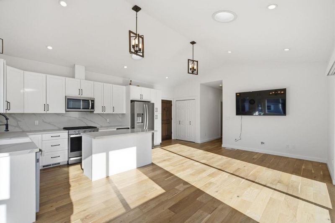
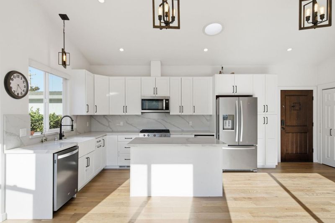
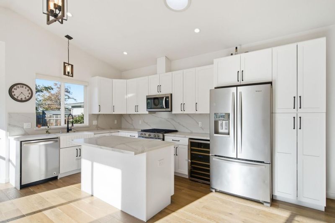
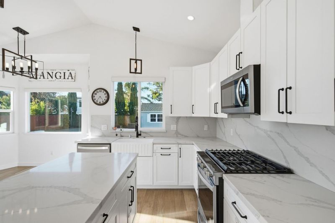
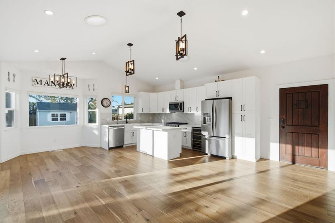
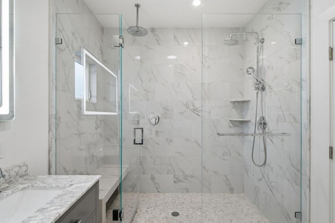
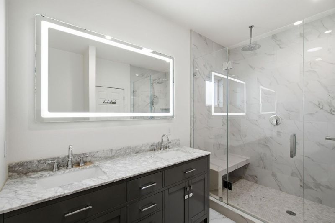
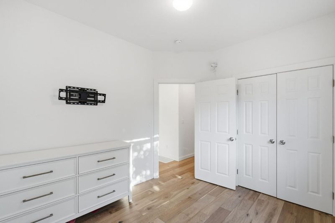
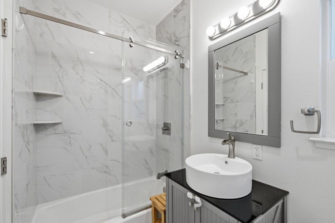
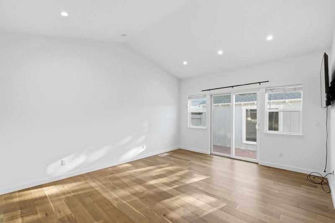
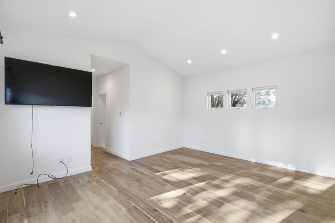
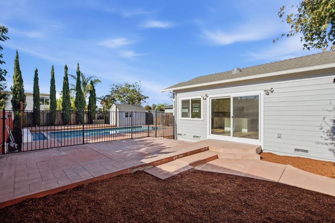
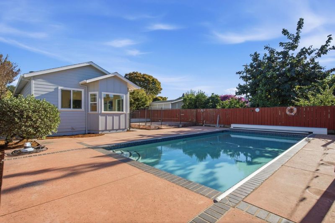
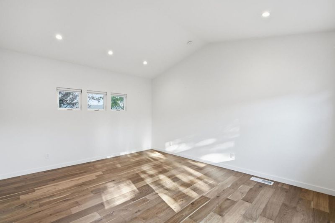
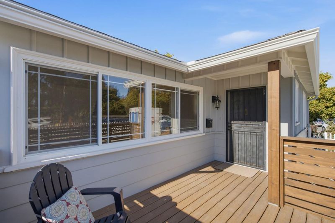
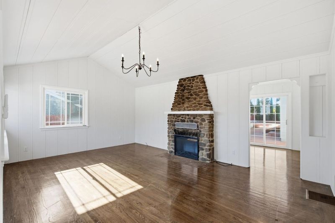
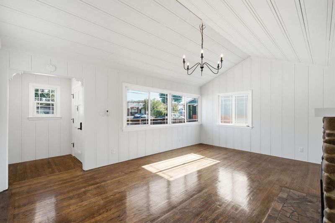
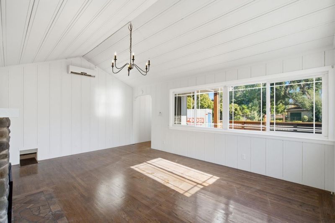
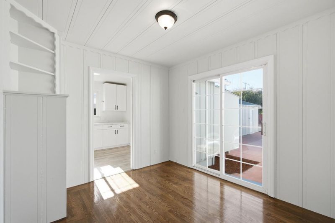
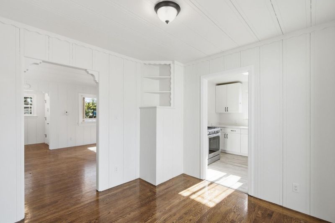
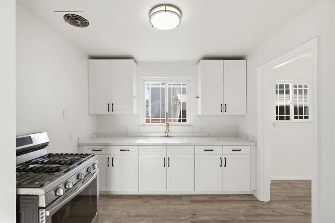
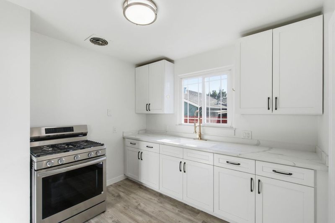
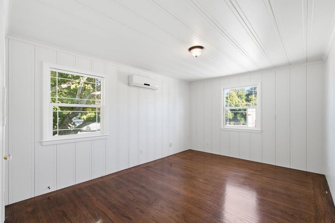
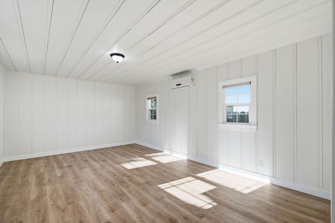
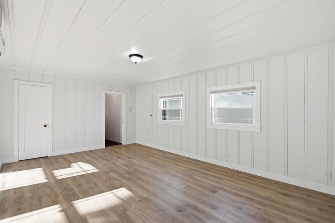
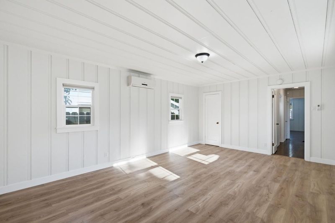
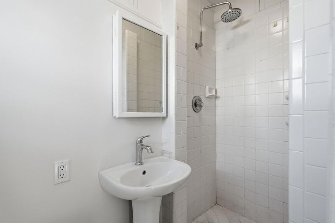
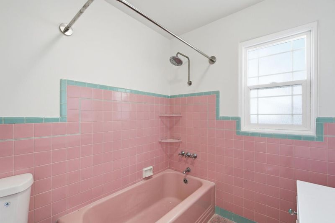
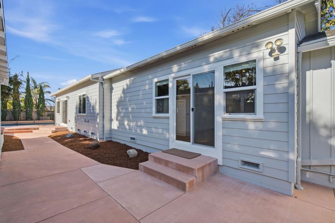
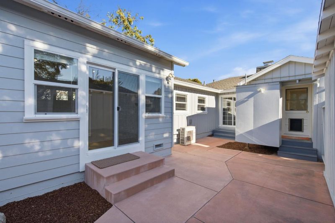
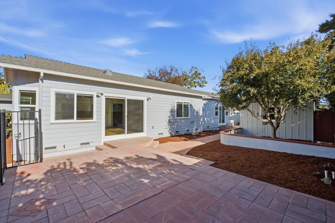
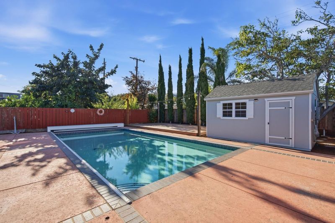
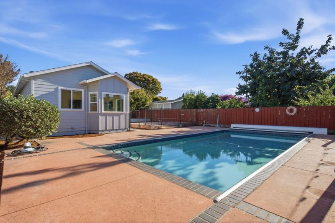
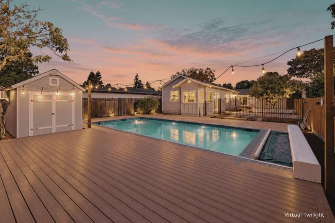
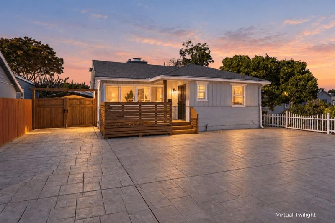
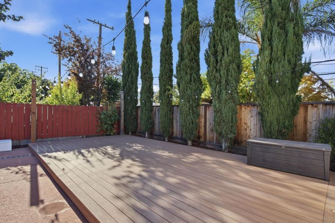
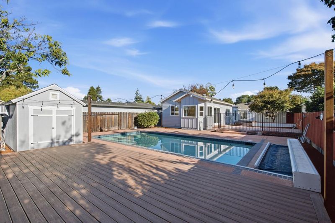
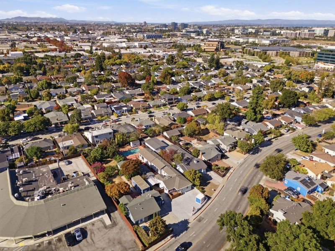
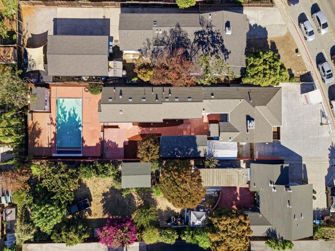
A unique opportunity in San Carlos on a nearly 10,000 sq ft lot with two separate homes, offering exceptional flexibility for multi-generational living, rental income, guests, or a private home office setup. The standout rear residence, completed in 2018, features 2 bedrooms and 2 full baths with a bright, open-concept great room and modern kitchen with quartz countertops, stainless steel appliances, generous cabinetry, and excellent natural light. The primary suite includes a beautifully finished bath, while the great room creates a spacious setting for everyday living and entertaining. The front residence offers old world charm featuring 2 bedrooms, 2 full baths, vaulted ceilings, a stone fireplace, and an updated kitchen with quartz countertops. Outdoors, the expansive lot features a swimming pool, multiple areas for entertaining and recreation, a detached 1-car garage, and plenty of off-street parking. Enjoy top-rated San Carlos schools, including coveted Carlmont High School, plus a short stroll to Downtown San Carlos with fine dining, shops, coffee houses & Caltrain - combining neighborhood convenience with easy access throughout the Peninsula and Silicon Valley.

- Days on Market
- 0 days
- Current Status
- Active
- Original Price
- $2,488,800
- List Price
- $2,488,800
- On Market Date
- Oct 16, 2026
- Property Type
- Single Family Home
- Area
- 354 - Clearfield Park / N Redwood Subdiv
- Zip Code
- 94070
- MLS ID
- ML82064859
- APN
- 046-111-200
- Year Built
- 1940
- Stories in Building
- 1
- Possession
- COE
- Data Source
- MLSL
- Origin MLS System
- MLSListings, Inc.
Central Middle School
Public 6-8 Middle
Students: 518 Distance: 0.6mi
Arroyo
Public 4-5
Students: 288 Distance: 0.7mi
Arbor Bay School
Private K-8 Special Education, Special Education Program, Elementary, Nonprofit
Students: 45 Distance: 0.9mi
Compass High School
Private 9-10
Students: 6 Distance: 0.9mi
Arundel Elementary School
Charter K-4 Elementary
Students: 470 Distance: 0.9mi
Kindercourt Academy
Private K Preschool Early Childhood Center, Elementary, Coed
Students: 82 Distance: 0.9mi
- Bed
- 4
- Bath
- 4
- Double Sinks, Primary - Stall Shower(s), Stall Shower, Stall Shower - 2+, Updated Bath
- Parking
- 1
- Detached Garage, Off-Street Parking, Parking Area
- SQ FT
- 2,325
- SQ FT Source
- Unavailable
- Lot SQ FT
- 9,723.0
- Lot Acres
- 0.223209 Acres
- Pool Info
- Pool - Fenced, Pool - In Ground
- Kitchen
- Countertop - Quartz, Island
- Cooling
- Other
- Dining Room
- Dining Area
- Disclosures
- NHDS Report
- Family Room
- No Family Room
- Flooring
- Laminate, Tile, Wood
- Foundation
- Concrete Perimeter
- Fire Place
- Living Room
- Heating
- Electric, Heat Pump
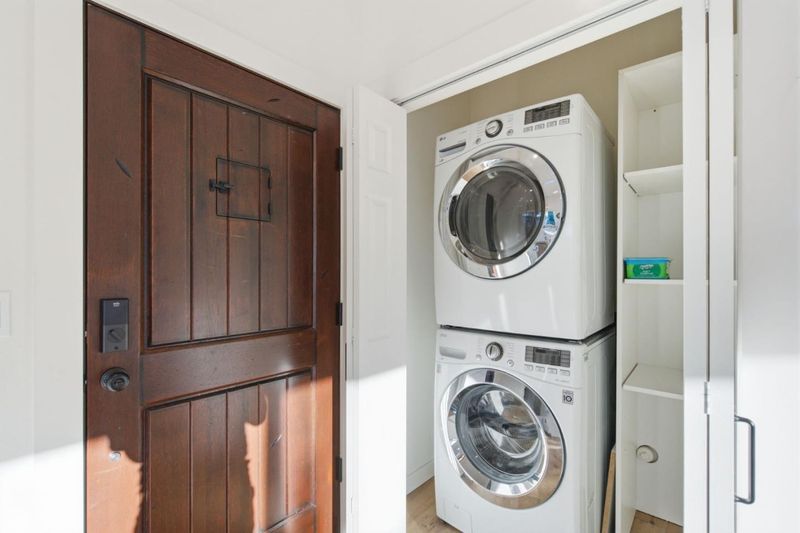
- Laundry
- Inside
- Possession
- COE
- Fee
- Unavailable
MLS and other Information regarding properties for sale as shown in Theo have been obtained from various sources such as sellers, public records, agents and other third parties. This information may relate to the condition of the property, permitted or unpermitted uses, zoning, square footage, lot size/acreage or other matters affecting value or desirability. Unless otherwise indicated in writing, neither brokers, agents nor Theo have verified, or will verify, such information. If any such information is important to buyer in determining whether to buy, the price to pay or intended use of the property, buyer is urged to conduct their own investigation with qualified professionals, satisfy themselves with respect to that information, and to rely solely on the results of that investigation.
School data provided by GreatSchools. School service boundaries are intended to be used as reference only. To verify enrollment eligibility for a property, contact the school directly.