 Price Reduced

$599,000
1,154
SQ FT
$519
SQ/FT
1610 San Miguel Dr
@ Mt Diablo/Walker - San Miguel, Walnut Creek

- 1 Bed
- 1.5 (1/1) Bath
- 0 Park
- 1,154 sqft
- Walnut Creek
-

-
Sat Jul 18, 1:00 pm - 4:00 pm
Open House: Saturday (7/18), 1-4pm
-
Sun Jul 19, 1:00 pm - 4:00 pm
Open House: Sunday (7/19), 1-4pm
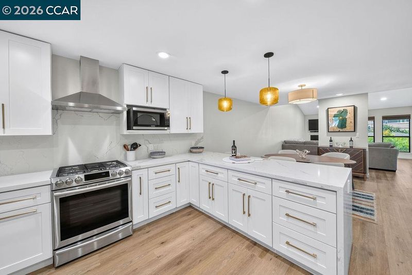
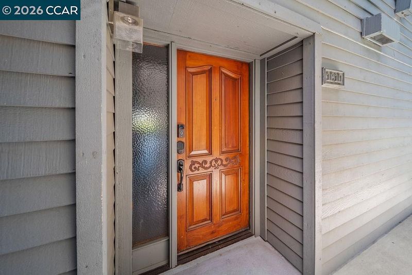
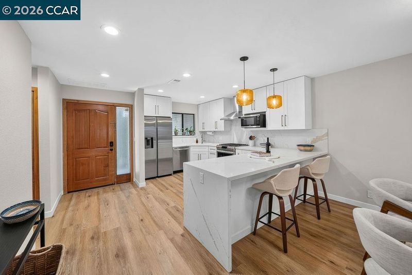
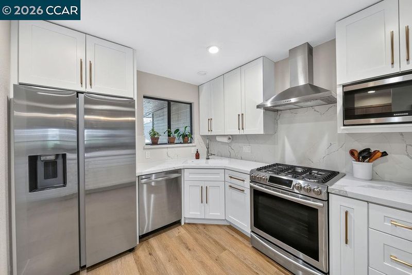
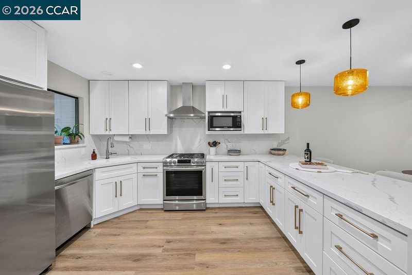
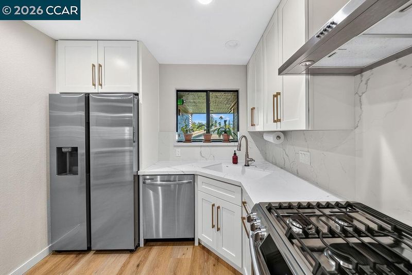
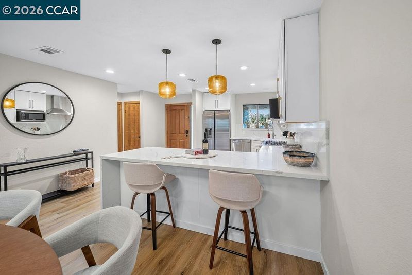
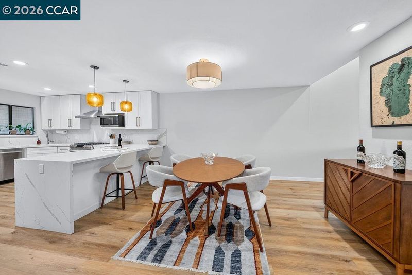
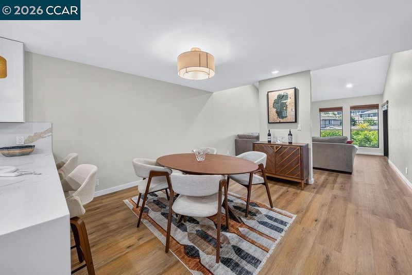
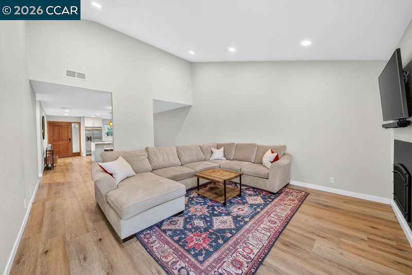
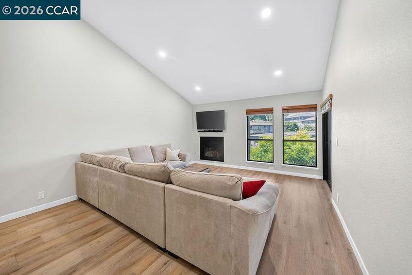
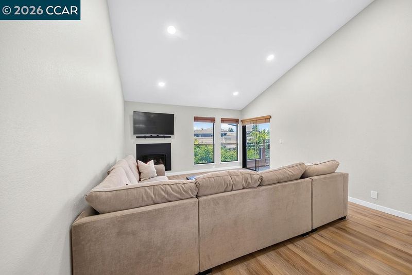
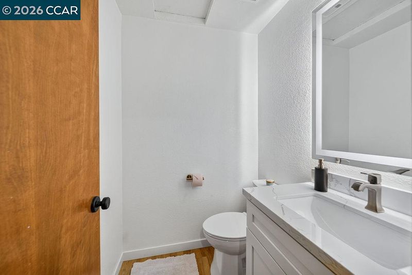
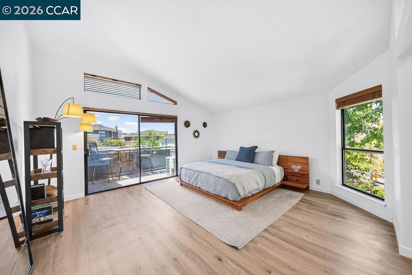
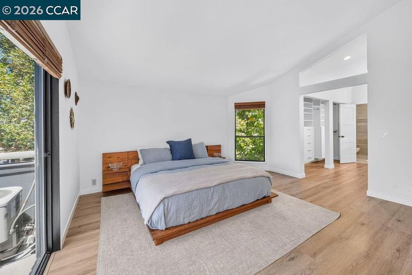
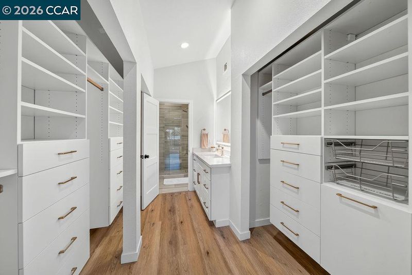
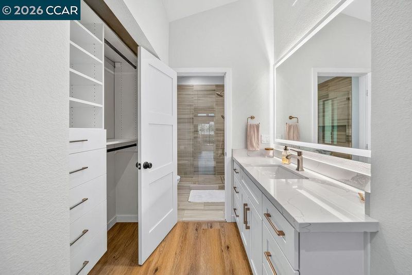
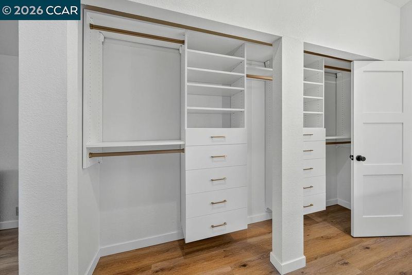
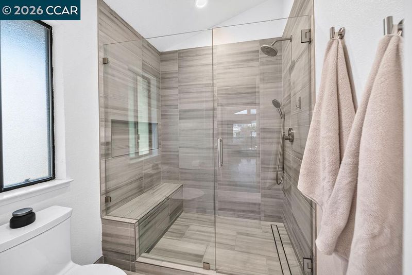
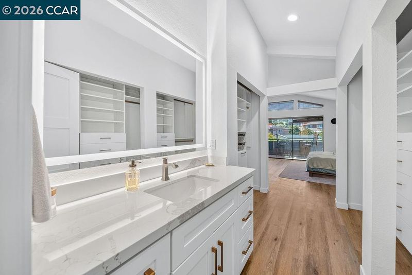
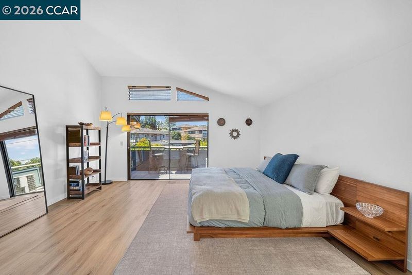
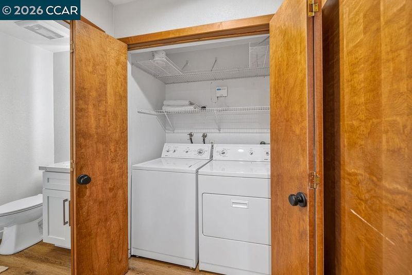
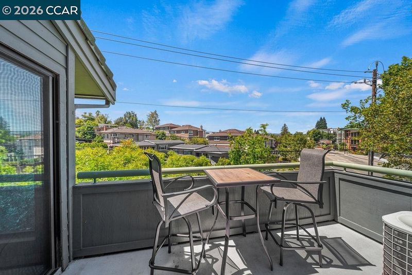
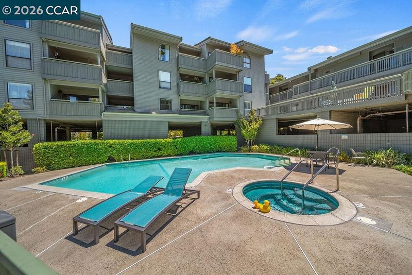
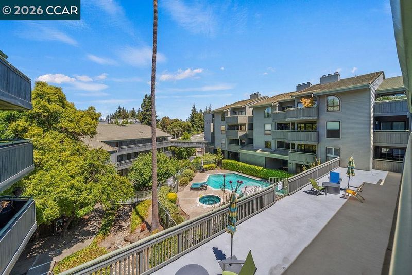
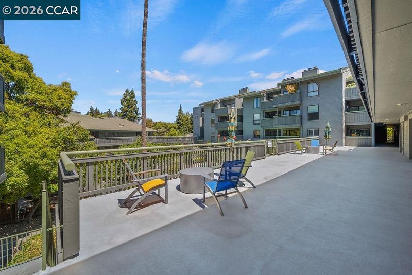
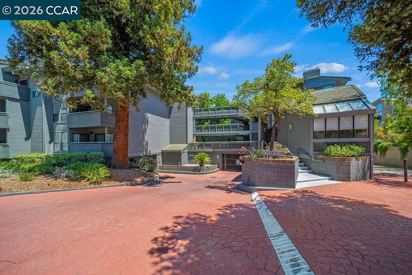
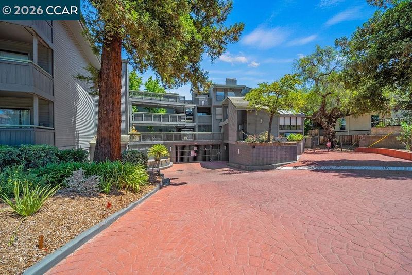
Elevated Top-Floor End-Unit Living in a Prime Location! This spacious 1-bedroom, 1.5-bath home showcases thoughtfully upgraded kitchen and bathrooms, laminate flooring, custom California Closets, soaring vaulted ceilings, and a gas fireplace, giving it a true luxury feel. Enjoy your private deck with views, or take advantage of the unbeatable location just moments from Downtown Walnut Creek, Broadway Plaza, exceptional dining, Safeway, BART, Highways 24 and 680, and the Iron Horse Trail. Additional features include inside laundry with a full-size washer and dryer, while the community offers a pool and spa.

- Current Status
- New
- Original Price
- $599,000
- List Price
- $599,000
- On Market Date
- Jul 17, 2026
- Property Type
- Condominium
- D/N/S
- San Miguel
- Zip Code
- 94596
- MLS ID
- 41142031
- APN
- 1784900050
- Year Built
- 1983
- Stories in Building
- 1
- Possession
- Close Of Escrow
- Data Source
- MAXEBRDI
- Origin MLS System
- CONTRA COSTA
Oro School
Private 7
Students: 7 Distance: 0.1mi
Contra Costa Midrasha
Private 8-12 Secondary, Religious, Coed
Students: NA Distance: 0.6mi
Las Lomas High School
Public 9-12 Secondary
Students: 1601 Distance: 0.6mi
St. Mary of the Immaculate Conception School
Private PK-8 Elementary, Religious, Coed
Students: 303 Distance: 0.7mi
Walnut Creek Intermediate School
Public 6-8 Middle
Students: 1049 Distance: 0.7mi
Futures Academy - Walnut Creek
Private 6-12 Coed
Students: 60 Distance: 0.8mi
- Bed
- 1
- Bath
- 1.5 (1/1)
- Parking
- 0
- Int Access From Garage, Space Per Unit - 1, Underground
- SQ FT
- 1,154
- SQ FT Source
- Public Records
- Pool Info
- In Ground, Community
- Kitchen
- Dishwasher, Gas Range, Microwave, Free-Standing Range, Refrigerator, Dryer, Washer, Breakfast Bar, Counter - Solid Surface, Gas Range/Cooktop, Range/Oven Free Standing, Updated Kitchen
- Cooling
- Central Air
- Disclosures
- Disclosure Package Avail
- Entry Level
- 2
- Flooring
- Laminate, Tile
- Foundation
- Fire Place
- Gas, Living Room
- Heating
- Forced Air
- Laundry
- Dryer, Laundry Closet, Washer
- Upper Level
- 1 Bedroom, 1.5 Baths, Primary Bedrm Suite - 1
- Main Level
- Main Entry
- Possession
- Close Of Escrow
- Architectural Style
- Other
- Construction Status
- Existing
- Location
- Other
- Roof
- Other
- Water and Sewer
- Public
- Fee
- $760
MLS and other Information regarding properties for sale as shown in Theo have been obtained from various sources such as sellers, public records, agents and other third parties. This information may relate to the condition of the property, permitted or unpermitted uses, zoning, square footage, lot size/acreage or other matters affecting value or desirability. Unless otherwise indicated in writing, neither brokers, agents nor Theo have verified, or will verify, such information. If any such information is important to buyer in determining whether to buy, the price to pay or intended use of the property, buyer is urged to conduct their own investigation with qualified professionals, satisfy themselves with respect to that information, and to rely solely on the results of that investigation.
School data provided by GreatSchools. School service boundaries are intended to be used as reference only. To verify enrollment eligibility for a property, contact the school directly.