 Price Increased

$1,148,888
1,187
SQ FT
$968
SQ/FT
5886 Southwind Drive
@ Montery Rd - 2 - Santa Teresa, San Jose

- 3 Bed
- 2 Bath
- 4 Park
- 1,187 sqft
- San Jose
-

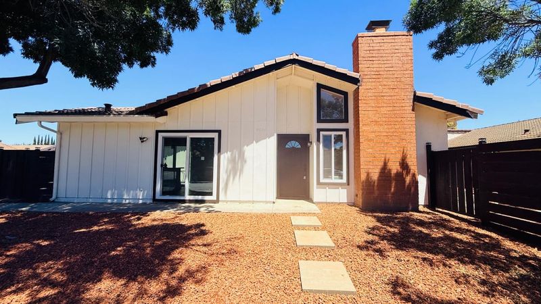
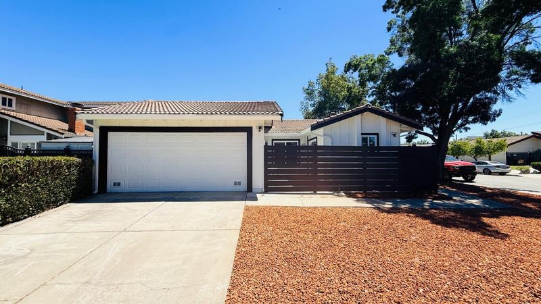
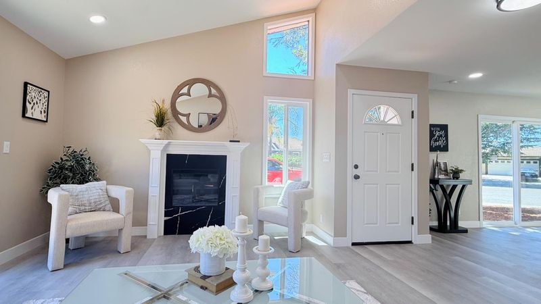
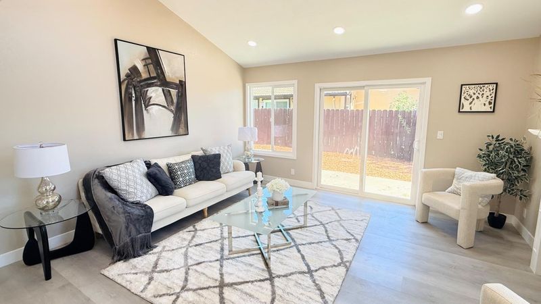
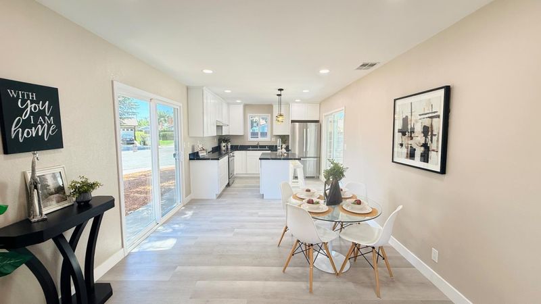
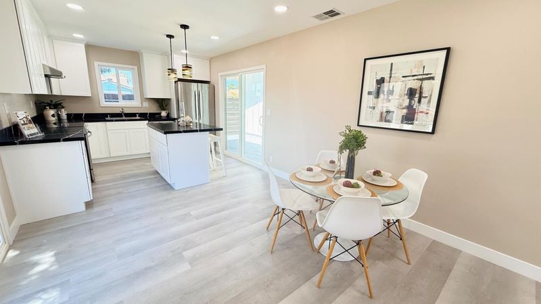
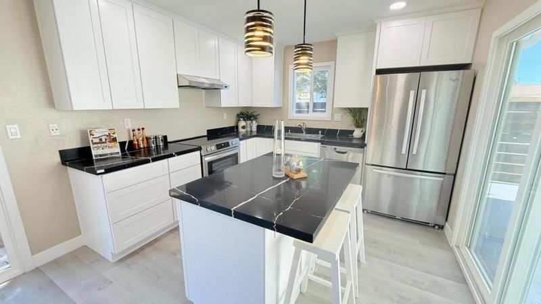
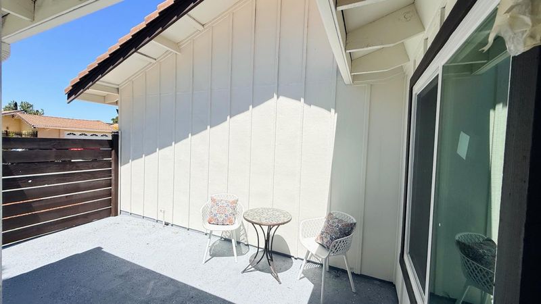
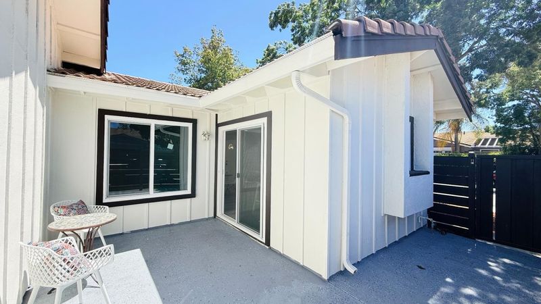
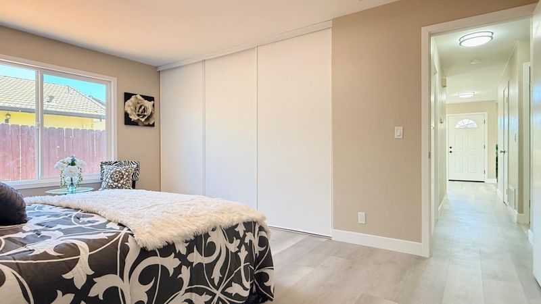
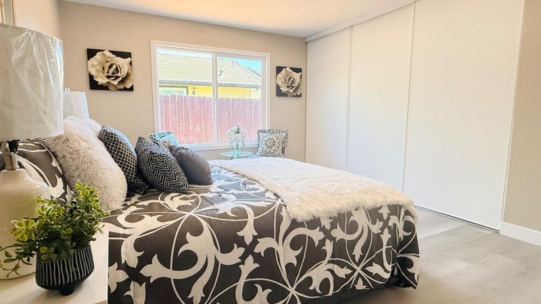
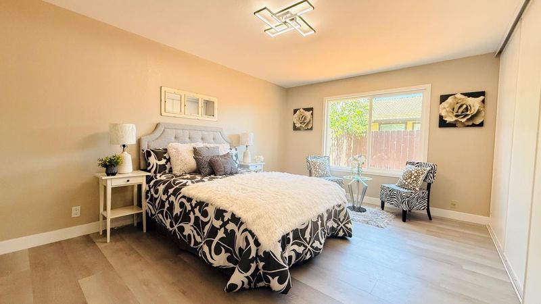
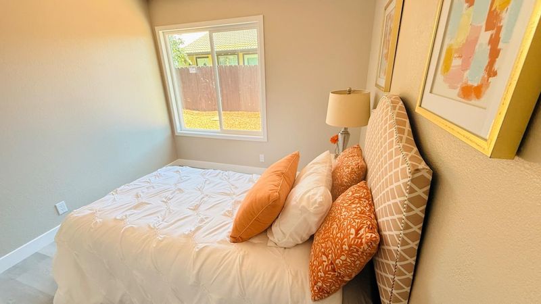
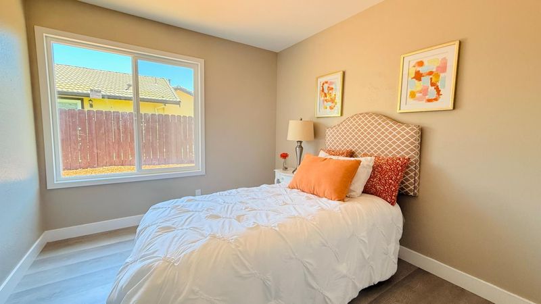
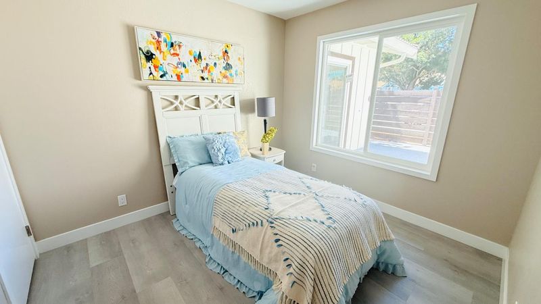
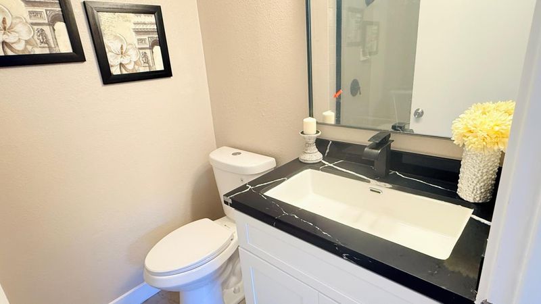
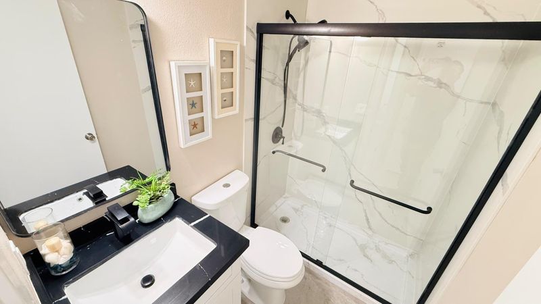
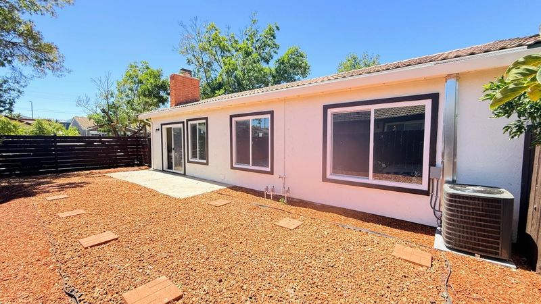
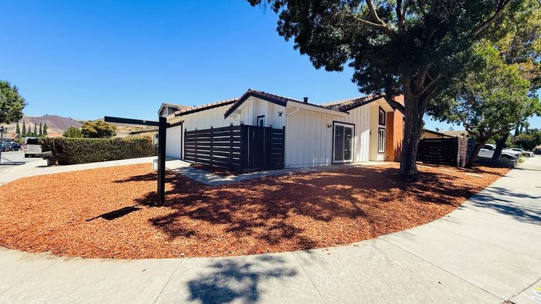
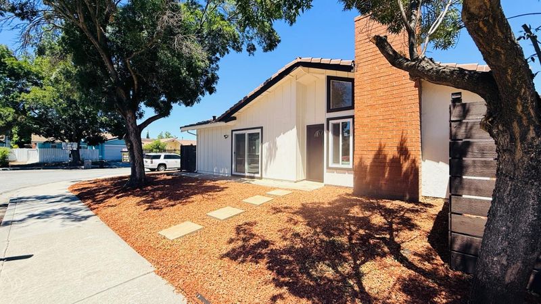
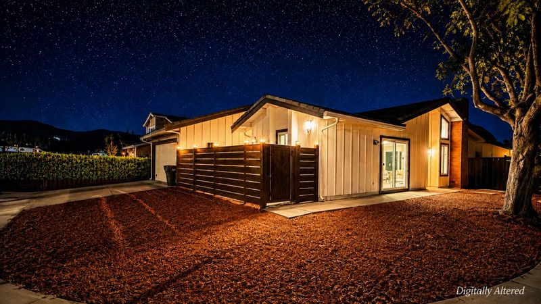
Welcome to this beautifully renovated, move-in-ready home in the highly desirable Santa Teresa neighborhood of San Jose. Thoughtfully updated throughout, this home features a stunning new kitchen, beautifully renovated bathrooms, new luxury vinyl plank (LVP) flooring, new recessed lighting, fresh interior and exterior paint, a freshly painted clay/tile roof, new dual-pane windows throughout, new central A/C, new fencing, and refreshed red-rock landscaping. Conveniently located just minutes from Highways 85 and 101, with easy access to parks, shopping, dining, fitness centers, and family entertainment. TRANSPARENT PRICING! A rare opportunity to own a beautifully updated, turnkey home in one of San Joses most desirable neighborhoods.

- Days on Market
- 33 days
- Current Status
- Active
- Original Price
- $1,088,888
- List Price
- $1,148,888
- On Market Date
- Jul 30, 2026
- Property Type
- Single Family Home
- Area
- 2 - Santa Teresa
- Zip Code
- 95138
- MLS ID
- ML82047784
- APN
- 678-50-116
- Year Built
- 1983
- Stories in Building
- 1
- Possession
- Unavailable
- Data Source
- MLSL
- Origin MLS System
- MLSListings, Inc.
Starlight High School
Private 8-12 Special Education, Secondary, Coed
Students: NA Distance: 0.6mi
Ledesma (Rita) Elementary School
Public K-6 Elementary
Students: 494 Distance: 0.9mi
Stratford School
Private K-5 Core Knowledge
Students: 301 Distance: 1.0mi
Santa Teresa Elementary School
Public K-6 Elementary
Students: 623 Distance: 1.1mi
Los Paseos Elementary School
Public K-5 Elementary
Students: 501 Distance: 1.2mi
Bernal Intermediate School
Public 7-8 Middle
Students: 742 Distance: 1.3mi
- Bed
- 3
- Bath
- 2
- Parking
- 4
- Attached Garage
- SQ FT
- 1,187
- SQ FT Source
- Unavailable
- Lot SQ FT
- 4,350.0
- Lot Acres
- 0.099862 Acres
- Kitchen
- Dishwasher, Oven Range - Electric, Refrigerator
- Cooling
- Central AC
- Dining Room
- Dining Area
- Disclosures
- Lead Base Disclosure, Natural Hazard Disclosure, NHDS Report
- Family Room
- No Family Room
- Flooring
- Vinyl / Linoleum
- Foundation
- Concrete Slab
- Fire Place
- Living Room
- Heating
- Central Forced Air
- Laundry
- In Garage
- Fee
- Unavailable
MLS and other Information regarding properties for sale as shown in Theo have been obtained from various sources such as sellers, public records, agents and other third parties. This information may relate to the condition of the property, permitted or unpermitted uses, zoning, square footage, lot size/acreage or other matters affecting value or desirability. Unless otherwise indicated in writing, neither brokers, agents nor Theo have verified, or will verify, such information. If any such information is important to buyer in determining whether to buy, the price to pay or intended use of the property, buyer is urged to conduct their own investigation with qualified professionals, satisfy themselves with respect to that information, and to rely solely on the results of that investigation.
School data provided by GreatSchools. School service boundaries are intended to be used as reference only. To verify enrollment eligibility for a property, contact the school directly.