

$1,950,000
1,696
SQ FT
$1,150
SQ/FT
180 Yukon Street
@ Short - SF District 5 - Eureka Valley/Dolore, San Francisco

- 2 Bed
- 2 Bath
- 2 Park
- 1,696 sqft
- San Francisco
-

-
Thu Oct 22, 5:00 pm - 6:30 pm
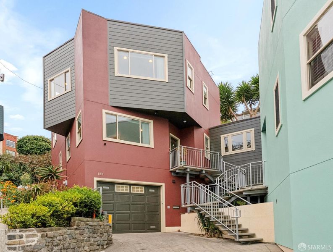
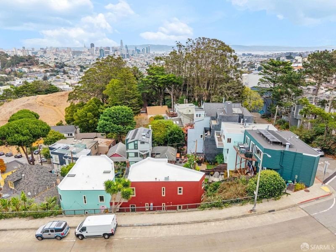
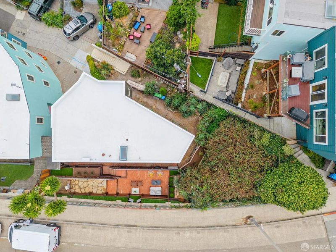
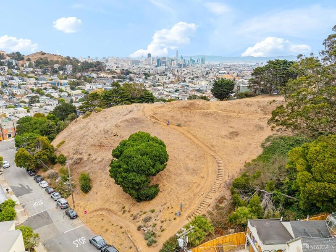
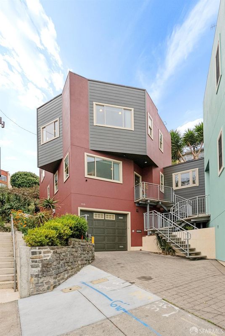
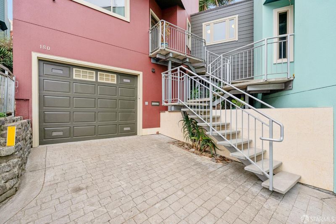
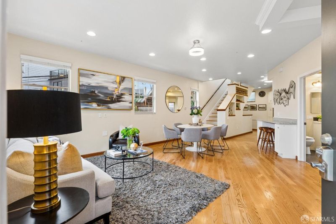
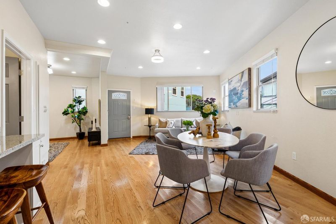
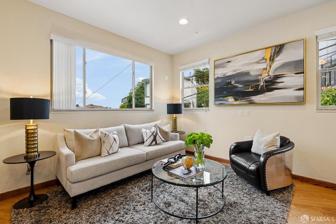
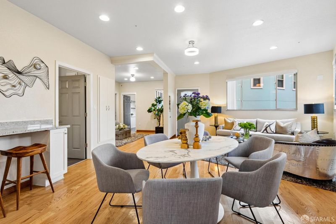
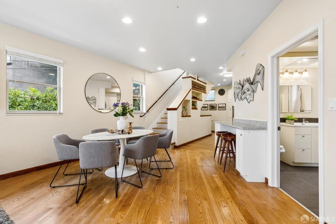
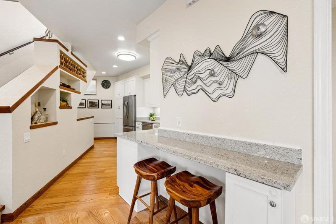
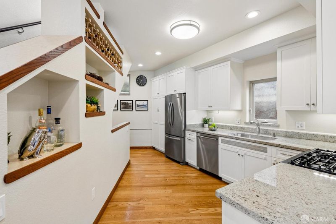
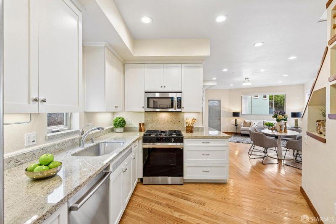
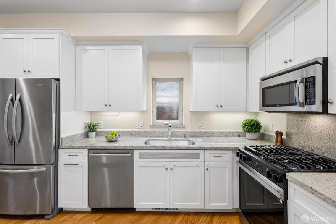
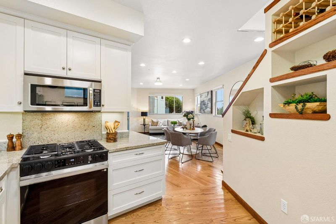
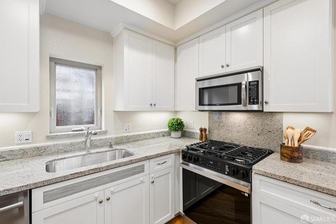
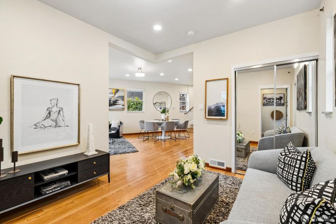
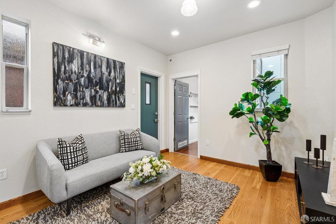
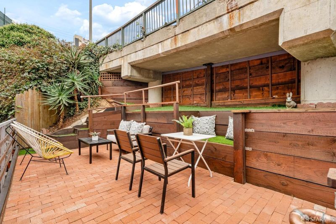
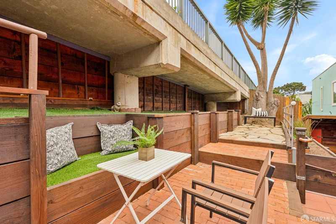
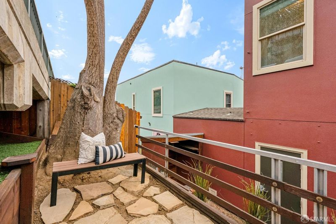
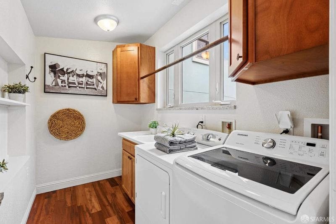
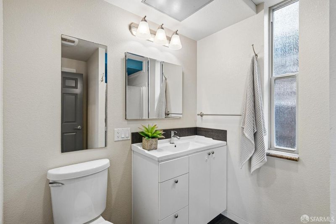
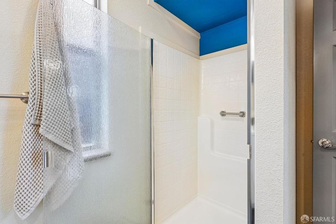
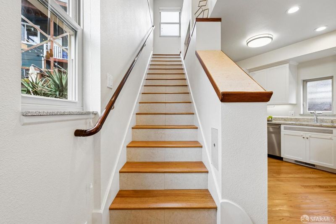
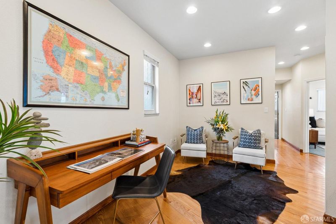
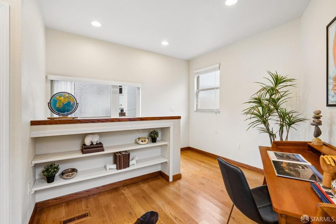
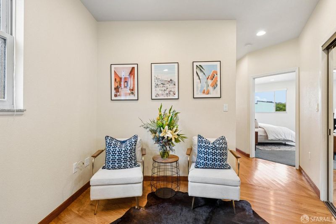
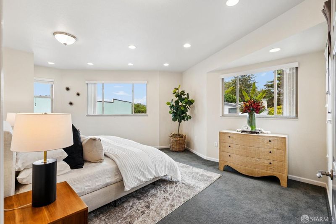
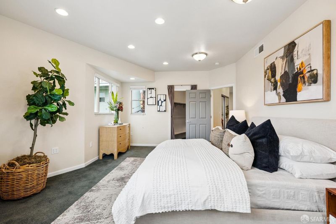
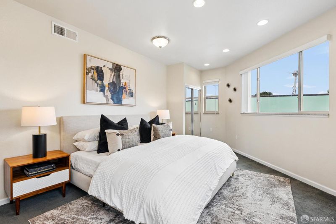
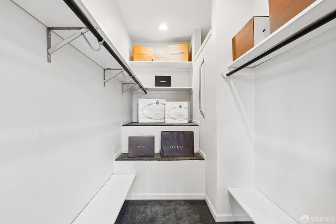
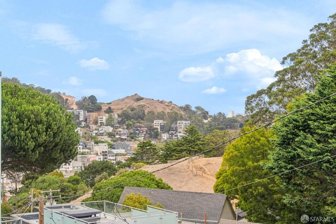
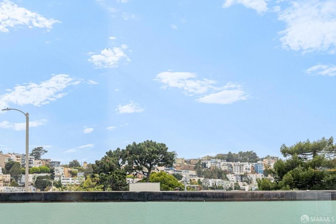
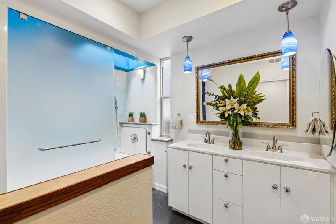
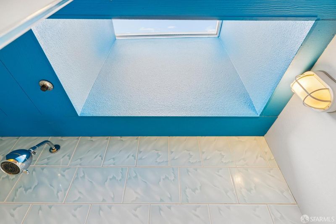
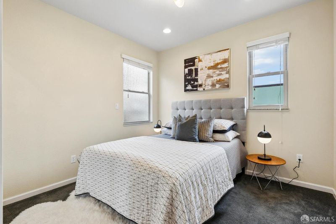
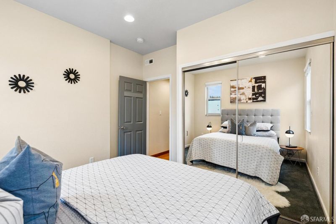
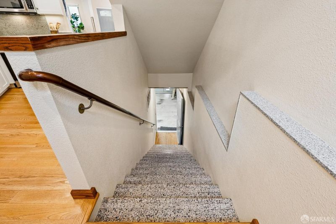
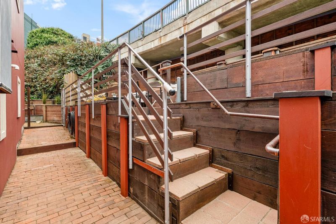
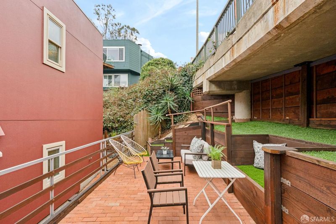
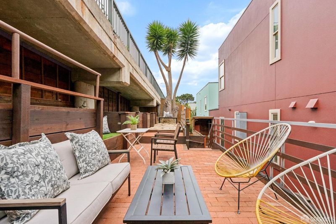
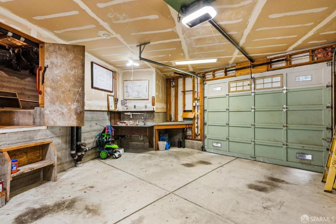
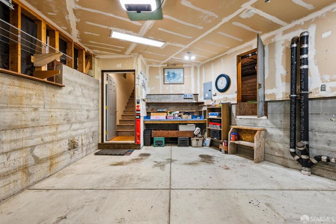
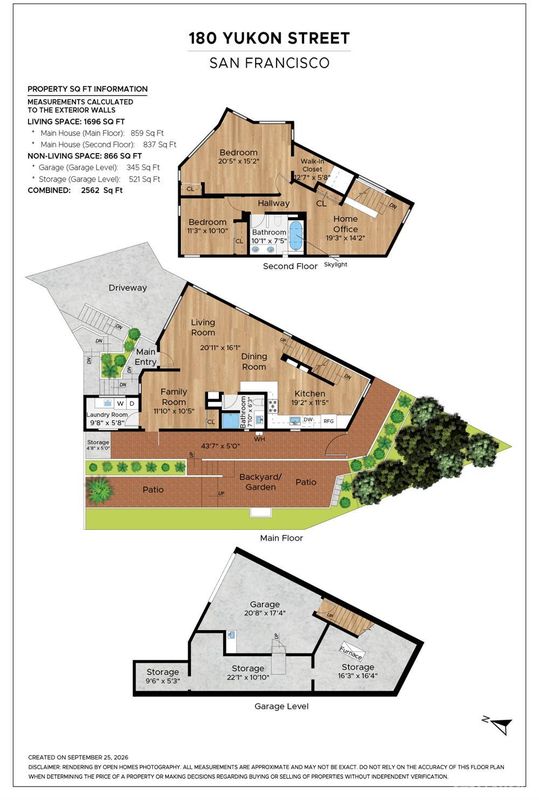
Twilight Thursday Open House! Set at the end of a quiet, private cul-de-sac in coveted Eureka Valley, this beautifully maintained semi-detached contemporary-style home built in 2014 offers an exceptional blend of privacy, scale, natural light, city, Kite Hill and Corona Heights Park views, and sophisticated indoor-outdoor living. A long-paved driveway and landscaped front create an inviting arrival, leading to the generous garage level and gracious interior spaces beyond. It boasts approximately 1,696 square feet of incredible light-filled living space, gorgeous architectural detail throughout including red oak hardwood floors, operable skylight, high ceilings, double pane windows, crown moldings and LED recessed lighting. Two bedrooms, family room, home office, two full bathrooms, living room, dining room, eat-in kitchen, laundry room with washer/dryer, large garage with interior access, one car parking on driveway, amazing storage, walk-out landscaped backyard/garden with patios, newly painted exterior, tankless water heater.
-
Sat Oct 24, 2:00 pm - 4:00 pm
Saturday Open House! Set at the end of a quiet, private cul-de-sac in coveted Eureka Valley, this beautifully maintained semi-detached contemporary-style home built in 2014 offers an exceptional blend of privacy, scale, natural light, city, Kite Hill and Corona Heights Park views, and sophisticated indoor-outdoor living. A long-paved driveway and landscaped front create an inviting arrival, leading to the generous garage level and gracious interior spaces beyond. It boasts approximately 1,696 square feet of incredible light-filled living space, gorgeous architectural detail throughout including red oak hardwood floors, operable skylight, high ceilings, double pane windows, crown moldings and LED recessed lighting. Two bedrooms, family room, home office, two full bathrooms, living room, dining room, eat-in kitchen, laundry room with washer/dryer, large garage with interior access, one car parking on driveway, amazing storage, walk-out landscaped backyard/garden with patios, newly painted exterior, tankless water heater.
-
Sun Oct 25, 2:00 pm - 4:00 pm
Sunday Open House! Set at the end of a quiet, private cul-de-sac in coveted Eureka Valley, this beautifully maintained semi-detached contemporary-style home built in 2014 offers an exceptional blend of privacy, scale, natural light, city, Kite Hill and Corona Heights Park views, and sophisticated indoor-outdoor living. A long-paved driveway and landscaped front create an inviting arrival, leading to the generous garage level and gracious interior spaces beyond. It boasts approximately 1,696 square feet of incredible light-filled living space, gorgeous architectural detail throughout including red oak hardwood floors, operable skylight, high ceilings, double pane windows, crown moldings and LED recessed lighting. Two bedrooms, family room, home office, two full bathrooms, living room, dining room, eat-in kitchen, laundry room with washer/dryer, large garage with interior access, one car parking on driveway, amazing storage, walk-out landscaped backyard/garden with patios, newly painted exterior, tankless water heater.
-
Tue Oct 27, 12:00 pm - 2:00 pm
Tuesday Open House! Set at the end of a quiet, private cul-de-sac in coveted Eureka Valley, this beautifully maintained semi-detached contemporary-style home built in 2014 offers an exceptional blend of privacy, scale, natural light, city, Kite Hill and Corona Heights Park views, and sophisticated indoor-outdoor living. A long-paved driveway and landscaped front create an inviting arrival, leading to the generous garage level and gracious interior spaces beyond. It boasts approximately 1,696 square feet of incredible light-filled living space, gorgeous architectural detail throughout including red oak hardwood floors, operable skylight, high ceilings, double pane windows, crown moldings and LED recessed lighting. Two bedrooms, family room, home office, two full bathrooms, living room, dining room, eat-in kitchen, laundry room with washer/dryer, large garage with interior access, one car parking on driveway, amazing storage, walk-out landscaped backyard/garden with patios, newly painted exterior, tankless water heater.
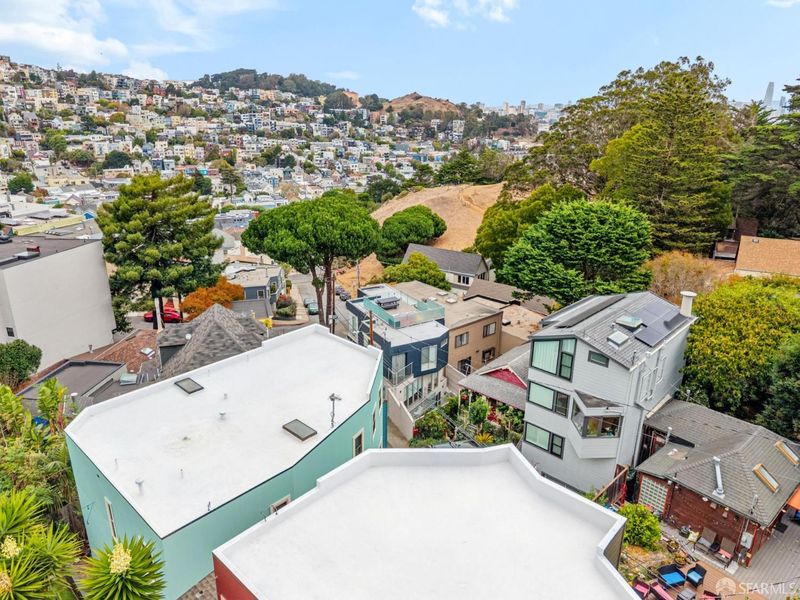
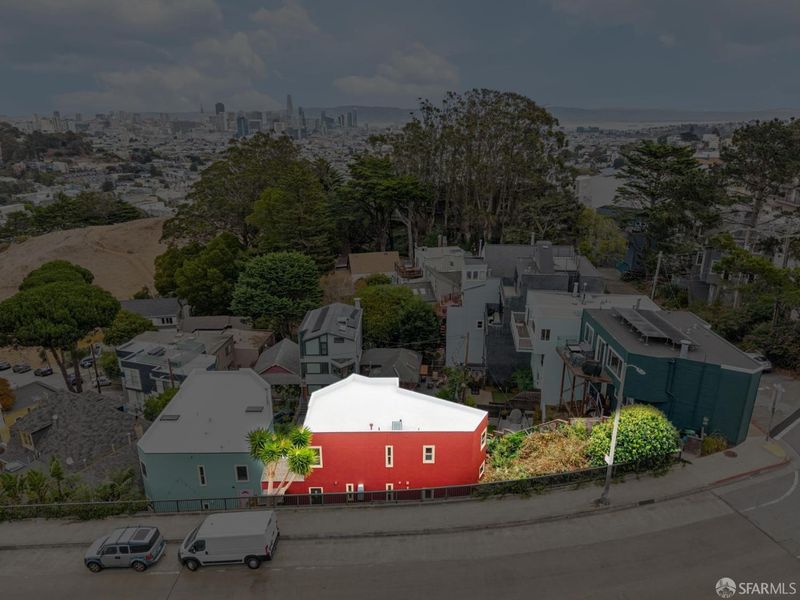
Set at the end of a quiet, private cul-de-sac in coveted Eureka Valley, this beautifully maintained semi-detached contemporary-style home built in 2014 offers an exceptional blend of privacy, scale, natural light, city, Kite Hill and Corona Heights Park views, and sophisticated indoor-outdoor living. A long-paved driveway and landscaped front create an inviting arrival, leading to the generous garage level and gracious interior spaces beyond. It boasts approximately 1,696 square feet of incredible light-filled living space, gorgeous architectural detail throughout including red oak hardwood floors, operable skylight, high ceilings, double pane windows, crown moldings and LED recessed lighting. Two bedrooms, family room, home office, two full bathrooms, living room, dining room, eat-in kitchen, laundry room with washer/dryer, large garage with interior access, one car parking on driveway, amazing storage, walk-out landscaped backyard/garden with patios, newly painted exterior, tankless water heater. Ideally situated in the heart of Eureka Valley, this exceptional residence is just moments from the vibrant Castro District and its outstanding array of cafes, restaurants, boutiques, Castro Theater and everyday conveniences. Enjoy an easy stroll to nearby Kite Hill, one of San Francisco's favorite neighborhood destinations, offering breathtaking city views and a wonderful setting for walking the dog or enjoying the outdoors. Convenient access to Highways 280 and 101, Muni, and the Downtown Financial District makes commuting effortless. Combining a peaceful cul-de-sac setting with exceptional neighborhood amenities and easy access to the best of San Francisco, this is a truly enviable place to call home.

- Days on Market
- 0 days
- Current Status
- Active
- Original Price
- $1,950,000
- List Price
- $1,950,000
- On Market Date
- Oct 22, 2026
- Property Type
- Single Family Residence
- District
- SF District 5 - Eureka Valley/Dolore
- Zip Code
- 94114
- MLS ID
- 426148048
- APN
- 2716060
- Year Built
- 2014
- Stories in Building
- 0
- Possession
- Close Of Escrow
- Data Source
- SFAR
- Origin MLS System
Rooftop Elementary School
Public K-8 Elementary, Coed
Students: 568 Distance: 0.2mi
Alvarado Elementary School
Public K-5 Elementary
Students: 515 Distance: 0.3mi
Eureka Learning Center
Private K Preschool Early Childhood Center, Elementary, Coed
Students: 11 Distance: 0.3mi
Milk (Harvey) Civil Rights Elementary School
Public K-5 Elementary, Coed
Students: 221 Distance: 0.4mi
Spanish Infusión School
Private K-8
Students: 140 Distance: 0.4mi
Marin Preparatory School
Private K-8 Preschool Early Childhood Center, Elementary, Middle, Coed
Students: 145 Distance: 0.4mi
- Bed
- 2
- Bath
- 2
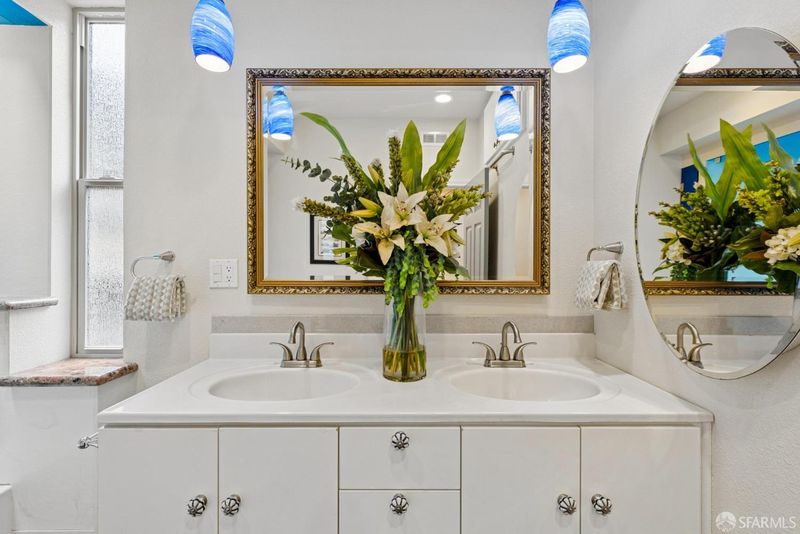
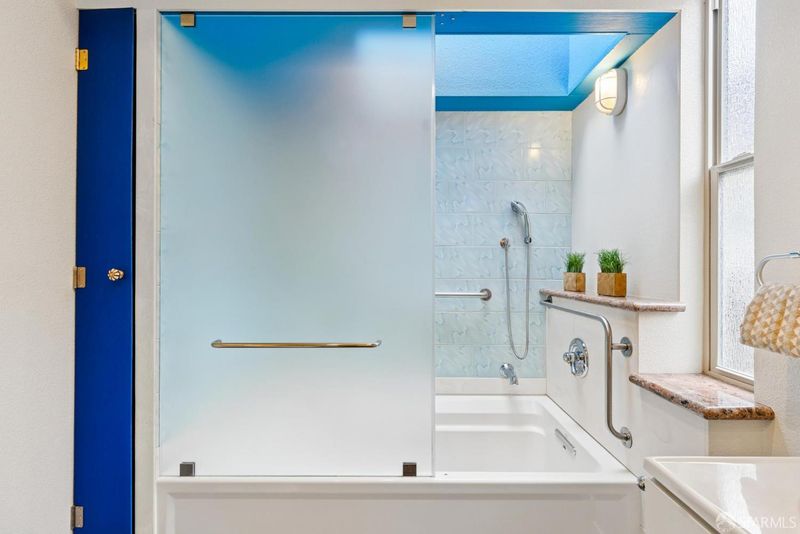
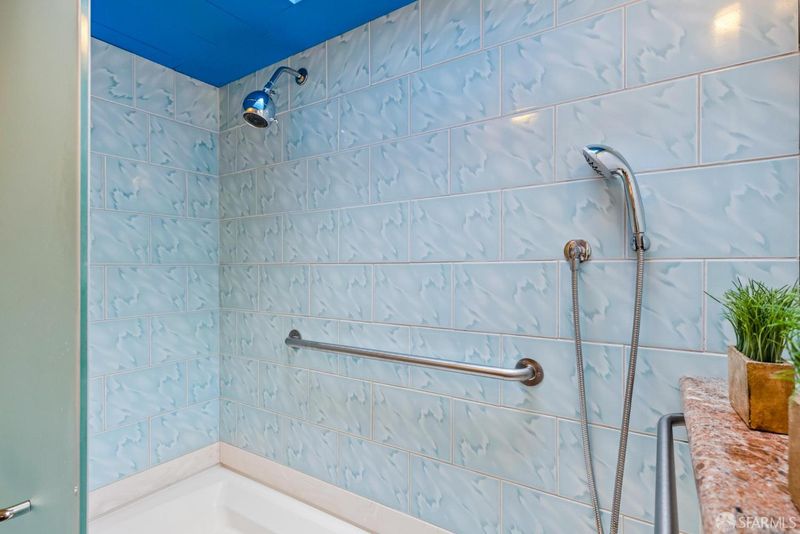
- Shower Stall(s), Skylight/Solar Tube, Tile, Tub w/Shower Over, Window
- Parking
- 2
- Driveway, Attached, Enclosed, Inside Entrance, Independent, On Site (Single Family Only)
- SQ FT
- 1,696
- SQ FT Source
- Graphic Artist
- Lot SQ FT
- 2,365.31
- Lot Acres
- 0.0543 Acres
- Kitchen
- Breakfast Area, Granite Counters
- Entry Level
- 0
- Living Room
- View
- Flooring
- Wood
- Laundry
- Cabinets, Inside Room, Sink
- Views
- City Lights, Hills, Park/Greenbelt, San Francisco
- Possession
- Close Of Escrow
- Architectural Style
- Contemporary
- Fee
- $0
MLS and other Information regarding properties for sale as shown in Theo have been obtained from various sources such as sellers, public records, agents and other third parties. This information may relate to the condition of the property, permitted or unpermitted uses, zoning, square footage, lot size/acreage or other matters affecting value or desirability. Unless otherwise indicated in writing, neither brokers, agents nor Theo have verified, or will verify, such information. If any such information is important to buyer in determining whether to buy, the price to pay or intended use of the property, buyer is urged to conduct their own investigation with qualified professionals, satisfy themselves with respect to that information, and to rely solely on the results of that investigation.
School data provided by GreatSchools. School service boundaries are intended to be used as reference only. To verify enrollment eligibility for a property, contact the school directly.