


$848,000
1,138
SQ FT
$745
SQ/FT
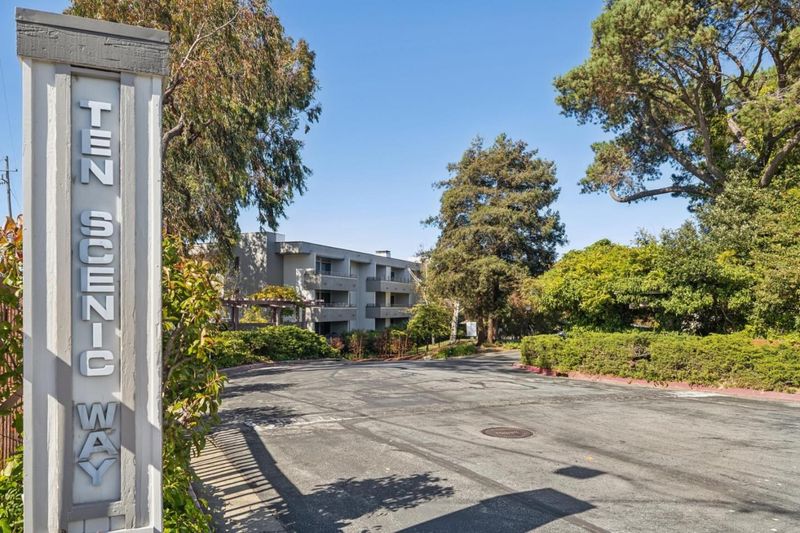
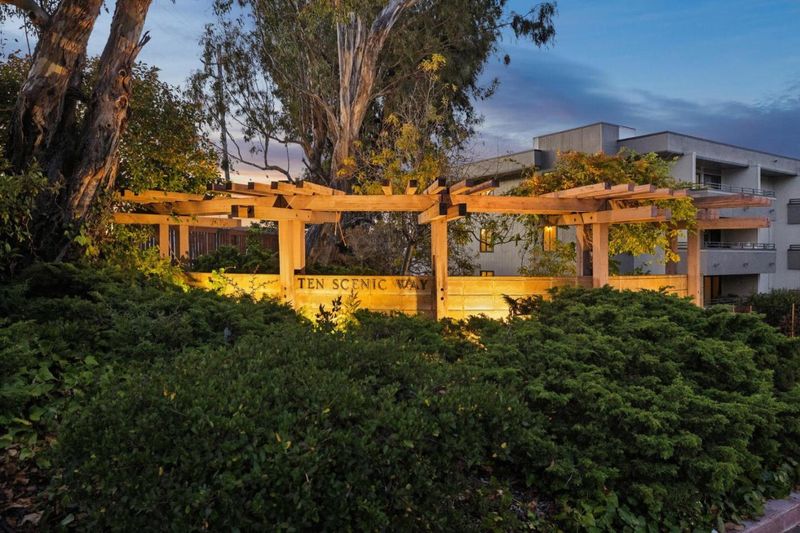
10 Scenic Way, #307
@ Hillsdale Ave - 430 - Laurelwood Etc., San Mateo

- 2 Bed
- 2 Bath
- 2 Park
- 1,138 sqft
- SAN MATEO
-

-
Sat Jul 18, 2:00 pm - 4:00 pm
STUNNING! Totally Remodeled Chic and Contemporary Unit ~
-
Sun Jul 19, 2:00 pm - 4:00 pm
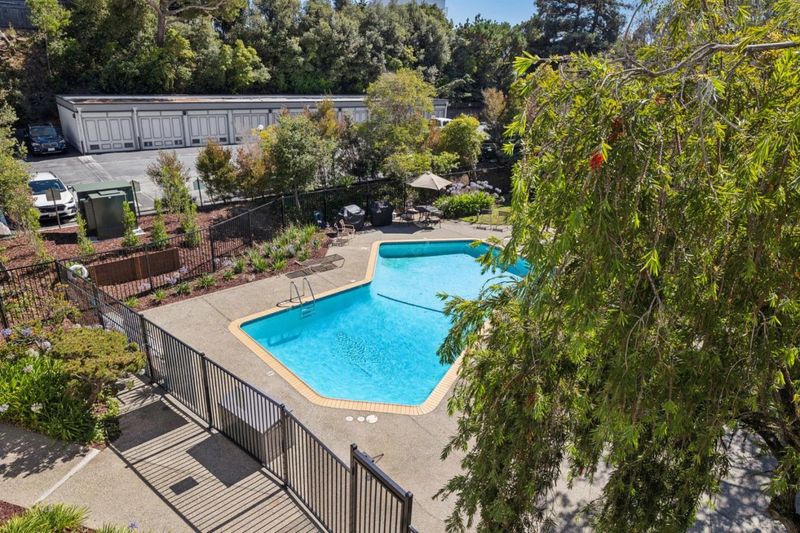
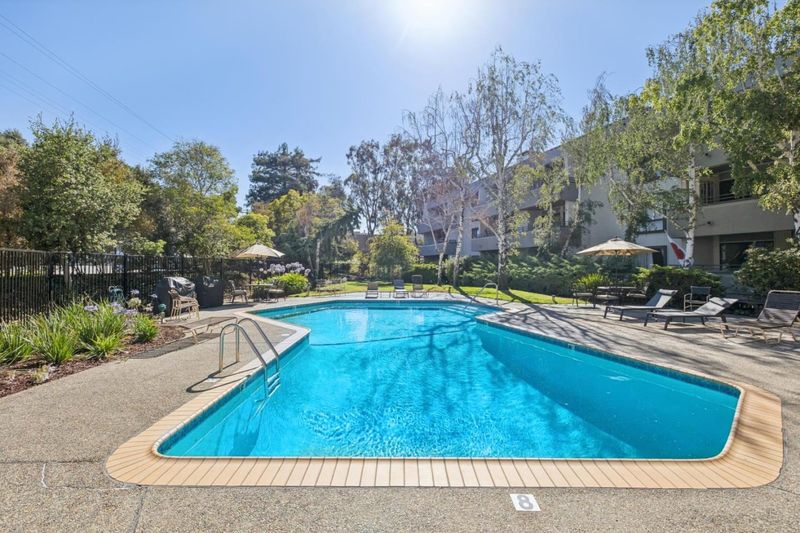
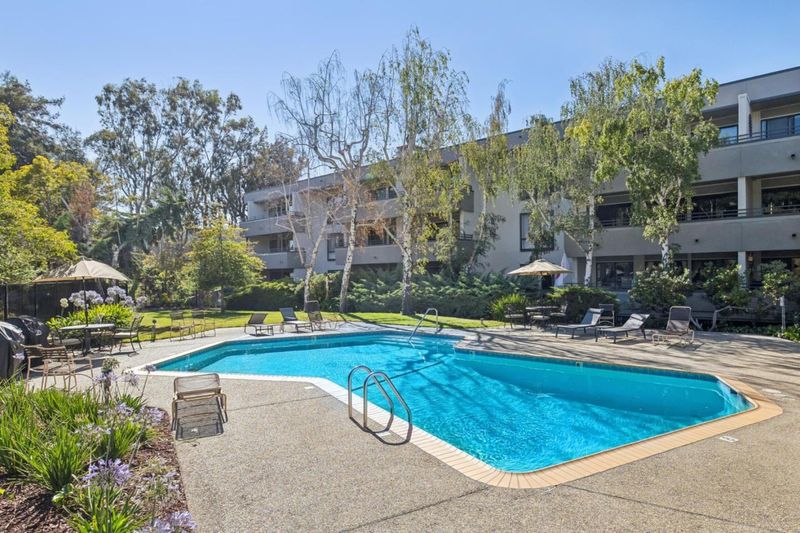
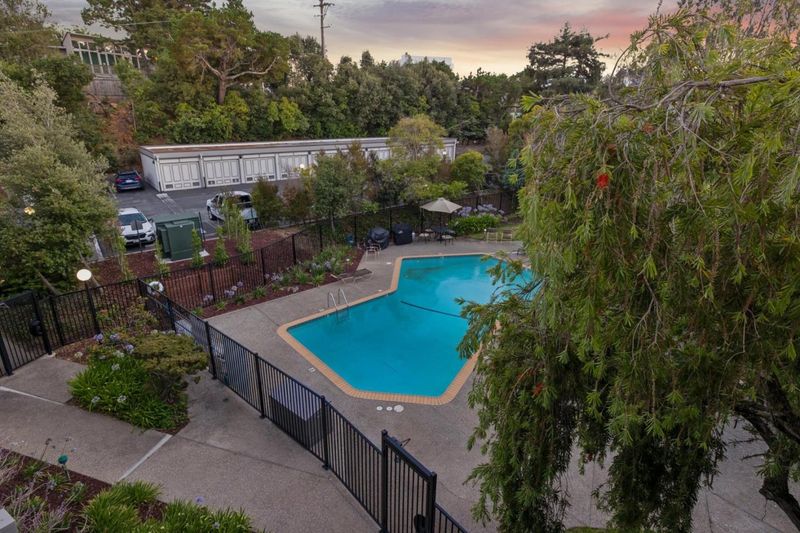
Bright Unit FULLY Remodeled With Chic Decor Overlooking the Glistening Pool ~
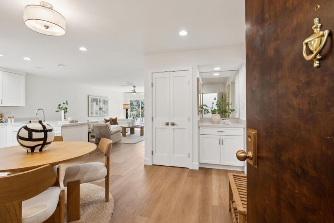
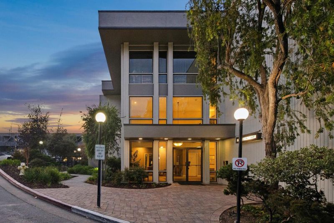
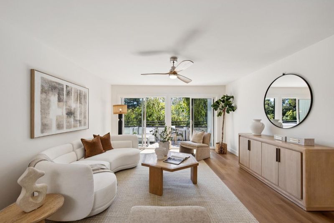
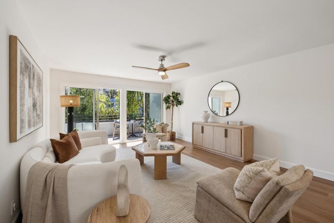
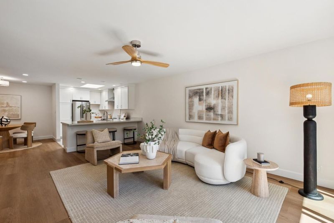
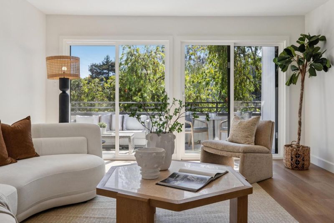
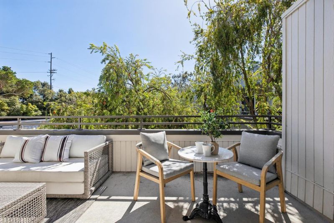
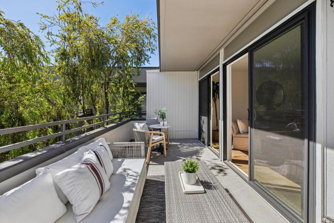
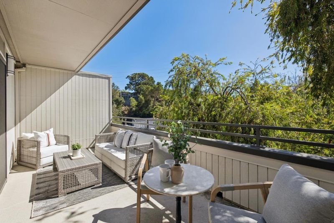
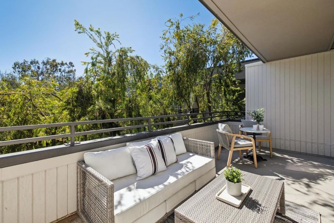
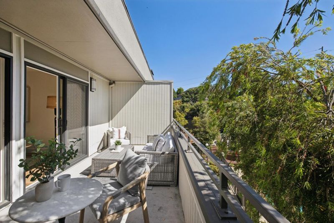
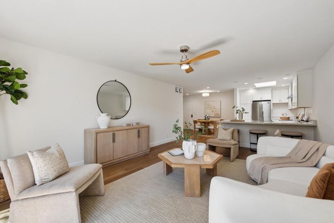
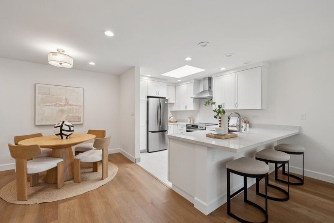
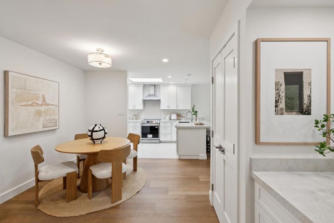
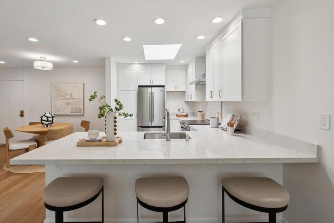
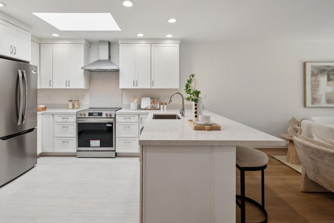
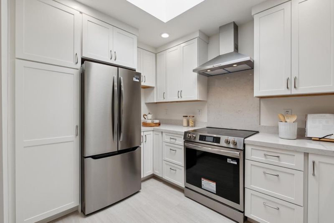
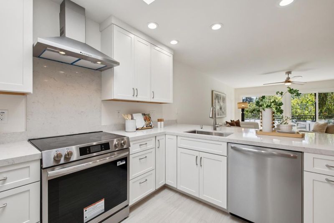
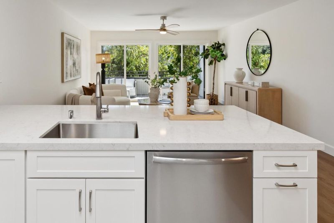
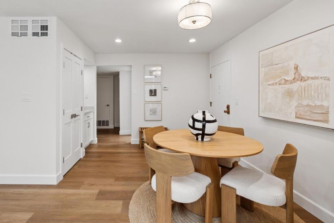
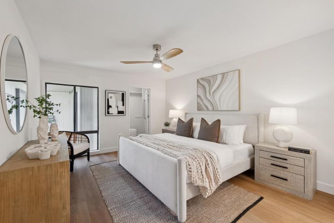
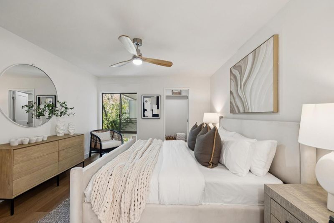
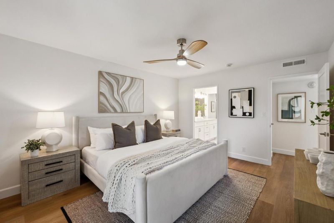
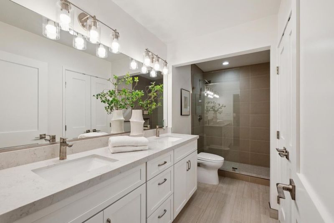
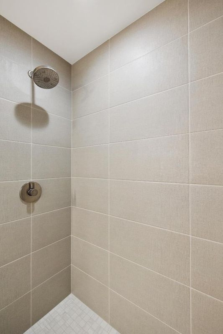
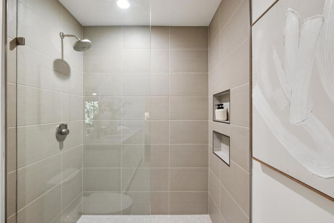
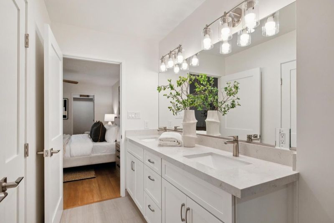
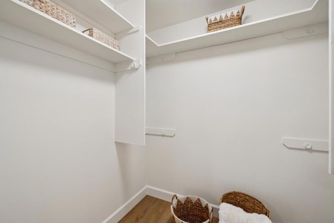
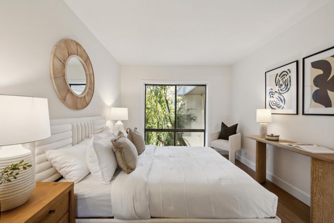
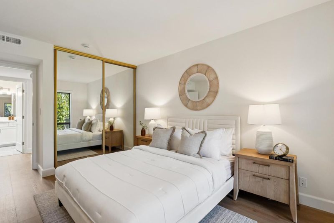
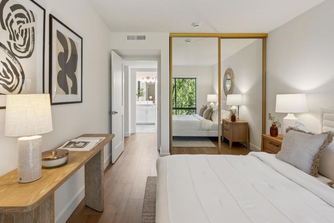
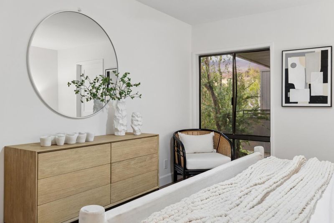
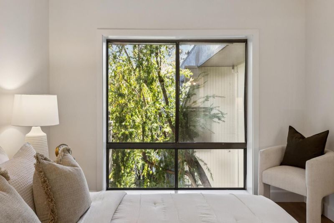
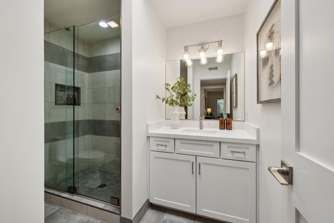
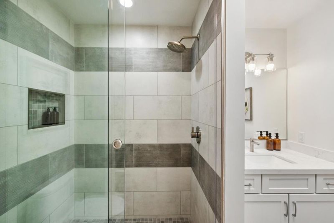
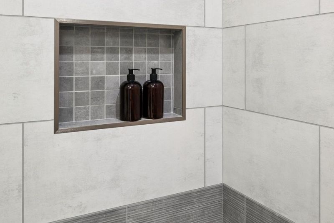
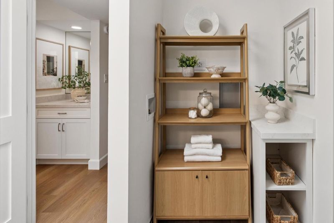
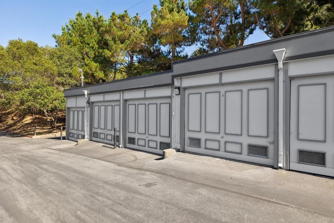
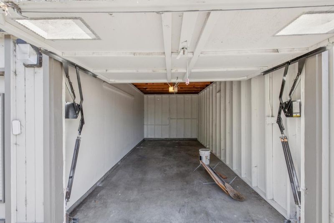
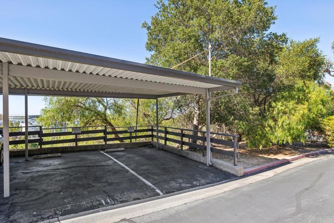
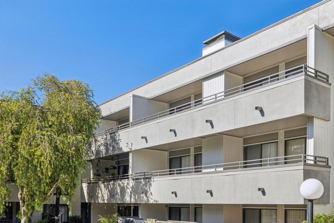
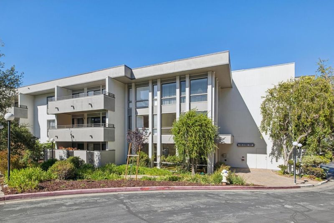
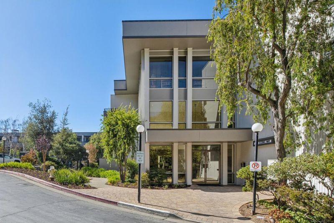
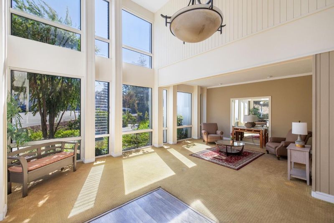
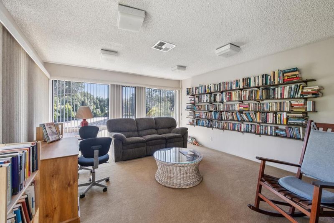
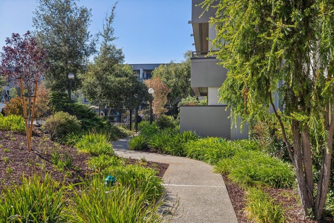
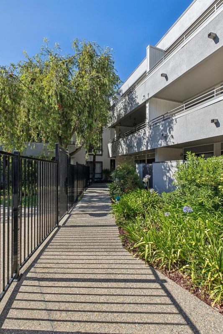
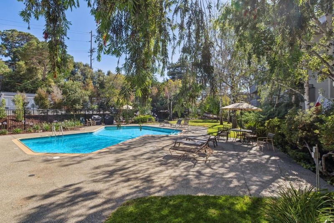
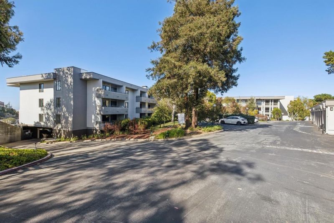
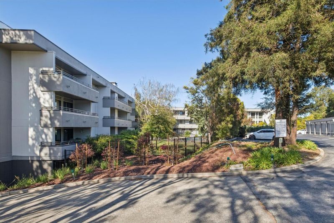
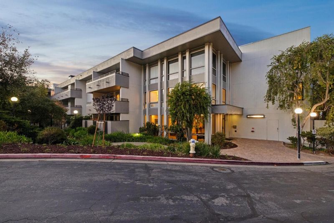
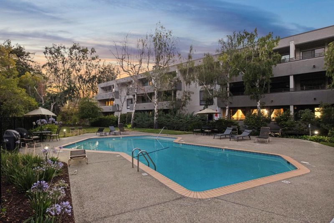
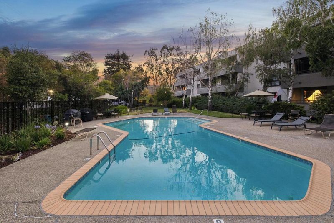
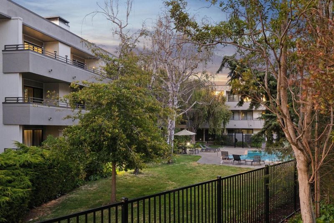
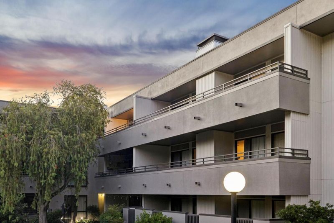
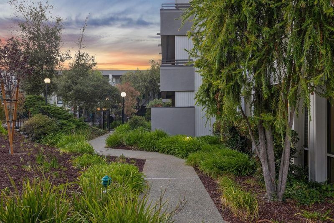
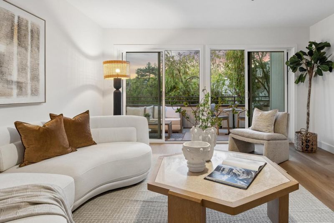
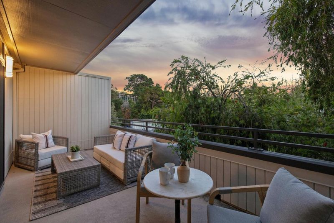
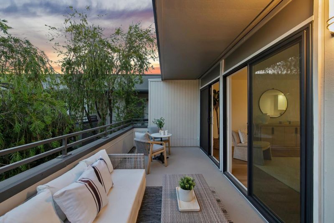
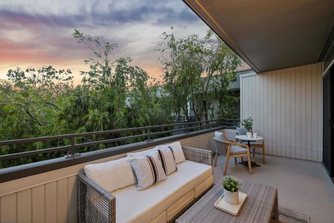
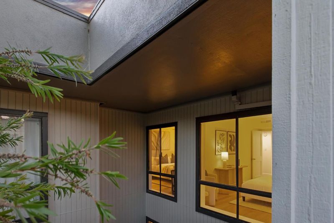
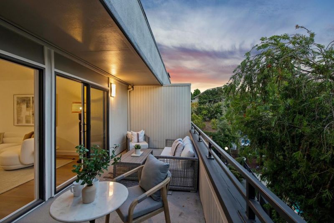
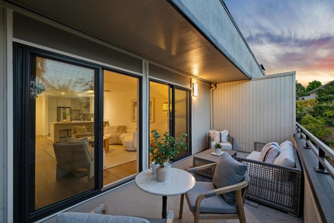
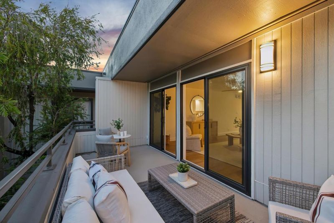
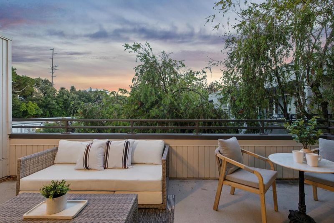
Welcome to a beautifully reimagined top-floor condominium in Laurelwood, completely transformed between 2024 and 2026. Offered for the first time in over half a century, this quiet sanctuary combines crisp modern upgrades with a laid-back luxury lifestyle. From the new kitchen and bathrooms with quartz counters, large-format tile and tailored Shaker cabinets, to new skylights, sliding glass doors, electrical and plumbing, the home has been upgraded from the inside out. Step into an elegant layout where luxury vinyl floors carry you through open living and dining spaces, and sliding glass doors frame treetop views before opening to the terrace. Culinary enthusiasts will love the skylit kitchen with a suite of stainless steel appliances, and a dining counter for entertaining ease. The primary suite serves as a private escape, complete with a full-height window, walk-in closet, and stylish bathroom with a sleek dual-sink vanity and walk-in shower. A second view bedroom sits adjacent to the skylit hall bath with space for stacked laundry hookups. Beyond the front door, enjoy garage parking, a carport, and amenities including a pool, spa and clubhouse. Stroll to Laurelwood Shopping Center and dog-friendly Laurelwood Park. Your next chapter starts here.

- Days on Market
- 0 days
- Current Status
- Active
- Original Price
- $848,000
- List Price
- $848,000
- On Market Date
- Jul 17, 2026
- Property Type
- Condominium
- Area
- 430 - Laurelwood Etc.
- Zip Code
- 94403
- MLS ID
- ML82054601
- APN
- 105-380-250
- Year Built
- 1974
- Stories in Building
- 1
- Possession
- Unavailable
- Data Source
- MLSL
- Origin MLS System
- MLSListings, Inc.
Meadow Heights Elementary School
Public K-5 Elementary
Students: 339 Distance: 0.5mi
Hillsdale High School
Public 9-12 Secondary
Students: 1569 Distance: 0.5mi
Fusion Academy San Mateo
Private 6-12
Students: 55 Distance: 0.7mi
Grace Lutheran School
Private K-8 Elementary, Religious, Nonprofit
Students: 58 Distance: 0.8mi
The Carey School
Private K-5 Elementary, Coed
Students: 249 Distance: 0.8mi
Junipero Serra High School
Private 9-12 Secondary, Religious, All Male
Students: 880 Distance: 0.9mi
- Bed
- 2
- Bath
- 2
- Double Sinks, Primary - Stall Shower(s), Tile, Updated Bath
- Parking
- 2
- Assigned Spaces, Detached Garage
- SQ FT
- 1,138
- SQ FT Source
- Unavailable
- Pool Info
- Community Facility, Pool - Fenced, Pool - In Ground, Spa - In Ground
- Kitchen
- Countertop - Quartz, Dishwasher, Exhaust Fan, Garbage Disposal, Hood Over Range, Oven - Electric, Refrigerator
- Cooling
- Ceiling Fan
- Dining Room
- Dining Area
- Disclosures
- NHDS Report
- Family Room
- Kitchen / Family Room Combo
- Flooring
- Tile, Vinyl / Linoleum
- Foundation
- Concrete Perimeter and Slab, Other
- Heating
- Central Forced Air
- Laundry
- Inside, Other
- Views
- Hills, Mountains
- * Fee
- $723
- Name
- Scenic Way Homeowners Association
- Phone
- 510-683-8614
- *Fee includes
- Cable / Dish, Common Area Electricity, Exterior Painting, Garbage, Hot Water, Insurance - Common Area, Landscaping / Gardening, Maintenance - Common Area, Maintenance - Exterior, Management Fee, Roof, Sewer, Water, and Water / Sewer
MLS and other Information regarding properties for sale as shown in Theo have been obtained from various sources such as sellers, public records, agents and other third parties. This information may relate to the condition of the property, permitted or unpermitted uses, zoning, square footage, lot size/acreage or other matters affecting value or desirability. Unless otherwise indicated in writing, neither brokers, agents nor Theo have verified, or will verify, such information. If any such information is important to buyer in determining whether to buy, the price to pay or intended use of the property, buyer is urged to conduct their own investigation with qualified professionals, satisfy themselves with respect to that information, and to rely solely on the results of that investigation.
School data provided by GreatSchools. School service boundaries are intended to be used as reference only. To verify enrollment eligibility for a property, contact the school directly.