

$950,000
1,938
SQ FT
$490
SQ/FT
21175 Birch St
@ Oceanview - Cherryland, Hayward

- 3 Bed
- 2.5 (2/1) Bath
- 2 Park
- 1,938 sqft
- Hayward
-

-
Sat Oct 17, 1:00 pm - 4:00 pm
Open house
-
Sun Oct 18, 1:00 pm - 4:00 pm
Open house
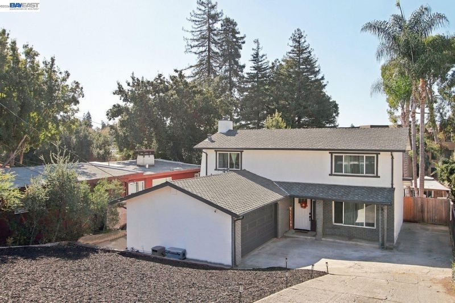
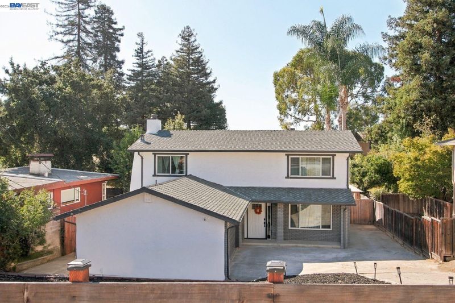
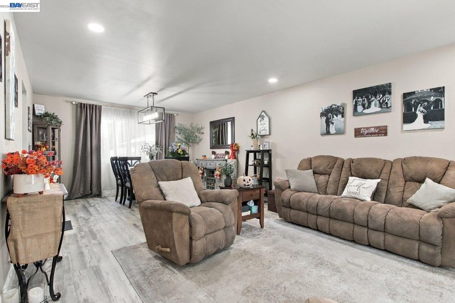
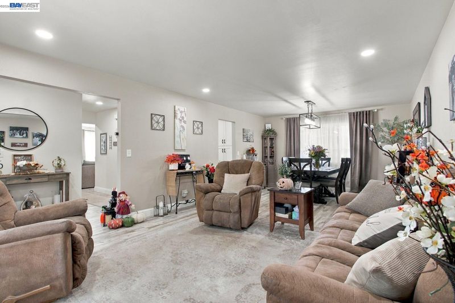
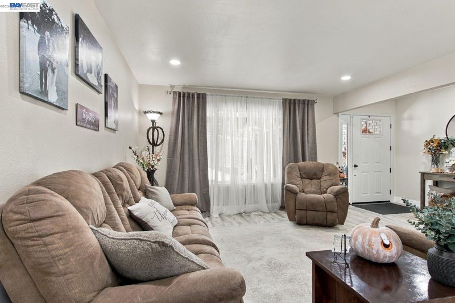
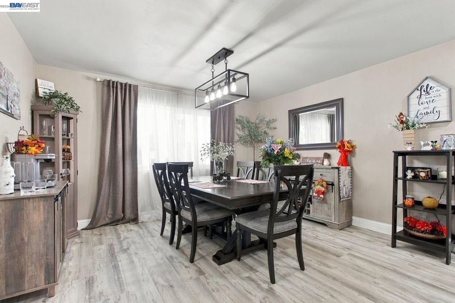
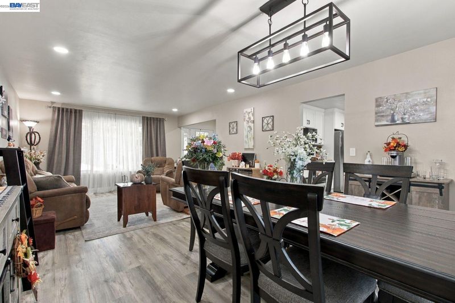
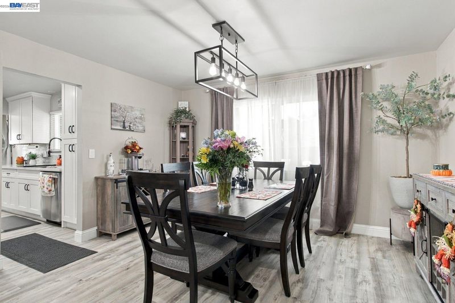
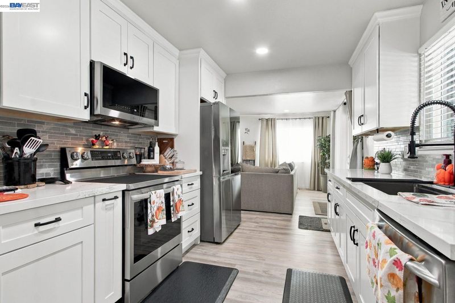
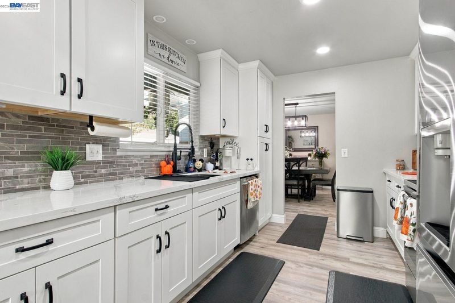
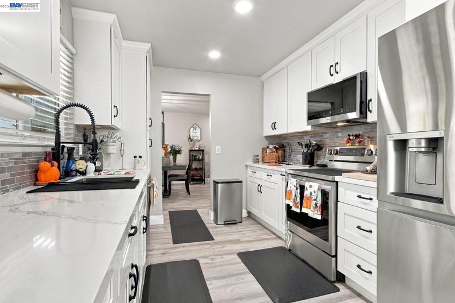
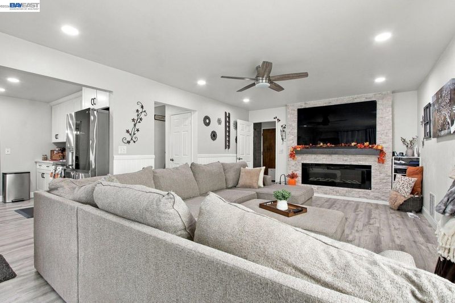
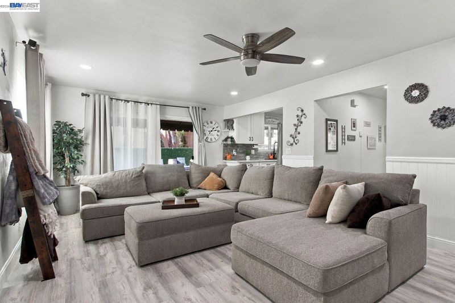
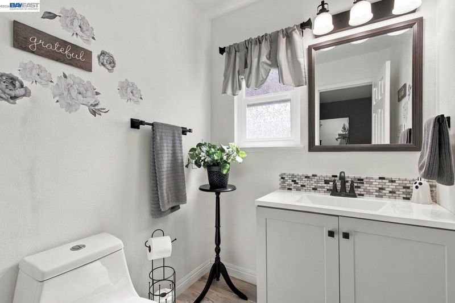
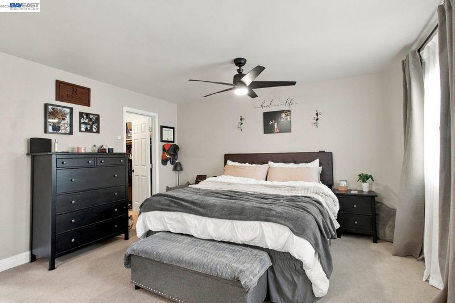
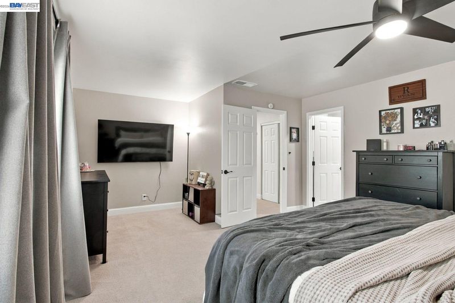
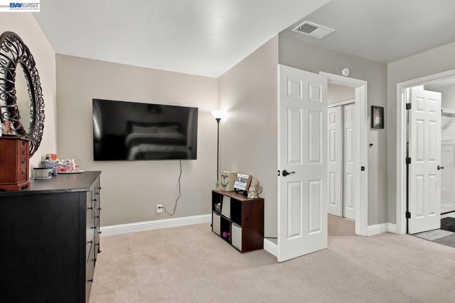
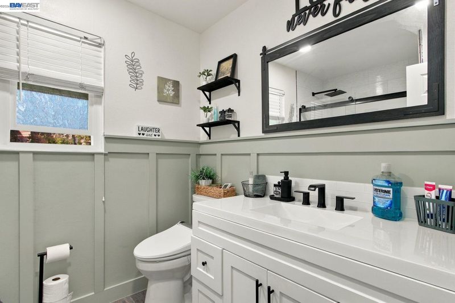
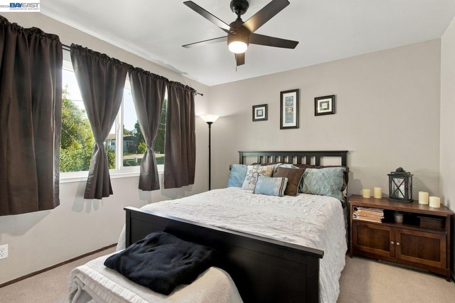
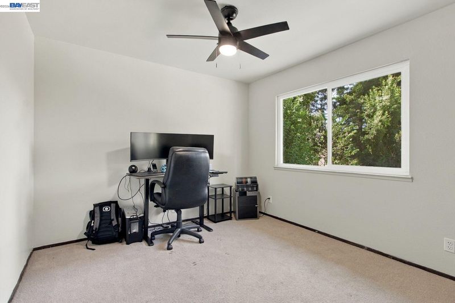
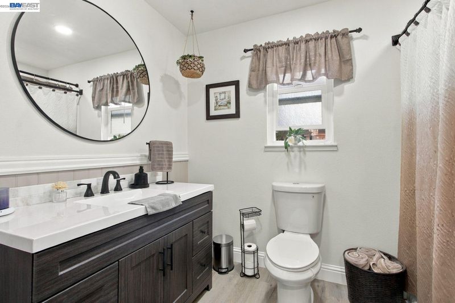
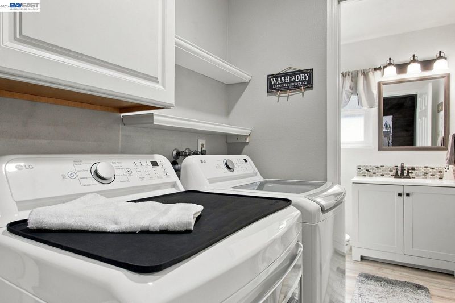
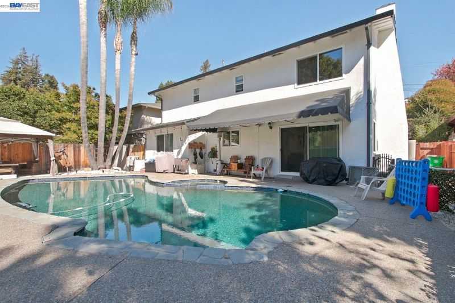
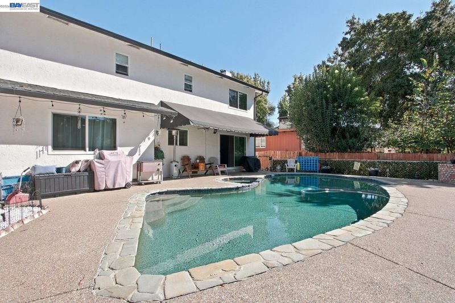
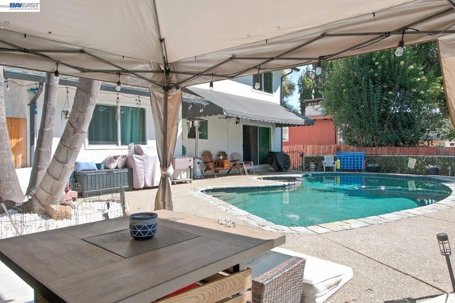
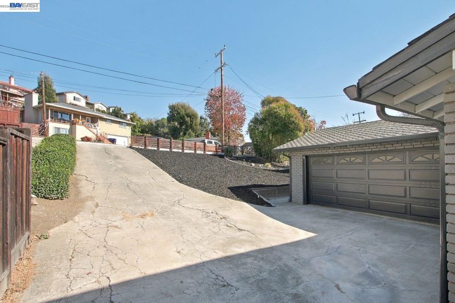
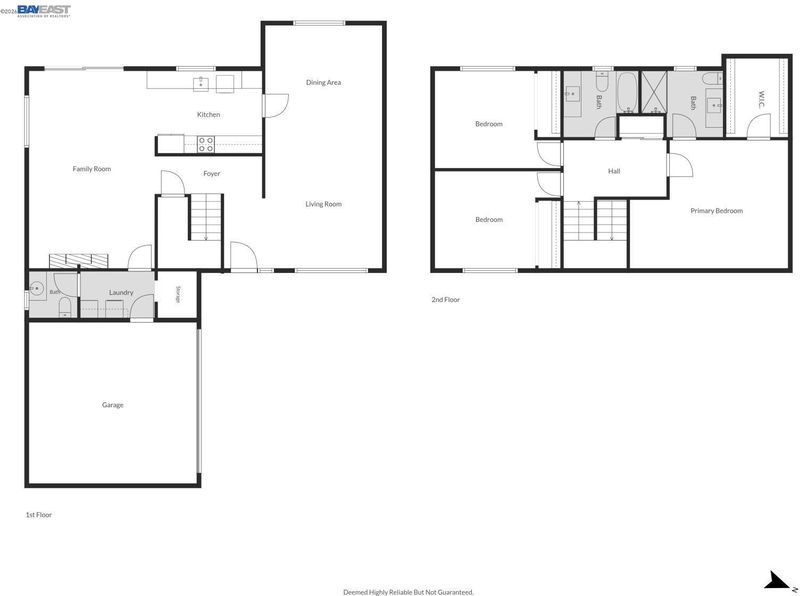
Space, upgrades, and room to breathe. This 3 bed, 2.5 bath home has large living, dining, and family rooms, so everyone gets their own spot. The big upgrades are already done. The updated kitchen has white shaker cabinets and stainless steel appliances, and all the bathrooms have been updated with modern touches. You'll also get fresh exterior paint, a 200-amp panel, an EV charger, new LVP flooring downstairs, and new carpet upstairs and on the stairs. Air conditioning with an automated air-balancing system keeps every room comfortable, and the roof's rated for 50 years. The family room has a stacked stone accent wall with a decorative electric fireplace and a slider to the yard. Indoor laundry and a half bath are downstairs. Upstairs are 3 spacious bedrooms, including a primary suite with a walk-in closet and a remodeled bath with a glass walk-in shower and rain showerhead. Then step outside to your own private resort. The well-kept backyard has a sparkling pool and spa, a shaded patio, and a gazebo for dining under the lights. Tall palms and trees surround the yard, and with no rear neighbors, it's peaceful and private. It all sits on a quiet street in Cherryland on the Castro Valley border, minutes from 580, 880, and 238. Homes like this don't come up often. Schedule your showing today!

- Current Status
- New
- Original Price
- $950,000
- List Price
- $950,000
- On Market Date
- Oct 16, 2026
- Property Type
- Detached
- D/N/S
- Cherryland
- Zip Code
- 94541
- MLS ID
- 41151474
- APN
- 4145614
- Year Built
- 1977
- Stories in Building
- 2
- Possession
- Close Of Escrow
- Data Source
- MAXEBRDI
- Origin MLS System
- BAY EAST
Strobridge Elementary School
Public K-6 Elementary
Students: 492 Distance: 0.6mi
Cherryland Elementary School
Public K-6 Elementary
Students: 746 Distance: 0.6mi
Redwood Christian Schools-Crossroads
Private K-6 Religious, Nonprofit
Students: NA Distance: 0.6mi
Crossroads Christian Elementary School
Private K-6 Elementary, Religious, Coed
Students: NA Distance: 0.6mi
Liber Community School
Private 4-12
Students: NA Distance: 0.6mi
Hayward Adult
Public n/a Adult Education
Students: NA Distance: 0.8mi
- Bed
- 3
- Bath
- 2.5 (2/1)
- Parking
- 2
- Attached
- SQ FT
- 1,938
- SQ FT Source
- Other
- Lot SQ FT
- 8,605.0
- Lot Acres
- 0.2 Acres
- Pool Info
- In Ground, Outdoor Pool
- Kitchen
- Refrigerator, Stone Counters, Updated Kitchen
- Cooling
- Central Air
- Disclosures
- Disclosure Package Avail
- Entry Level
- Exterior Details
- Back Yard, Front Yard
- Flooring
- Vinyl, Carpet
- Foundation
- Fire Place
- See Remarks
- Heating
- Forced Air
- Laundry
- Inside
- Upper Level
- 3 Bedrooms, 2 Baths
- Main Level
- Other, Main Entry
- Possession
- Close Of Escrow
- Architectural Style
- Ranch
- Construction Status
- Existing
- Additional Miscellaneous Features
- Back Yard, Front Yard
- Location
- Sloped Down
- Roof
- See Remarks
- Water and Sewer
- Public
- Fee
- Unavailable
MLS and other Information regarding properties for sale as shown in Theo have been obtained from various sources such as sellers, public records, agents and other third parties. This information may relate to the condition of the property, permitted or unpermitted uses, zoning, square footage, lot size/acreage or other matters affecting value or desirability. Unless otherwise indicated in writing, neither brokers, agents nor Theo have verified, or will verify, such information. If any such information is important to buyer in determining whether to buy, the price to pay or intended use of the property, buyer is urged to conduct their own investigation with qualified professionals, satisfy themselves with respect to that information, and to rely solely on the results of that investigation.
School data provided by GreatSchools. School service boundaries are intended to be used as reference only. To verify enrollment eligibility for a property, contact the school directly.