

$1,325,000
1,698
SQ FT
$780
SQ/FT
1739 Park Street
@ Pratt - St. Helena

- 3 Bed
- 2 Bath
- 3 Park
- 1,698 sqft
- St. Helena
-

-
Sat Jul 25, 1:00 pm - 3:00 pm
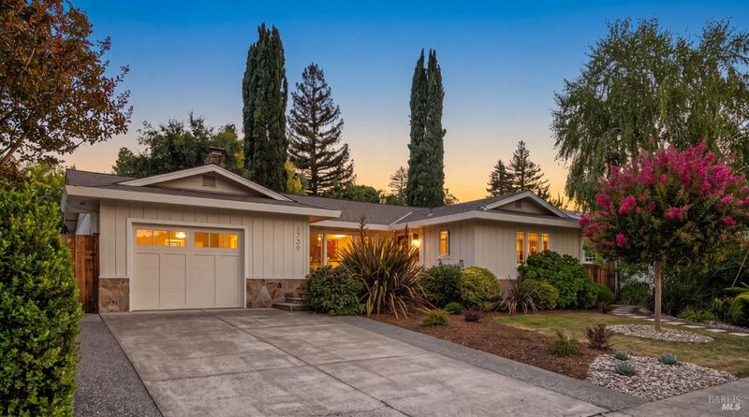
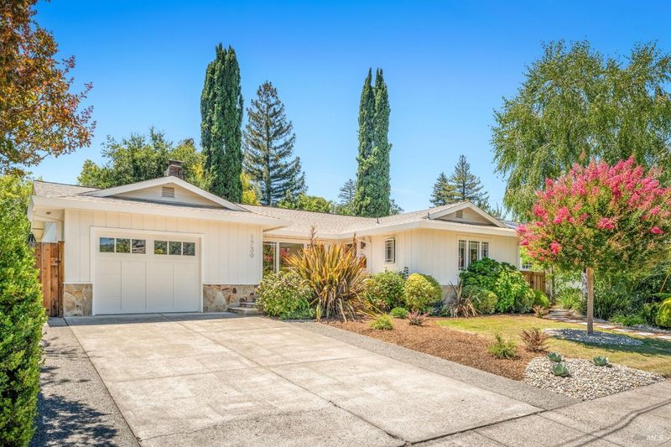
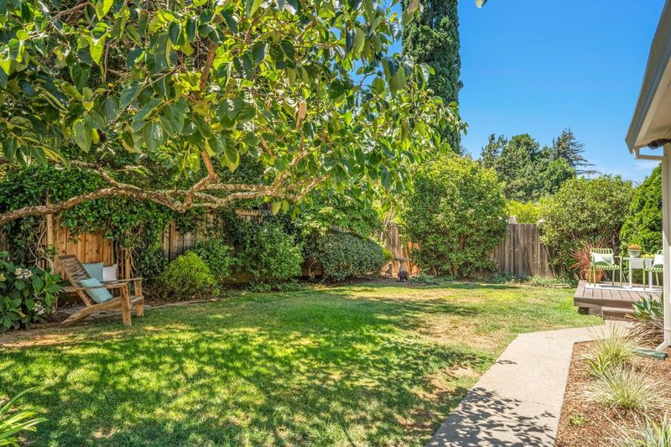
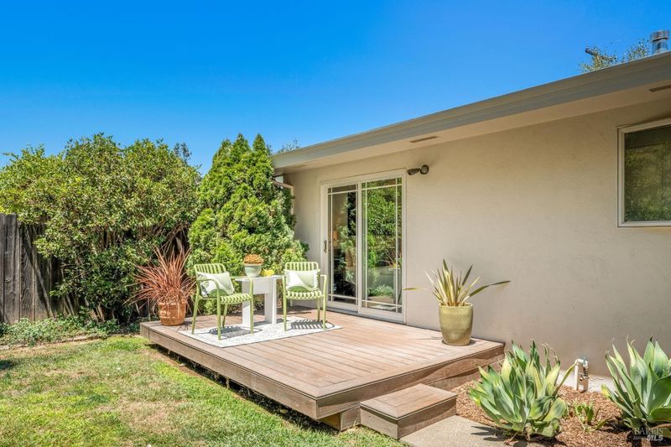
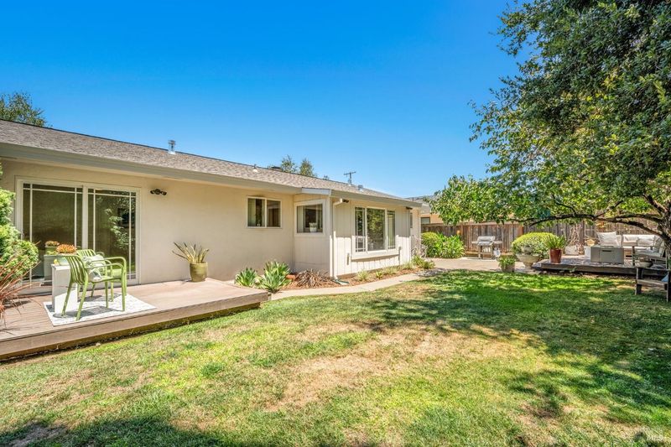
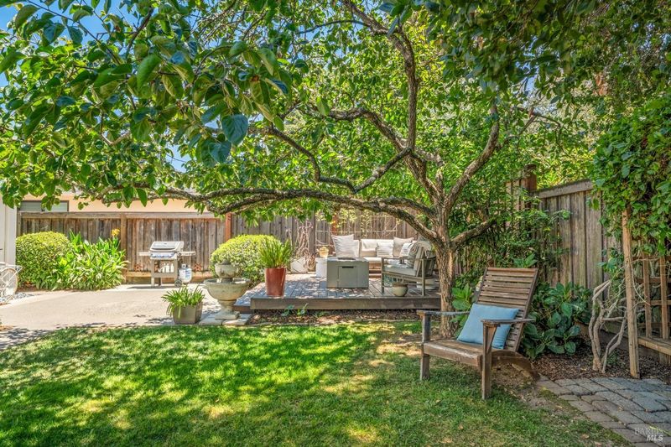
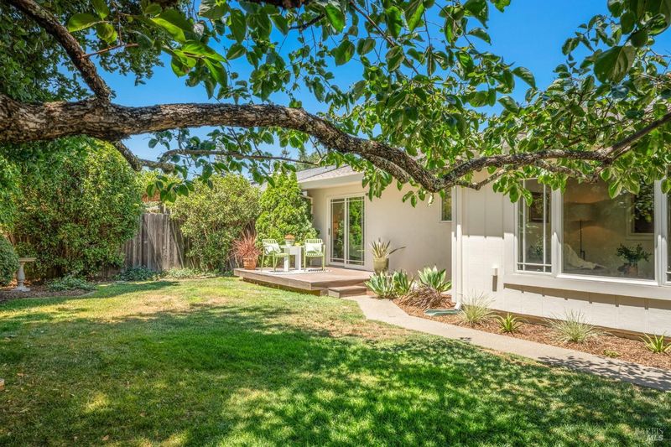
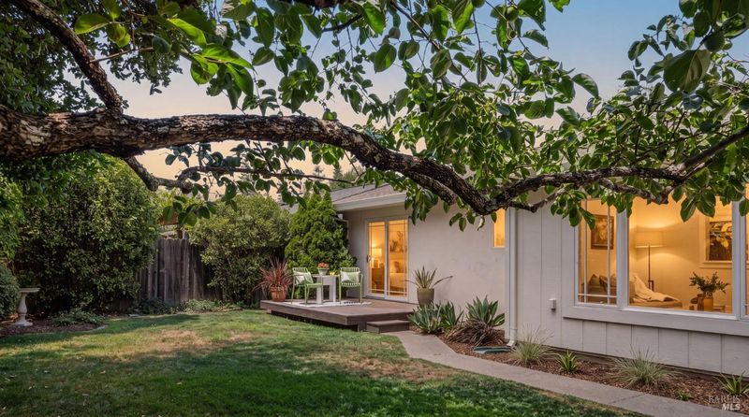
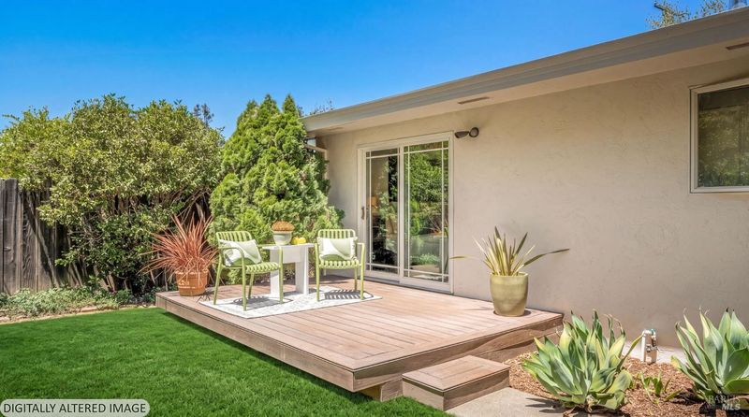
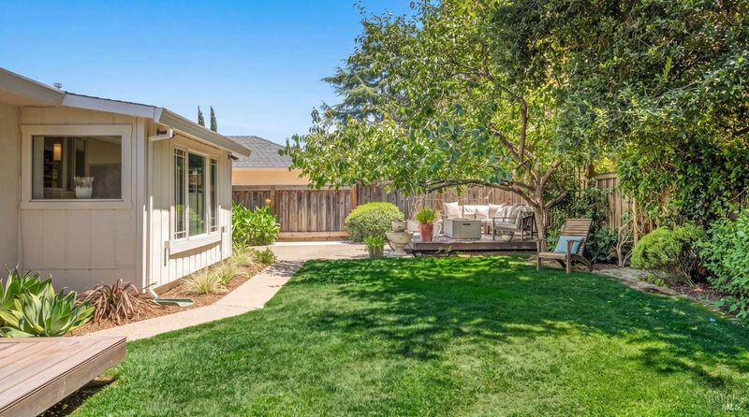
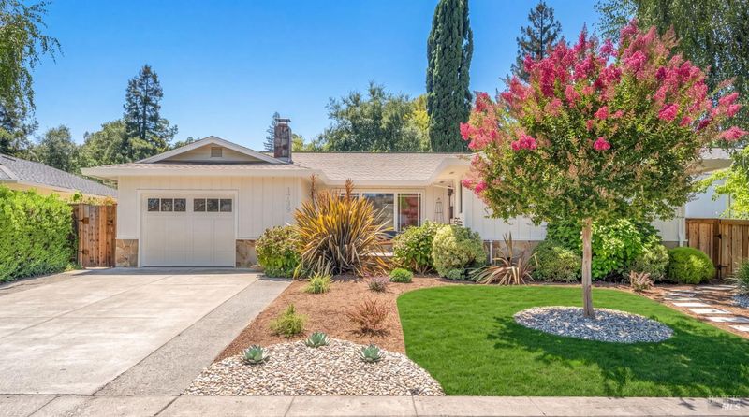
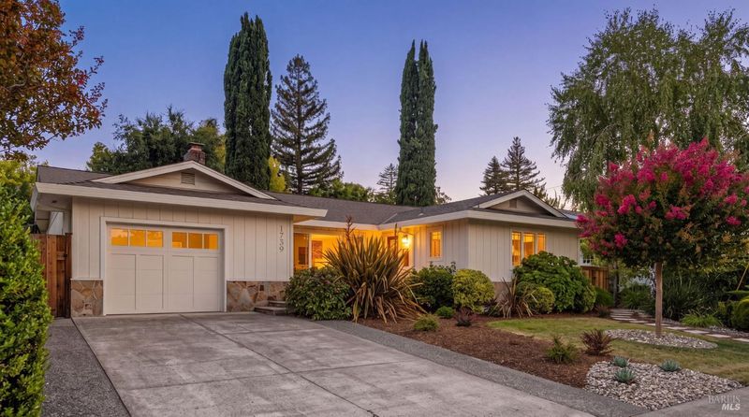
First Open House - Beautiful redone, mid-century St. Helena home with big backyard, lounge deck and front porch living.. Don't miss this first viewing.
-
Sun Jul 26, 1:00 pm - 3:00 pm
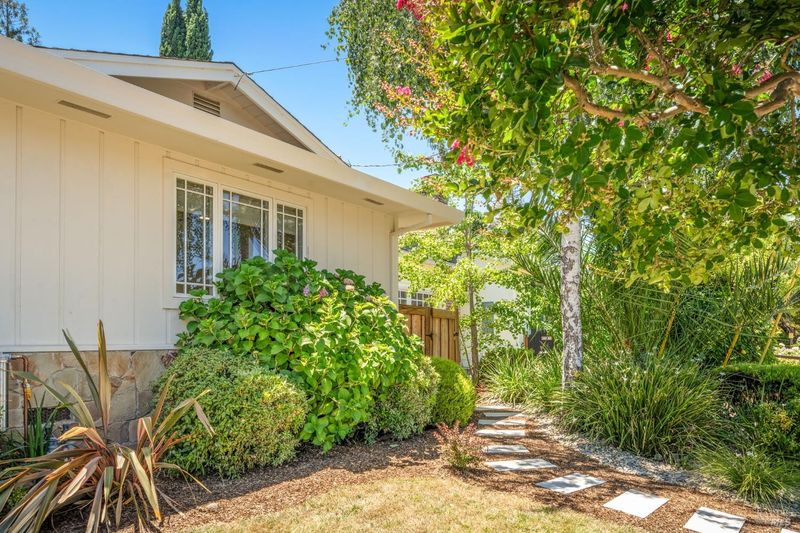
First Open House - Own this beautifully redone home located in North St. Helena. Spacious outdoor decks, front porch and garden designed for the California lifestyle.
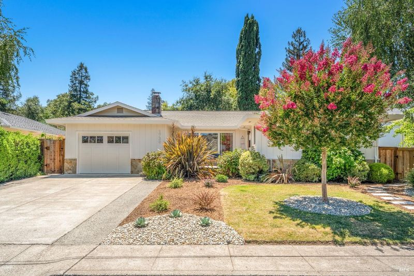
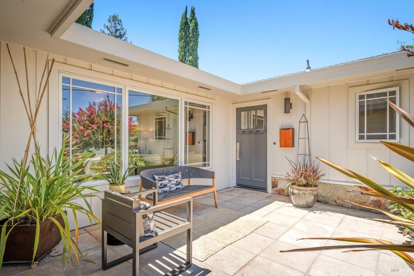
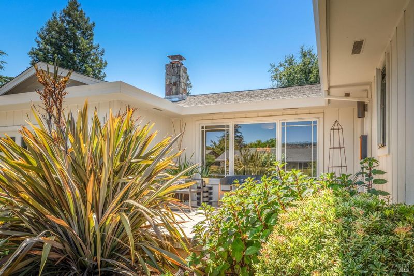
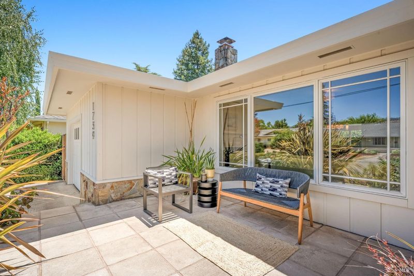
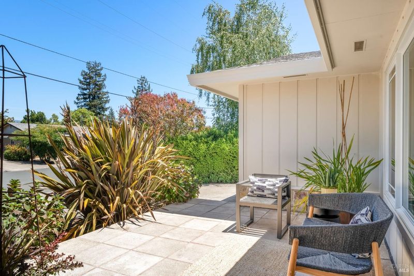
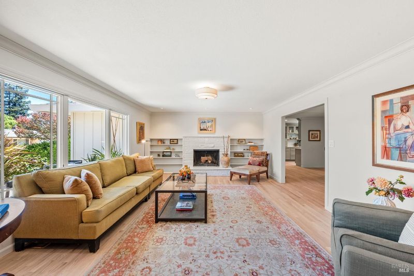
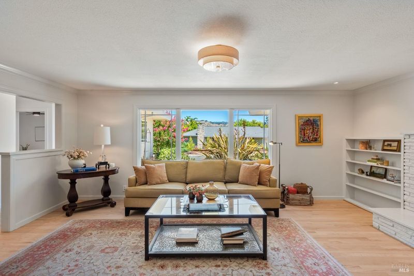
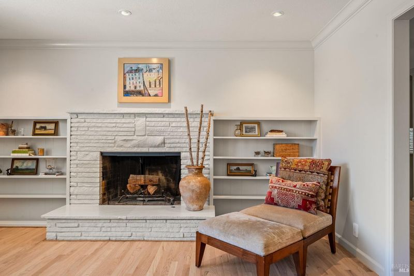
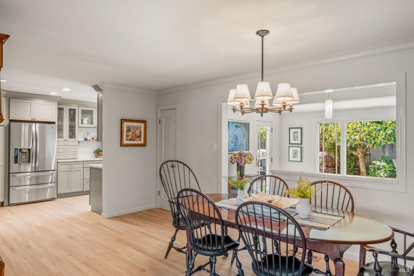
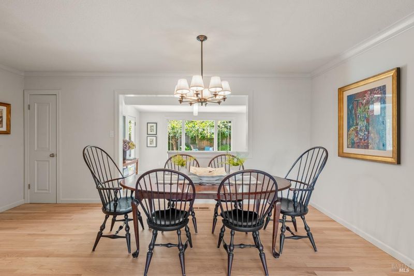
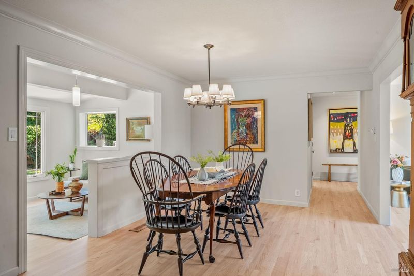
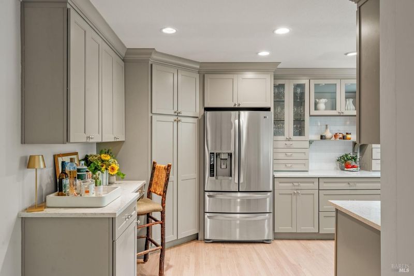
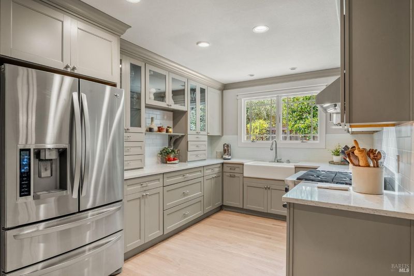
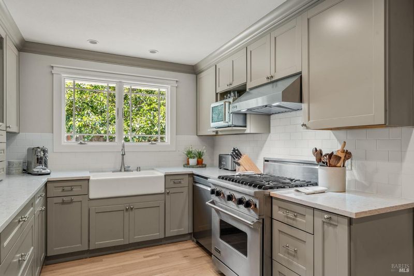
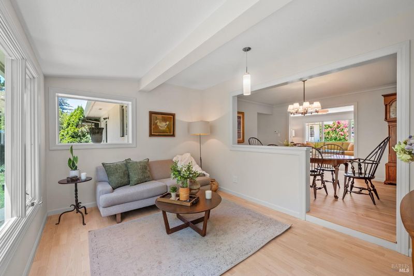
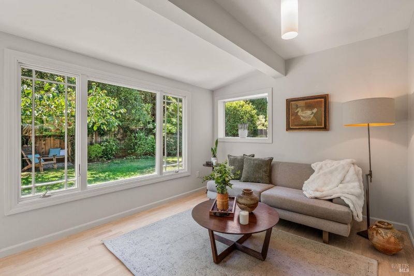
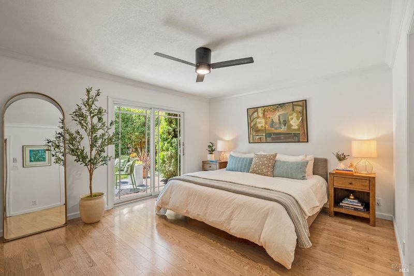
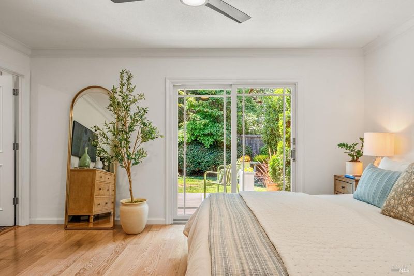
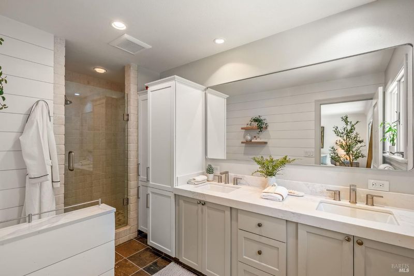
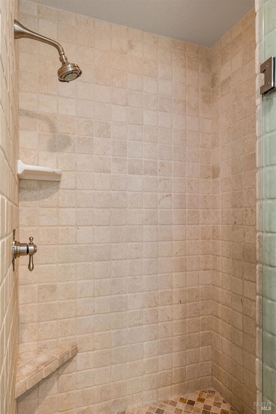
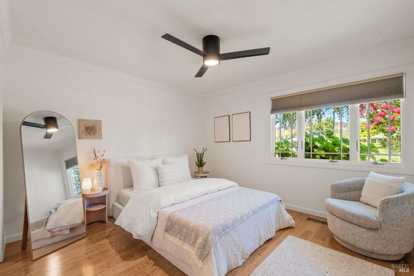
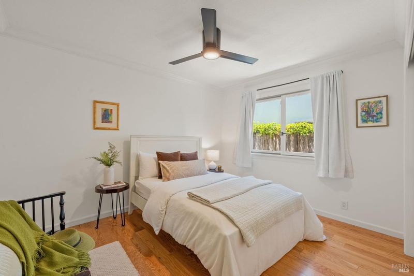
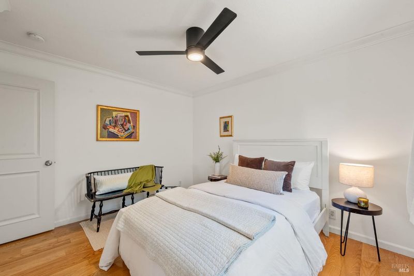
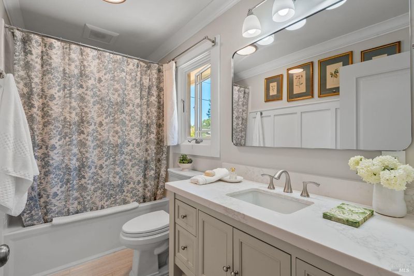
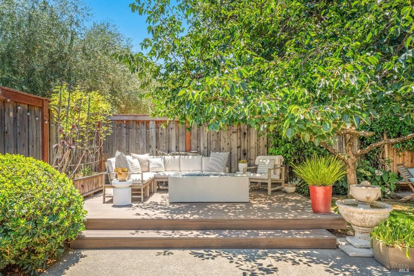
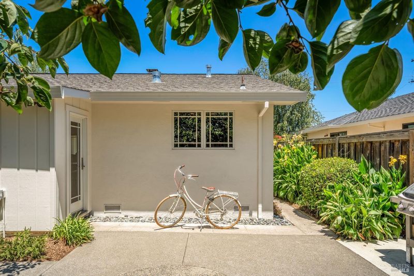
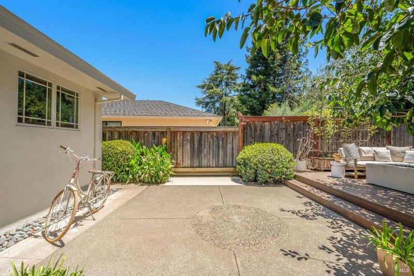
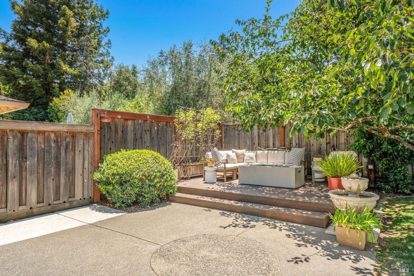
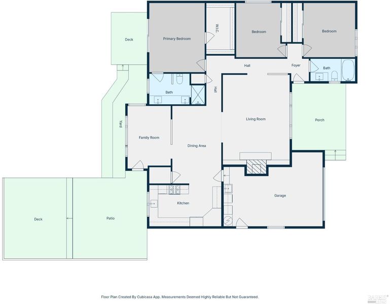
Too special to miss, this North St. Helena home is just minutes to the Napa Valley Vine Trail, vineyards for walks and wine tasting. This one-story home with open flow design offers 1,634+/- square feet of living space, highlighted by wood-burning brick fireplace, light-filled rooms with Andersen picture windows, refinished hardwood floors throughout the public living spaces, three bedrooms, and two remodeled and updated full baths that pay homage to the home's mid-century roots. Built in the era of wide streets, big front porches, childhood street play, the the legacy continues in this special wine country neighborhood. Beautiful interior details provide a move-in-ready home that feels both timeless and contemporary. Starting with a neutral interior color palette, the home includes newly selected lighting, bath fixtures, and shower trim. modern kitchen is equipped with Viking gas range and hood, new stainless steel refrigerator and dishwasher, painted cabinetry, white quartz countertops, kitchen workstation, and views of the garden. The kitchen seamlessly flows to the open plan dining, living and family rooms for lively entertaining flow. Bedrooms provide options for live/work office, studio, guest room or nursery. Recent improvements include new wardrobe doors and shelving. The secondary bath is remodeled with tile flooring, quartz counters, Toto water closet, brushed metal fixtures, newer lighting, and a tub/shower configuration. Painted board-and-batten trim adds architectural interest to the home's vintage character. Main bedroom suite includes oversized walk-in closet and private deck. The remodeled bath includes slate floor, tumbled marble shower, new shower and sink trim, mirror over dual sink vanity, new paint, quartz counter, generous storage, shiplap paneling, and window overlooking the garden. The California-inspired gardens, decks and tiled front porch areas extend the living experience beyond the home's walls. offering its own unique setting to enjoy Napa Valley's year-round climate. Low-maintenance landscape design inspires the front garden makeover. Live a short walk to town, leave the car in the garage and take in St. Helena's celebrated neighborhood favorites with remarkable ease. Discover the best gelato in town, breakfast at Model Bakery, catch the nearby Napa Valley Vine Trail and carve out your vineyard walks with ease. Park St. is the perfect combination of architectural character, modern convenience and outdoor living.

- Days on Market
- 3 days
- Current Status
- Active
- Original Price
- $1,325,000
- List Price
- $1,325,000
- On Market Date
- Jul 20, 2026
- Property Type
- Single Family Residence
- Area
- St. Helena
- Zip Code
- 94574
- MLS ID
- 326048077
- APN
- 009-403-010-000
- Year Built
- 1968
- Stories in Building
- Unavailable
- Possession
- Negotiable
- Data Source
- BAREIS
- Origin MLS System
Robert Louis Stevenson Intermediate School
Public 6-8 Middle
Students: 270 Distance: 0.2mi
Saint Helena Elementary School
Public 3-5 Elementary
Students: 241 Distance: 0.4mi
St. Helena Catholic School
Private PK-8 Elementary, Religious, Coed
Students: 84 Distance: 0.5mi
The Young School
Private 1-6 Montessori, Elementary, Coed
Students: 25 Distance: 0.8mi
Saint Helena High School
Public 9-12 Secondary
Students: 497 Distance: 1.1mi
Saint Helena Primary School
Public K-2 Elementary
Students: 259 Distance: 1.1mi
- Bed
- 3
- Bath
- 2
- Double Sinks, Low-Flow Shower(s), Low-Flow Toilet(s), Quartz, Shower Stall(s), Tile, Window
- Parking
- 3
- Attached, Garage Door Opener, Garage Facing Front, Guest Parking Available, Interior Access
- SQ FT
- 1,698
- SQ FT Source
- Appraiser
- Lot SQ FT
- 6,652.0
- Lot Acres
- 0.1527 Acres
- Kitchen
- Pantry Cabinet, Quartz Counter
- Cooling
- Central
- Dining Room
- Formal Area
- Flooring
- Slate, Tile, Wood
- Foundation
- Concrete Perimeter
- Fire Place
- Brick, Living Room, Wood Burning
- Heating
- Central
- Laundry
- Dryer Included, In Garage, Sink, Washer Included
- Main Level
- Bedroom(s), Dining Room, Family Room, Full Bath(s), Garage, Kitchen, Living Room, Primary Bedroom, Street Entrance
- Views
- Hills
- Possession
- Negotiable
- Basement
- None
- Architectural Style
- Mid-Century, Ranch
- Fee
- $0
MLS and other Information regarding properties for sale as shown in Theo have been obtained from various sources such as sellers, public records, agents and other third parties. This information may relate to the condition of the property, permitted or unpermitted uses, zoning, square footage, lot size/acreage or other matters affecting value or desirability. Unless otherwise indicated in writing, neither brokers, agents nor Theo have verified, or will verify, such information. If any such information is important to buyer in determining whether to buy, the price to pay or intended use of the property, buyer is urged to conduct their own investigation with qualified professionals, satisfy themselves with respect to that information, and to rely solely on the results of that investigation.
School data provided by GreatSchools. School service boundaries are intended to be used as reference only. To verify enrollment eligibility for a property, contact the school directly.