

$999,000
3,518
SQ FT
$284
SQ/FT
306 Shining Horse Way
@ Elderberry Loop - Vacaville 1, Vacaville

- 4 Bed
- 4 (3/1) Bath
- 3 Park
- 3,518 sqft
- Vacaville
-

-
Sat Jul 25, 1:00 pm - 3:00 pm
Hosted by Amber Lehman and Team
-
Sun Jul 26, 1:00 pm - 3:00 pm
Hosted by Amber Lehman and Team
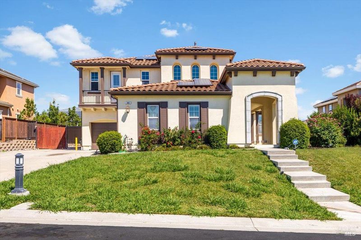
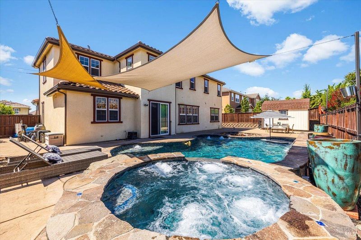
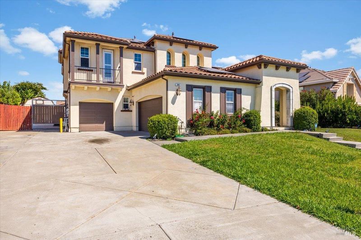
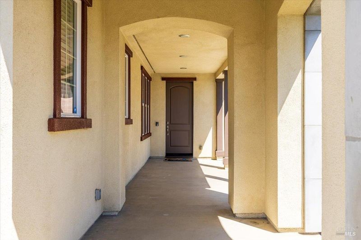
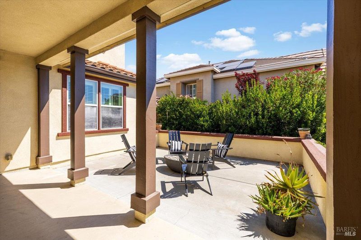
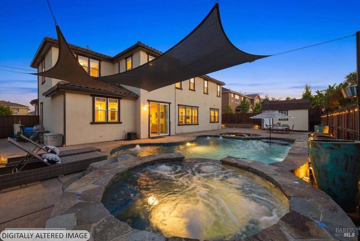
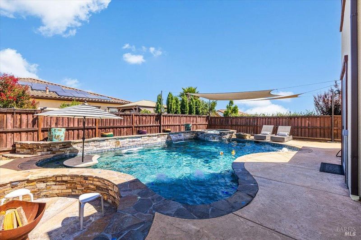
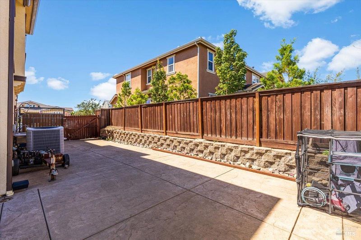
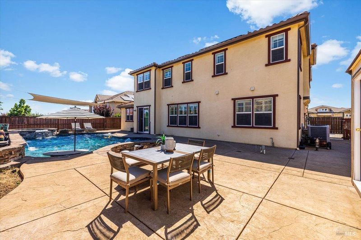
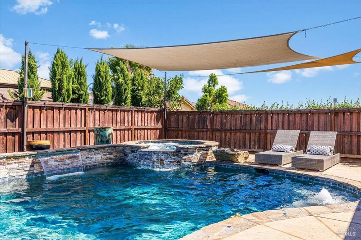
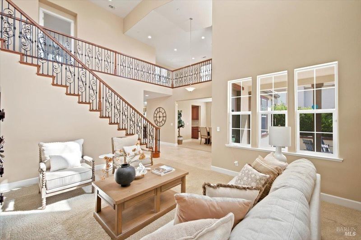
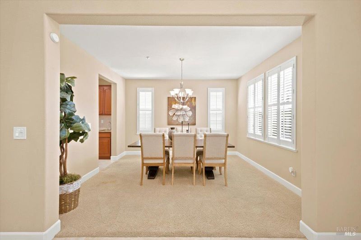
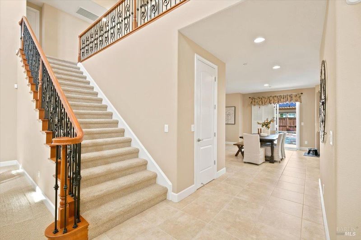
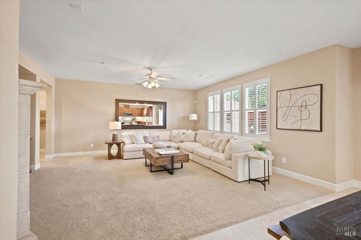
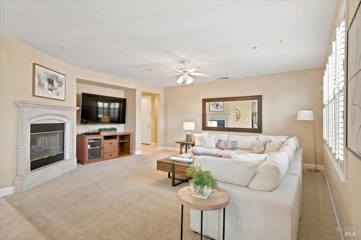
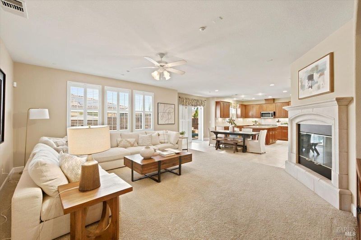
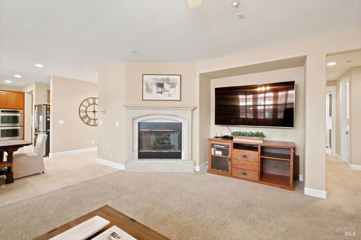
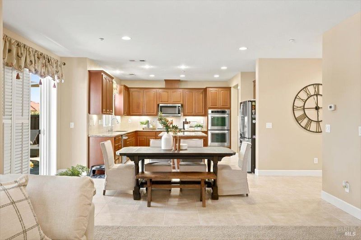
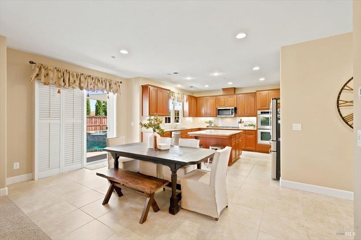
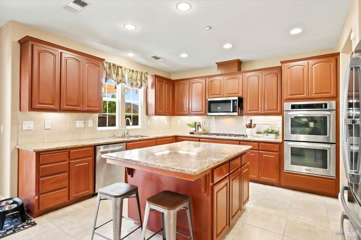
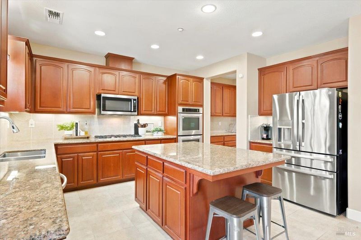
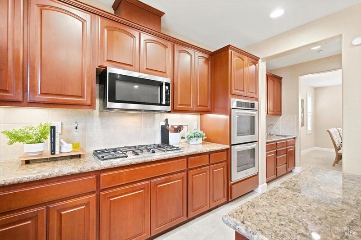
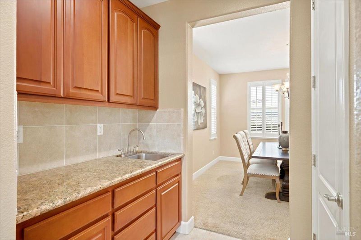
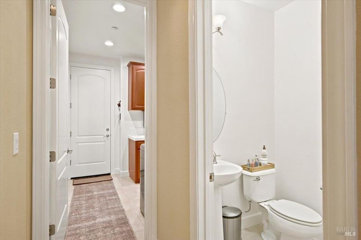
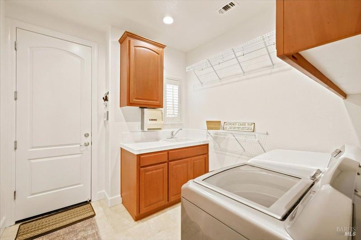
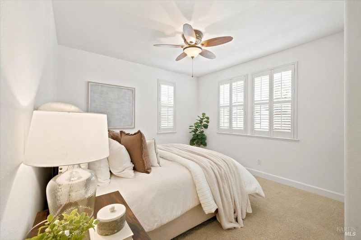
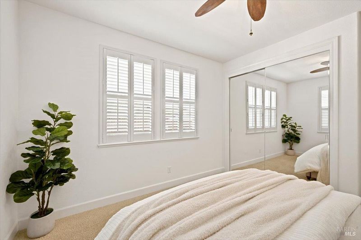
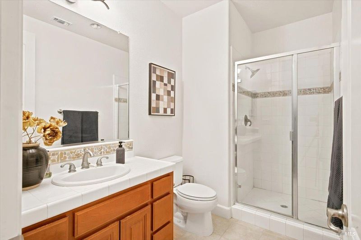
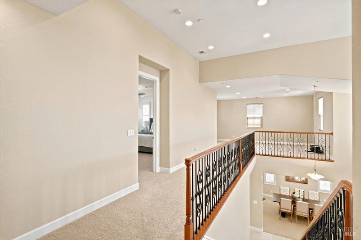
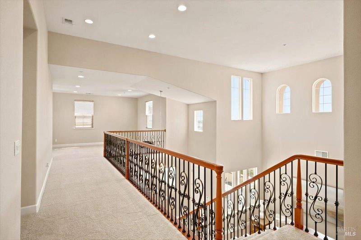
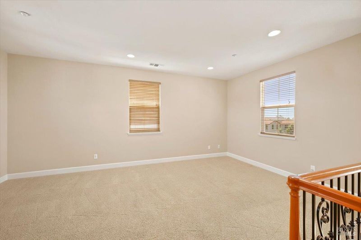
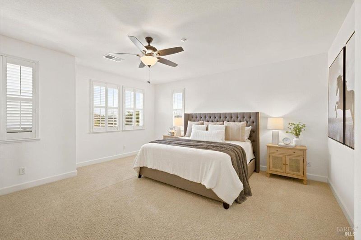
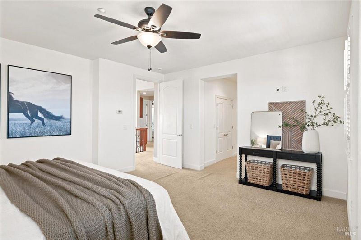
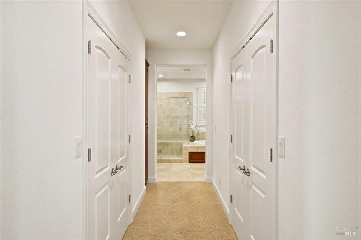
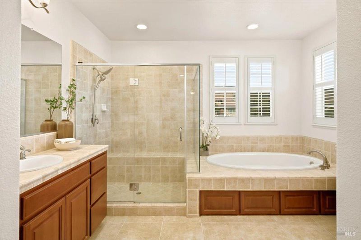
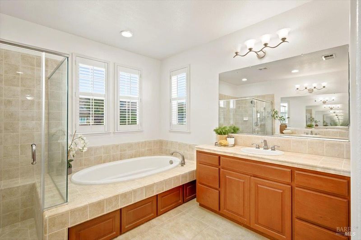
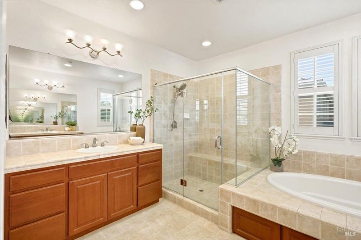
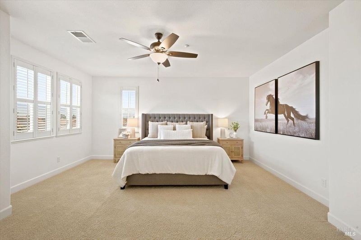
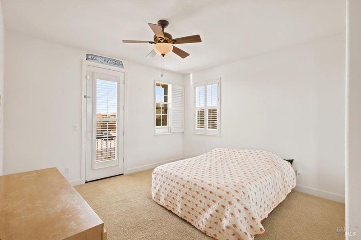
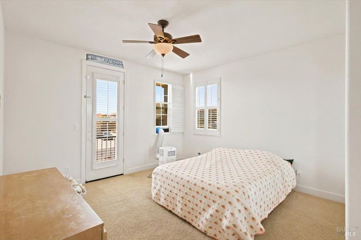
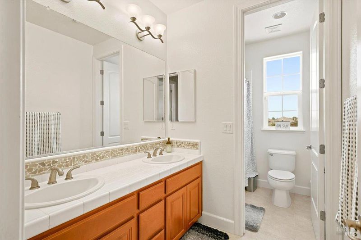
This stunning luxury home sits in Vacaville's Cheyenne at Browns Valley neighborhood, where hillside views meet resort-style living. Built in 2007, this 3,518 square-foot residence offers 4 bedrooms plus a versatile loft, 3.5 bathrooms, and a 3-car garage. The home has a downstairs bedroom and full bathroom, perfect for guests, multigenerational living, or a private home office. At the heart of the home is a entertainers kitchen with a butler's pantry, ideal for hosting family and friends. The open layout flows seamlessly to spacious living areas designed for both everyday comfort and effortless entertaining. Upstairs, retreat to the spacious primary suite, a true owner's escape, alongside a flexible loft space and two additional bedrooms. Step outside to your own private oasis: a large backyard built for entertaining, anchored by a gorgeous pool, the perfect setting for summer gatherings, quiet evenings, or weekend celebrations. Located in the Cheyenne area of Vacaville, this home combines picturesque hillside views with easy access to parks, schools, freeway and downtown Vacaville's shops and restaurants. The property offer RV/boat parking.

- Days on Market
- 4 days
- Current Status
- Active
- Original Price
- $999,000
- List Price
- $999,000
- On Market Date
- Jul 20, 2026
- Property Type
- Single Family Residence
- Area
- Vacaville 1
- Zip Code
- 95688
- MLS ID
- 326062234
- APN
- 0123-505-110
- Year Built
- 2007
- Stories in Building
- Unavailable
- Possession
- Close Of Escrow
- Data Source
- BAREIS
- Origin MLS System
Browns Valley Elementary School
Public K-6 Elementary, Yr Round
Students: 789 Distance: 1.2mi
The Providence School
Private 2-8 Religious, Coed
Students: NA Distance: 1.3mi
Faith Academy
Private K-12 Religious, Nonprofit
Students: NA Distance: 2.0mi
Faith Academy
Private K-12
Students: 19 Distance: 2.0mi
Orchard Elementary School
Public K-6 Elementary
Students: 393 Distance: 2.0mi
Edwin Markham Elementary School
Public K-6 Elementary
Students: 911 Distance: 2.1mi
- Bed
- 4
- Bath
- 4 (3/1)
- Double Sinks, Soaking Tub, Tile
- Parking
- 3
- Attached, Boat Storage, RV Storage
- SQ FT
- 3,518
- SQ FT Source
- Assessor Auto-Fill
- Lot SQ FT
- 10,058.0
- Lot Acres
- 0.2309 Acres
- Pool Info
- Built-In
- Kitchen
- Butlers Pantry, Granite Counter, Island
- Cooling
- Central
- Dining Room
- Formal Area
- Exterior Details
- Uncovered Courtyard
- Flooring
- Carpet, Tile
- Foundation
- Slab
- Fire Place
- Family Room, Gas Log
- Heating
- Central
- Laundry
- Inside Room
- Upper Level
- Bedroom(s), Loft, Primary Bedroom
- Main Level
- Bedroom(s), Dining Room, Family Room, Full Bath(s), Kitchen, Living Room, Partial Bath(s)
- Possession
- Close Of Escrow
- Basement
- None
- Architectural Style
- Traditional
- * Fee
- $75
- Name
- Cheyenne Homeowners Association
- Phone
- (707) 448-8906
- *Fee includes
- Management
MLS and other Information regarding properties for sale as shown in Theo have been obtained from various sources such as sellers, public records, agents and other third parties. This information may relate to the condition of the property, permitted or unpermitted uses, zoning, square footage, lot size/acreage or other matters affecting value or desirability. Unless otherwise indicated in writing, neither brokers, agents nor Theo have verified, or will verify, such information. If any such information is important to buyer in determining whether to buy, the price to pay or intended use of the property, buyer is urged to conduct their own investigation with qualified professionals, satisfy themselves with respect to that information, and to rely solely on the results of that investigation.
School data provided by GreatSchools. School service boundaries are intended to be used as reference only. To verify enrollment eligibility for a property, contact the school directly.