

$2,680,000
4,134
SQ FT
$648
SQ/FT
2242 San Antonio Ave
@ Oak - Central Alameda, Alameda

- 6 Bed
- 3 Bath
- 0 Park
- 4,134 sqft
- Alameda
-

-
Tue Sep 1, 11:00 am - 1:00 pm
Gorgeous Victorian not to be missed!
-
Fri Sep 4, 5:00 pm - 7:00 pm
Come for Happy Hour and bask in the glory of this historic home.
-
Sat Sep 5, 2:00 pm - 4:00 pm
Don't miss this extraordinary Victorian Era home with a cottage in the rear.
-
Sun Sep 6, 2:00 pm - 4:00 pm
Don't miss this extraordinary Victorian Era home with a cottage in the rear.
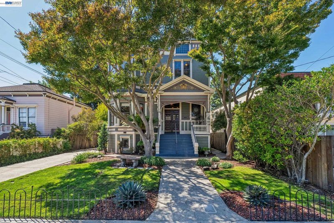
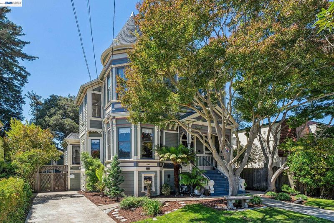
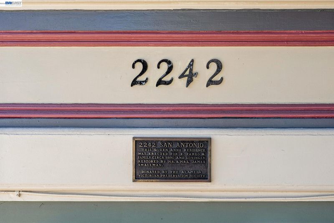
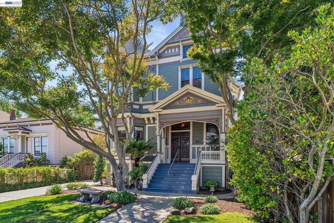
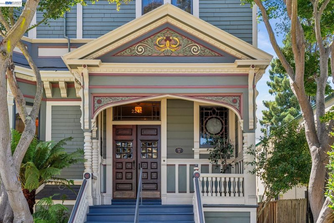
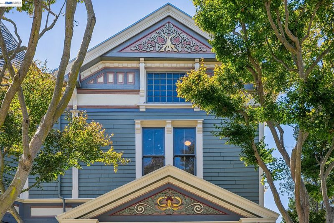
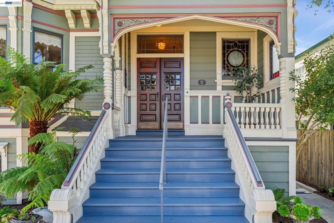
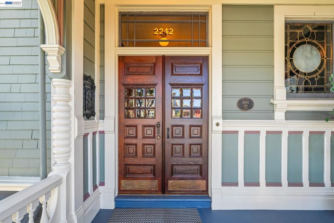
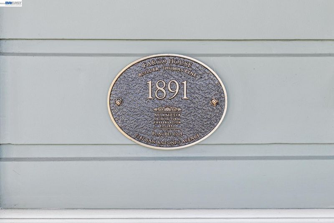
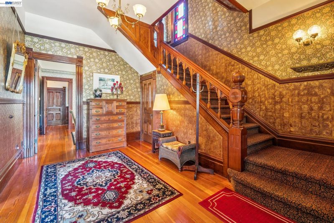
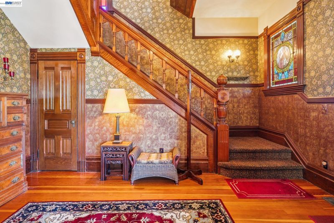
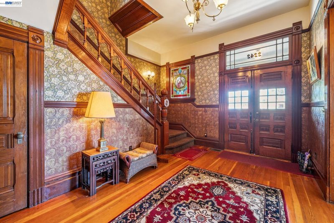
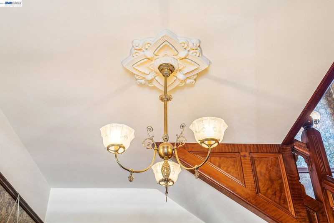
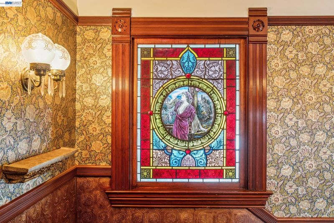
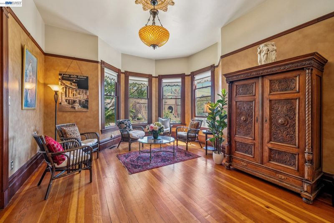
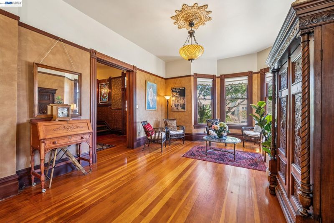
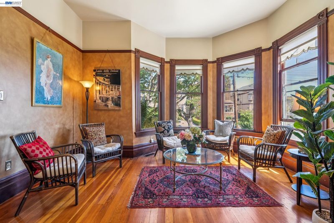
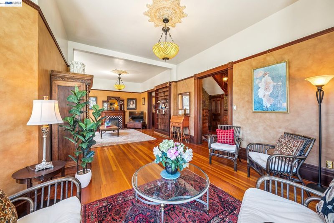
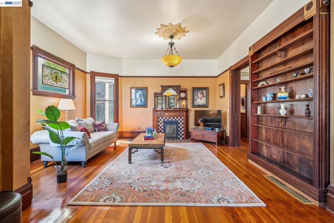
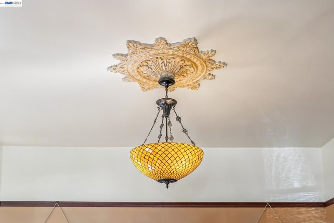
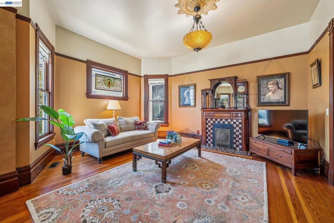
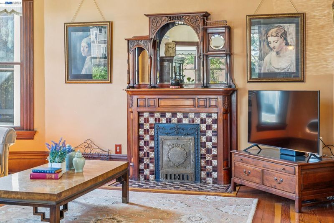
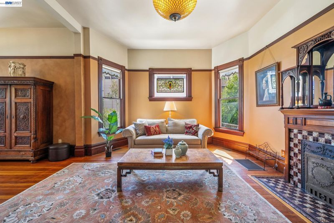
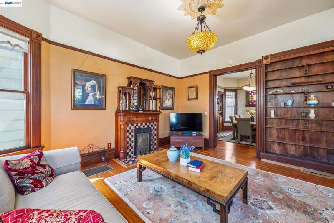
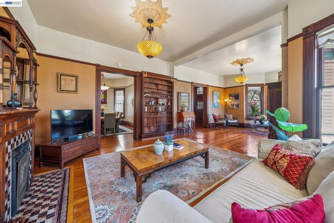
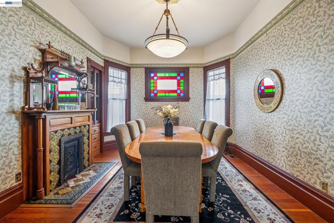
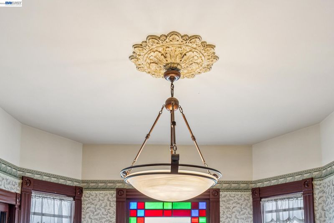
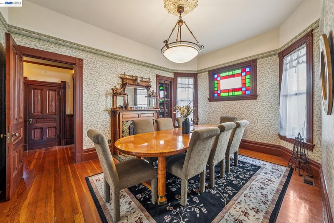
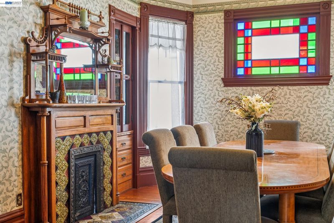
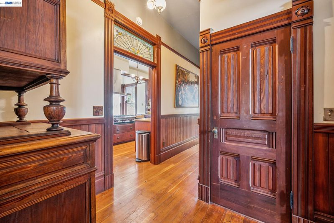
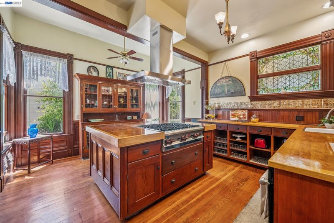
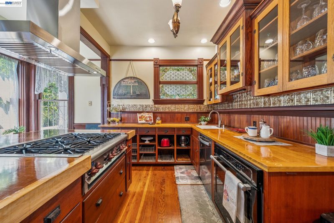
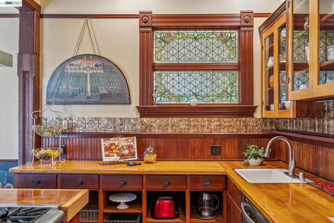
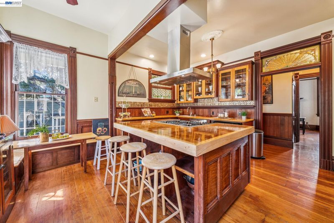
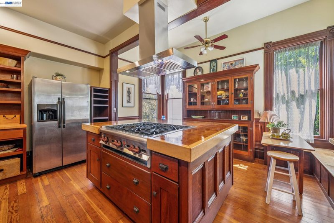
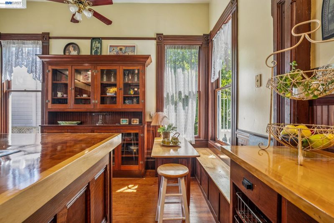
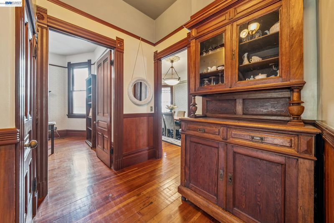
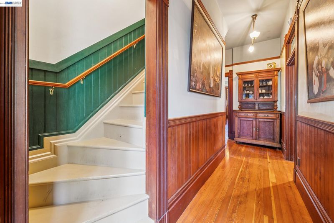
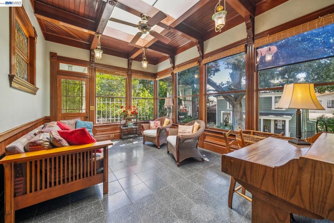
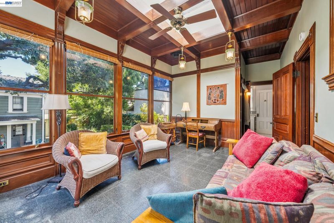
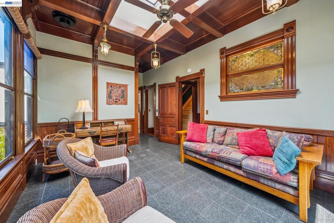
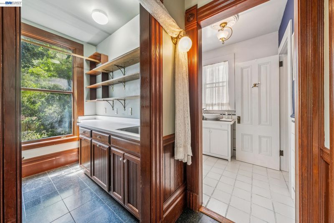
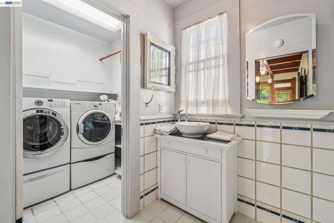
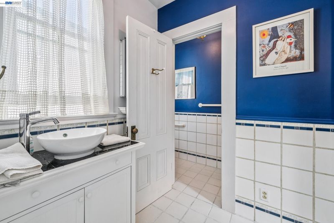
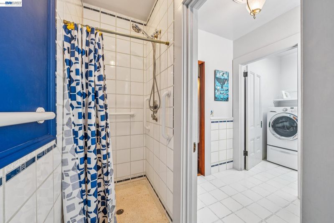
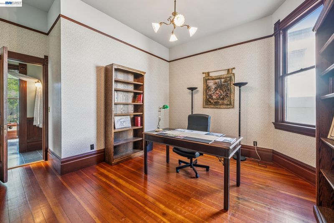
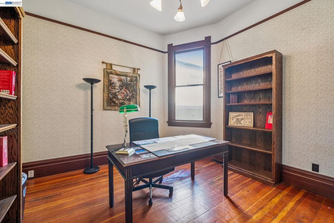
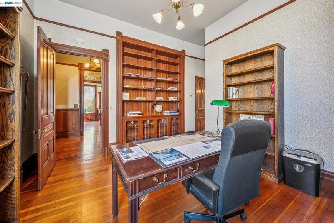
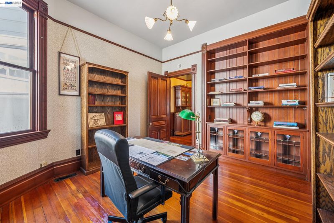
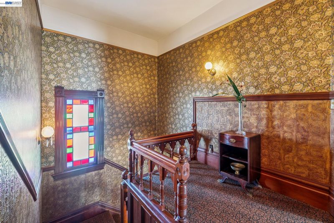
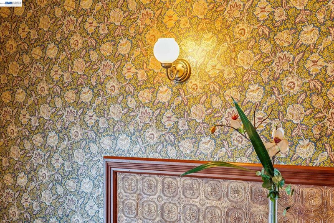
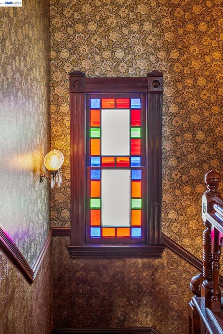
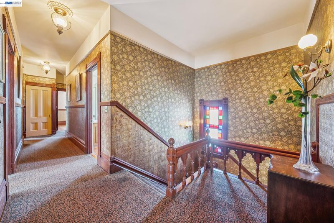
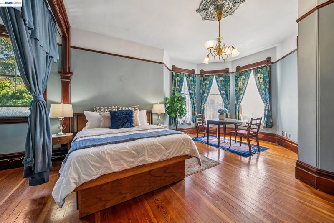
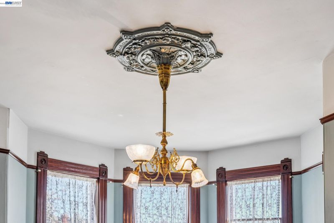
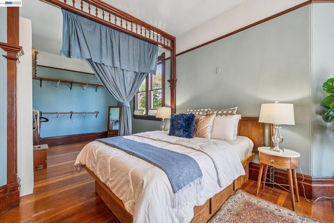
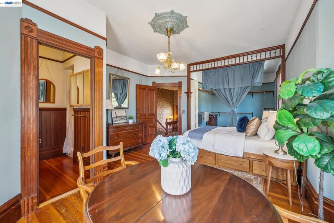
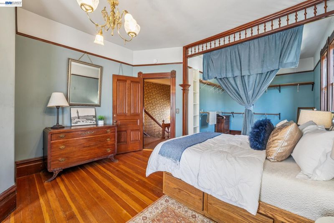
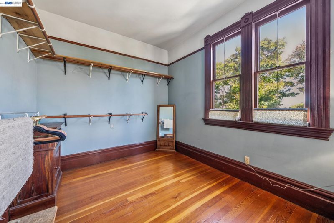
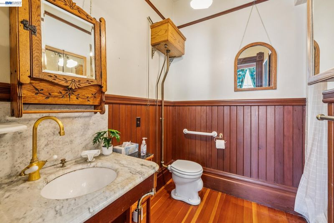
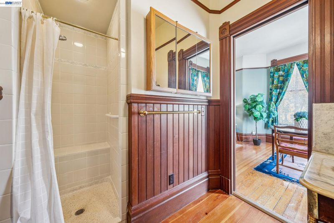
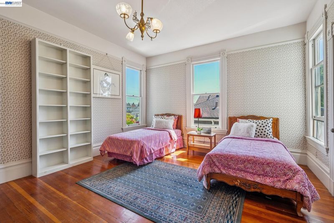
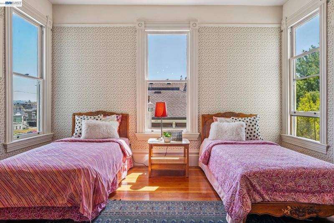
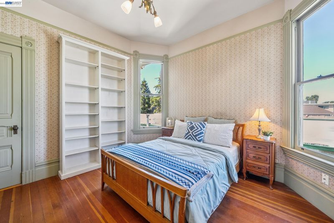
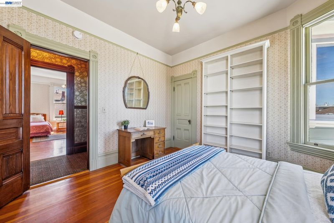
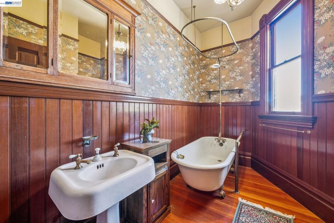
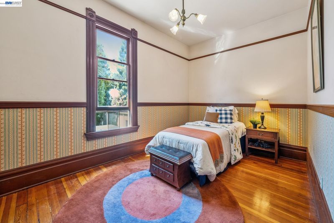
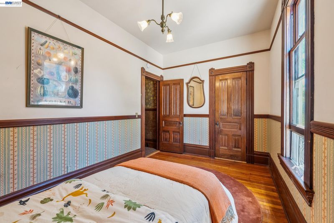
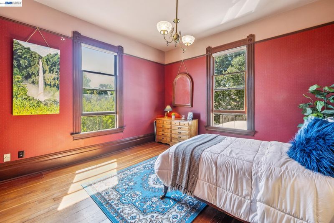
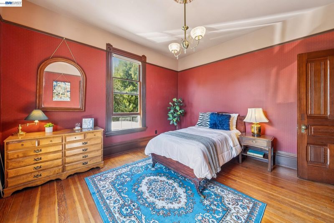
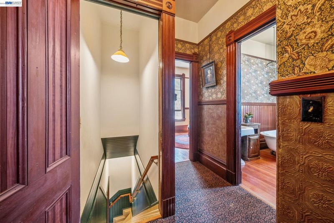
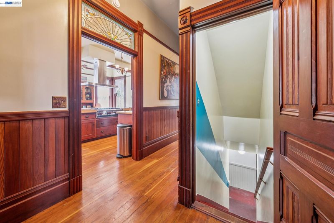
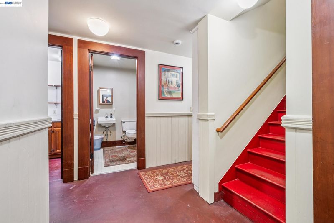
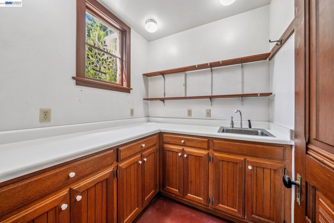
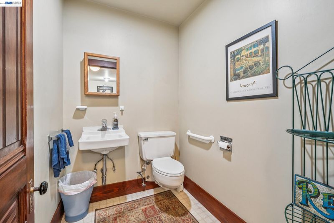
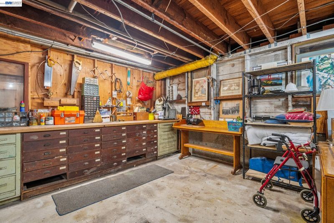
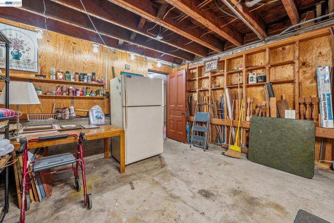
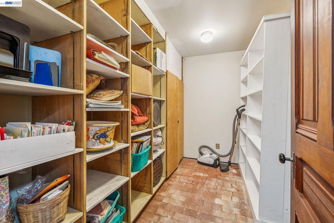
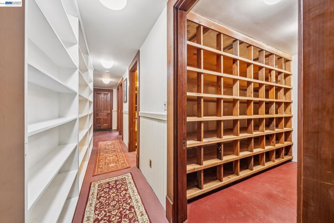
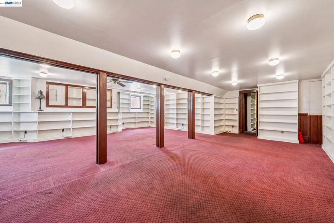
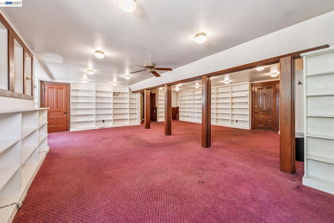
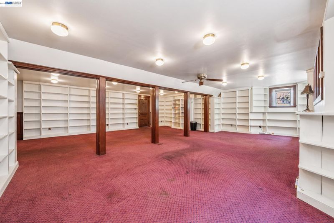
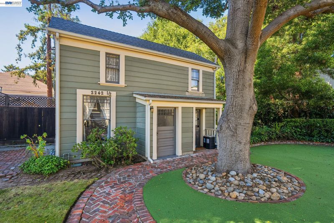
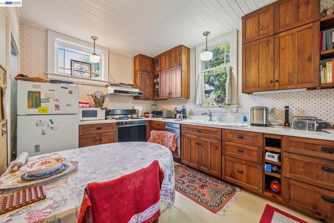
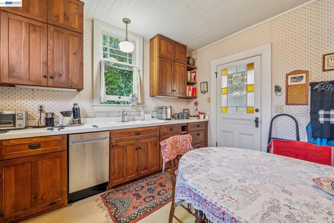
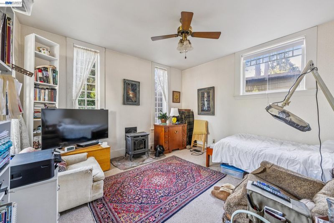
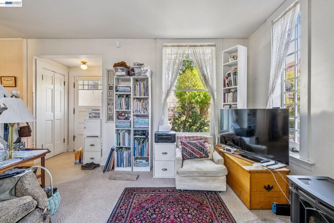
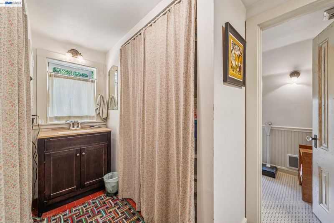
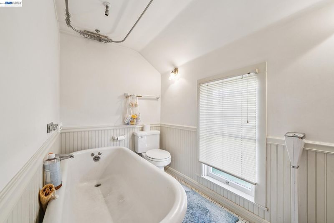
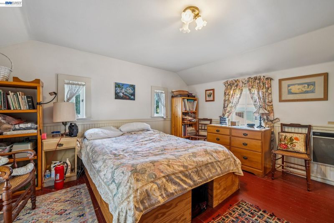
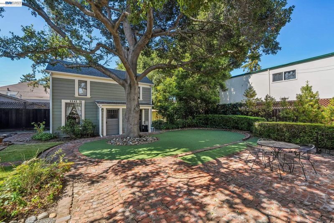
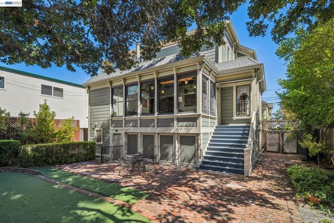
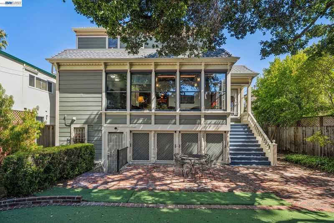
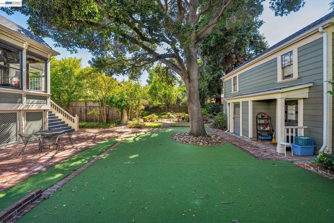
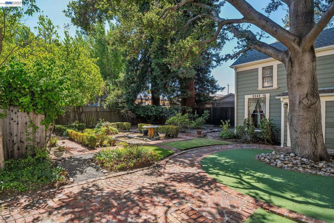
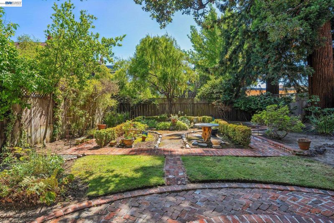
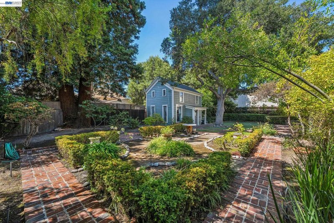
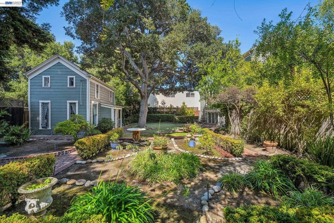
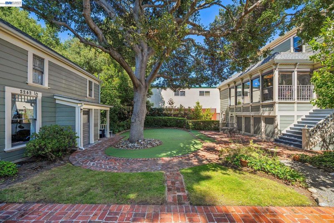
Built in 1891, this historic Thomas Pyne residence is a remarkable example of Queen Anne Victorian architecture, showcasing extraordinary period craftsmanship and detail throughout. The striking front portico welcomes you with intricate gold-leaf woodwork, dentil molding, and grand double entry doors opening into an impressive foyer. The grand faceted tower is textbook Queen Anne style. Step inside and discover a home rich with architectural character, including Lincrusta wallcoverings, Bradbury & Bradbury-style wallpaper, stained glass and painted glass, beautiful caramel stained wood floors, elegant chandeliers, and classic picture-rail moldings. The expansive main level features a gracious living room combining two parlor rooms with decorative fireplace, formal dining room, kitchen, solarium, office, laundry area, and full bathroom. The kitchen has a commercial grade gas Wolf stove top, corner and island seating perfect for congregating around the chef. The office is counted as one of the six bedrooms while the solarium shines with tall hatch windows, brass light fixtures, coffered ceilings and skylights. Upstairs are four bedrooms and two bathrooms, with an additional spacious primary suite with an ensuite bathroom and exceptional closet space. A large attic, accessed through a closet hatch, provides additional storage and possibilities. The enormous full basement adds another dimension to the property, offering a workshop, butler’s kitchen, multiple storage rooms, and an impressive library that may once have been a ballroom to entertain the political gathering of yesteryear. County records identify the residence as a six-bedroom, three-bath home encompassing more than 4,100 square feet on an approximately 10,000-square-foot lot. Completing this exceptional property is a converted carriage house at the rear, currently used as an ADU that has a full kitchen and living room downstairs and a full bedroom and bathroom upstairs. The backyard has an enormous amount of storage, artificial turf, majestic oak tree and an English garden that could be transformed into a garage, pool area or 18 hold putting green! With its grand proportions, extraordinary period details, and distinctive architectural heritage, this is a rare opportunity to own one of Alameda’s truly memorable Victorian residences. Broker tour 9/1 from 11am-1pm. Friday twilight open from 5p-7pm and open house Sat and Sun from 2pm-4pm.

- Current Status
- New
- Original Price
- $2,680,000
- List Price
- $2,680,000
- On Market Date
- Aug 31, 2026
- Property Type
- Detached
- D/N/S
- Central Alameda
- Zip Code
- 94501
- MLS ID
- 41146743
- APN
- 71214381
- Year Built
- 1894
- Stories in Building
- 3
- Possession
- Close Of Escrow
- Data Source
- MAXEBRDI
- Origin MLS System
- BAY EAST
The Child Unique Montessori School
Private K-5
Students: 17 Distance: 0.1mi
Alameda High School
Public 9-12 Secondary
Students: 1853 Distance: 0.1mi
Alameda High School
Public 9-12 Secondary
Students: 1853 Distance: 0.1mi
Children's Learning Center
Private K-5 Special Education, Combined Elementary And Secondary, Coed
Students: NA Distance: 0.3mi
Central Christian School
Private K-3 Elementary, Religious, Coed
Students: NA Distance: 0.3mi
Alameda Christian School
Private K-8 Elementary, Religious, Coed
Students: 30 Distance: 0.5mi
- Bed
- 6
- Bath
- 3
- Parking
- 0
- RV/Boat Parking, No Garage, Uncovered Park Spaces 2+
- SQ FT
- 4,134
- SQ FT Source
- Public Records
- Lot SQ FT
- 10,000.0
- Lot Acres
- 0.23 Acres
- Pool Info
- None
- Kitchen
- Dishwasher, Gas Range, Oven, Refrigerator, Dryer, Washer, Gas Water Heater, Breakfast Nook, Counter - Solid Surface, Eat-in Kitchen, Gas Range/Cooktop, Kitchen Island, Oven Built-in
- Cooling
- Ceiling Fan(s)
- Disclosures
- Nat Hazard Disclosure
- Entry Level
- Exterior Details
- Back Yard, Front Yard, Garden/Play, Garden
- Flooring
- Tile, Carpet, Wood
- Foundation
- Fire Place
- Dining Room, Living Room
- Heating
- Forced Air
- Laundry
- Laundry Room
- Upper Level
- 1 Bedroom, 1 Bath, Laundry Facility, Main Entry
- Main Level
- None
- Possession
- Close Of Escrow
- Basement
- Full
- Architectural Style
- Victorian
- Non-Master Bathroom Includes
- Stall Shower, Tile, Tub, Window
- Construction Status
- Existing
- Additional Miscellaneous Features
- Back Yard, Front Yard, Garden/Play, Garden
- Location
- Irregular Lot, Premium Lot
- Roof
- Composition Shingles
- Water and Sewer
- Public
- Fee
- Unavailable
MLS and other Information regarding properties for sale as shown in Theo have been obtained from various sources such as sellers, public records, agents and other third parties. This information may relate to the condition of the property, permitted or unpermitted uses, zoning, square footage, lot size/acreage or other matters affecting value or desirability. Unless otherwise indicated in writing, neither brokers, agents nor Theo have verified, or will verify, such information. If any such information is important to buyer in determining whether to buy, the price to pay or intended use of the property, buyer is urged to conduct their own investigation with qualified professionals, satisfy themselves with respect to that information, and to rely solely on the results of that investigation.
School data provided by GreatSchools. School service boundaries are intended to be used as reference only. To verify enrollment eligibility for a property, contact the school directly.