

$235,000
714
SQ FT
$329
SQ/FT
1801 Marshall Road, #506
@ Nut Tree - Vacaville 7, Vacaville

- 1 Bed
- 1 Bath
- 1 Park
- 714 sqft
- Vacaville
-

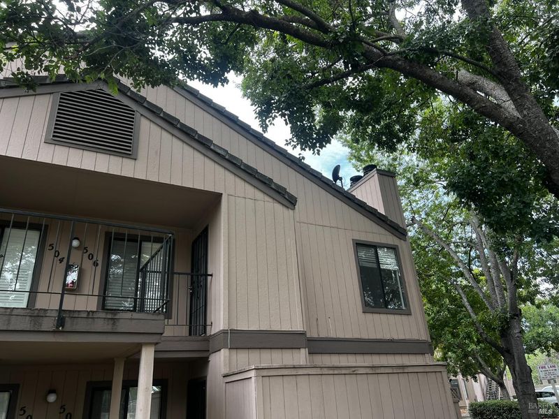
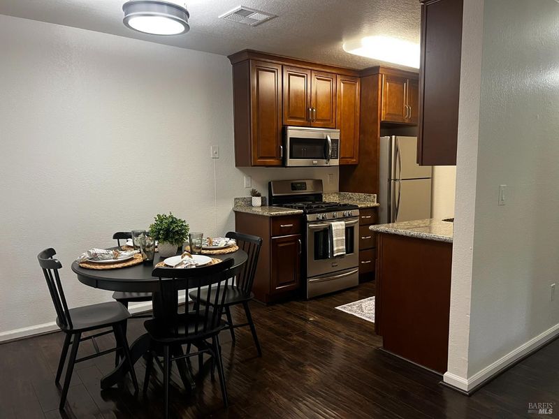
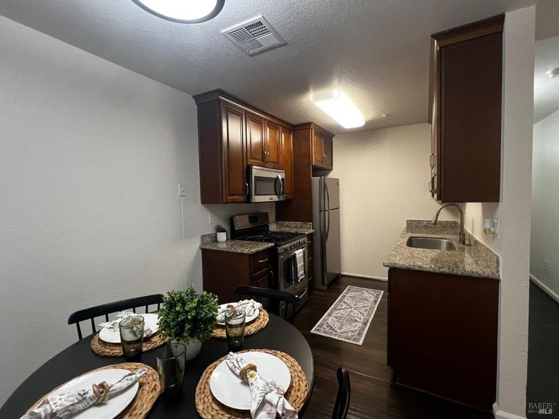
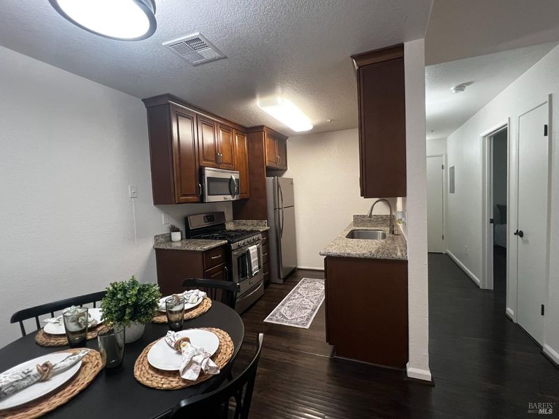
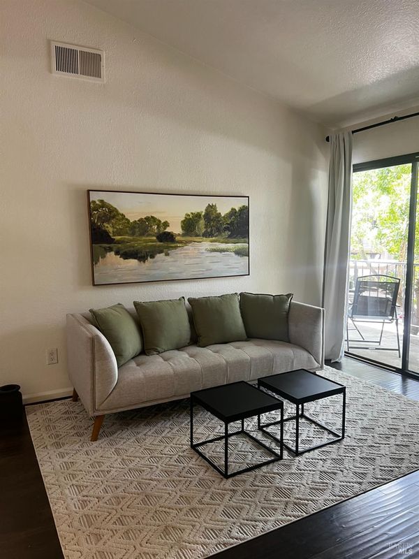
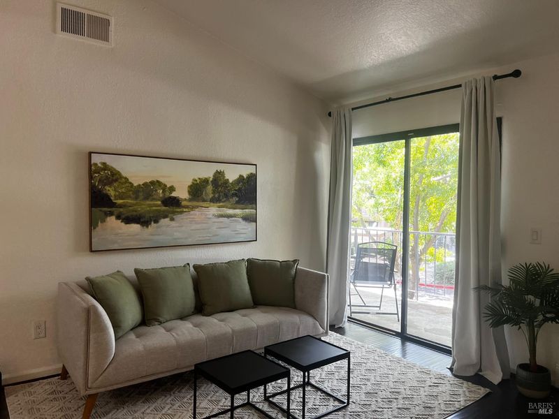
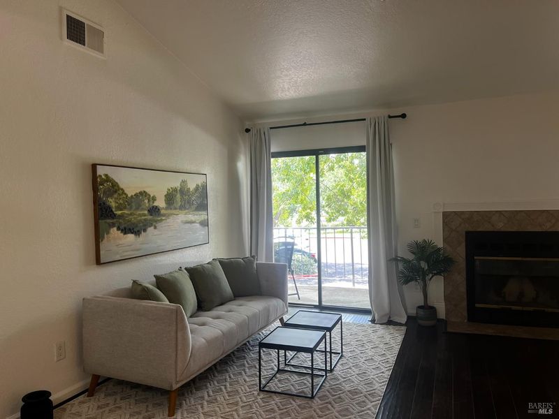
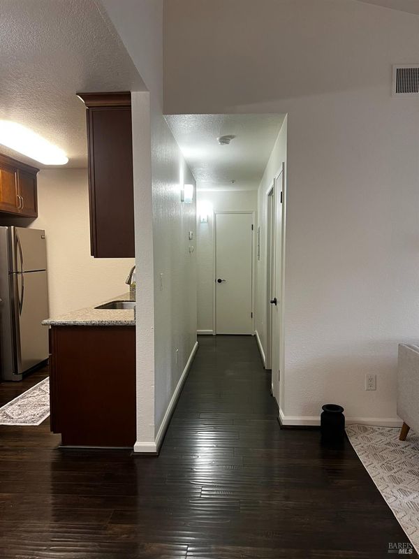
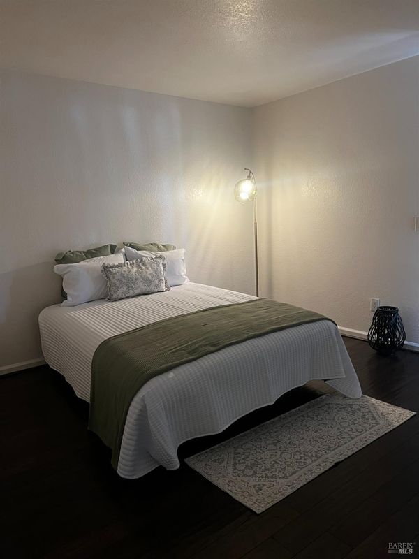
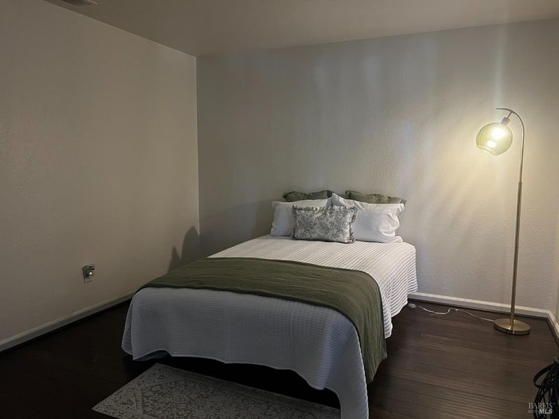
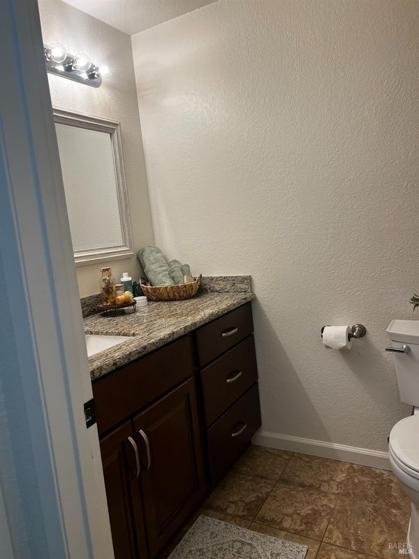
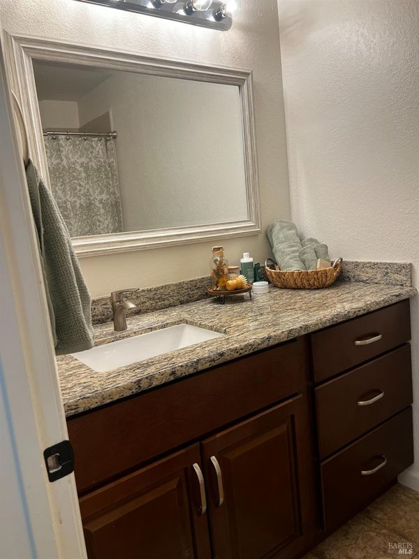
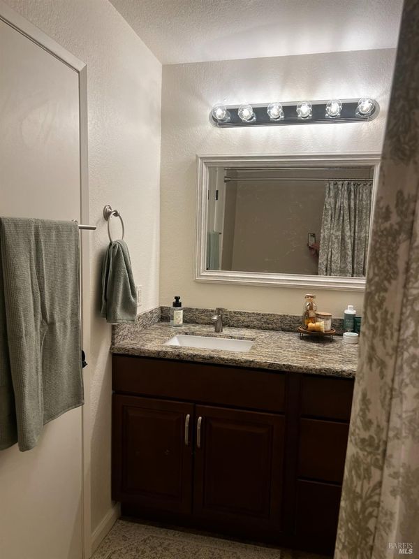
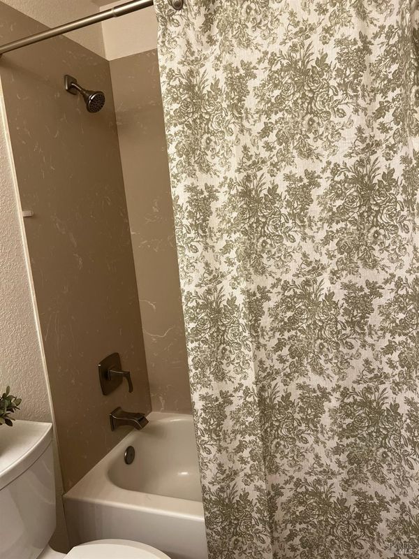
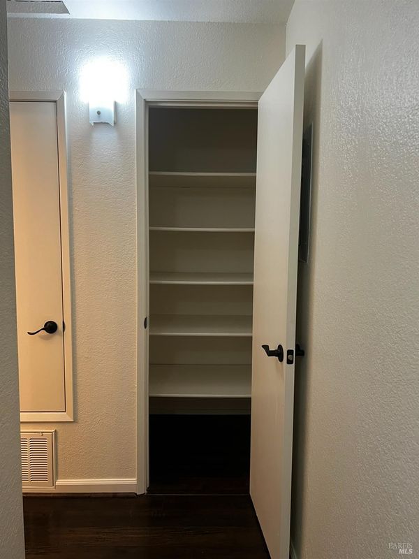
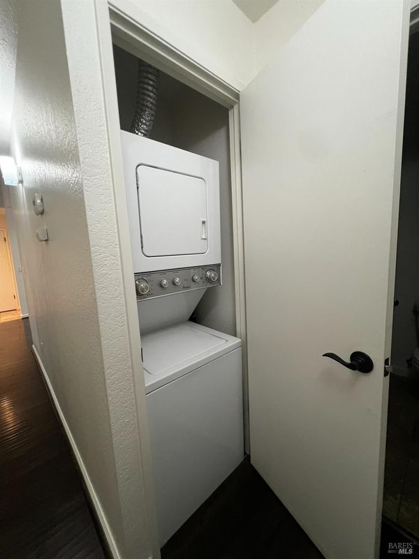
Beautifully updated upstairs corner-unit condominium in Walnut Glen! This move-in ready 1-bedroom, 1-bath home offers an open, light-filled floor plan with rich wood like flooring, neutral finishes, and a warm, inviting feel throughout. The spacious living room features a cozy fireplace and opens to a private balcony overlooking mature treesthe perfect place to enjoy your morning coffee or unwind at the end of the day. The remodeled kitchen boasts granite countertops, rich wood cabinetry, stainless steel appliances, a gas range, microwave, dishwasher, and refrigerator. The generously sized bedroom provides a peaceful retreat, while the updated bathroom features a granite vanity and tub/shower combination. Additional amenities include central heating and air conditioning, an indoor laundry closet, interior fire sprinklers, and a private exterior storage closet. Residents enjoy access to the community pool and clubhouse. Conveniently located across from the ballpark and just minutes from shopping, dining, schools, parks, and commuter access, this home offers the perfect blend of comfort, style, and convenience.

- Days on Market
- 3 days
- Current Status
- Active
- Original Price
- $235,000
- List Price
- $235,000
- On Market Date
- Jul 19, 2026
- Property Type
- Condominium
- Area
- Vacaville 7
- Zip Code
- 95687
- MLS ID
- 326062143
- APN
- 0135-892-150
- Year Built
- 1986
- Stories in Building
- Unavailable
- Possession
- Close Of Escrow
- Data Source
- BAREIS
- Origin MLS System
Notre Dame School
Private K-8 Elementary, Religious, Coed
Students: 319 Distance: 0.2mi
Vaca Pena Middle School
Public 7-8 Middle
Students: 757 Distance: 0.3mi
Jean Callison Elementary School
Public K-6 Elementary
Students: 705 Distance: 0.5mi
Sierra Vista K-8
Public K-8
Students: 584 Distance: 0.6mi
Fairmont Charter Elementary School
Charter K-6 Elementary
Students: 566 Distance: 0.8mi
Cooper Elementary School
Public K-6 Elementary, Yr Round
Students: 794 Distance: 0.9mi
- Bed
- 1
- Bath
- 1
- Granite, Tub w/Shower Over
- Parking
- 1
- Covered
- SQ FT
- 714
- SQ FT Source
- Assessor Auto-Fill
- Lot SQ FT
- 701.0
- Lot Acres
- 0.0161 Acres
- Pool Info
- Common Facility
- Kitchen
- Breakfast Area, Granite Counter
- Cooling
- Central
- Dining Room
- Dining/Living Combo
- Exterior Details
- Balcony
- Family Room
- Cathedral/Vaulted
- Flooring
- Laminate, Tile
- Fire Place
- Wood Burning
- Heating
- Central, Fireplace(s)
- Laundry
- Inside Area, Washer/Dryer Stacked Included
- Main Level
- Bedroom(s), Full Bath(s), Kitchen, Living Room
- Views
- Other
- Possession
- Close Of Escrow
- Basement
- None
- Architectural Style
- Traditional
- * Fee
- $500
- Name
- All Community Management
- Phone
- (925) 808-5288
- *Fee includes
- Common Areas, Maintenance Grounds, Pool, Trash, and Water
MLS and other Information regarding properties for sale as shown in Theo have been obtained from various sources such as sellers, public records, agents and other third parties. This information may relate to the condition of the property, permitted or unpermitted uses, zoning, square footage, lot size/acreage or other matters affecting value or desirability. Unless otherwise indicated in writing, neither brokers, agents nor Theo have verified, or will verify, such information. If any such information is important to buyer in determining whether to buy, the price to pay or intended use of the property, buyer is urged to conduct their own investigation with qualified professionals, satisfy themselves with respect to that information, and to rely solely on the results of that investigation.
School data provided by GreatSchools. School service boundaries are intended to be used as reference only. To verify enrollment eligibility for a property, contact the school directly.