

$599,000
1,876
SQ FT
$319
SQ/FT
110 Sansome Ct
@ Sansome - None, Vacaville

- 4 Bed
- 2.5 (2/1) Bath
- 2 Park
- 1,876 sqft
- Vacaville
-

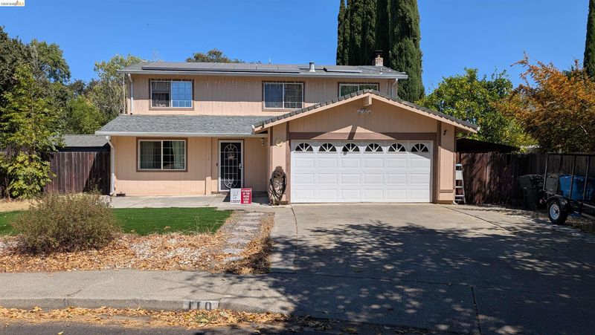
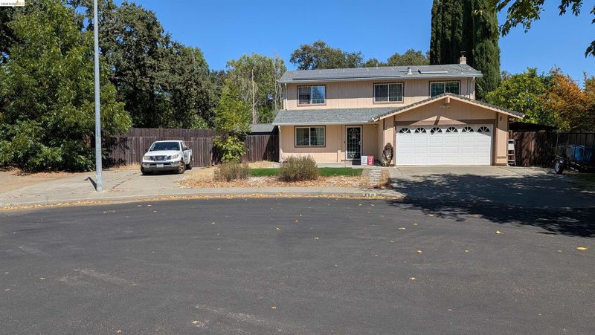
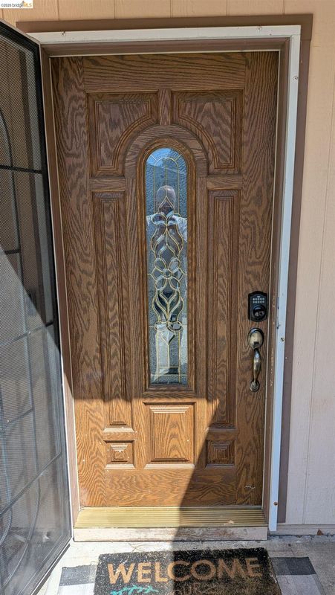
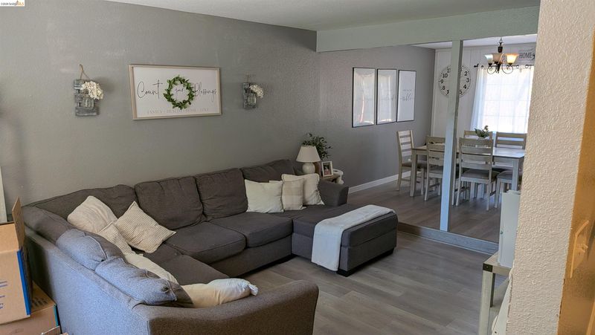
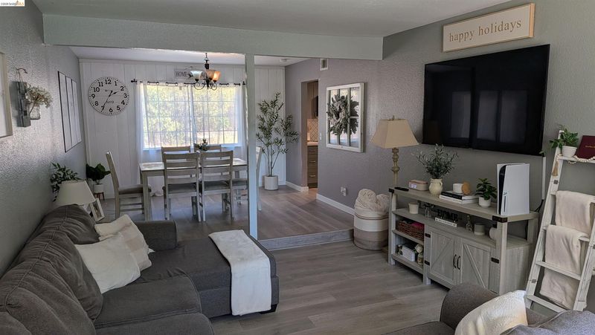
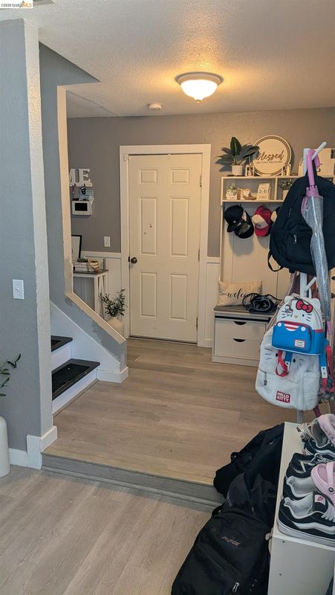
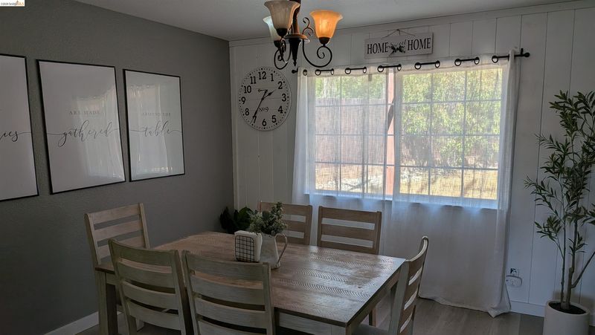
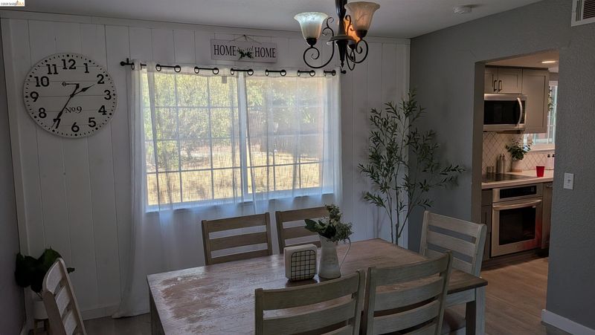
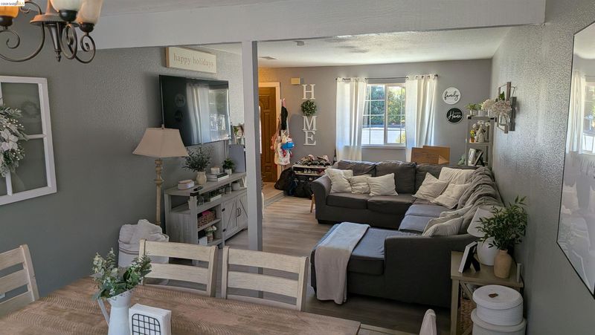
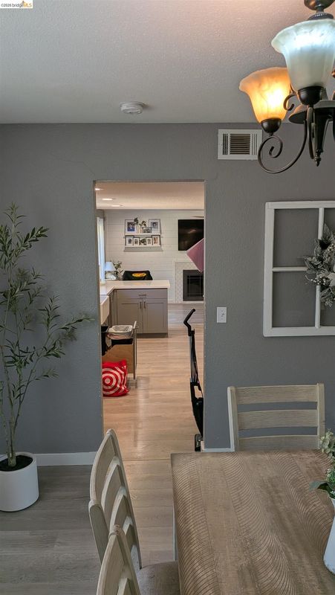
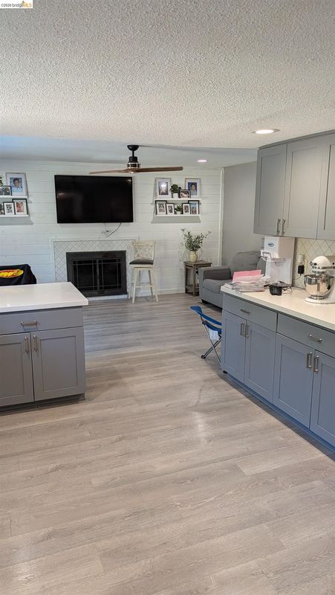
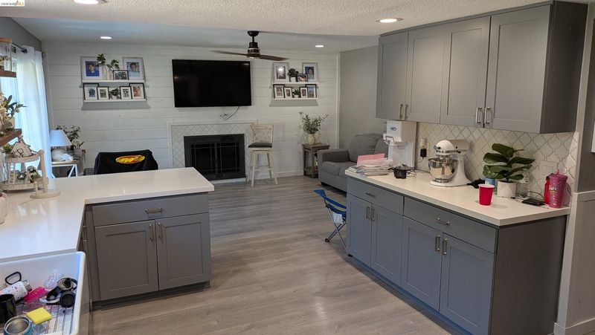
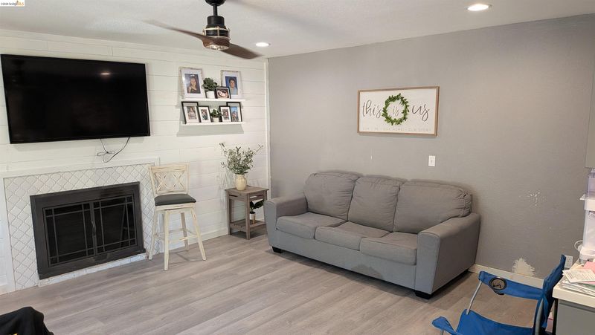
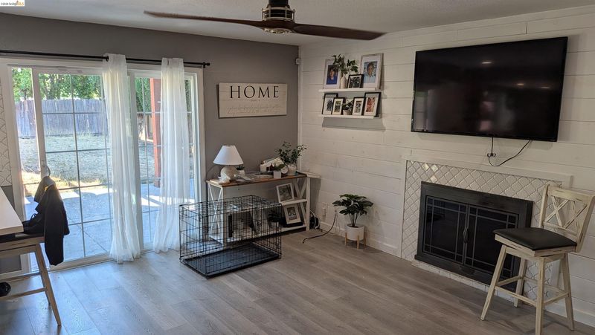
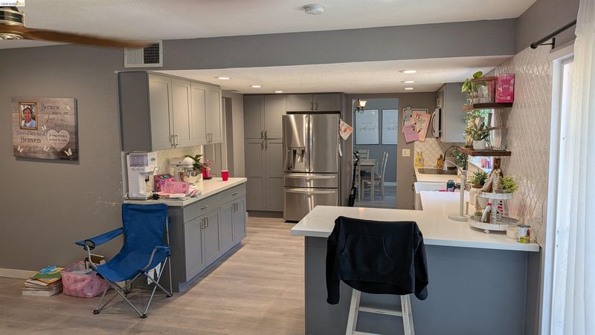
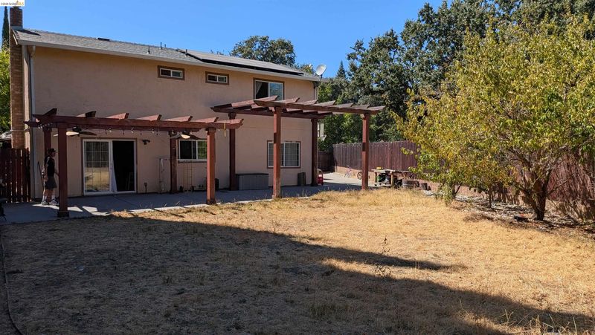
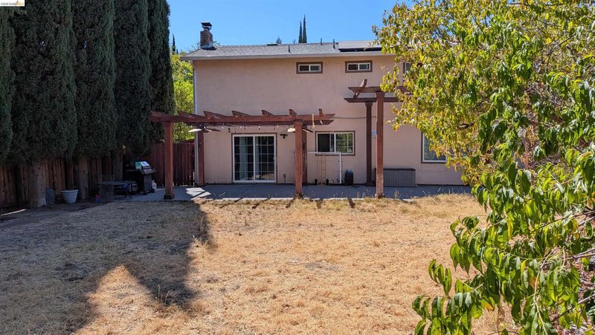
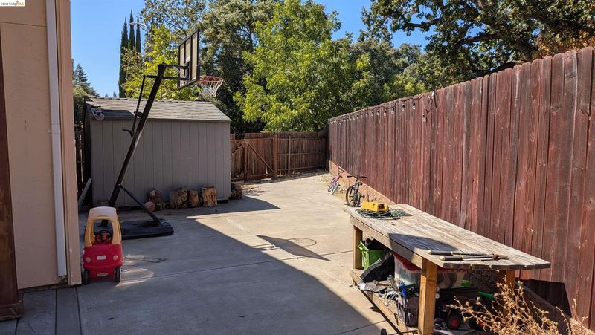
A very nice, updated home that sits at the end of the court, with no side neighbor, resulting in a very quiet and soothing environment. This lovely 4 bedroom, 2.5 baths, at almost 1900 square feet, located on a large, level lot of 1/5th of an acre with plenty of room for a pool or any other dream you have. The downstairs floor plan is welcoming and flowing, with nice separation between the main rooms. All four bedrooms are on the upper level, with easy bathroom access for the secondary rooms, and a very nice primary bedroom. Close to good schools and parks, and near shopping and freeway access for an easy commute. Come and make this homer yours today, before someone else does!

- Current Status
- New
- Original Price
- $599,000
- List Price
- $599,000
- On Market Date
- Aug 31, 2026
- Property Type
- Detached
- D/N/S
- None
- Zip Code
- 95687
- MLS ID
- 41146744
- APN
- 0135161140
- Year Built
- 1977
- Stories in Building
- 2
- Possession
- Close Of Escrow
- Data Source
- MAXEBRDI
- Origin MLS System
- DELTA
Notre Dame School
Private K-8 Elementary, Religious, Coed
Students: 319 Distance: 0.3mi
Sierra Vista K-8
Public K-8
Students: 584 Distance: 0.3mi
Fairmont Charter Elementary School
Charter K-6 Elementary
Students: 566 Distance: 0.5mi
Ernest Kimme Charter Academy For Independent Learning
Charter K-12
Students: 193 Distance: 0.6mi
Vaca Pena Middle School
Public 7-8 Middle
Students: 757 Distance: 0.7mi
Cambridge Elementary School
Public K-6 Elementary, Yr Round
Students: 599 Distance: 0.8mi
- Bed
- 4
- Bath
- 2.5 (2/1)
- Parking
- 2
- Attached
- SQ FT
- 1,876
- SQ FT Source
- Assessor Auto-Fill
- Lot SQ FT
- 9,147.0
- Lot Acres
- 0.21 Acres
- Pool Info
- None
- Kitchen
- Dishwasher, Plumbed For Ice Maker, Free-Standing Range, Counter - Solid Surface, Disposal, Ice Maker Hookup, Range/Oven Free Standing, Updated Kitchen
- Cooling
- Ceiling Fan(s), Central Air
- Disclosures
- None
- Entry Level
- Exterior Details
- Back Yard, Front Yard, Side Yard
- Flooring
- Laminate, Tile, Carpet
- Foundation
- Fire Place
- Family Room
- Heating
- Forced Air
- Laundry
- In Garage
- Main Level
- 0.5 Bath, No Steps to Entry, Main Entry
- Possession
- Close Of Escrow
- Architectural Style
- Contemporary
- Construction Status
- Existing
- Additional Miscellaneous Features
- Back Yard, Front Yard, Side Yard
- Location
- Corner Lot, Court, Level, Premium Lot, Back Yard, Borders Government Land, Front Yard
- Roof
- Composition Shingles
- Water and Sewer
- Public District (Irrigat)
- Fee
- Unavailable
MLS and other Information regarding properties for sale as shown in Theo have been obtained from various sources such as sellers, public records, agents and other third parties. This information may relate to the condition of the property, permitted or unpermitted uses, zoning, square footage, lot size/acreage or other matters affecting value or desirability. Unless otherwise indicated in writing, neither brokers, agents nor Theo have verified, or will verify, such information. If any such information is important to buyer in determining whether to buy, the price to pay or intended use of the property, buyer is urged to conduct their own investigation with qualified professionals, satisfy themselves with respect to that information, and to rely solely on the results of that investigation.
School data provided by GreatSchools. School service boundaries are intended to be used as reference only. To verify enrollment eligibility for a property, contact the school directly.