

$500,000
1,127
SQ FT
$444
SQ/FT
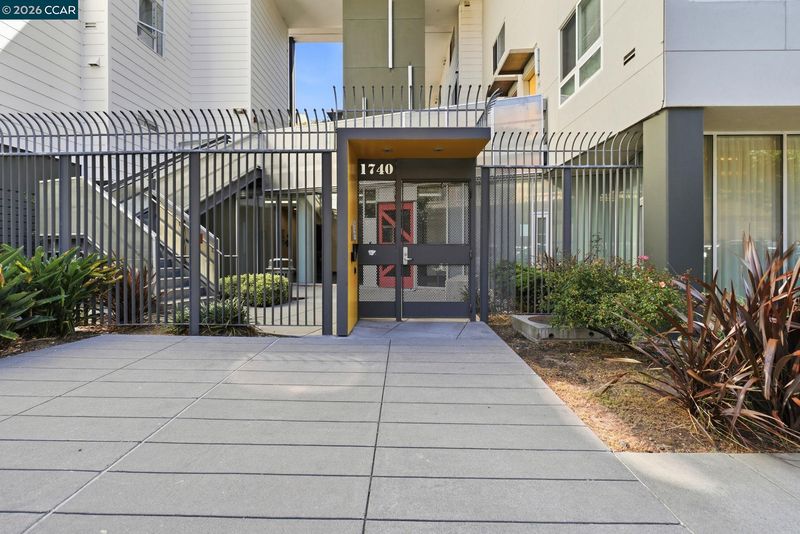
1740 Bancroft Ave, #4507
@ 3rd St - Bayview, San Francisco

- 2 Bed
- 1.5 (1/1) Bath
- 0 Park
- 1,127 sqft
- San Francisco
-

-
Thu Sep 3, 5:00 pm - 7:00 pm
open house!
-
Sun Sep 6, 1:00 pm - 4:00 pm
open house
-
Sat Sep 12, 1:00 pm - 4:00 pm
open house
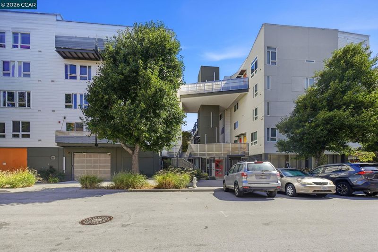
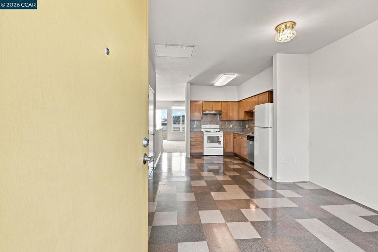
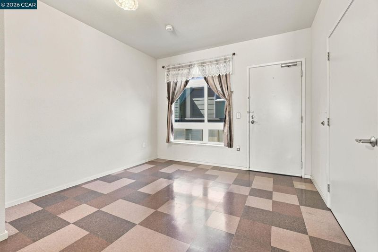
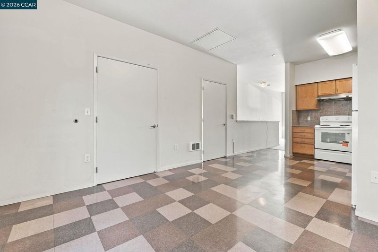
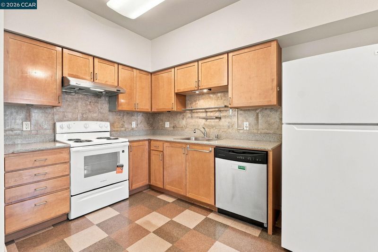
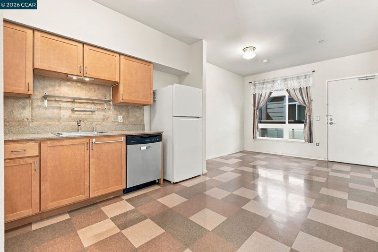
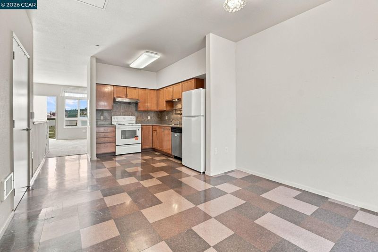
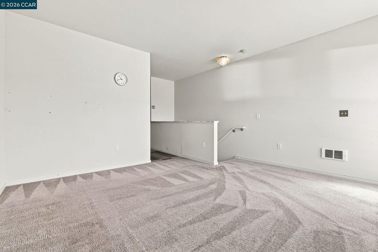
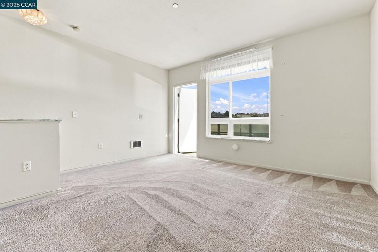
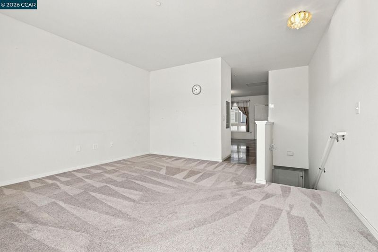
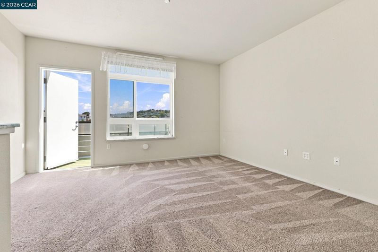
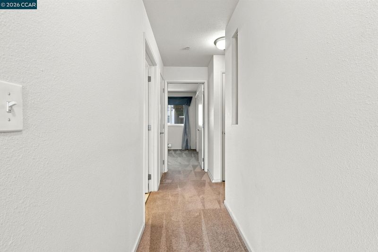
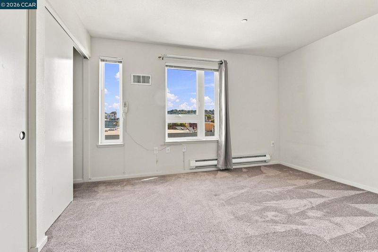
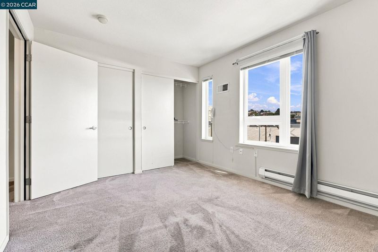
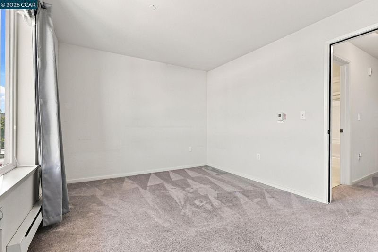
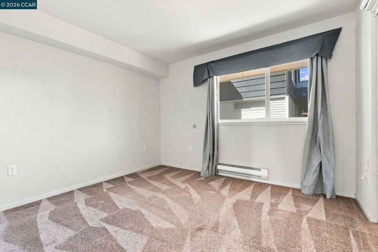
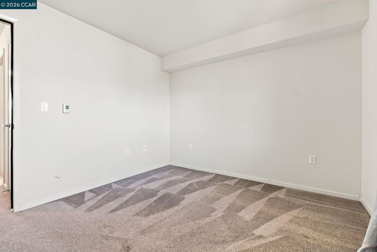
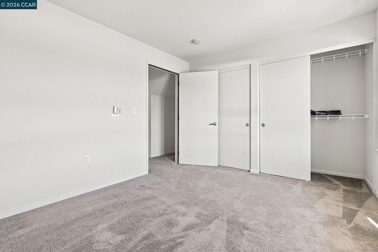
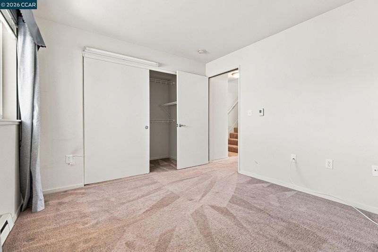
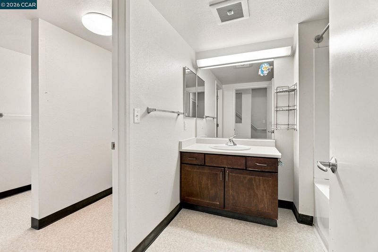
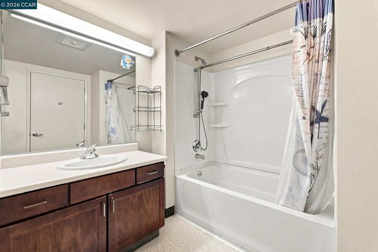
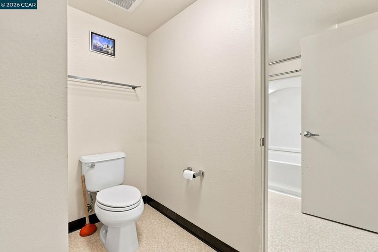
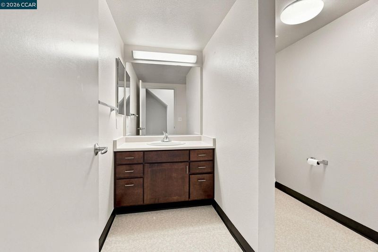
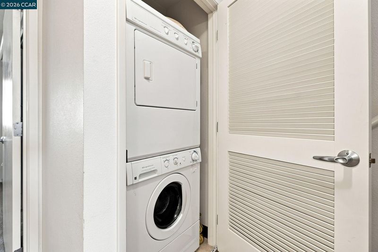
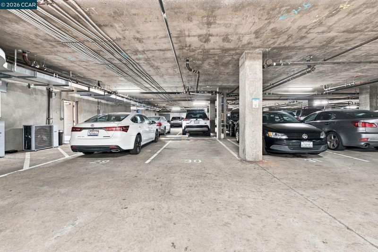
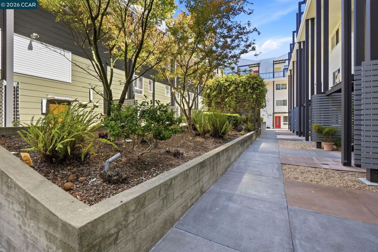
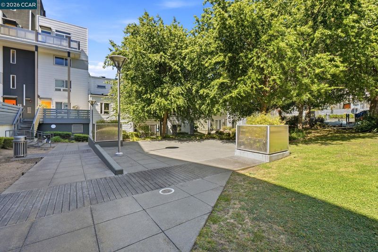
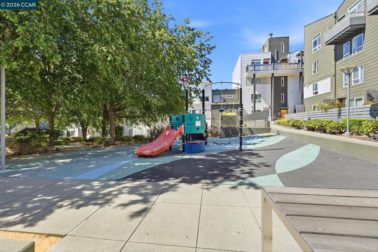
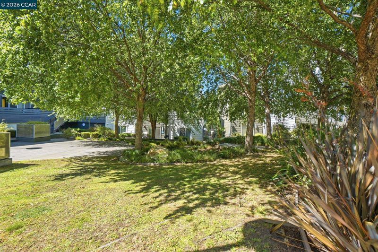
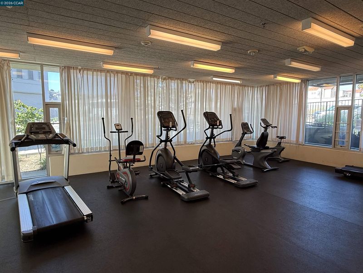
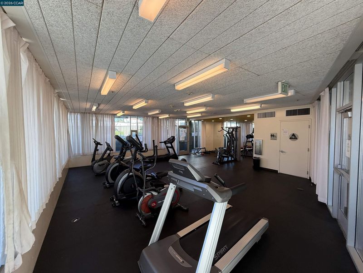
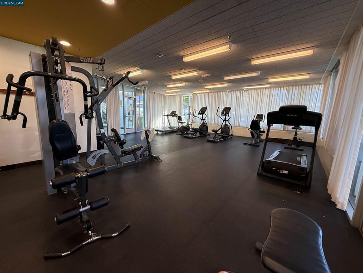
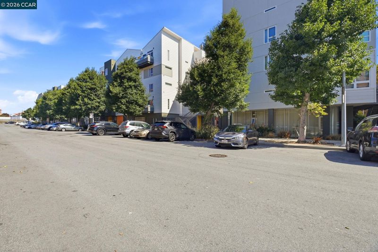
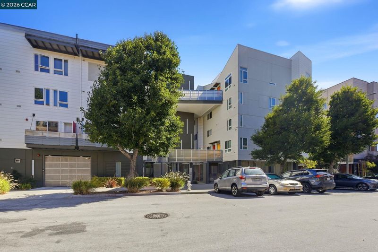
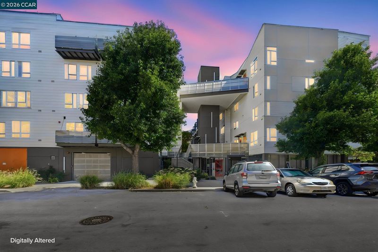
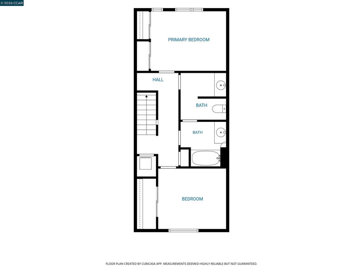
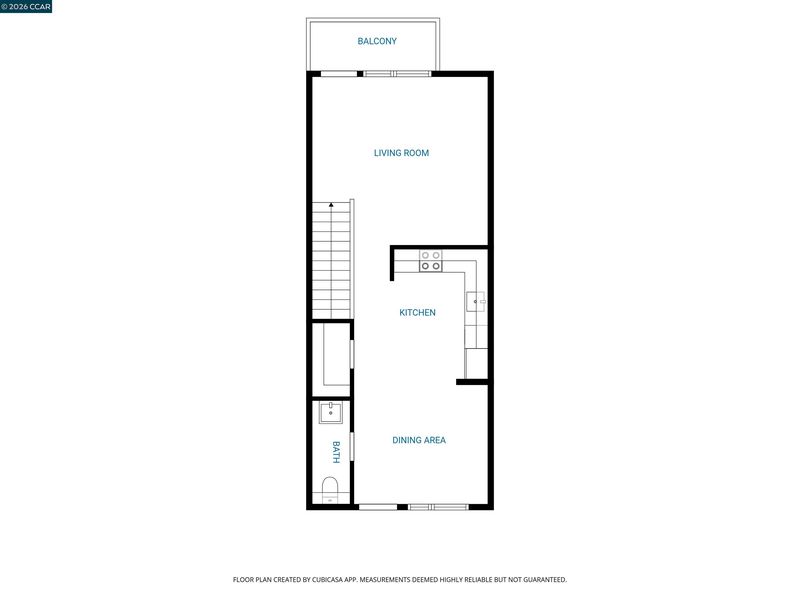
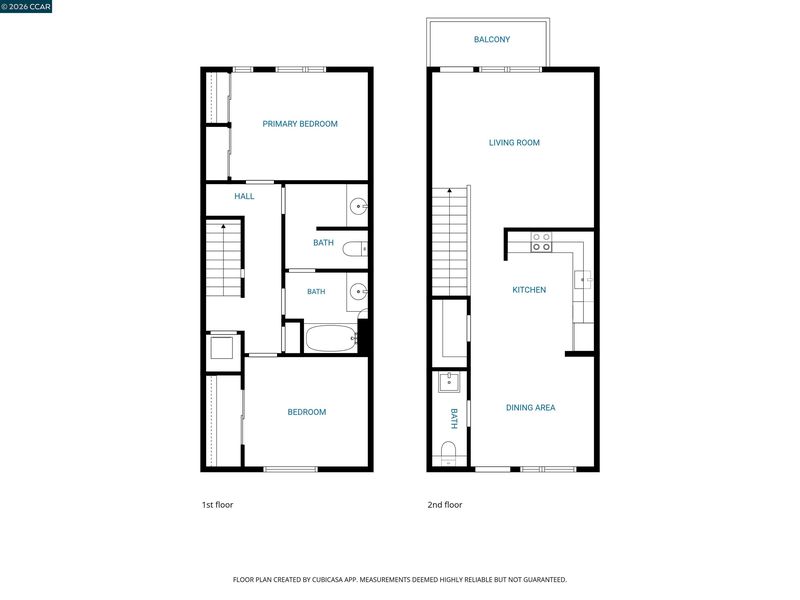
Welcome home to this bright, top-floor two-story condominium in Bayview! This well designed residence offers a spacious living room with private balcony, an eat-in kitchen with abundant cabinet space, two generously sized bedrooms, 1.5 bathrooms, and in-unit laundry. Enjoy access to community amenities including a fitness center, landscaped courtyard, and playground. Optional leased garage parking ($50/month) and private storage ($30/month) are also available. 2 bedroom 1.5 bathroom Below Market Rate (BMR) housing opportunity available at 110% Area Median Income (AMI). Maximum income for 2 people = $142,650; 3 = $160,500; 4 = $178,300, etc. Must be 1st-time homebuyer & income eligible. Unit available through the Mayor's Office of Housing and Community Development (MOHCD) & subject to resale controls, monitoring & other restrictions. Unit will be listed on DAHLIA, the SF Housing Portal (https://housing.sfgov.org) starting on the application date, 8/31/26. Application, loan pre-approval, and homebuyer education verification due on 9/21 at 5PM. OPEN HOUSE 9/3 5:00-7:00PM, 9/6 & 9/12 - 1:00-4:00PM. Fair Housing Opportunity.

- Current Status
- New
- Original Price
- $500,000
- List Price
- $500,000
- On Market Date
- Aug 31, 2026
- Property Type
- Condominium
- D/N/S
- Bayview
- Zip Code
- 94124
- MLS ID
- 41146725
- APN
- 5421 077
- Year Built
- 2009
- Stories in Building
- 1
- Possession
- Close Of Escrow
- Data Source
- MAXEBRDI
- Origin MLS System
- CONTRA COSTA
Drew (Charles) College Preparatory Academy
Public K-5 Elementary
Students: 199 Distance: 0.3mi
Muhammad University of Islam
Private K-12 Religious, Nonprofit
Students: NA Distance: 0.4mi
KIPP Bayview Academy
Charter 5-8 Middle
Students: 312 Distance: 0.5mi
King Jr. (Martin Luther) Academic Middle School
Public 6-8 Middle
Students: 516 Distance: 0.6mi
Carver (George Washington) Elementary School
Public K-5 Elementary
Students: 151 Distance: 0.6mi
One Purpose
Charter K-5
Students: 149 Distance: 0.6mi
- Bed
- 2
- Bath
- 1.5 (1/1)
- Parking
- 0
- Below Building Parking
- SQ FT
- 1,127
- SQ FT Source
- Public Records
- Pool Info
- None
- Kitchen
- Dishwasher, Electric Range, Microwave, Free-Standing Range, Refrigerator, Dryer, Washer, Stone Counters, Eat-in Kitchen, Electric Range/Cooktop, Disposal, Pantry, Range/Oven Free Standing, Updated Kitchen
- Cooling
- No Air Conditioning
- Disclosures
- Nat Hazard Disclosure
- Entry Level
- 1
- Exterior Details
- Unit Faces Common Area
- Flooring
- Laminate, Carpet
- Foundation
- Fire Place
- None
- Heating
- Forced Air
- Laundry
- Dryer, Laundry Closet, Washer, In Unit, Stacked Only
- Main Level
- 0.5 Bath, No Steps to Entry, Main Entry
- Views
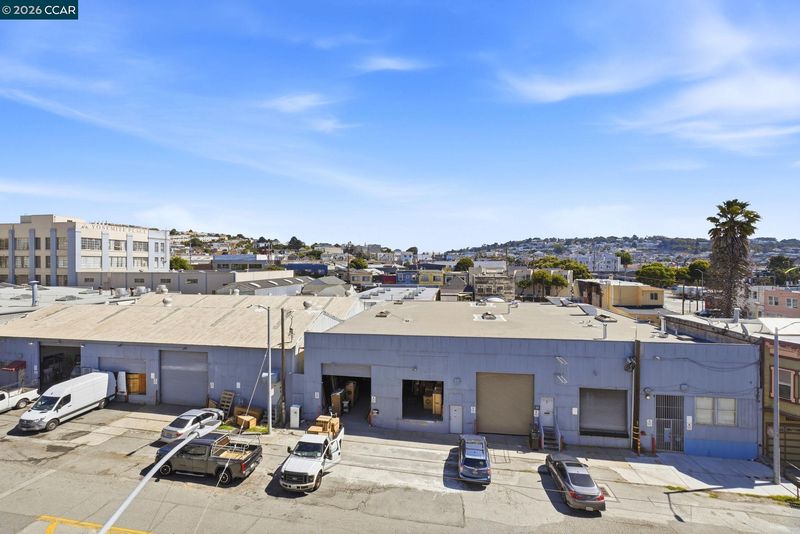
- City Lights
- Possession
- Close Of Escrow
- Architectural Style
- Contemporary
- Construction Status
- Existing
- Additional Miscellaneous Features
- Unit Faces Common Area
- Location
- Other
- Pets
- Cats OK, Dogs OK, Number Limit
- Roof
- Unknown
- Water and Sewer
- Public
- Fee
- $572
MLS and other Information regarding properties for sale as shown in Theo have been obtained from various sources such as sellers, public records, agents and other third parties. This information may relate to the condition of the property, permitted or unpermitted uses, zoning, square footage, lot size/acreage or other matters affecting value or desirability. Unless otherwise indicated in writing, neither brokers, agents nor Theo have verified, or will verify, such information. If any such information is important to buyer in determining whether to buy, the price to pay or intended use of the property, buyer is urged to conduct their own investigation with qualified professionals, satisfy themselves with respect to that information, and to rely solely on the results of that investigation.
School data provided by GreatSchools. School service boundaries are intended to be used as reference only. To verify enrollment eligibility for a property, contact the school directly.