

$1,800,000
3,541
SQ FT
$508
SQ/FT
870 Serene Court
@ Serene Drive - 1 - Morgan Hill / Gilroy / San Martin, Morgan Hill

- 4 Bed
- 5 (4/1) Bath
- 3 Park
- 3,541 sqft
- MORGAN HILL
-

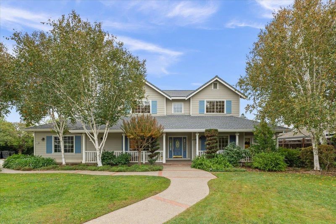
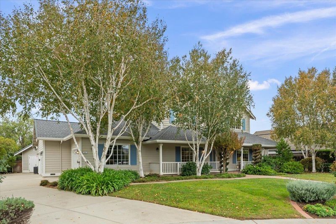
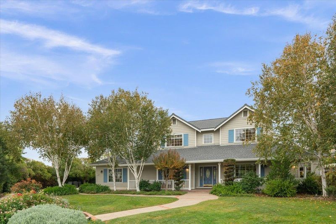
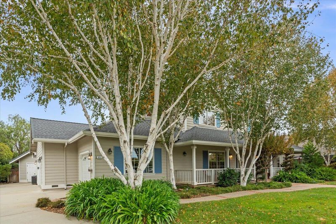
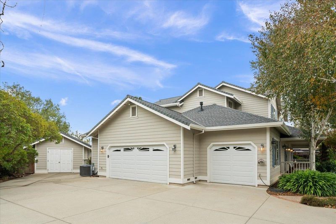
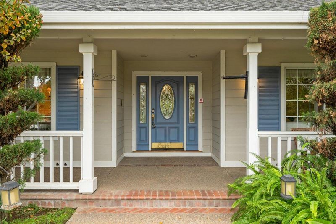
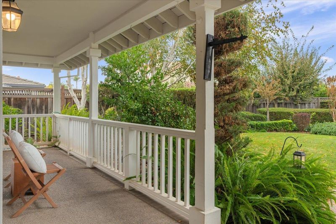
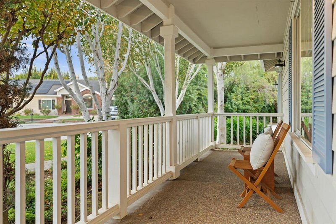
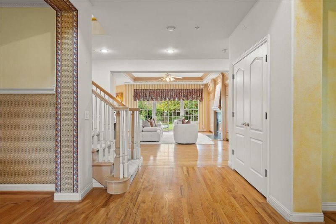
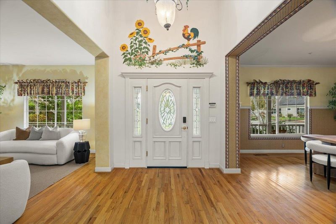
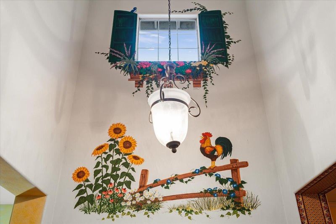
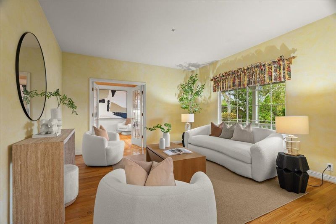
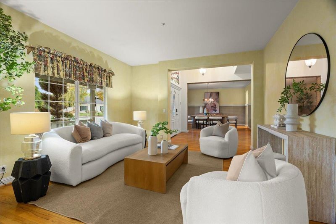
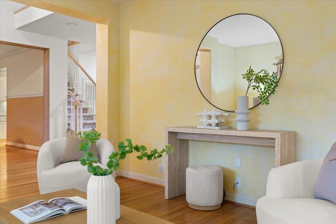
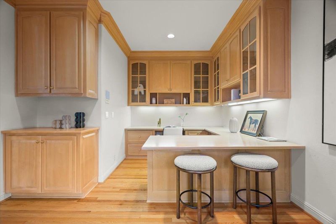
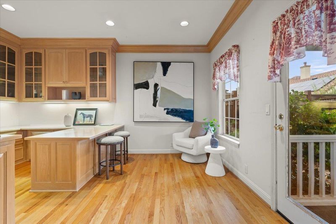
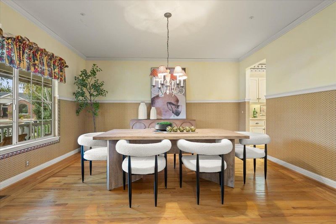
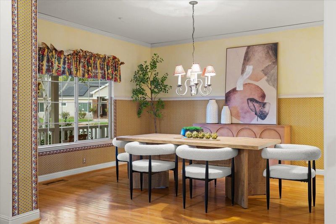
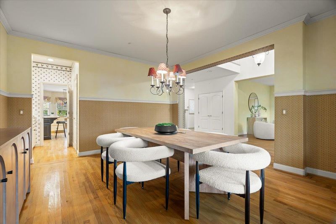
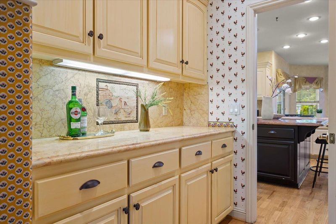
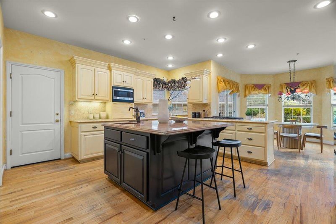
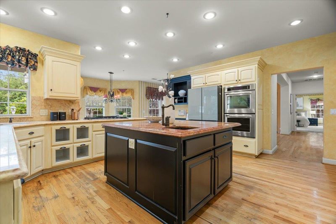
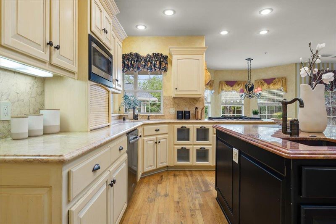
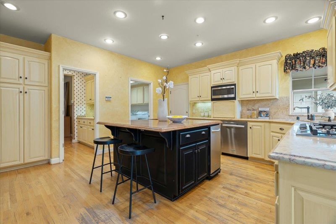
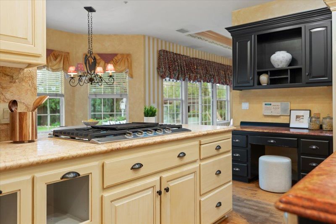
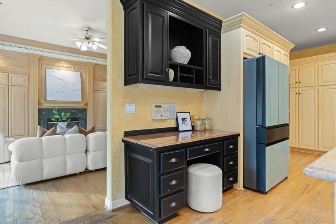
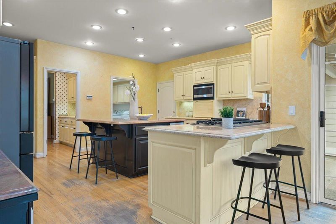
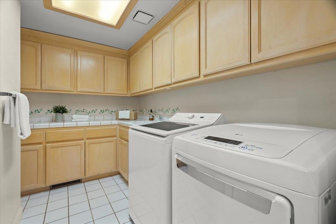
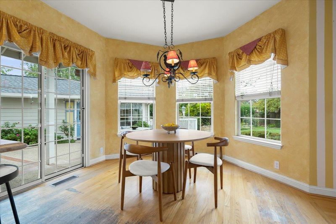
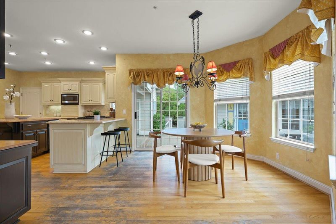
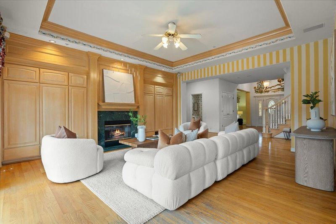
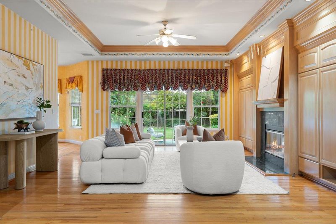
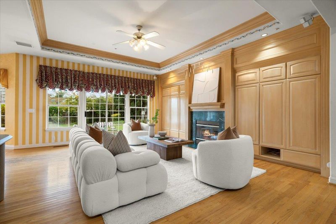
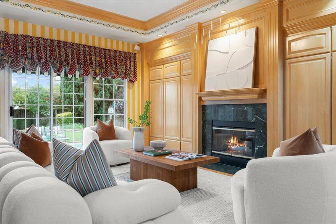
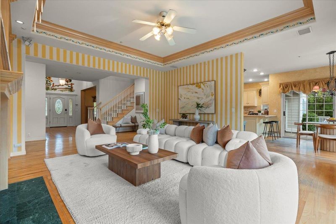
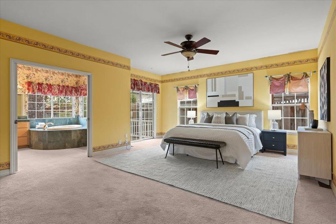
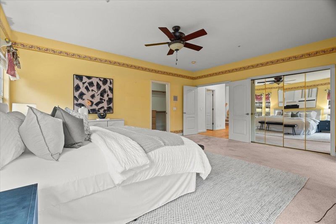
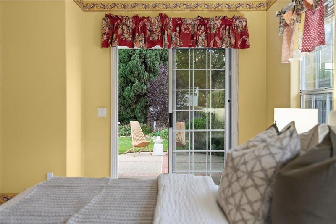
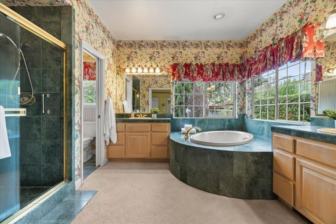
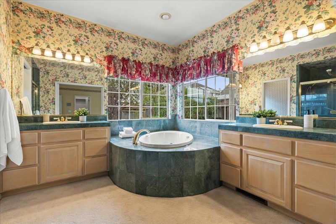
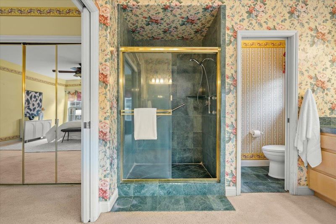
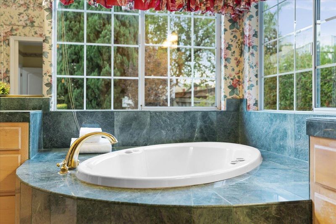
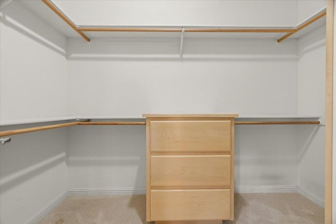
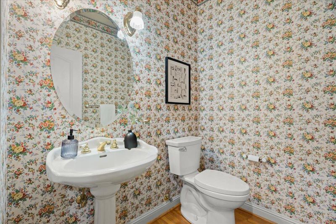
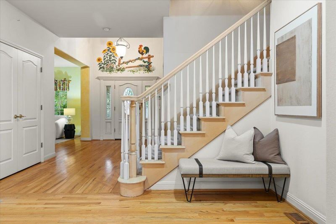
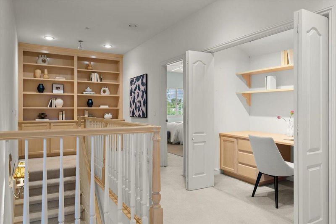
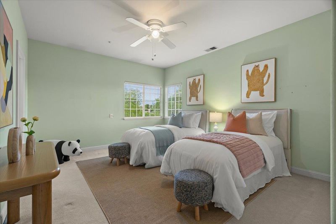
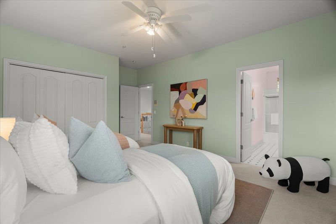
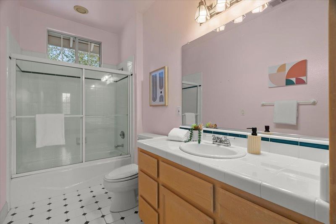
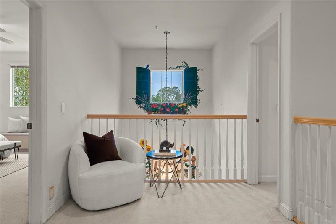
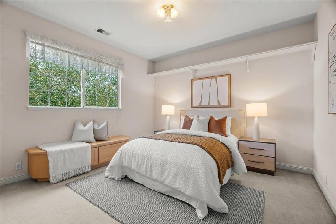
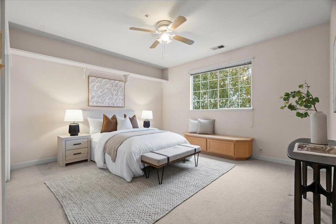
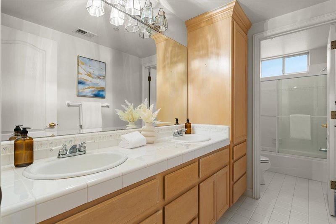
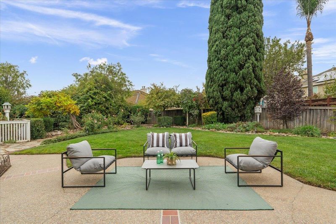
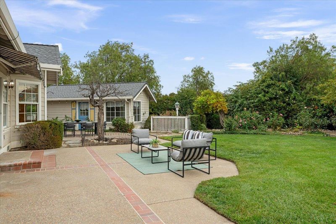
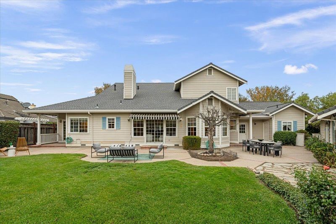
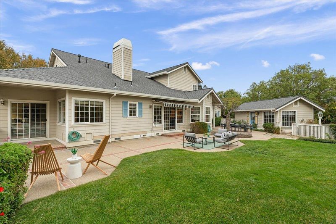
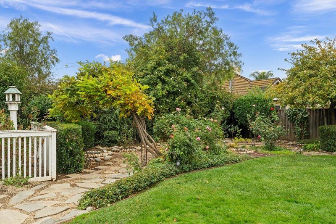
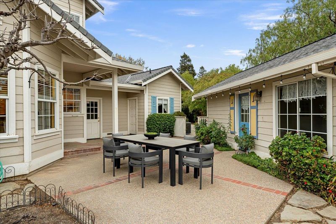
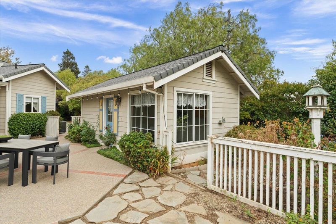
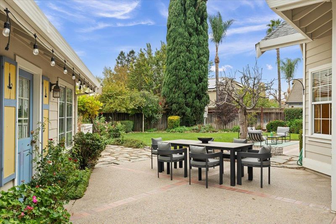
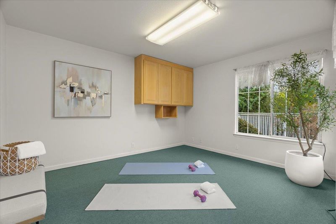
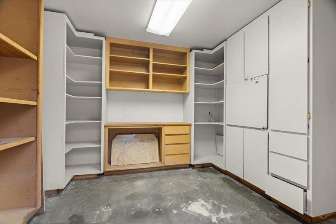
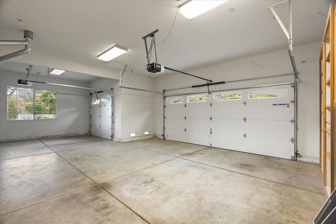
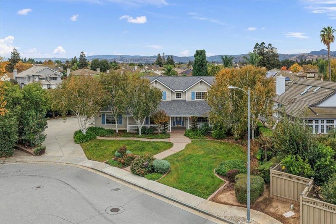
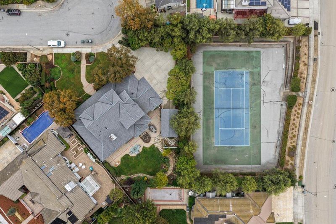
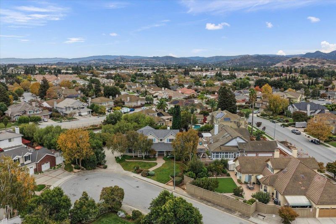
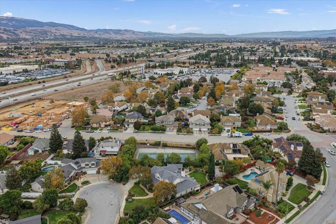
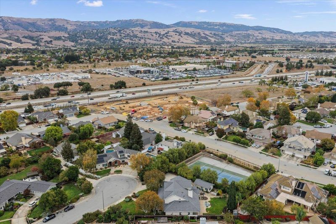
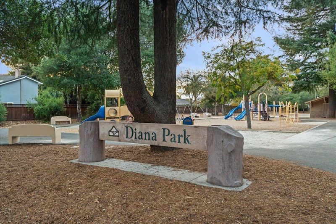
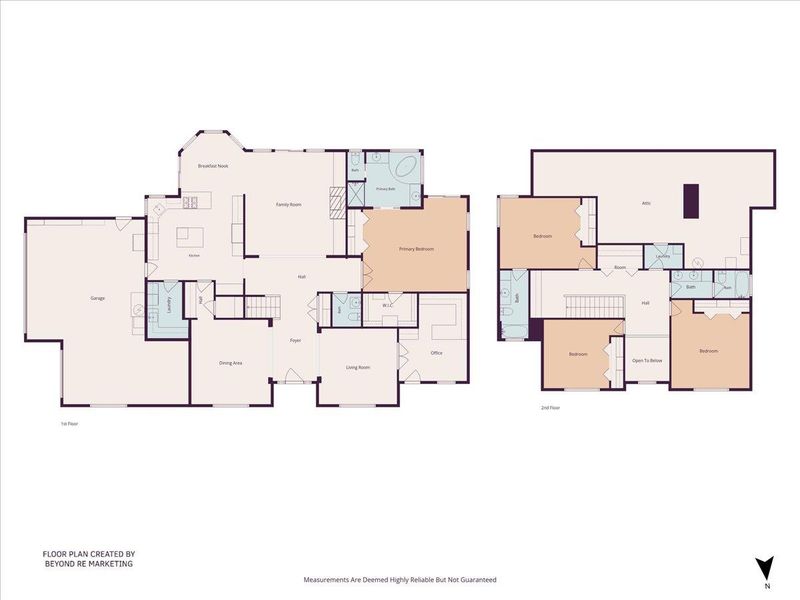
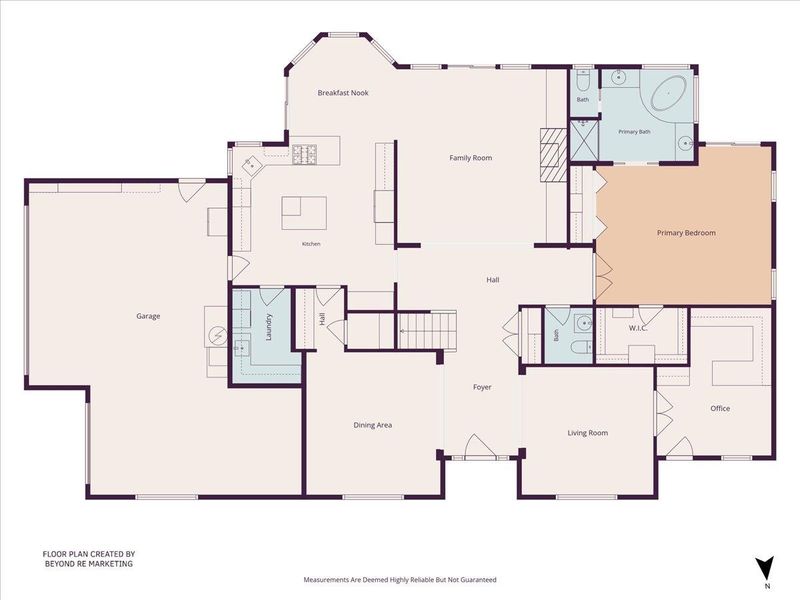
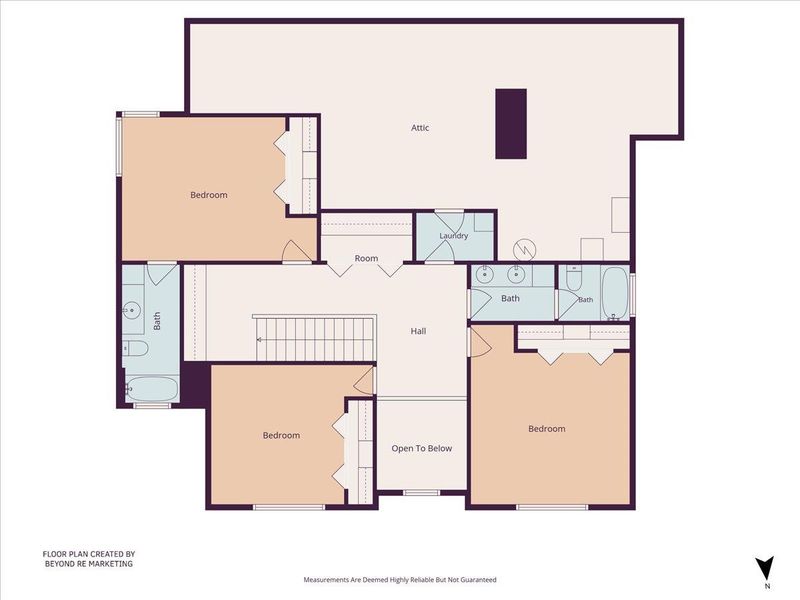
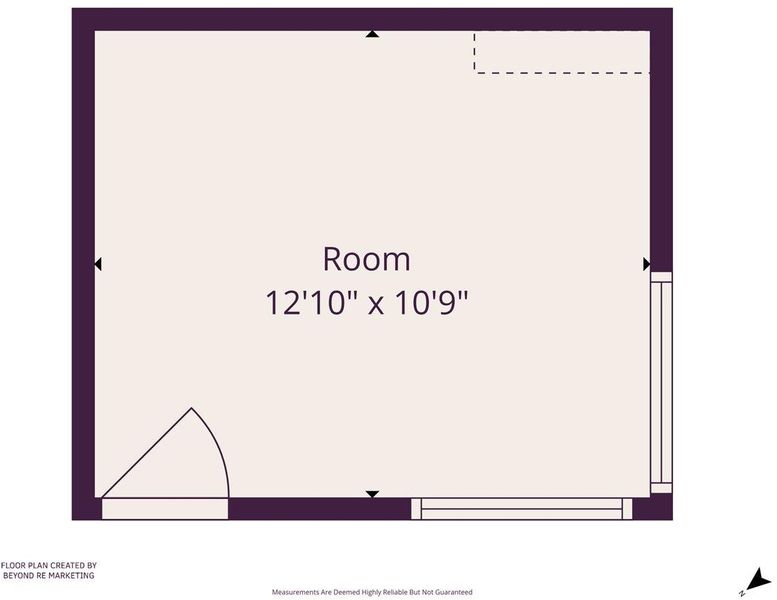
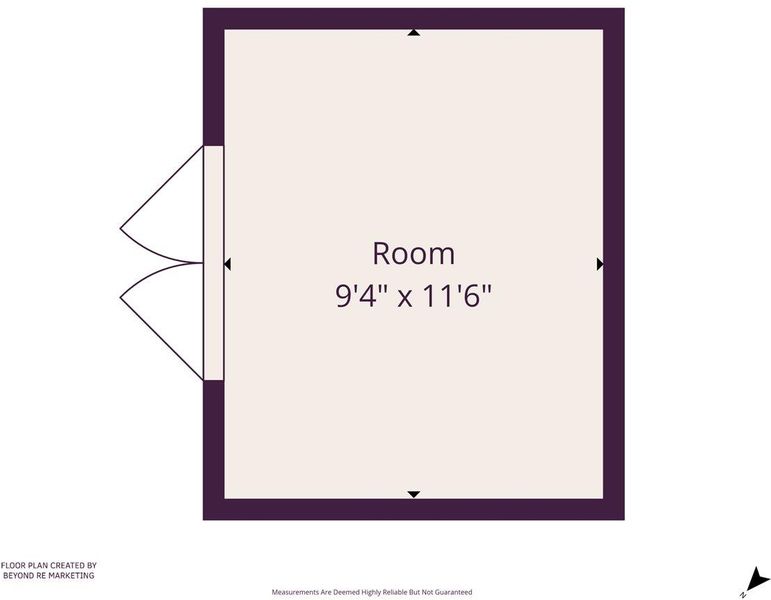
Wonderful opportunity to create your dream home at the end of a Diana Estate's cul-de-sac in Morgan Hill! Set on an expansive 20,735 SF lot, this 4-bedroom, 4.5-bathroom home offers 3,541 SF with room to gather, retreat and grow. A covered porch opens to a soaring foyer, formal living and dining rooms, and hardwood floors. French doors lead to an office with built-ins and a separate exterior entrance. A butlers pantry connects the dining room to the spacious kitchen with an island, prep sink, gas cooktop, double ovens and breakfast bar. The breakfast nook adjoins the family room with a fireplace and cabinetry, while sliding doors invite easy outdoor living. The ground-floor primary suite offers backyard access, a walk-in closet, separate vanities, a jetted tub and separate shower. Upstairs are 3 bedrooms, including an en-suite, plus a hall bathroom with dual sinks. Enjoy outdoor dining and relaxed afternoons amid brick-accented patios, expansive lawn, mature trees and flowering gardens. A detached 140 SF accessory studio and attached 110 SF storage room add versatility. A 3-car garage, indoor laundry and central A/C complete the home. With a flexible layout for multigenerational living, this inviting property offers exceptional potential to update and make your own.

- Days on Market
- 0 days
- Current Status
- Active
- Original Price
- $1,800,000
- List Price
- $1,800,000
- On Market Date
- Nov 9, 2026
- Property Type
- Single Family Home
- Area
- 1 - Morgan Hill / Gilroy / San Martin
- Zip Code
- 95037
- MLS ID
- ML82066922
- APN
- 726-08-036
- Year Built
- 1993
- Stories in Building
- 2
- Possession
- COE
- Data Source
- MLSL
- Origin MLS System
- MLSListings, Inc.
Tutor Time
Private PK-6
Students: NA Distance: 0.5mi
Voices College-Bound Language Academy At Morgan Hill
Charter K-8
Students: 247 Distance: 0.7mi
Nordstrom Elementary School
Public K-5 Elementary
Students: 614 Distance: 0.7mi
Live Oak High School
Public 9-12 Secondary
Students: 1161 Distance: 0.8mi
Shadow Mountain Baptist School
Private PK-12 Combined Elementary And Secondary, Religious, Nonprofit
Students: 106 Distance: 1.0mi
Barrett Elementary School
Public K-5 Elementary
Students: 419 Distance: 1.0mi
- Bed
- 4
- Bath
- 5 (4/1)
- Double Sinks, Full on Ground Floor, Half on Ground Floor, Primary - Tub with Jets, Showers over Tubs - 2+, Stall Shower, Tub in Primary Bedroom
- Parking
- 3
- Attached Garage, Gate / Door Opener, On Street, Room for Oversized Vehicle
- SQ FT
- 3,541
- SQ FT Source
- Unavailable
- Lot SQ FT
- 20,735.0
- Lot Acres
- 0.47601 Acres
- Kitchen
- Cooktop - Gas, Dishwasher, Garbage Disposal, Island, Island with Sink, Microwave, Oven - Double, Oven - Electric, Pantry, Refrigerator
- Cooling
- Central AC
- Dining Room
- Breakfast Bar, Eat in Kitchen, Formal Dining Room
- Disclosures
- NHDS Report
- Family Room
- Separate Family Room
- Flooring
- Carpet, Hardwood, Tile, Vinyl / Linoleum
- Foundation
- Concrete Perimeter and Slab
- Fire Place
- Family Room, Wood Burning
- Heating
- Central Forced Air, Fireplace
- Laundry
- In Utility Room, Inside, Tub / Sink, Washer / Dryer
- Views
- Neighborhood
- Possession
- COE
- Fee
- Unavailable
MLS and other Information regarding properties for sale as shown in Theo have been obtained from various sources such as sellers, public records, agents and other third parties. This information may relate to the condition of the property, permitted or unpermitted uses, zoning, square footage, lot size/acreage or other matters affecting value or desirability. Unless otherwise indicated in writing, neither brokers, agents nor Theo have verified, or will verify, such information. If any such information is important to buyer in determining whether to buy, the price to pay or intended use of the property, buyer is urged to conduct their own investigation with qualified professionals, satisfy themselves with respect to that information, and to rely solely on the results of that investigation.
School data provided by GreatSchools. School service boundaries are intended to be used as reference only. To verify enrollment eligibility for a property, contact the school directly.