

$870,000
1,042
SQ FT
$835
SQ/FT
166 Cynthia Dr
@ Rae Dr - Gregory Gardens, Pleasant Hill

- 3 Bed
- 1 Bath
- 2 Park
- 1,042 sqft
- Pleasant Hill
-

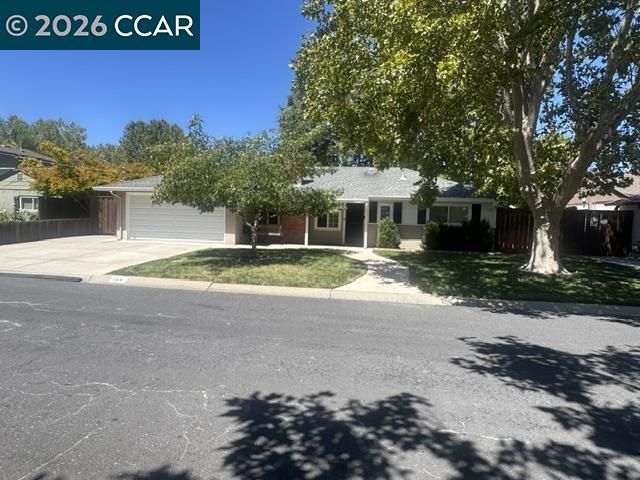
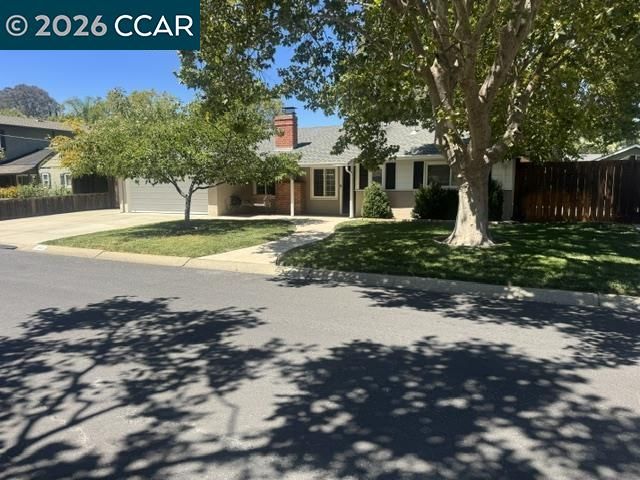
Welcome to this beautifully updated Gregory Gardens home. Set on a quiet, tree-lined street in one of Pleasant Hill's most beloved neighborhoods. This move-in ready home offers exceptional indoor-outdoor living. The heart of the home is the 2018-remodeled kitchen, featuring quartz countertops, light cabinetry, upgraded LG stainless steel appliances, a farmhouse sink, touch-activated faucet, vented microwave, and a built-in wine refrigerator. Interior upgrades continue throughout: plantation shutters, dual-pane windows, a remodeled hall bathroom, and custom closet organizers in every bedroom. A Nest thermostat and Ring doorbell and security cameras add everyday peace of mind, while a versatile bonus/playroom — complete with a built-in Murphy bed and mounted TV — flexes easily as a guest room, home office, or family space. Step outside to your own private backyard retreat. A detached cottage opens up options as a home office, creative studio, fitness room, or quiet escape, and the patio make it easy to unwind or entertain outdoors. Overhead garage storage and a side-mount garage door opener keep everyday gear organized and out of the way. All major appliances — the LG kitchen suite plus washer and dryer — convey with the home. Just minutes from Downtown Pleasant Hill, shopping, restaurants, parks, trails, freeway access, and the Pleasant Hill BART station, 166 Cynthia Dr puts you close to everything without giving up the quiet, tree-lined feel Gregory Gardens is known for.

- Current Status
- Active - Coming Soon
- Original Price
- $870,000
- List Price
- $870,000
- On Market Date
- Aug 6, 2026
- Property Type
- Detached
- D/N/S
- Gregory Gardens
- Zip Code
- 94523
- MLS ID
- 41144060
- APN
- 1532130323
- Year Built
- 1950
- Stories in Building
- 1
- Possession
- Close Of Escrow
- Data Source
- MAXEBRDI
- Origin MLS System
- CONTRA COSTA
Gregory Gardens Elementary School
Public K-5 Elementary
Students: 415 Distance: 0.3mi
Families First-Rose Manning Youth
Private K-12 Boarding, Nonprofit
Students: NA Distance: 0.6mi
Strandwood Elementary School
Public K-5 Elementary
Students: 622 Distance: 0.7mi
College Park High School
Public 9-12 Secondary
Students: 2036 Distance: 0.8mi
Valley View Middle School
Public 6-8 Middle
Students: 815 Distance: 0.8mi
Spectrum Center-Sequoia Campus
Private 6-8 Coed
Students: NA Distance: 0.8mi
- Bed
- 3
- Bath
- 1
- Parking
- 2
- Attached, RV/Boat Parking, Garage Door Opener
- SQ FT
- 1,042
- SQ FT Source
- Public Records
- Lot SQ FT
- 6,750.0
- Lot Acres
- 0.16 Acres
- Pool Info
- None
- Kitchen
- Dishwasher, Gas Range, Plumbed For Ice Maker, Microwave, Free-Standing Range, Stone Counters, Gas Range/Cooktop, Ice Maker Hookup, Range/Oven Free Standing, Updated Kitchen
- Cooling
- Central Air
- Disclosures
- Nat Hazard Disclosure
- Entry Level
- Exterior Details
- Back Yard, Front Yard, Garden/Play, Side Yard, Sprinklers Automatic, Sprinklers Front, Landscape Back, Landscape Front
- Flooring
- Hardwood, Tile
- Foundation
- Fire Place
- Living Room
- Heating
- Forced Air
- Laundry
- Dryer, In Garage, Washer
- Main Level
- 3 Bedrooms, 1 Bath
- Possession
- Close Of Escrow
- Architectural Style
- Ranch
- Non-Master Bathroom Includes
- Shower Over Tub, Solid Surface, Updated Baths, Window
- Construction Status
- Existing
- Additional Miscellaneous Features
- Back Yard, Front Yard, Garden/Play, Side Yard, Sprinklers Automatic, Sprinklers Front, Landscape Back, Landscape Front
- Location
- Level, Sprinklers In Rear, Landscaped
- Pets
- Yes
- Roof
- Composition Shingles
- Water and Sewer
- Public
- Fee
- Unavailable
MLS and other Information regarding properties for sale as shown in Theo have been obtained from various sources such as sellers, public records, agents and other third parties. This information may relate to the condition of the property, permitted or unpermitted uses, zoning, square footage, lot size/acreage or other matters affecting value or desirability. Unless otherwise indicated in writing, neither brokers, agents nor Theo have verified, or will verify, such information. If any such information is important to buyer in determining whether to buy, the price to pay or intended use of the property, buyer is urged to conduct their own investigation with qualified professionals, satisfy themselves with respect to that information, and to rely solely on the results of that investigation.
School data provided by GreatSchools. School service boundaries are intended to be used as reference only. To verify enrollment eligibility for a property, contact the school directly.