

$3,280,000
3,001
SQ FT
$1,093
SQ/FT
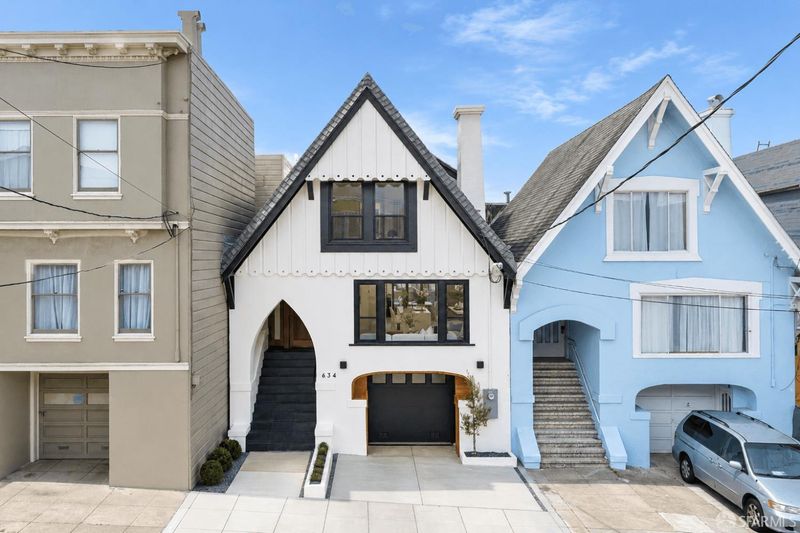
634 22nd Avenue
@ Balboa - SF District 1 - Central Richmond, San Francisco

- 4 Bed
- 5 Bath
- 2 Park
- 3,001 sqft
- San Francisco
-

-
Sat Oct 17, 2:00 pm - 4:00 pm
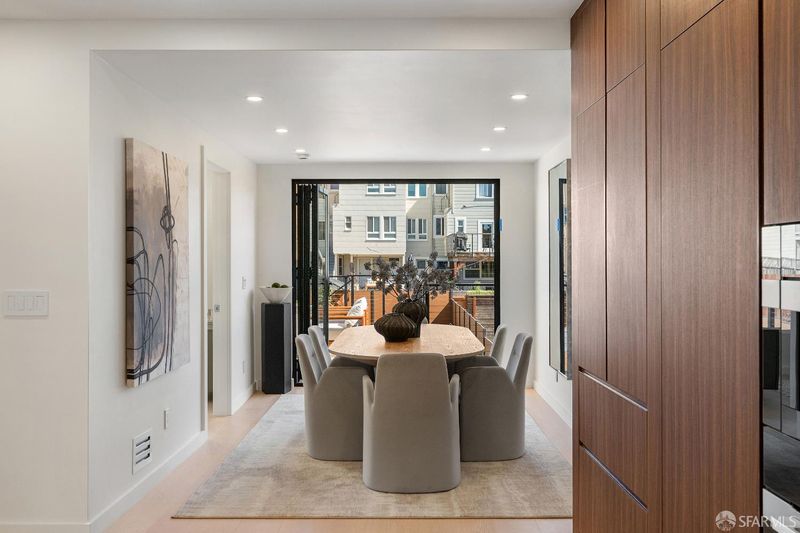
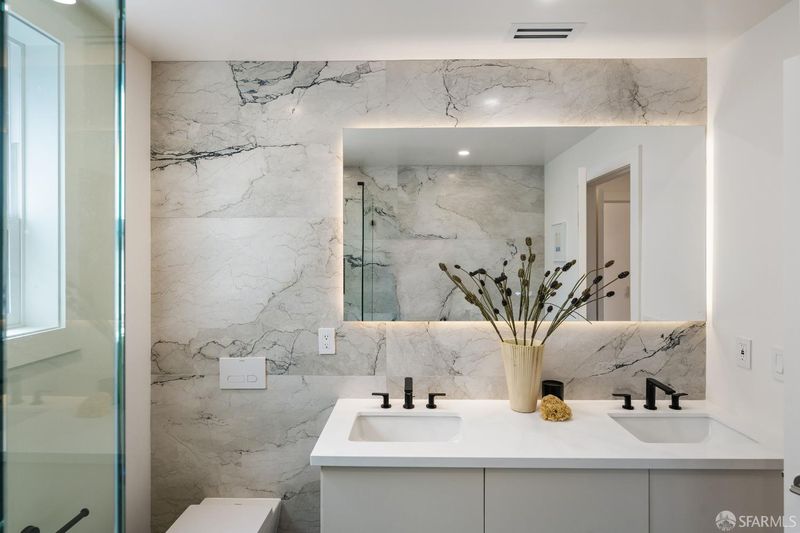
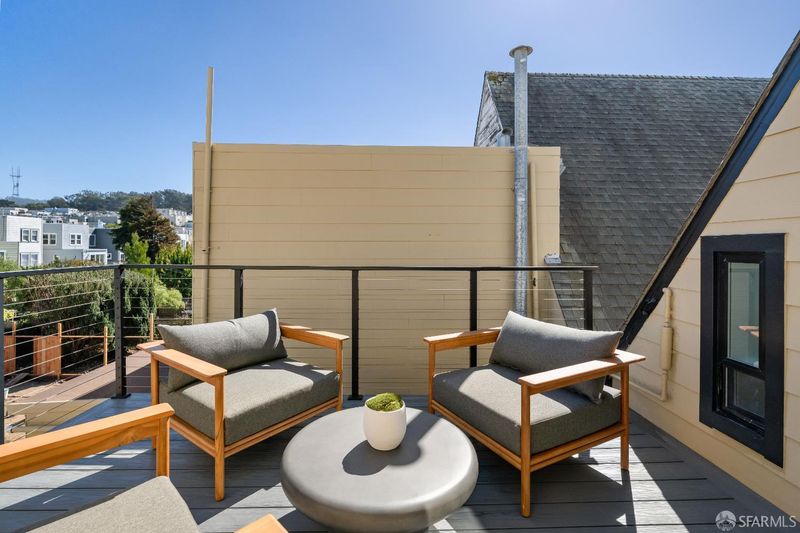
First Weekend Open! Gorgeous custom home with rarely experienced seamless indoor outdoor flow. Multiple primary suites with spa inspired bathrooms, decks & patios on every level, with great backyard. Do not miss seeing this house!
-
Sun Oct 18, 2:00 pm - 4:00 pm
First Weekend Open! Gorgeous custom home with rarely experienced seamless indoor outdoor flow. Multiple primary suites with spa inspired bathrooms, decks & patios on every level, with great backyard. Do not miss seeing this house!
-
Tue Oct 20, 11:00 am - 1:00 pm
LUNCH SERVED! Gorgeous custom home with rarely experienced seamless indoor outdoor flow. Multiple primary suites with spa inspired bathrooms, decks & patios on every level, with great backyard. Do not miss seeing this house!
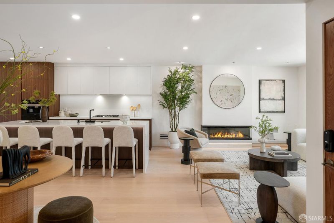
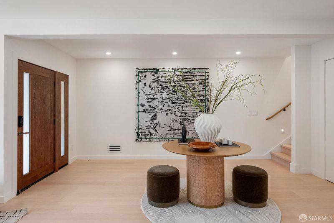
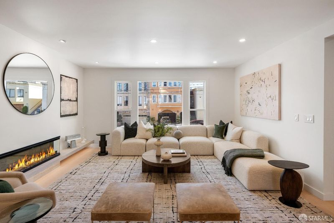
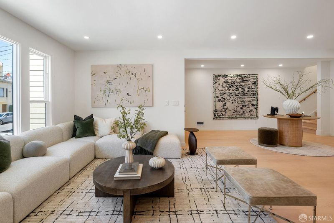
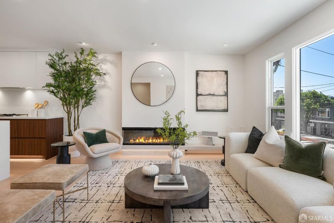
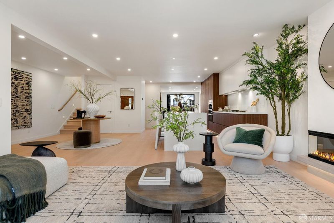
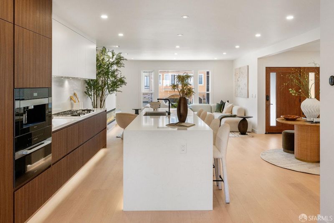
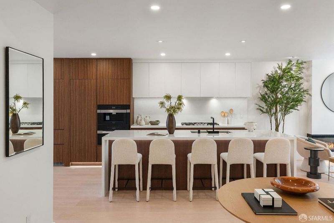
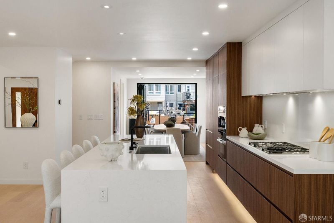
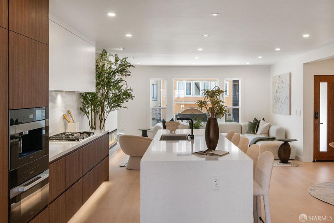
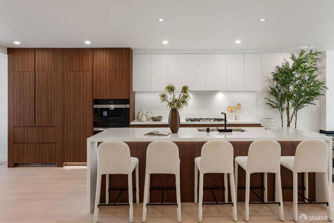
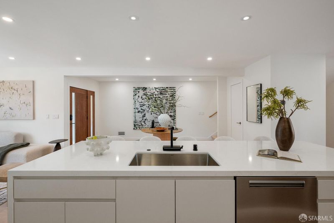
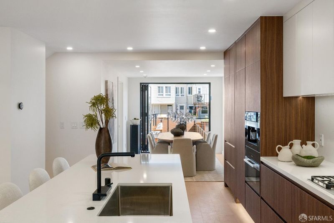
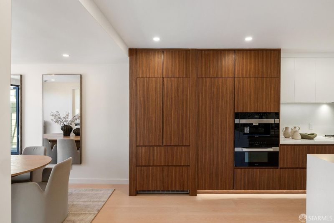
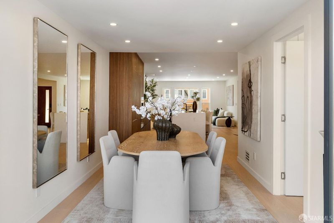
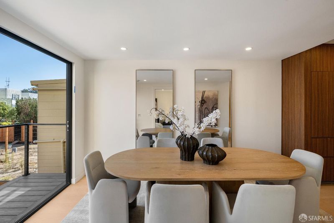
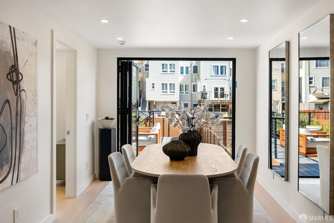
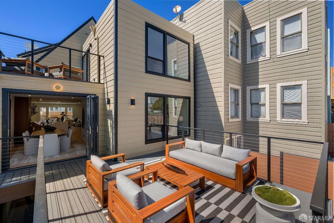
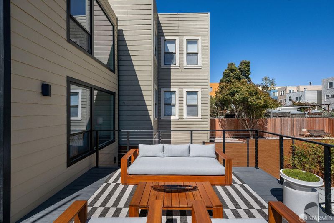
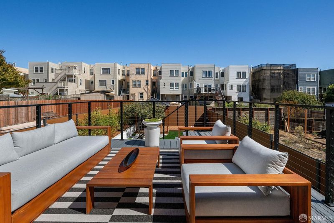
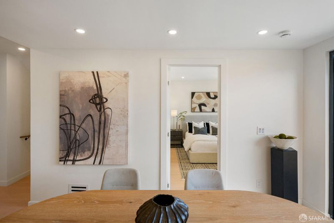
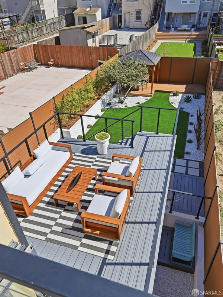
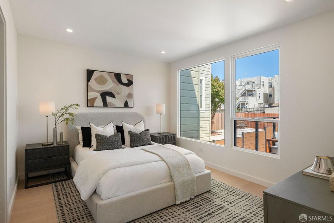
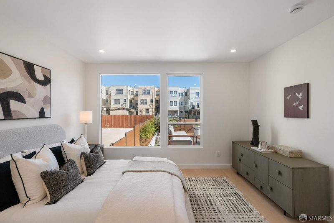
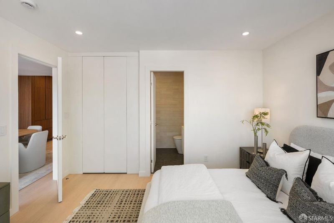
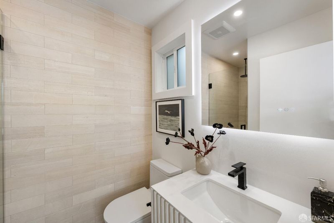
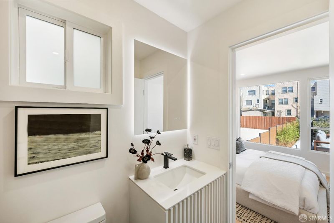
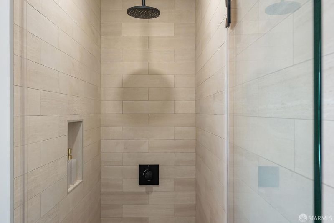
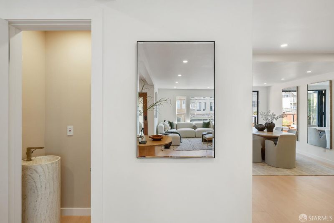
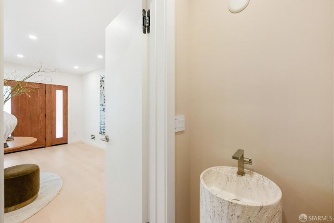
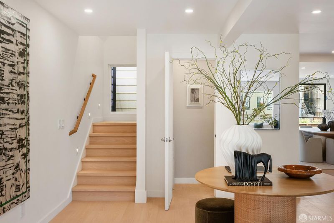
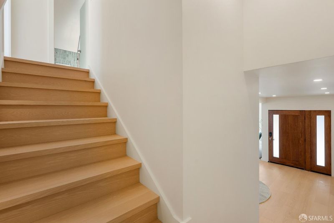
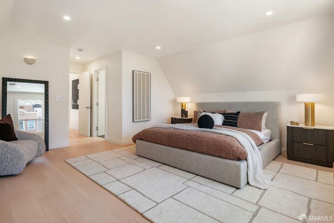
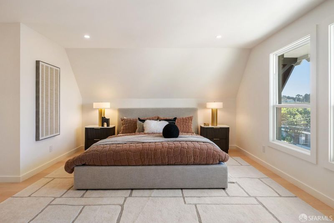
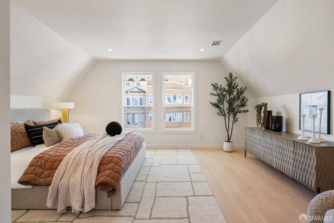
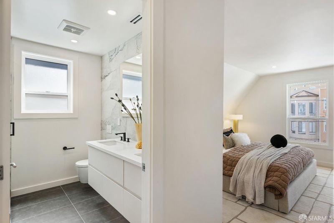
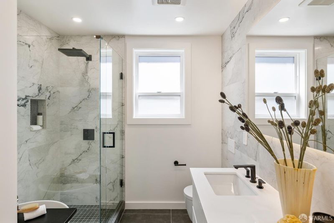
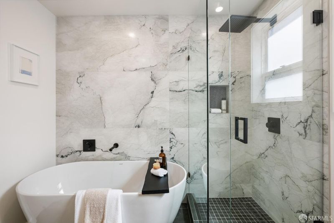
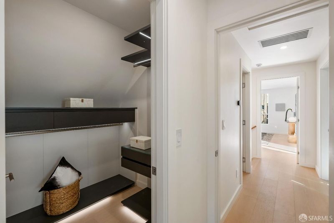
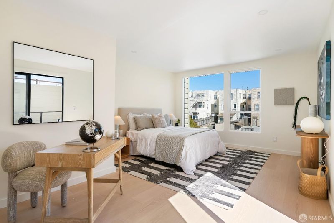
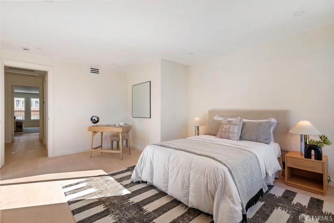
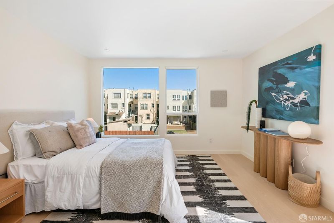
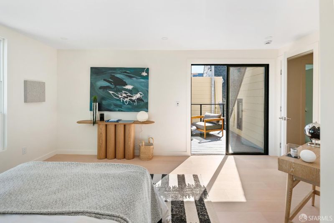
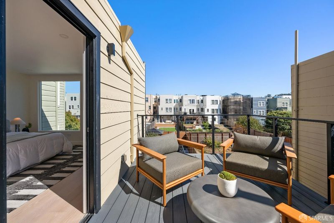
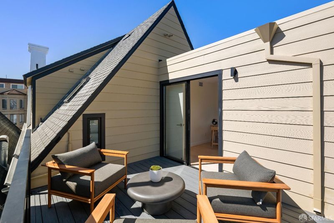
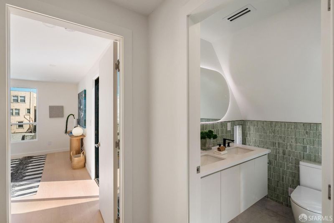
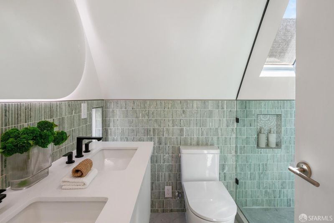
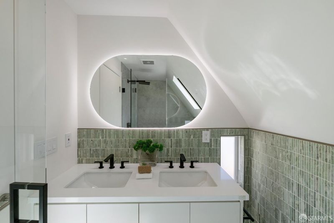
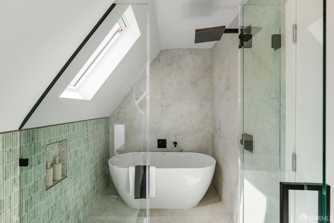
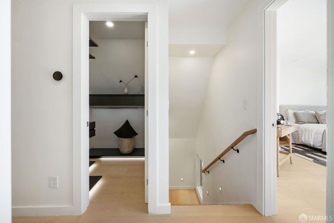
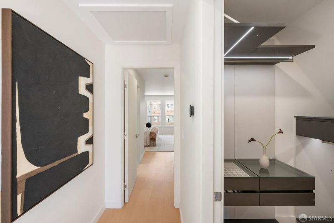
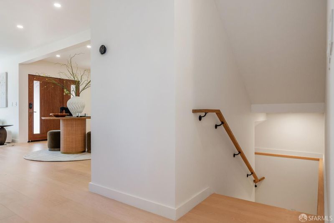
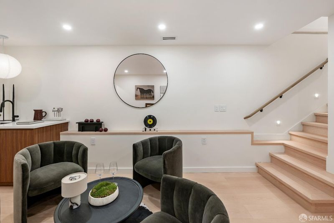
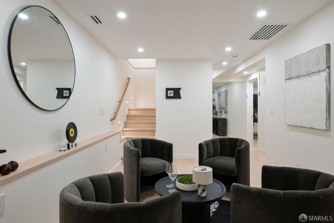
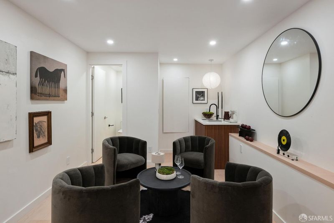
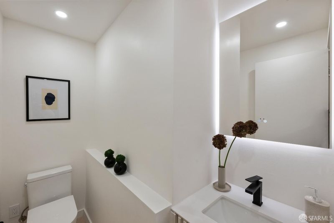
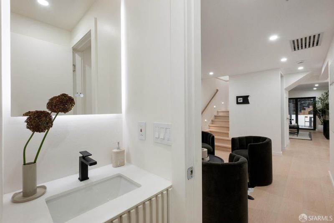
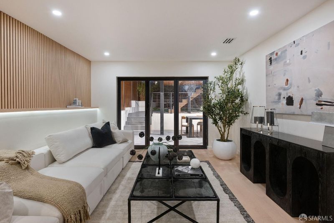
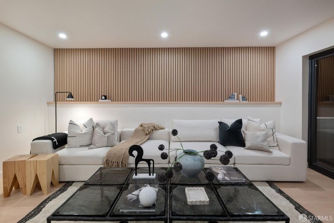
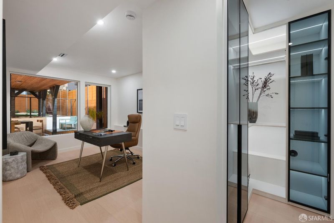
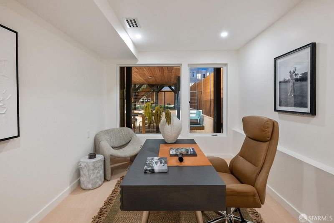
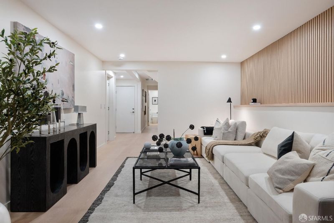
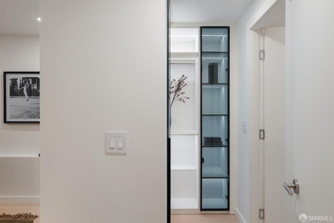
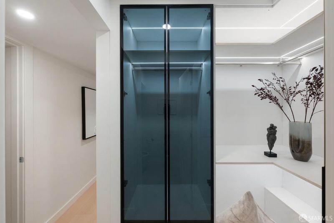
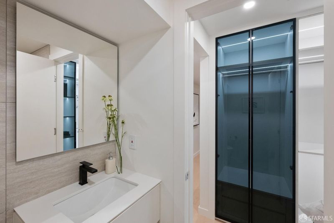
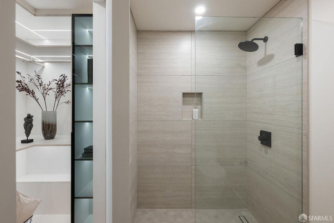
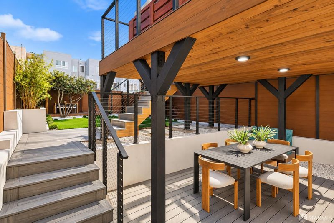
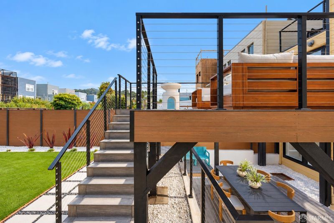
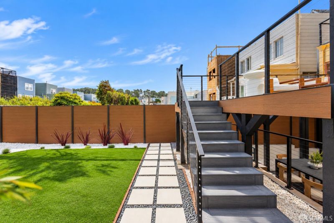
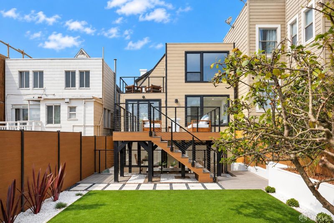
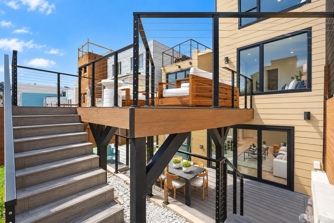
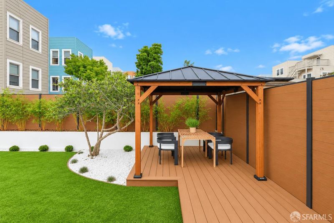
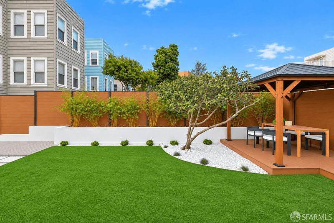
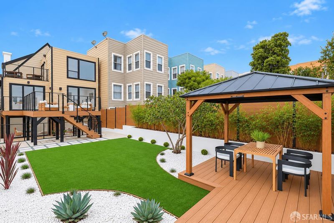
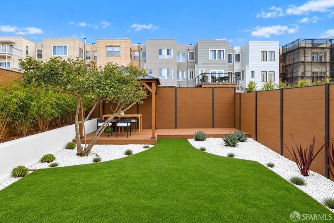
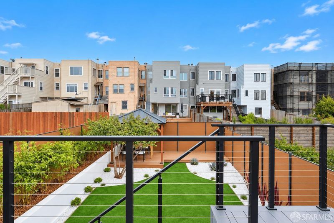
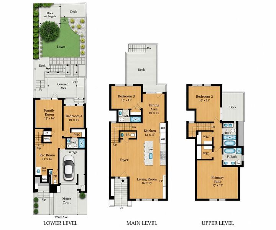
This Home is Designed for Living. Made for Entertaining. A gorgeous custom designed single family residence in the heart of San Francisco's Central Richmond, where sophisticated design, beautiful finishes, and exceptional indoor outdoor living come together. The home features four beautifully appointed ensuite bedrooms, multiple living and entertaining spaces, and an incredible connection to the outdoors on every level. The main level welcomes you through a grand foyer into expansive living and dining spaces and a beautifully designed kitchen featuring Miele appliances and Hansgrohe fixtures. The entire level flows seamlessly to a large deck overlooking the landscaped garden, creating the perfect setting for entertaining, dining outside, or simply enjoying the outdoors. Upstairs, two luxurious primary suites offer private retreats, each with beautifully finished bathrooms and gorgeous soaking tubs. One suite opens directly to a private deck overlooking the landscaped garden and pergola below. The lower level offers awesome flexibility with additional ensuite rooms that can function as guest rooms or office space, along with multiple areas for entertaining, relaxing, or gathering. This level opens directly to a private patio and the backyard beyond. The outdoor spaces are truly an extension of the home. Multiple decks and patios create places to dine, entertain, lounge, and unwind, while the beautifully landscaped backyard and pergola provide a private setting for gatherings large and small. Throughout the residence, thoughtful design and luxury details are found at every turn, from Hansgrohe fixtures and Miele appliances to beautifully designed bathrooms and custom finishes. With incredible indoor outdoor flow on every level, multiple entertaining spaces, and a spectacular backyard, this is a home designed to be lived in and enjoyed.

- Days on Market
- 0 days
- Current Status
- Active
- Original Price
- $3,280,000
- List Price
- $3,280,000
- On Market Date
- Oct 16, 2026
- Property Type
- Single Family Residence
- District
- SF District 1 - Central Richmond
- Zip Code
- 94121
- MLS ID
- 426170651
- APN
- 1623035
- Year Built
- 1917
- Stories in Building
- 3
- Possession
- Close Of Escrow
- Data Source
- SFAR
- Origin MLS System
Erikson School
Private 6-12 Special Education, Combined Elementary And Secondary, Coed
Students: 7 Distance: 0.2mi
San Francisco County Rop School
Public 10-12
Students: NA Distance: 0.2mi
Argonne Elementary School
Public K-5 Elementary, Yr Round
Students: 433 Distance: 0.2mi
St. Monica School
Private K-8 Elementary, Religious, Coed
Students: 205 Distance: 0.3mi
Bais Menachem Yeshiva Day School
Private K-8 Religious, Nonprofit
Students: 60 Distance: 0.4mi
Shalom School Dba Bais Menacehm Yeshiva Day School
Private K-7
Students: 30 Distance: 0.4mi
- Bed
- 4
- Bath
- 5
- Double Vanity, Skylight/Solar Tube, Stone, Tile, Tub
- Parking
- 2
- Driveway, Enclosed, Garage Door Opener, Garage Faces Front, Independent, On Site (Single Family Only)
- SQ FT
- 3,001
- SQ FT Source
- Verified
- Lot SQ FT
- 2,996.93
- Lot Acres
- 0.0688 Acres
- Kitchen
- Kitchen Island, Island w/Sink, Quartz Counter
- Dining Room
- Formal Area
- Entry Level
- 0
- Exterior Details
- Balcony
- Living Room
- Deck Attached, Great Room
- Flooring
- Wood
- Fire Place
- Electric, Family Room
- Heating
- Gas
- Laundry
- Ground Floor, Laundry Closet
- Possession
- Close Of Escrow
- Fee
- $0
MLS and other Information regarding properties for sale as shown in Theo have been obtained from various sources such as sellers, public records, agents and other third parties. This information may relate to the condition of the property, permitted or unpermitted uses, zoning, square footage, lot size/acreage or other matters affecting value or desirability. Unless otherwise indicated in writing, neither brokers, agents nor Theo have verified, or will verify, such information. If any such information is important to buyer in determining whether to buy, the price to pay or intended use of the property, buyer is urged to conduct their own investigation with qualified professionals, satisfy themselves with respect to that information, and to rely solely on the results of that investigation.
School data provided by GreatSchools. School service boundaries are intended to be used as reference only. To verify enrollment eligibility for a property, contact the school directly.