

$525,000
1,259
SQ FT
$417
SQ/FT
3129 Ash Street
@ Redwood Drive - Antioch

- 3 Bed
- 2.5 (2/1) Bath
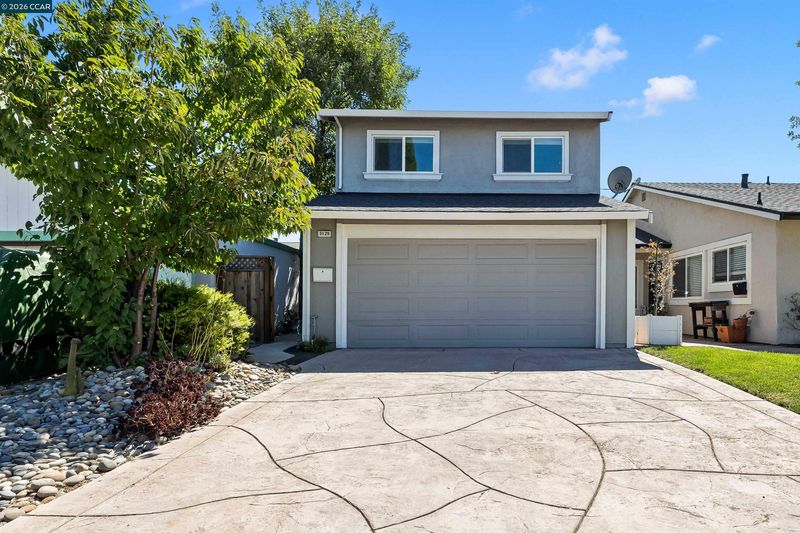
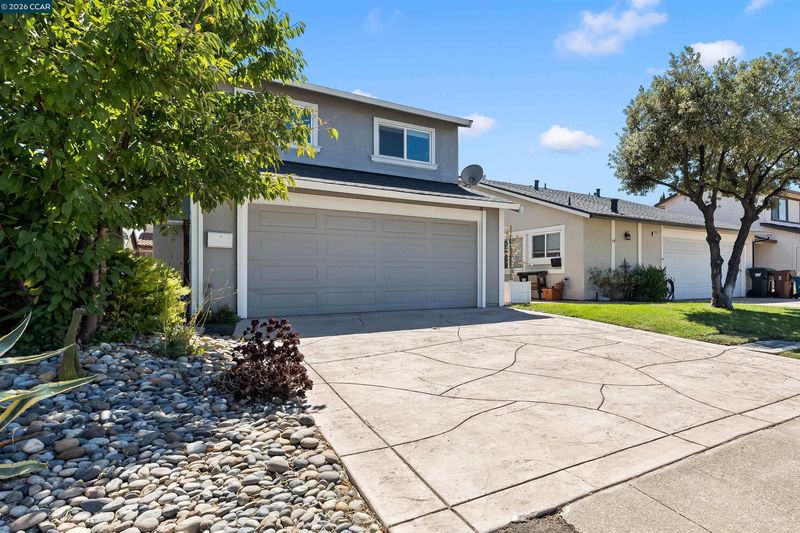
- 2 Park
- 1,259 sqft
- Antioch
-

-
Sat Jul 25, 1:00 pm - 4:00 pm
Come see this great opportunity to become a Homeowner!
-
Sun Jul 26, 1:00 pm - 4:00 pm
Come see this great opportunity to become a Homeowner!
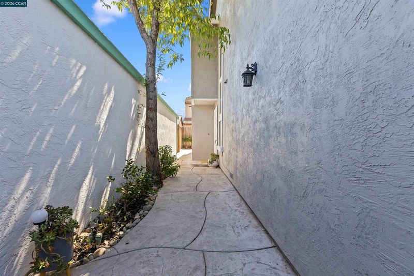
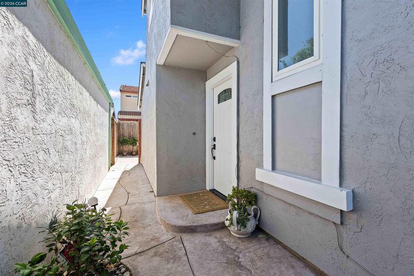
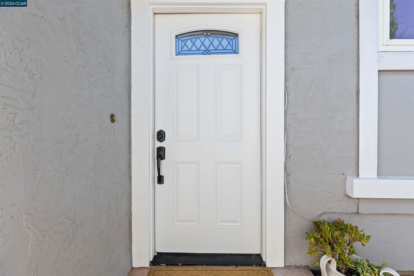
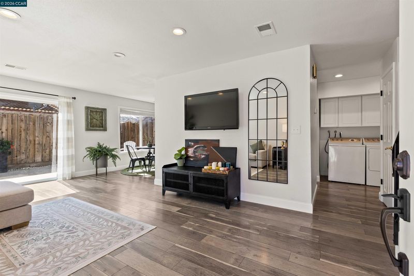
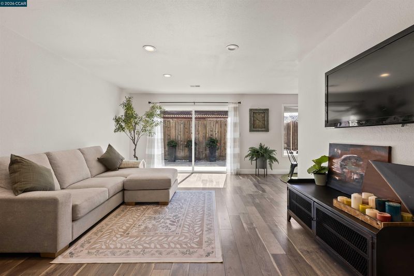
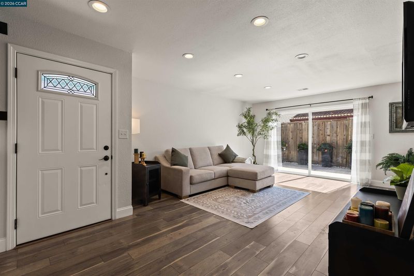
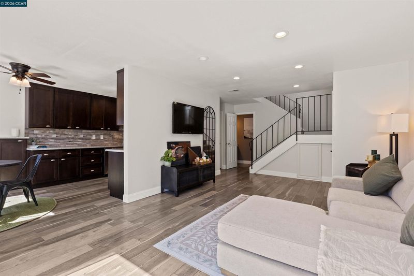
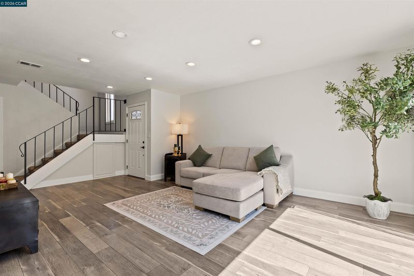
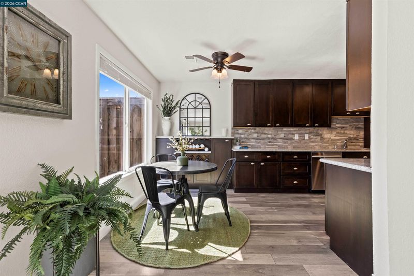
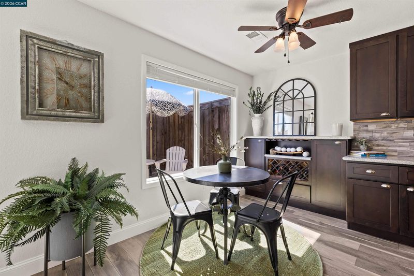
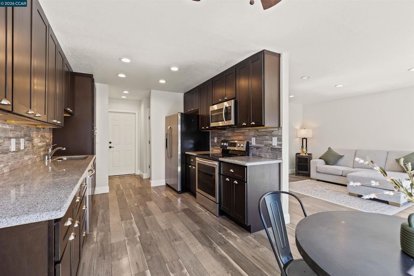
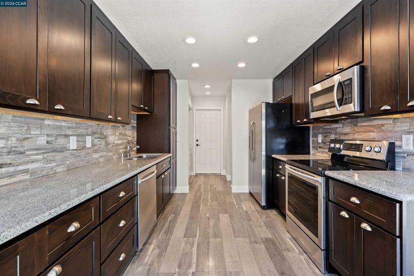
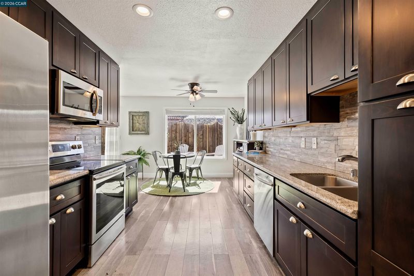
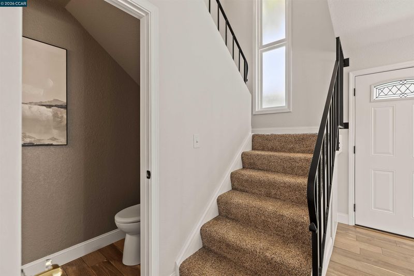
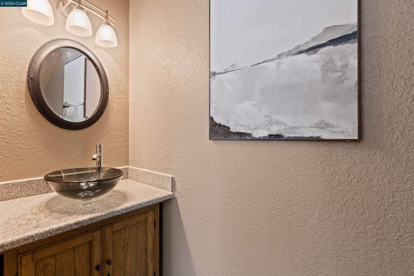
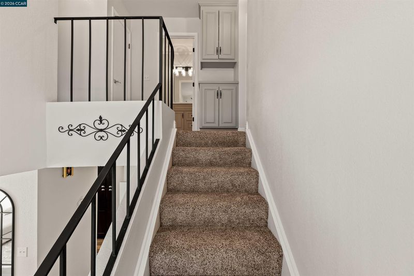
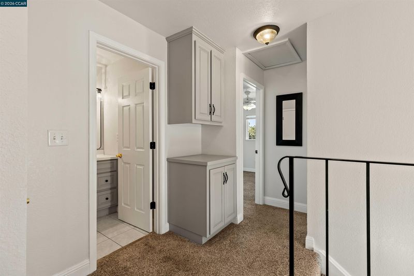
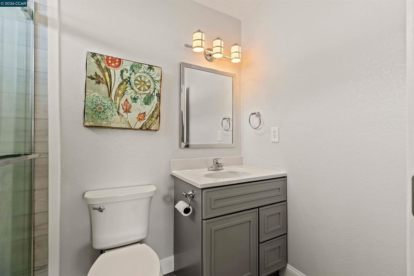
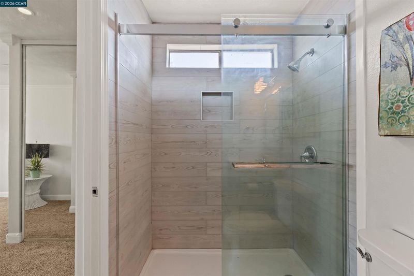
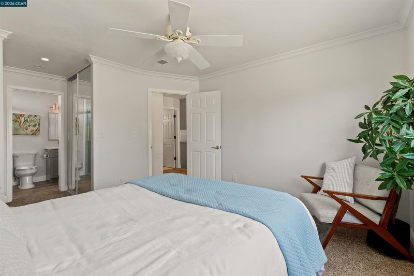
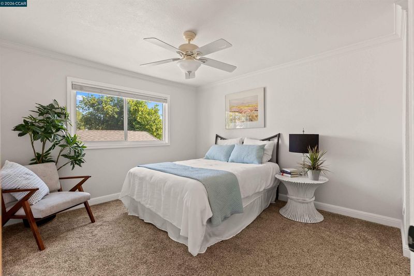
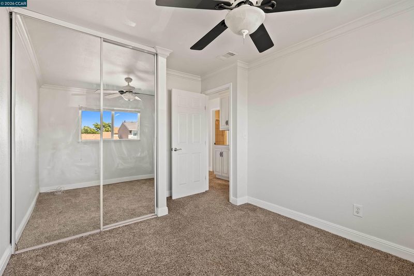
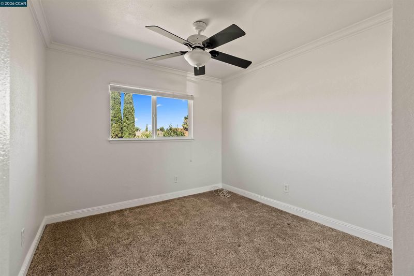
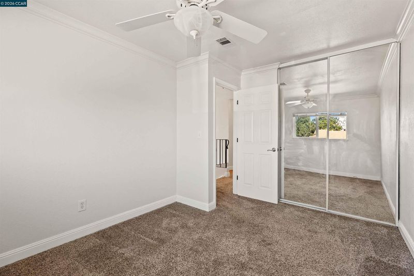
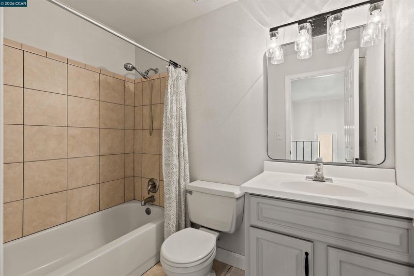
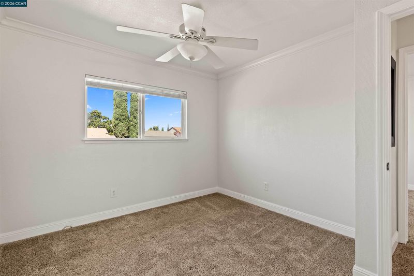
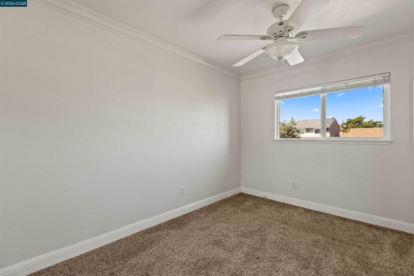
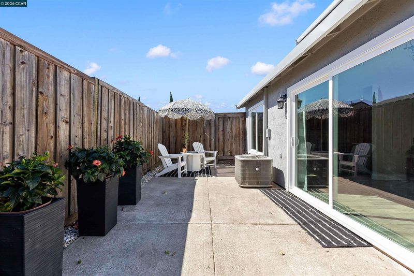
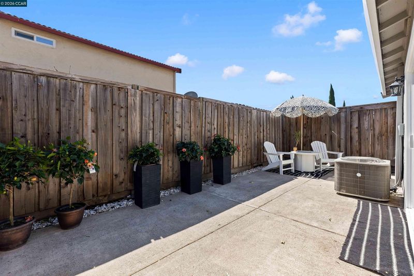
Welcome to 3129 Ash Street! A beautifully refreshed home offering the space, style, and convenience today’s buyers are looking for. Step inside to a bright, inviting interior featuring updated flooring, recessed lighting, and a comfortable layout designed for both everyday living and entertaining. The updated kitchen stands out with granite countertops, stainless-steel appliances, rich cabinetry, and a stylish backsplash, while the adjacent dining area makes hosting and gathering effortless. Upstairs, three well-sized bedrooms provide flexible space for rest, work, or guests, complemented by updated bathrooms with modern finishes. Outside, the private, low-maintenance patio creates the perfect setting for morning coffee, weekend barbecues, or relaxing at the end of the day. An attached two-car garage adds valuable parking and storage. Conveniently located near shopping, dining, parks, and major commuter routes, this move-in-ready home delivers an outstanding opportunity to enjoy comfort, convenience, and value. Come experience everything 3129 Ash Street has to offer.

- Current Status
- New
- Original Price
- $525,000
- List Price
- $525,000
- On Market Date
- Jul 20, 2026
- Property Type
- Detached
- D/N/S
- Antioch
- Zip Code
- 94509
- MLS ID
- 41142209
- APN
- 0764210258
- Year Built
- 1977
- Stories in Building
- 2
- Possession
- Close Of Escrow
- Data Source
- MAXEBRDI
- Origin MLS System
- CONTRA COSTA
Resilience School of Health
Private 4, 7, 9-12 Special Education, Combined Elementary And Secondary, Coed
Students: NA Distance: 0.6mi
Antioch Christian Academy
Private 1-11
Students: 6 Distance: 0.6mi
Mission Elementary School
Public K-5 Elementary
Students: 586 Distance: 0.7mi
Antioch Charter Academy
Charter K-8 Elementary
Students: 197 Distance: 0.9mi
East County Elementary Special Education School
Public K-12 Special Education, Yr Round
Students: 30 Distance: 0.9mi
Turner Elementary School
Public K-5 Elementary, Coed
Students: 506 Distance: 0.9mi
- Bed
- 3
- Bath
- 2.5 (2/1)
- Parking
- 2
- Attached, Garage Door Opener
- SQ FT
- 1,259
- SQ FT Source
- Public Records
- Lot SQ FT
- 2,240.0
- Lot Acres
- 0.051 Acres
- Pool Info
- None
- Kitchen
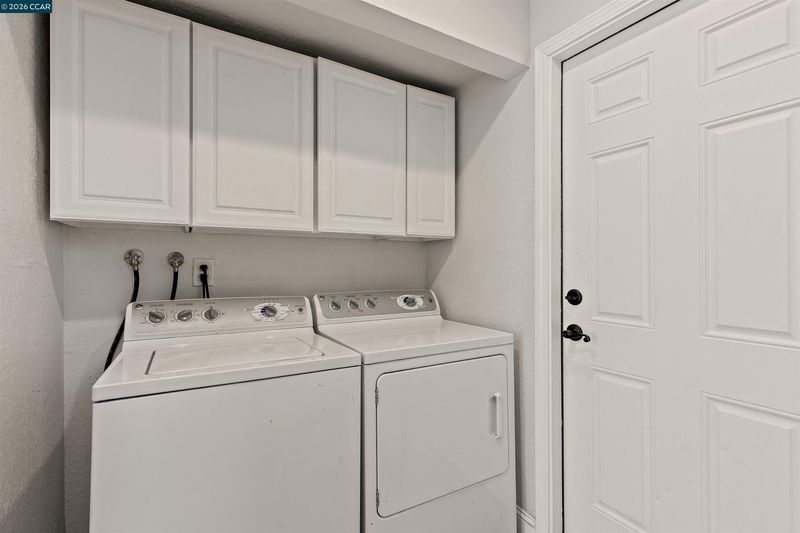
- Dishwasher, Electric Range, Microwave, Free-Standing Range, Refrigerator, Dryer, Washer, Stone Counters, Electric Range/Cooktop, Range/Oven Free Standing
- Cooling
- Central Air
- Disclosures
- Disclosure Package Avail
- Entry Level
- Exterior Details
- Back Yard, Front Yard
- Flooring
- Laminate
- Foundation
- Fire Place
- None
- Heating
- Forced Air
- Laundry
- Dryer, Washer
- Main Level
- 0.5 Bath, Main Entry
- Possession
- Close Of Escrow
- Architectural Style
- Other
- Construction Status
- Existing
- Additional Miscellaneous Features
- Back Yard, Front Yard
- Location
- Zero Lot Line
- Roof
- Composition Shingles
- Water and Sewer
- Public
- Fee
- Unavailable
MLS and other Information regarding properties for sale as shown in Theo have been obtained from various sources such as sellers, public records, agents and other third parties. This information may relate to the condition of the property, permitted or unpermitted uses, zoning, square footage, lot size/acreage or other matters affecting value or desirability. Unless otherwise indicated in writing, neither brokers, agents nor Theo have verified, or will verify, such information. If any such information is important to buyer in determining whether to buy, the price to pay or intended use of the property, buyer is urged to conduct their own investigation with qualified professionals, satisfy themselves with respect to that information, and to rely solely on the results of that investigation.
School data provided by GreatSchools. School service boundaries are intended to be used as reference only. To verify enrollment eligibility for a property, contact the school directly.