

$949,000
1,522
SQ FT
$624
SQ/FT
694 Cedarville Lane
@ Mabury - 5 - Berryessa, San Jose

- 3 Bed
- 3 Bath
- 2 Park
- 1,522 sqft
- SAN JOSE
-

-
Sat Oct 17, 1:30 pm - 4:30 pm
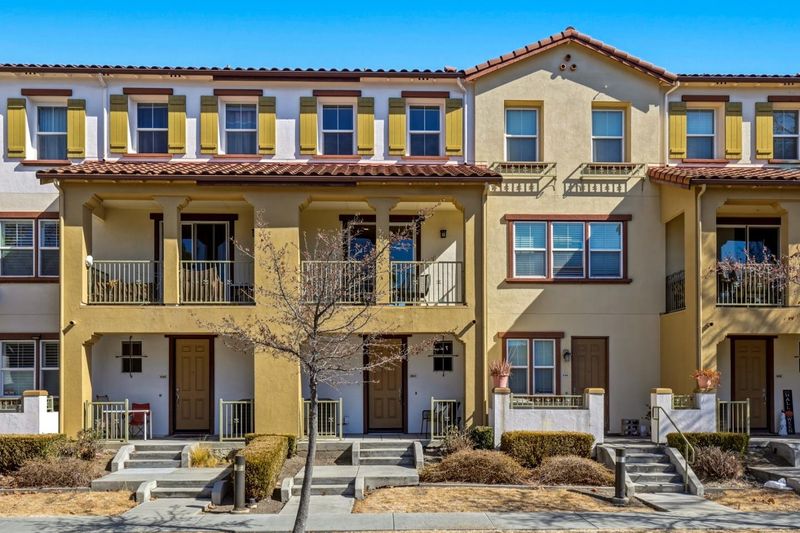
Low HOA Dues, Close to BART and Light Rail, Beautiful Hill Views, 3 Bedrooms and 3 Baths Townhome-style Condo.
-
Sun Oct 18, 1:30 pm - 4:30 pm
Low HOA Dues, Close to BART and Light Rail, Beautiful Hill Views, 3 Bedrooms and 3 Baths Townhome-style Condo.
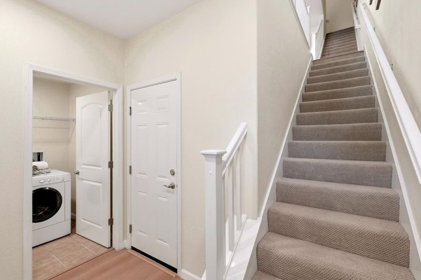
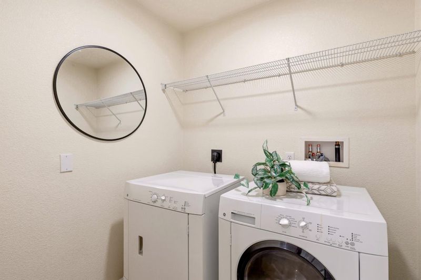
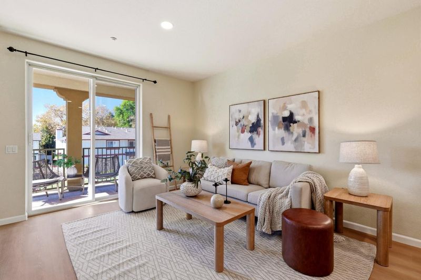
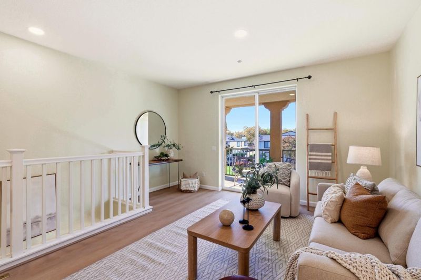
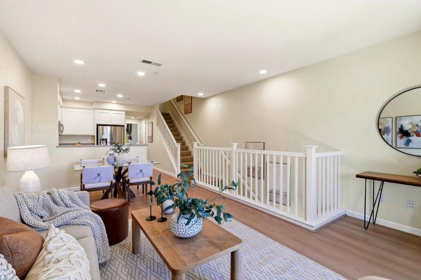
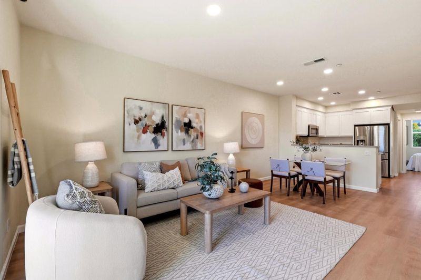
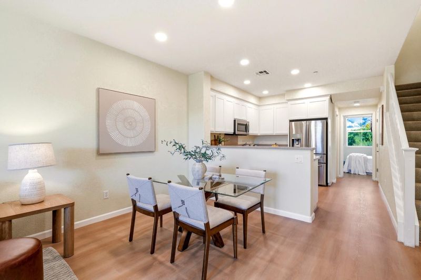
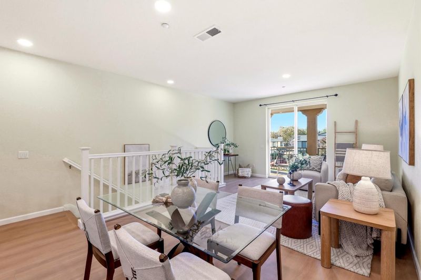
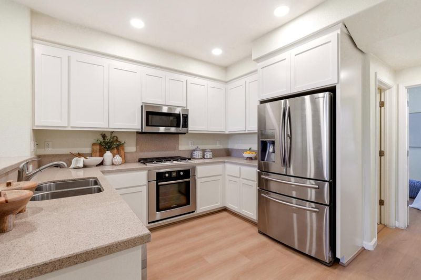
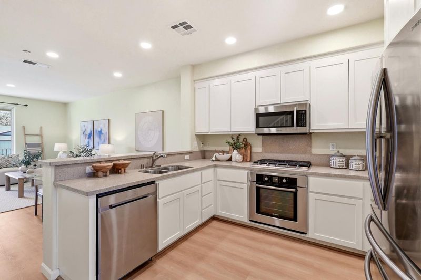
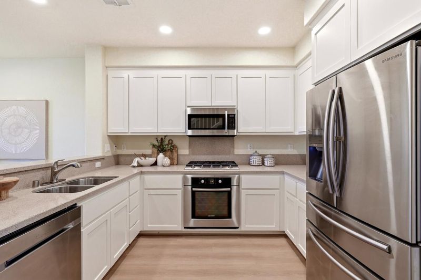
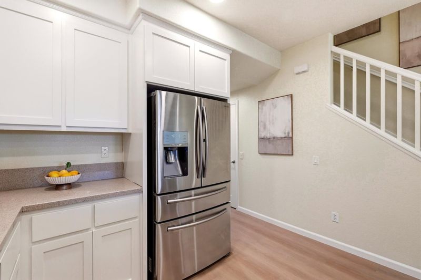
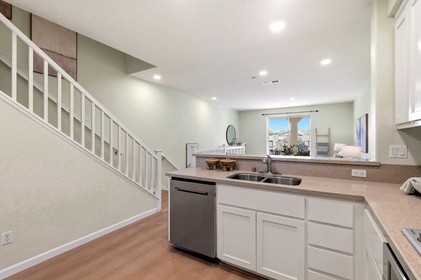
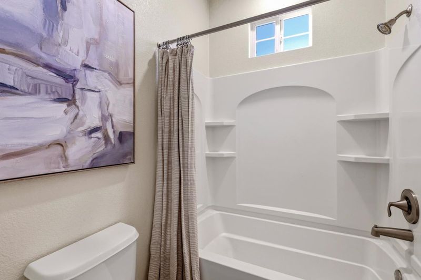
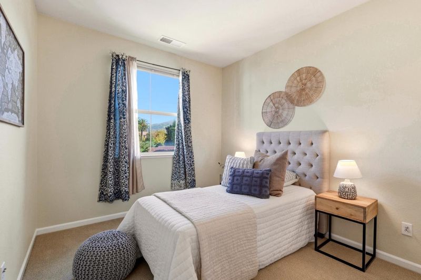
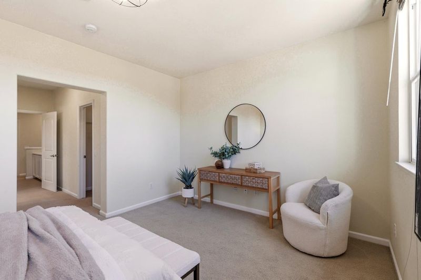
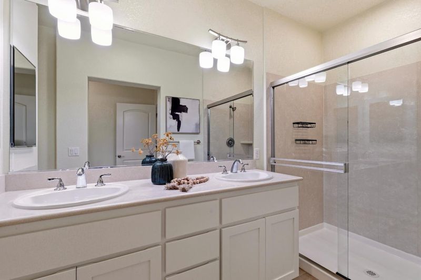
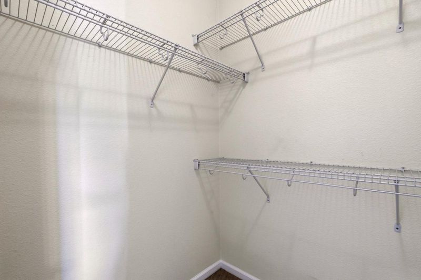
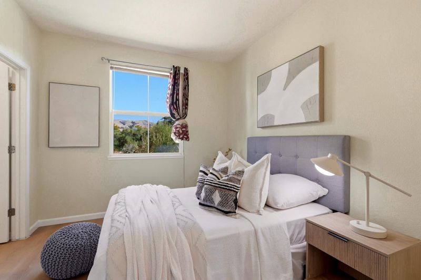
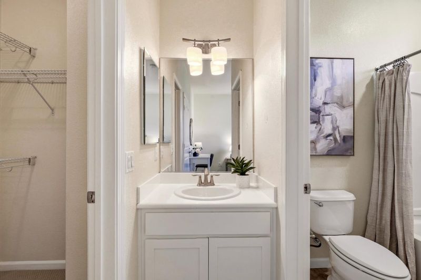
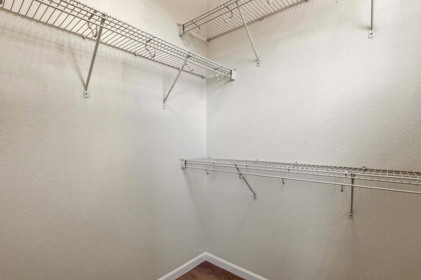
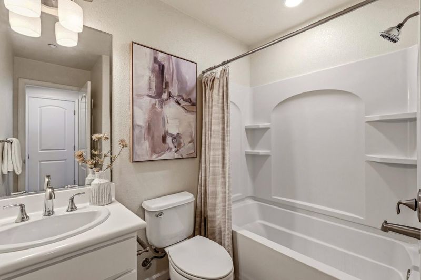
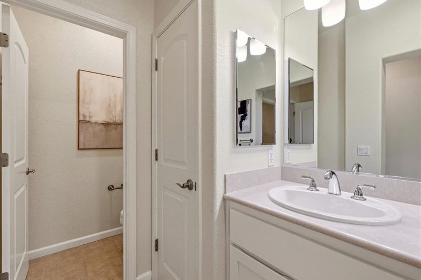
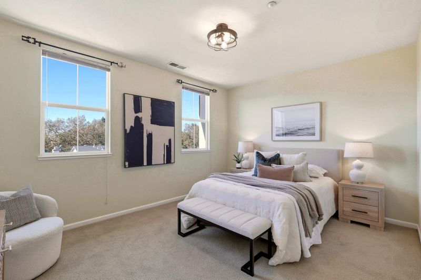
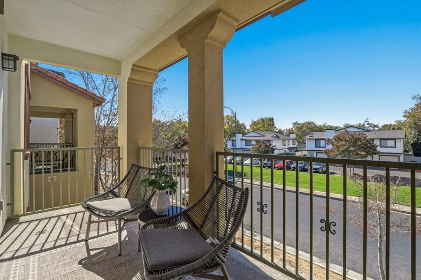
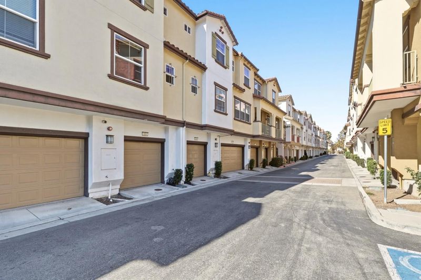
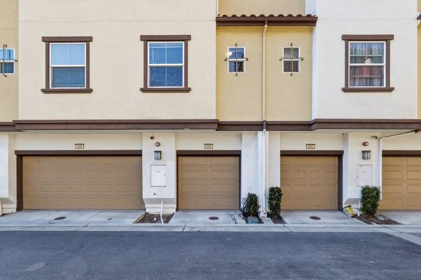
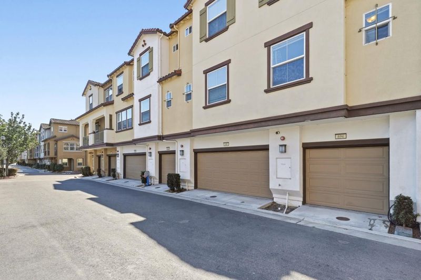
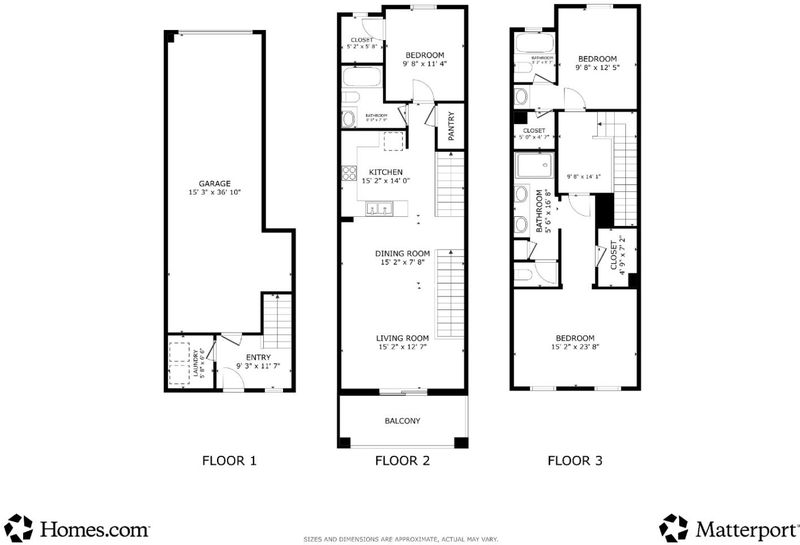
Enjoy beautiful hill views, low HOA dues that include water, and a convenient commuter-friendly location! Just approximately 1.5 miles from BART and close to light rail, this beautifully updated three-level townhome-style condo makes everyday living comfortable and convenient. Start your morning with coffee on the balcony, then step into an open main level where the spacious living and dining areas flow together. Recessed lighting and SPC flooring create a clean, modern feel. The kitchen features crisp white cabinetry, granite countertops, stainless steel appliances, and generous storage and prep space. A bedroom and full bathroom on the main level offer flexibility for guests, extended family, or a home office. Upstairs, two private bedroom suites, including the primary suite, each have their own bathroom and walk-in closet. Both secondary bedrooms enjoy views toward the hills. In-unit laundry and an attached two-car garage make daily routines easier. The community offers a park, a childrens play area, and a barbecue area for weekend gatherings. Major commute routes, shopping, dining, and Silicon Valley employers are all within easy reach. Come picture yourself at home. Schedule your visit today.

- Days on Market
- 1 day
- Current Status
- Active
- Original Price
- $949,000
- List Price
- $949,000
- On Market Date
- Oct 16, 2026
- Property Type
- Townhouse
- Area
- 5 - Berryessa
- Zip Code
- 95133
- MLS ID
- ML82064805
- APN
- 254-79-024
- Year Built
- 2008
- Stories in Building
- 3
- Possession
- Unavailable
- Data Source
- MLSL
- Origin MLS System
- MLSListings, Inc.
Merryhill Elementary School
Private K-5 Coed
Students: 216 Distance: 0.1mi
Ben Painter Elementary School
Public PK-8 Elementary
Students: 334 Distance: 0.5mi
William Sheppard Middle School
Public 6-8 Middle
Students: 601 Distance: 0.5mi
KIPP San Jose Collegiate
Charter 9-12 Secondary, Coed
Students: 530 Distance: 0.7mi
Pegasus High School
Public 11-12 Continuation
Students: 114 Distance: 0.8mi
Independence High School
Public 9-12 Secondary
Students: 2872 Distance: 0.8mi
- Bed
- 3
- Bath
- 3
- Double Sinks, Primary - Stall Shower(s)
- Parking
- 2
- Attached Garage
- SQ FT
- 1,522
- SQ FT Source
- Unavailable
- Cooling
- Central AC
- Dining Room
- Dining Area
- Disclosures
- NHDS Report
- Family Room
- No Family Room
- Foundation
- Other
- Heating
- Central Forced Air
- Laundry
- In Utility Room, Washer / Dryer
- * Fee
- $226
- Name
- Messina Gardens Homeowners' Association
- *Fee includes
- Common Area Electricity, Maintenance - Common Area, and Management Fee
MLS and other Information regarding properties for sale as shown in Theo have been obtained from various sources such as sellers, public records, agents and other third parties. This information may relate to the condition of the property, permitted or unpermitted uses, zoning, square footage, lot size/acreage or other matters affecting value or desirability. Unless otherwise indicated in writing, neither brokers, agents nor Theo have verified, or will verify, such information. If any such information is important to buyer in determining whether to buy, the price to pay or intended use of the property, buyer is urged to conduct their own investigation with qualified professionals, satisfy themselves with respect to that information, and to rely solely on the results of that investigation.
School data provided by GreatSchools. School service boundaries are intended to be used as reference only. To verify enrollment eligibility for a property, contact the school directly.