


$2,800,000
4,022
SQ FT
$696
SQ/FT
4287 Quail Run Place
@ Quail Run Drive - Blackhawk Country Club, Danville

- 4 Bed
- 3 Bath
- 3 Park
- 4,022 sqft
- Danville
-

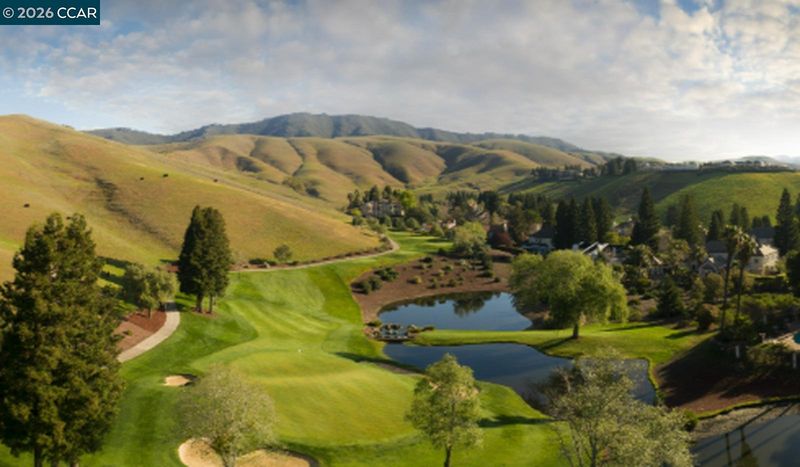
Completely reimagined from top to bottom, this stunning Blackhawk residence offers a fresh take on luxury living with exceptional finishes, timeless design, and an extraordinary setting. Tucked at the end of a peaceful cul-de-sac within the prestigious gated Blackhawk community, this beautifully transformed home features a brand-new kitchen, newly updated bathrooms, luxurious new hardwood flooring, on-trend designer tile, contemporary lighting and fixtures throughout, and fresh landscaping. Even the three-car garage has been refreshed with new paint and sleek epoxy flooring. Offering over 4,000 square feet of thoughtfully designed living space, this north-facing residence welcomes you with soaring 15-foot vaulted ceilings, expansive windows, and an abundance of natural light. The versatile floor plan includes a main-level bedroom and full bathroom, ideal for guests or a private home office, while an oversized upstairs bonus room offers endless possibilities for a media room, fitness studio, or additional gathering space. Situated on just under a quarter flat acre lot with no immediate neighbors directly in front or behind, the property offers exceptional privacy, a tranquil atmosphere, and partial views of majestic Mount Diablo. Enjoy the coveted Blackhawk lifestyle, with access to championship golf, tennis, bocce, swimming, scenic trails, dining, and an array of recreational amenities. Beautifully updated and ideally located, this remarkable home combines modern sophistication, everyday comfort, and the best of Blackhawk living.

- Current Status
- Active - Coming Soon
- Original Price
- $2,800,000
- List Price
- $2,800,000
- On Market Date
- Oct 16, 2026
- Property Type
- Detached
- D/N/S
- Blackhawk Country Club
- Zip Code
- 94506
- MLS ID
- 41151517
- APN
- 2202700585
- Year Built
- 1986
- Stories in Building
- 2
- Possession
- Close Of Escrow
- Data Source
- MAXEBRDI
- Origin MLS System
- CONTRA COSTA
Diablo Vista Middle School
Public 6-8 Middle
Students: 986 Distance: 1.3mi
Tassajara Hills Elementary School
Public K-5 Elementary
Students: 492 Distance: 1.5mi
Creekside Elementary School
Public K-5
Students: 638 Distance: 1.8mi
Sycamore Valley Elementary School
Public K-5 Elementary
Students: 573 Distance: 3.0mi
The Athenian School
Private 6-12 Combined Elementary And Secondary, Coed
Students: 490 Distance: 3.4mi
Coyote Creek Elementary School
Public K-5 Elementary
Students: 920 Distance: 3.4mi
- Bed
- 4
- Bath
- 3
- Parking
- 3
- Attached
- SQ FT
- 4,022
- SQ FT Source
- Public Records
- Lot SQ FT
- 8,060.0
- Lot Acres
- 0.19 Acres
- Pool Info
- Membership (Optional), Community
- Kitchen
- Microwave, Refrigerator, Self Cleaning Oven, 220 Volt Outlet, Tile Counters, Pantry, Self-Cleaning Oven
- Cooling
- Central Air, Whole House Fan
- Disclosures
- Nat Hazard Disclosure, Disclosure Package Avail, Disclosure Statement
- Entry Level
- Exterior Details
- Garden/Play
- Flooring
- Tile, Wood
- Foundation
- Fire Place
- Wood Burning, Gas Piped
- Heating
- Central
- Laundry
- Inside
- Main Level
- 1 Bedroom, 1 Bath, Laundry Facility, Main Entry
- Views
- Park/Greenbelt, Mountain(s), Partial
- Possession
- Close Of Escrow
- Architectural Style
- Traditional
- Construction Status
- Existing
- Additional Miscellaneous Features
- Garden/Play
- Location
- Cul-De-Sac, Rectangular Lot
- Roof
- Composition
- Water and Sewer
- Public
- Fee
- $600
MLS and other Information regarding properties for sale as shown in Theo have been obtained from various sources such as sellers, public records, agents and other third parties. This information may relate to the condition of the property, permitted or unpermitted uses, zoning, square footage, lot size/acreage or other matters affecting value or desirability. Unless otherwise indicated in writing, neither brokers, agents nor Theo have verified, or will verify, such information. If any such information is important to buyer in determining whether to buy, the price to pay or intended use of the property, buyer is urged to conduct their own investigation with qualified professionals, satisfy themselves with respect to that information, and to rely solely on the results of that investigation.
School data provided by GreatSchools. School service boundaries are intended to be used as reference only. To verify enrollment eligibility for a property, contact the school directly.