

$1,195,000
1,012
SQ FT
$1,181
SQ/FT
3021 Rivera Street
@ 40th Ave. - SF District 2 - Outer Parkside, San Francisco

- 2 Bed
- 1 Bath
- 1 Park
- 1,012 sqft
- San Francisco
-

-
Sun Oct 18, 2:00 pm - 4:00 pm
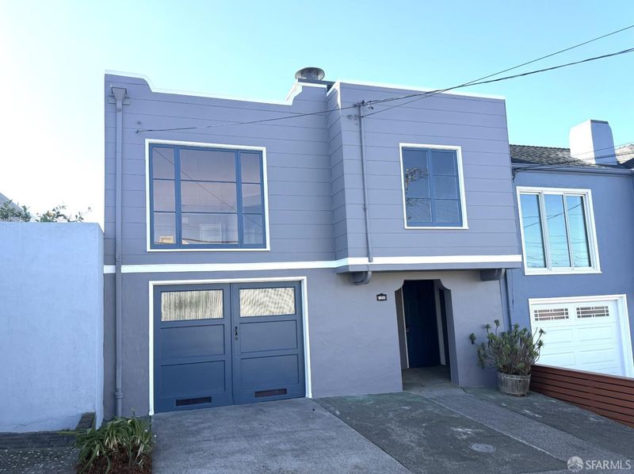
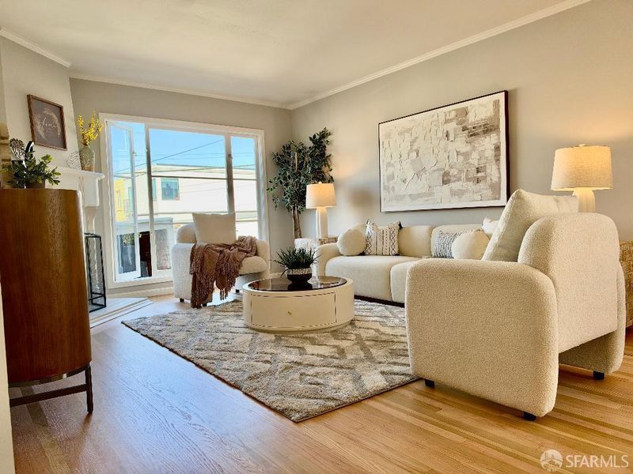
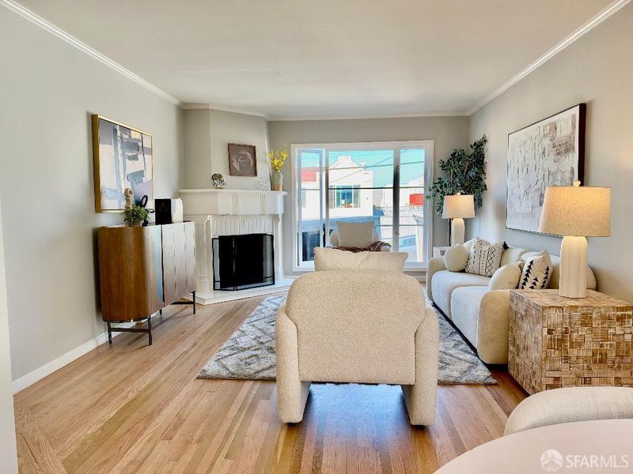
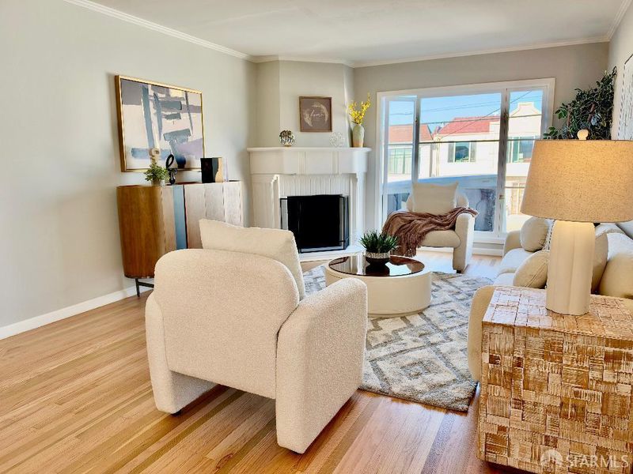
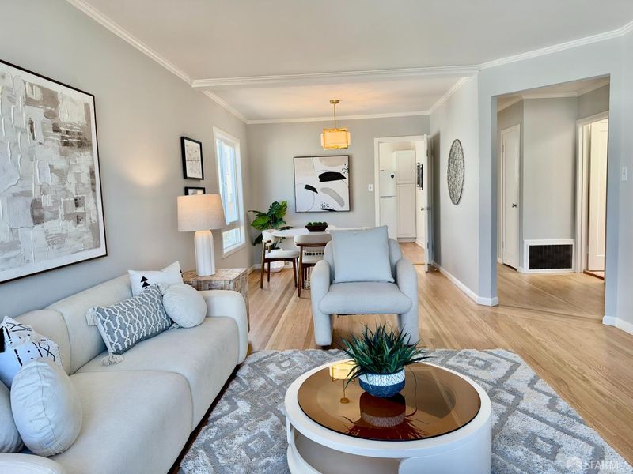
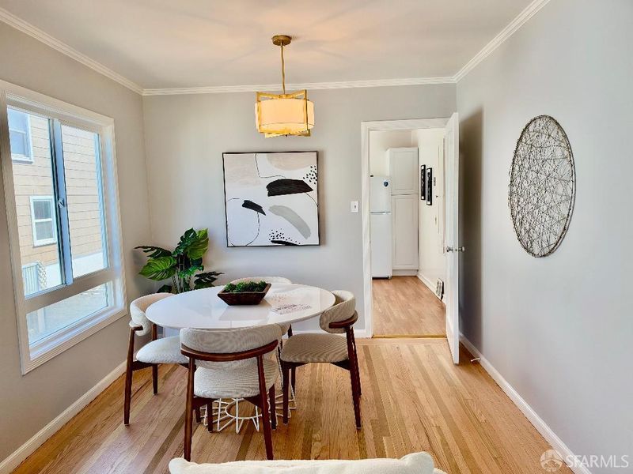
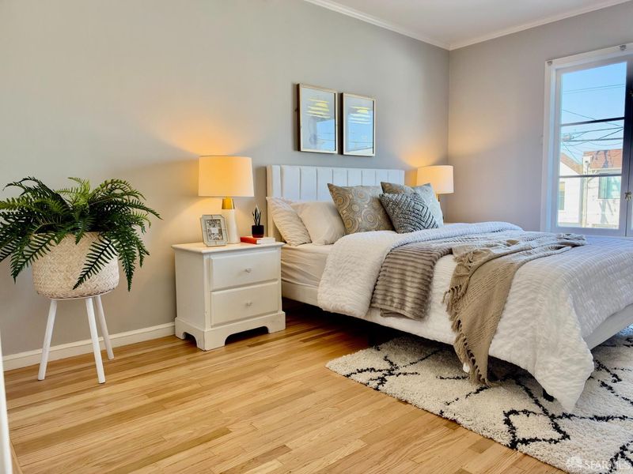
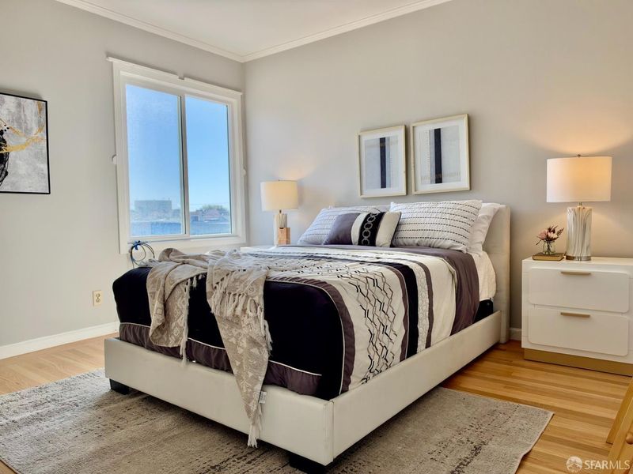
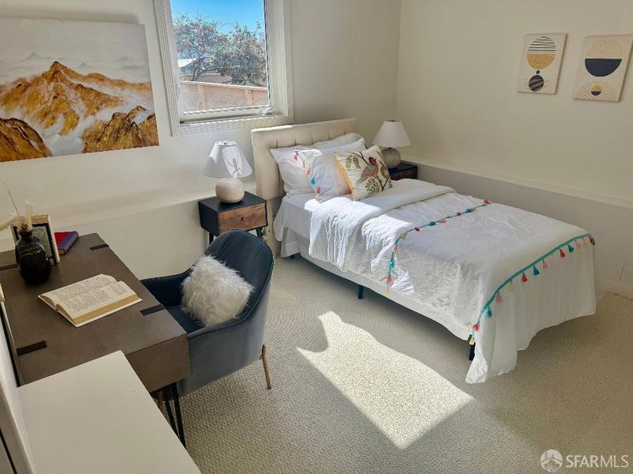
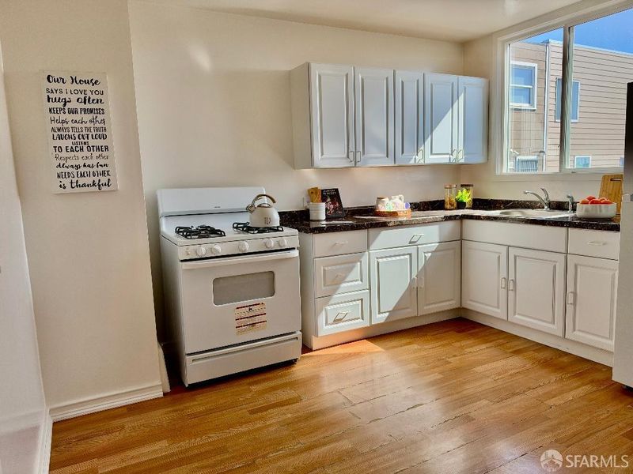
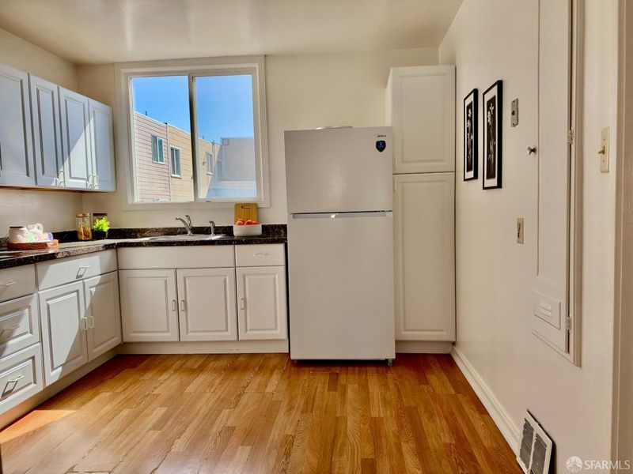
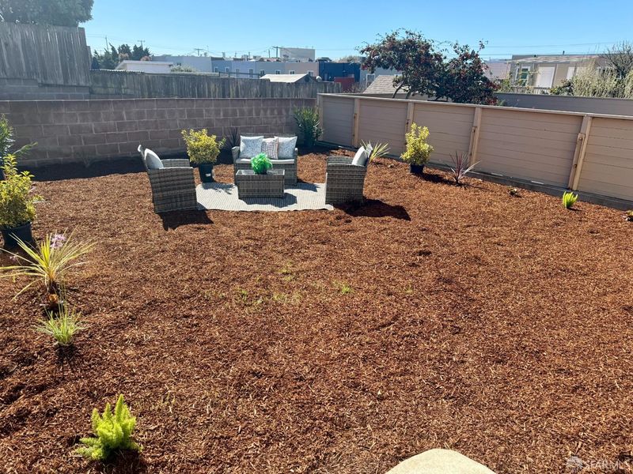
FIRST OPEN HOUSE -- Classic Mid-Century Outer Parkside home. The main level features spacious LR with fireplace & a large picture window with partial ocean views. Dining area & light-filled kitchen overlook the south-facing backyard. Sparkling HW flrs and Art Deco-style BA. Two BRs. Downstairs features a garden-level room and bath. The spacious garage includes a washer, dryer. Step outside to the landscaped, south-facing backyard. Short drive to Ocean Beach. Also close to Taraval transportation, shops & restaurants.
Classic Mid-Century charm meets the serene atmosphere of Outer Parkside in this standout 1947 semi-detached home. The main level welcomes you with a spacious living room centered around a beautiful corner fireplace and a large picture window offering partial ocean views. The layout flows naturally into a dining area and a light-filled kitchen that overlooks the south-facing backyard. Original character shines throughout, from the sparkling hardwood floors to the Art Deco-style bathroom, complete with skylight. Two bedrooms round out the top floor. Downstairs features a versatile garden-level room and bathroom, offering excellent flexibility for your specific needs. The spacious garage includes a washer, dryer, and laundry tray, with storage space. Step outside to the landscaped, south-facing backyard private oasis, perfect for afternoon sun. Newer roof, installed in 2024. Short drive to Ocean Beach. Also close to Taraval transportation, shops and restaurants.

- Days on Market
- 0 days
- Current Status
- Active
- Original Price
- $1,195,000
- List Price
- $1,195,000
- On Market Date
- Oct 16, 2026
- Property Type
- Single Family Residence
- District
- SF District 2 - Outer Parkside
- Zip Code
- 94116
- MLS ID
- 426170917
- APN
- 2309029
- Year Built
- 1947
- Stories in Building
- 0
- Possession
- Close Of Escrow
- Data Source
- SFAR
- Origin MLS System
S.F. County Special Education School
Public K-12 Special Education
Students: 74 Distance: 0.1mi
St. Ignatius College Preparatory School
Private 9-12 Secondary, Religious, Coed
Students: 1478 Distance: 0.2mi
Sunset Elementary School
Public K-5 Elementary
Students: 407 Distance: 0.4mi
Giannini (A.P.) Middle School
Public 6-8 Middle
Students: 1188 Distance: 0.4mi
St. Gabriel Elementary School
Private K-8 Elementary, Religious, Coed
Students: 467 Distance: 0.4mi
Stevenson (Robert Louis) Elementary School
Public K-5 Elementary
Students: 489 Distance: 0.4mi
- Bed
- 2
- Bath
- 1
- Parking
- 1
- Garage Faces Front, Tandem, On Site (Single Family Only)
- SQ FT
- 1,012
- SQ FT Source
- Assessor Auto-Fill
- Lot SQ FT
- 1,873.08
- Lot Acres
- 0.043 Acres
- Entry Level
- 0
- Flooring
- Wood
- Fire Place
- Living Room
- Laundry
- In Garage
- Possession
- Close Of Escrow
- Fee
- $0
MLS and other Information regarding properties for sale as shown in Theo have been obtained from various sources such as sellers, public records, agents and other third parties. This information may relate to the condition of the property, permitted or unpermitted uses, zoning, square footage, lot size/acreage or other matters affecting value or desirability. Unless otherwise indicated in writing, neither brokers, agents nor Theo have verified, or will verify, such information. If any such information is important to buyer in determining whether to buy, the price to pay or intended use of the property, buyer is urged to conduct their own investigation with qualified professionals, satisfy themselves with respect to that information, and to rely solely on the results of that investigation.
School data provided by GreatSchools. School service boundaries are intended to be used as reference only. To verify enrollment eligibility for a property, contact the school directly.