

$1,200,000
2,562
SQ FT
$468
SQ/FT
1683 La Loma Ave
@ Cedar - North Berkeley, Berkeley

- 4 Bed
- 3 Bath
- 0 Park
- 2,562 sqft
- Berkeley
-

-
Sat Sep 5, 2:00 pm - 4:00 pm
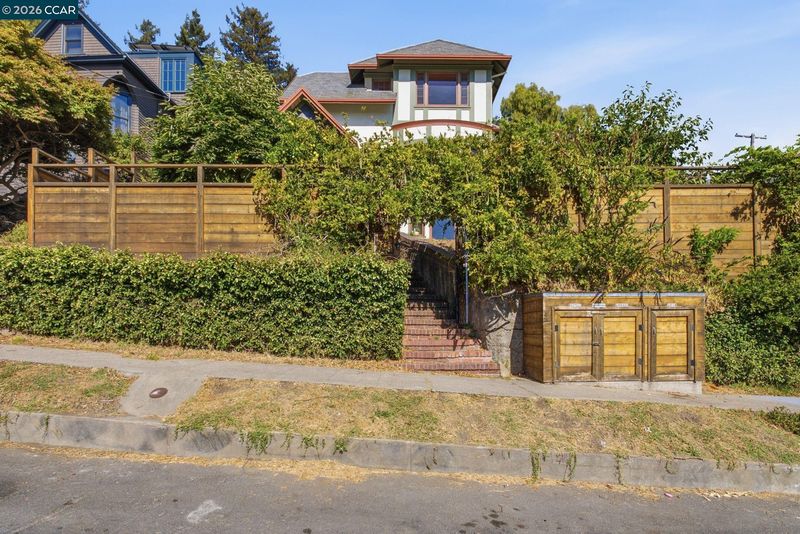
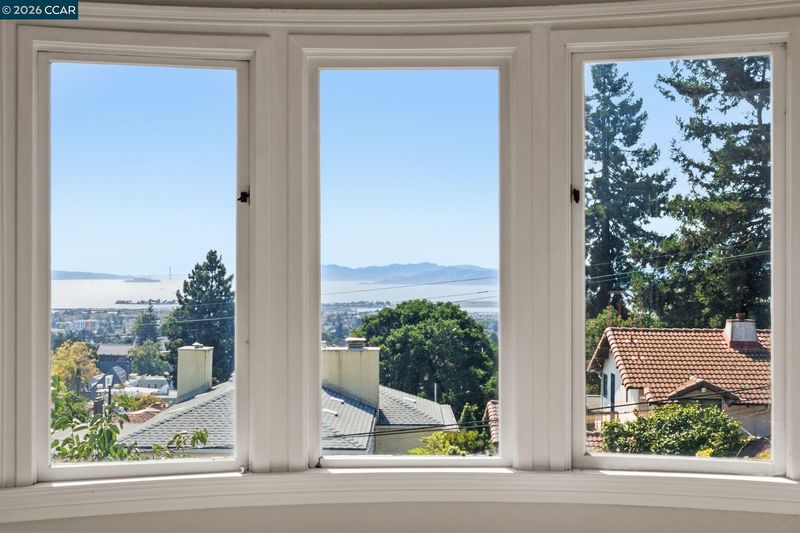
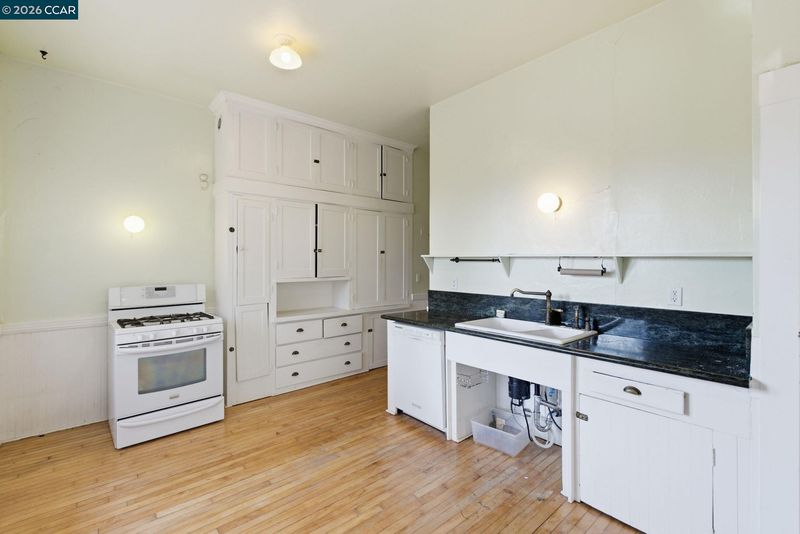
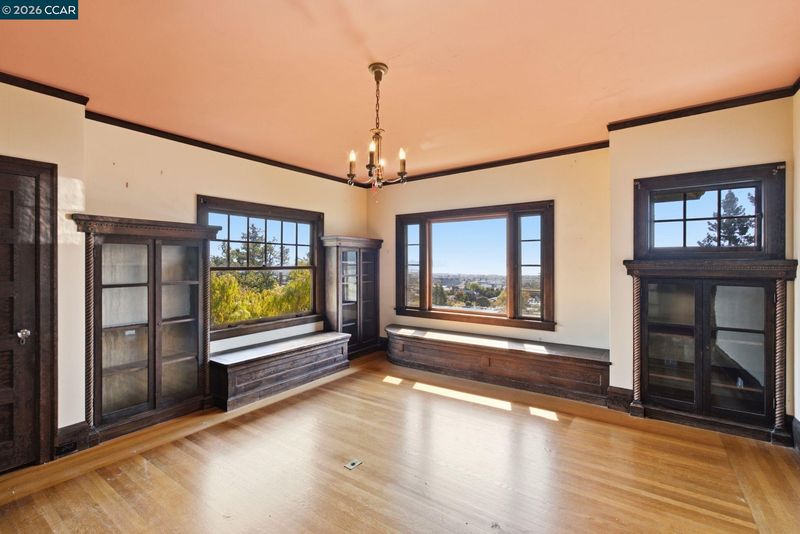
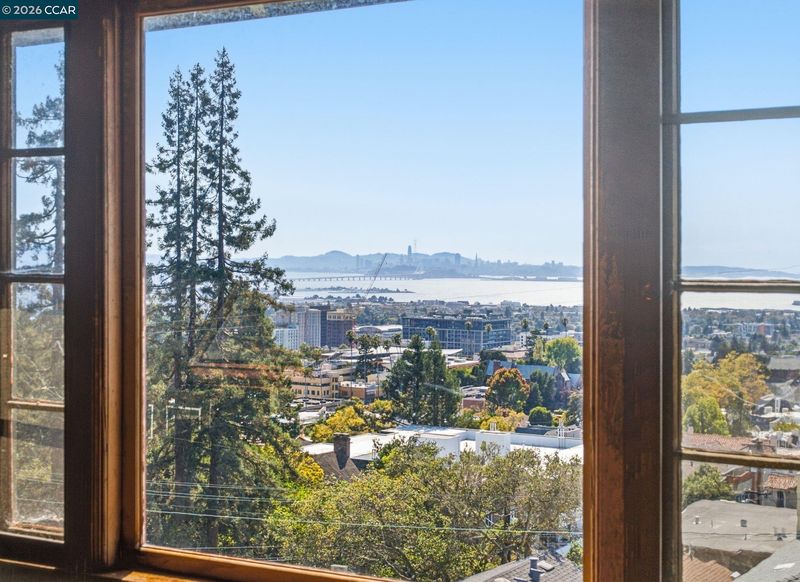
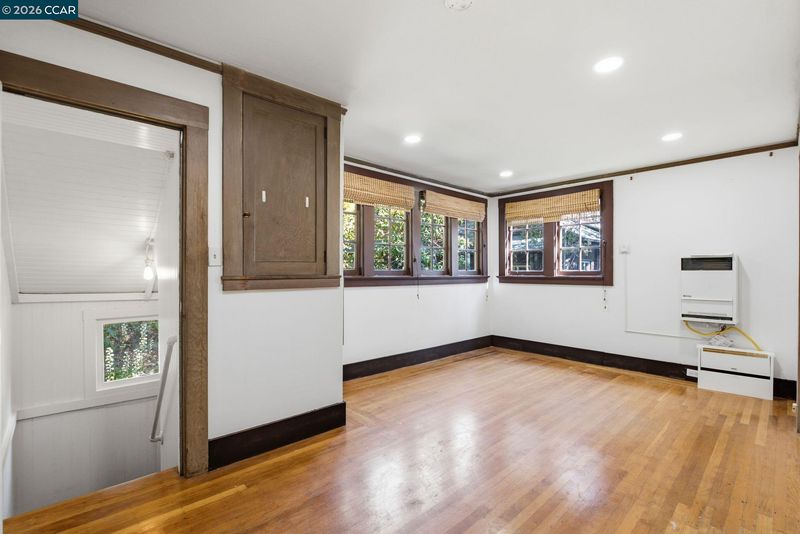
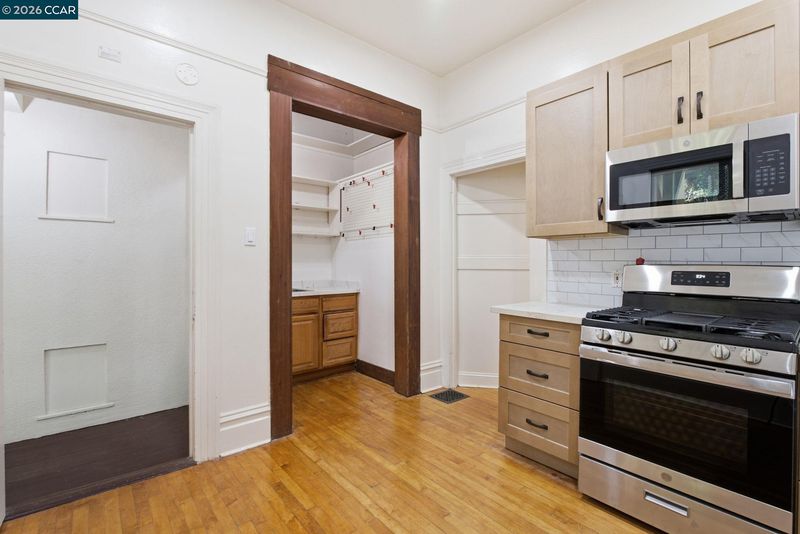
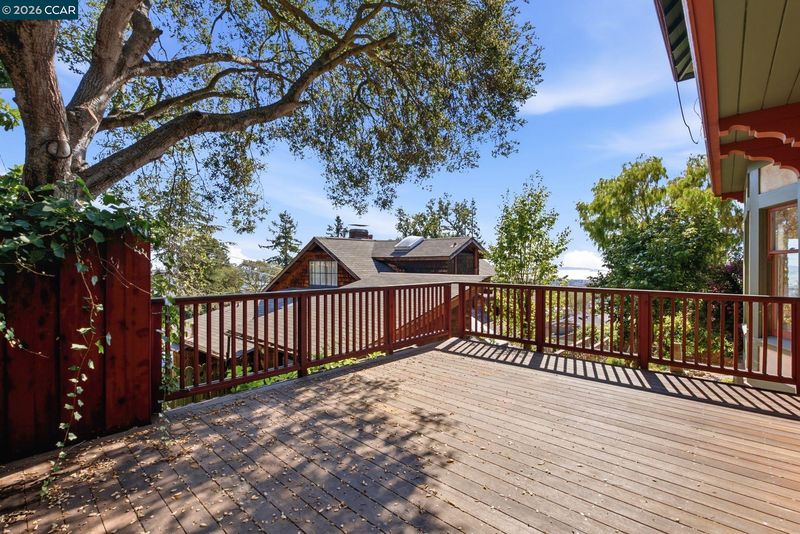
Amazing Fixer Opportunity with Excellent Bay Views!
-
Sun Sep 6, 2:00 pm - 4:00 pm
Amazing Fixer Opportunity with Excellent Bay Views!
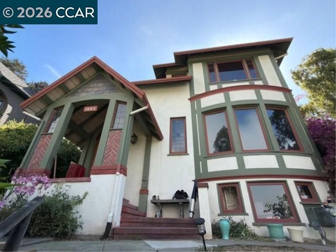
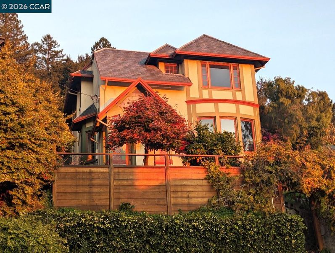
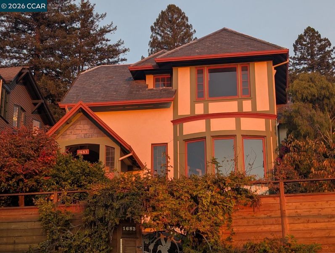
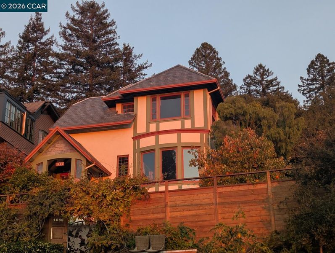
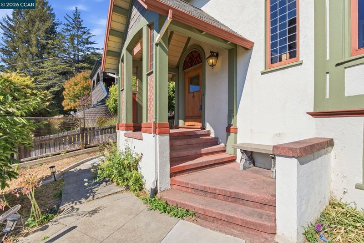
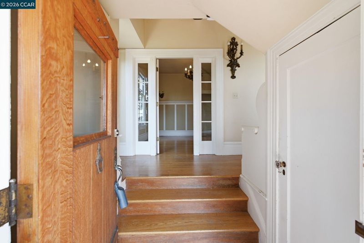
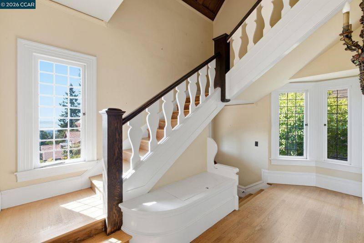
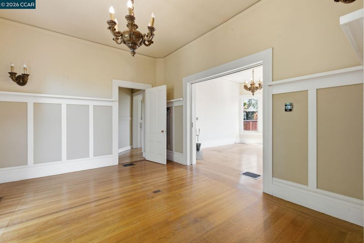
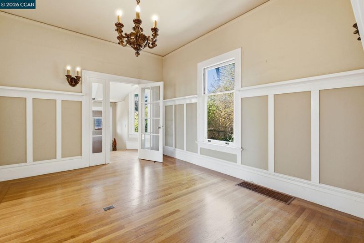
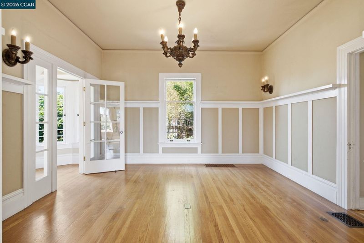
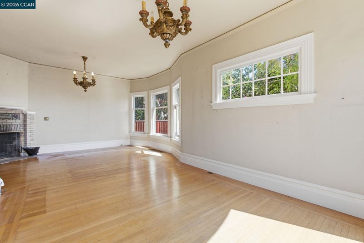
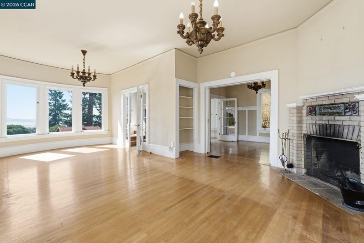
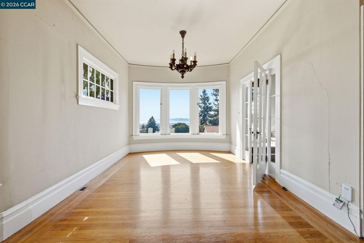
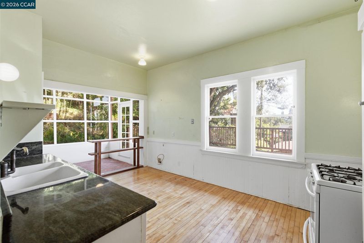
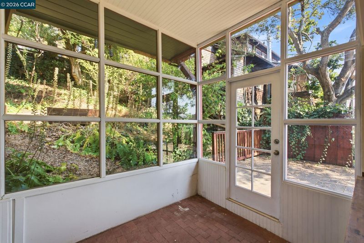
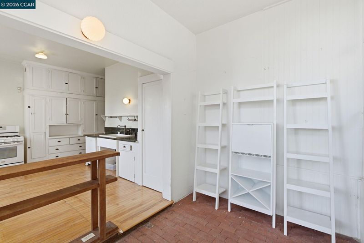
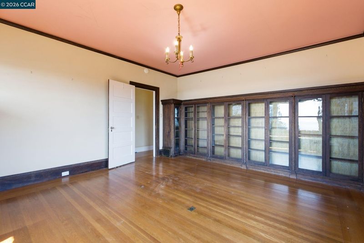
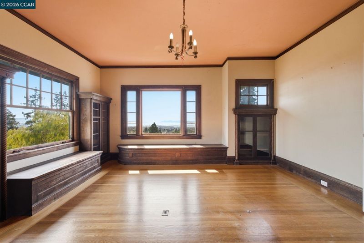
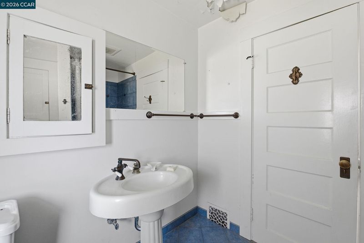
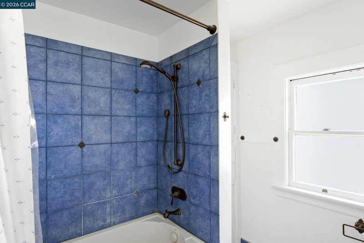
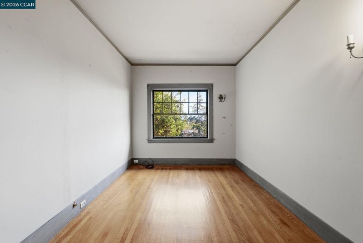
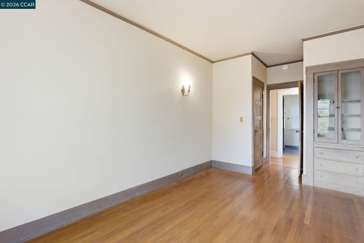
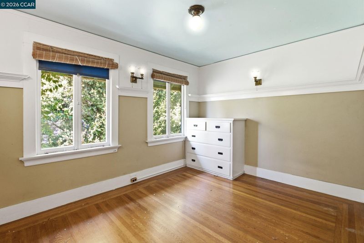
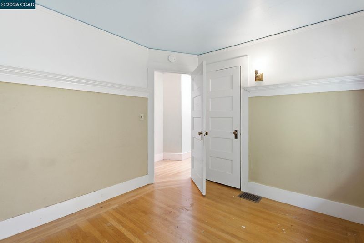
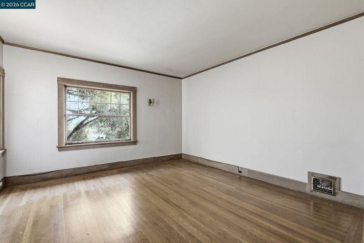
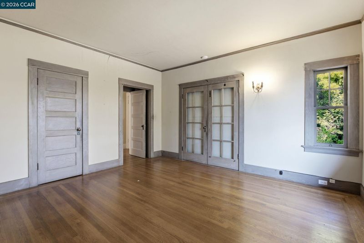
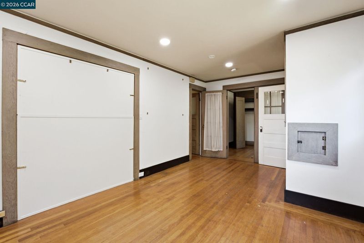
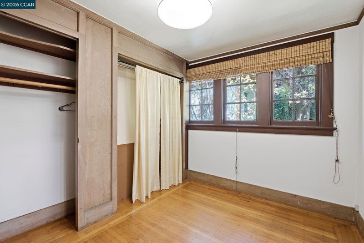
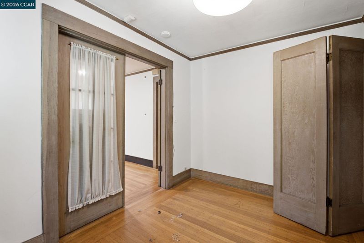
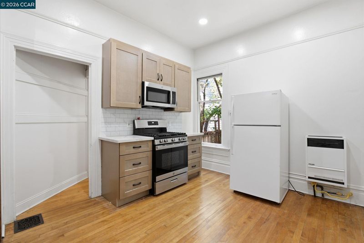
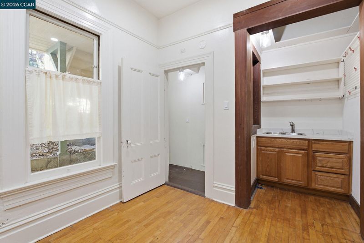
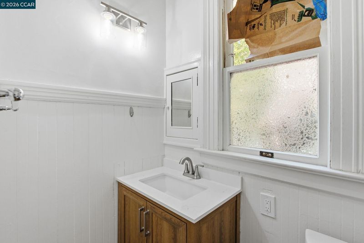
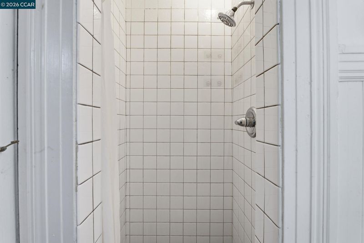
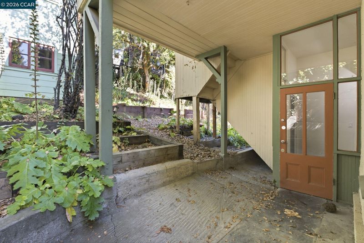
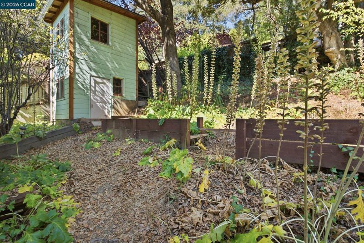
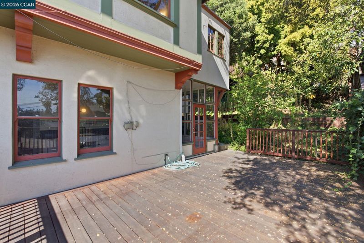
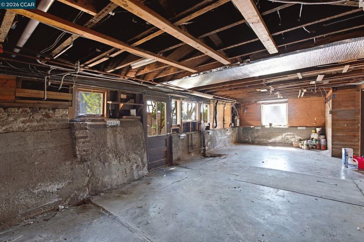
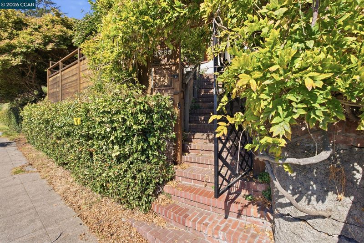
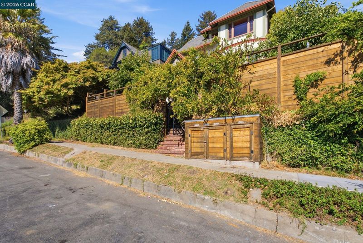
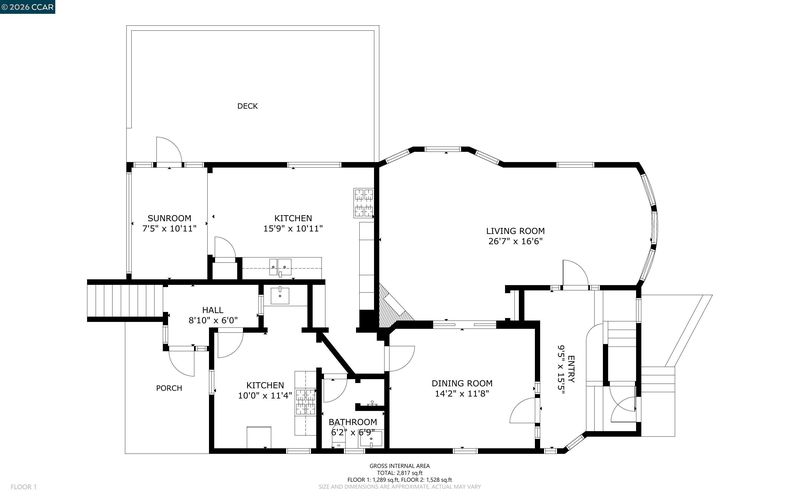
Traditional Craftsman Style home with stunning views of the San Francisco Bay and skyline in one of N. Berkeley’s most desirable neighborhoods, close to the University of California Campus and Berkeley’s renowned “Gourmet Ghetto”! A fixer with good bones and tremendous upside for adding value post renovation. The home has new Solar panels, heater, tankless hot water heater, and AC! It’s situated in the center of this deeply historic neighborhood, with Top-Rated schools, parks, walking paths, tree-lined streets, and a world-famous culinary strip of restaurants and shops along Shattuck Ave. - all within walking distance! Bring your contractor and come take a look! Home Energy Score of 8. All Media and Information can be seen at: https://tomajtrenda.com/properties

- Current Status
- New
- Original Price
- $1,200,000
- List Price
- $1,200,000
- On Market Date
- Aug 31, 2026
- Property Type
- Detached
- D/N/S
- North Berkeley
- Zip Code
- 94709
- MLS ID
- 41146732
- APN
- 58220818
- Year Built
- 1908
- Stories in Building
- 2
- Possession
- Close Of Escrow
- Data Source
- MAXEBRDI
- Origin MLS System
- CONTRA COSTA
Montessori Family School
Private PK-8 Preschool Early Childhood Center, Elementary, Coed
Students: 159 Distance: 0.4mi
Berkeley Rose Waldorf School
Private PK-5 Coed
Students: 145 Distance: 0.6mi
Berkeley Arts Magnet at Whittier School
Public K-5 Elementary
Students: 425 Distance: 0.8mi
Berkeley Arts Magnet at Whittier School
Public K-5 Elementary
Students: 412 Distance: 0.8mi
East Bay School For Boys
Private 6-8
Students: 95 Distance: 0.8mi
Global Montessori International School
Private PK-5 Coed
Students: 58 Distance: 0.8mi
- Bed
- 4
- Bath
- 3
- Parking
- 0
- No Parking on Site
- SQ FT
- 2,562
- SQ FT Source
- Public Records
- Lot SQ FT
- 6,000.0
- Lot Acres
- 0.14 Acres
- Pool Info
- None
- Kitchen
- Gas Range, Dryer, Washer, Tankless Water Heater, Eat-in Kitchen, Gas Range/Cooktop, Pantry
- Cooling
- Central Air
- Disclosures
- Nat Hazard Disclosure, Other - Call/See Agent, Disclosure Package Avail
- Entry Level
- Exterior Details
- Garden, Back Yard, Front Yard, Garden/Play, Side Yard, Entry Gate, Landscape Front, Low Maintenance, Storage Area, Yard Space
- Flooring
- Hardwood, Hardwood Flrs Throughout, Other
- Foundation
- Fire Place
- Brick, Living Room
- Heating
- Forced Air, Natural Gas, Heat Pump, Wall Furnace
- Laundry
- 220 Volt Outlet, Dryer, In Basement, Washer
- Upper Level
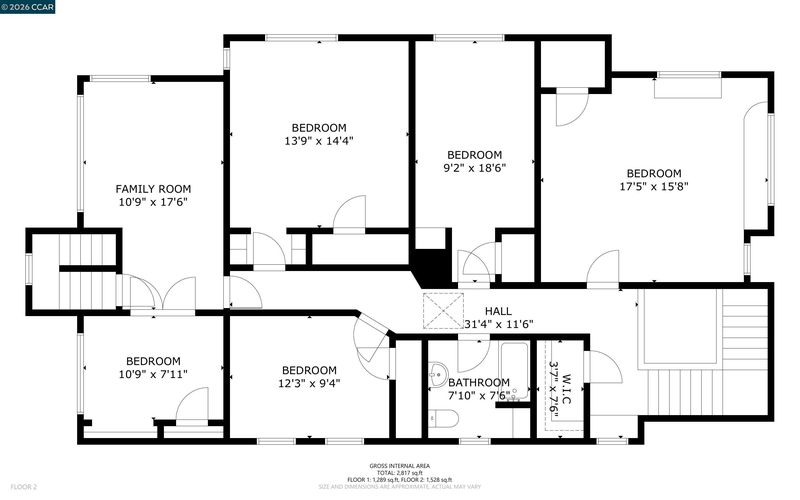
- 4 Bedrooms, 1 Bath
- Main Level
- Main Entry
- Possession
- Close Of Escrow
- Architectural Style
- Craftsman, Tudor
- Construction Status
- Existing
- Additional Miscellaneous Features
- Garden, Back Yard, Front Yard, Garden/Play, Side Yard, Entry Gate, Landscape Front, Low Maintenance, Storage Area, Yard Space
- Location
- Level, Sloped Up, Back Yard, Front Yard, Landscaped
- Roof
- Composition Shingles, Slate, Flat
- Water and Sewer
- Public
- Fee
- Unavailable
MLS and other Information regarding properties for sale as shown in Theo have been obtained from various sources such as sellers, public records, agents and other third parties. This information may relate to the condition of the property, permitted or unpermitted uses, zoning, square footage, lot size/acreage or other matters affecting value or desirability. Unless otherwise indicated in writing, neither brokers, agents nor Theo have verified, or will verify, such information. If any such information is important to buyer in determining whether to buy, the price to pay or intended use of the property, buyer is urged to conduct their own investigation with qualified professionals, satisfy themselves with respect to that information, and to rely solely on the results of that investigation.
School data provided by GreatSchools. School service boundaries are intended to be used as reference only. To verify enrollment eligibility for a property, contact the school directly.