

$799,000
1,156
SQ FT
$691
SQ/FT
610 La Verne Avenue
@ Humboldt St - Santa Rosa-Northeast, Santa Rosa

- 2 Bed
- 1 Bath
- 8 Park
- 1,156 sqft
- Santa Rosa
-

-
Sat Jul 18, 11:00 am - 4:00 pm
-
Sun Jul 19, 11:00 am - 4:00 pm
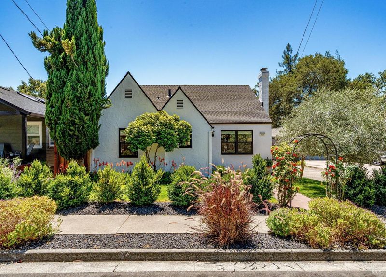
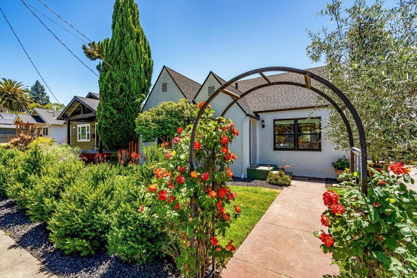
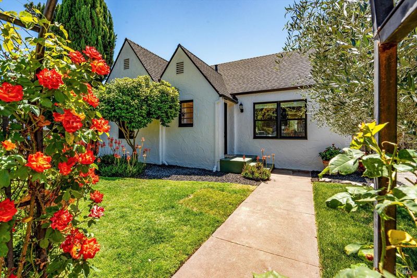
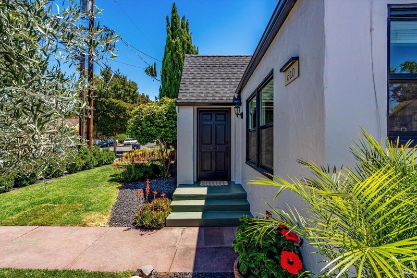
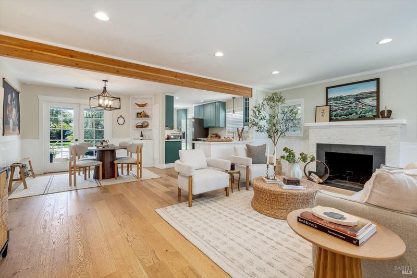
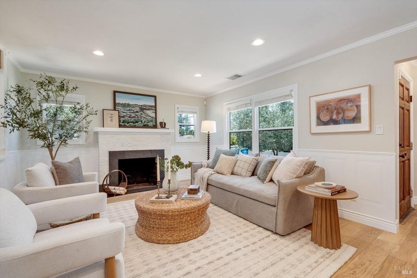
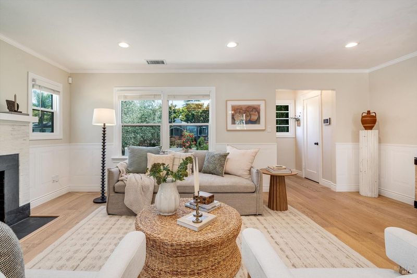
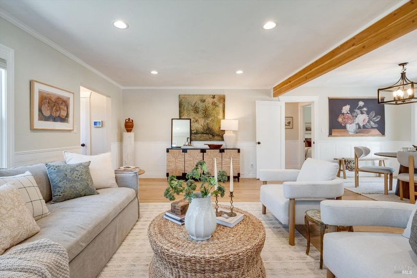
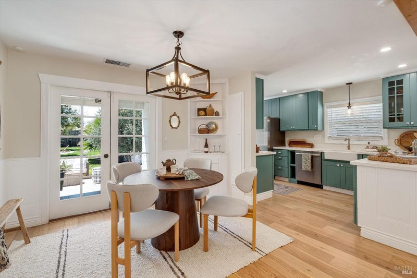
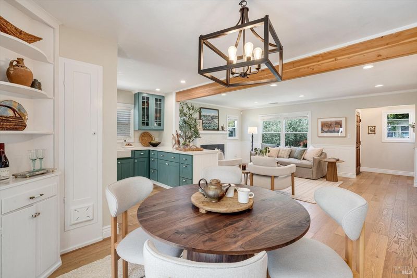
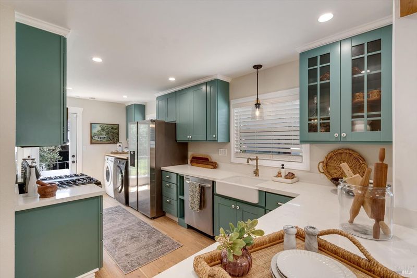
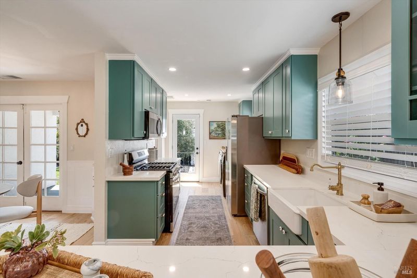
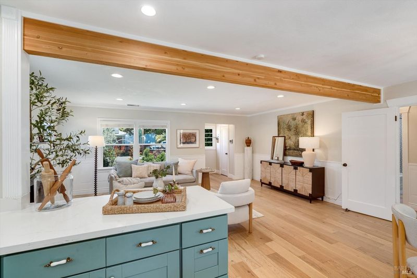
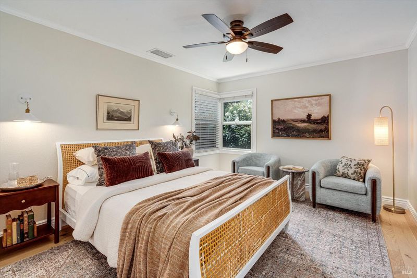
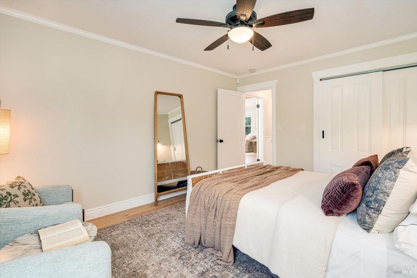
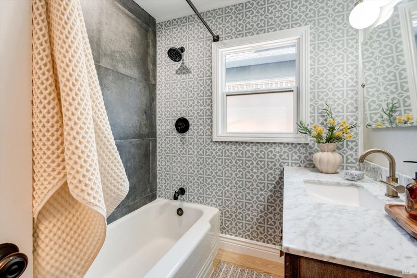
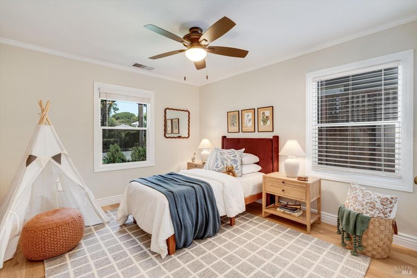
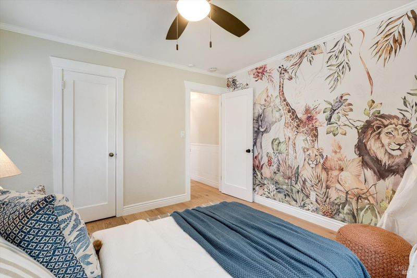
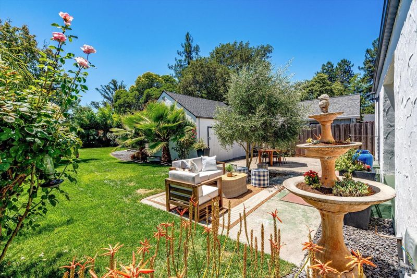
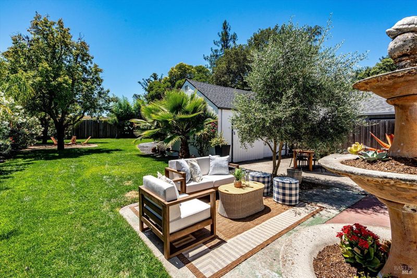
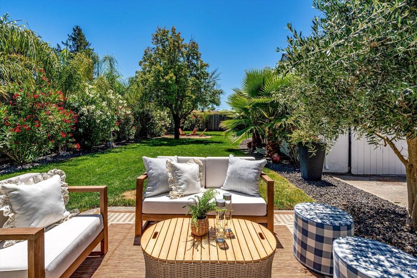
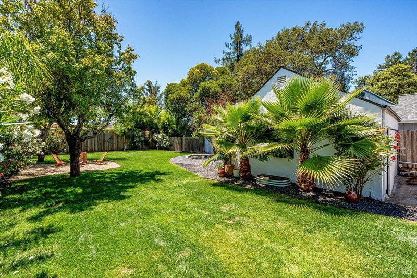
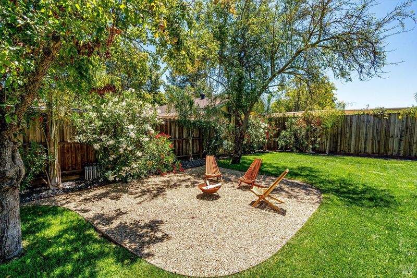
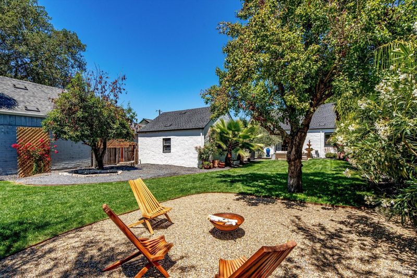
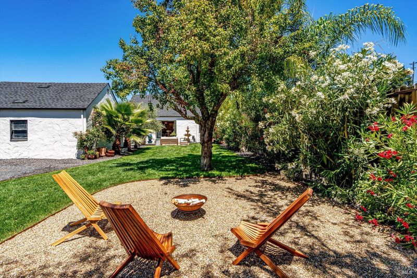
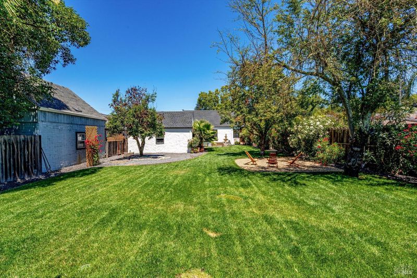
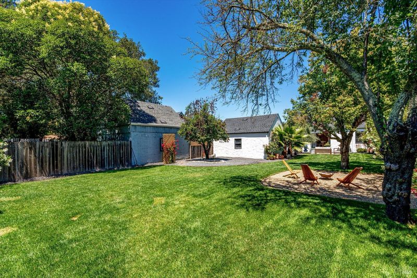
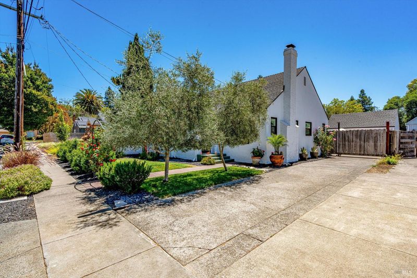
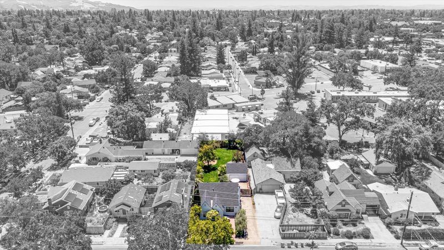
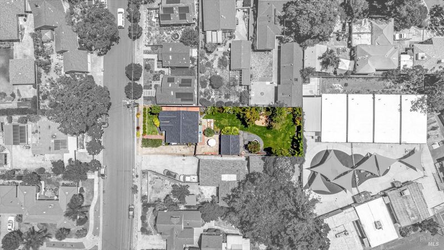
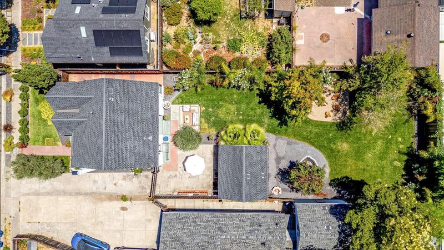
A timeless Storybook Tudor blending classic 1940s charm with modern renovations, park-like landscaping, and an oversized lot. Thoughtfully remodeled from top to bottom, this home features a new architectural shingle roof, new windows, an open-concept floor plan, new engineered hardwood flooring, a tastefully remodeled kitchen with new cabinetry, countertops, and appliances, and a stunning remodeled bathroom featuring floor-to-ceiling tile and a marble vanity countertop. Additional upgrades include a new furnace and ductwork, updated electrical, plumbing, lighting, a new tankless water heater, fresh interior and exterior paint, custom millwork and trim thoughtfully crafted to complement the home's original character, new hardware, and marble and slate finished fireplace providing the style, quality, and peace of mind rarely found in homes of this era. Outside, the beautifully landscaped grounds create a private, park-like setting with mature pear, plum and palm trees, lush lawns, new irrigation, and multiple spaces to relax or entertain. Situated on a 8,150-square-foot lot in the highly sought-after Junior College neighborhood, the property offers exceptional flexibility whether you envision expanding the home, adding an ADU, exploring SB9 lot split potential (buyer to verify), or simply enjoying one of the largest and most usable backyards in the neighborhood. This is a rare opportunity to own a truly turnkey home where timeless architecture, exceptional craftsmanship, and future potential come together in one remarkable property.

- Days on Market
- 0 days
- Current Status
- Active
- Original Price
- $799,000
- List Price
- $799,000
- On Market Date
- Jul 17, 2026
- Property Type
- Single Family Residence
- Area
- Santa Rosa-Northeast
- Zip Code
- 95404
- MLS ID
- 326061154
- APN
- 180-220-029-000
- Year Built
- 1940
- Stories in Building
- Unavailable
- Possession
- Close Of Escrow
- Data Source
- BAREIS
- Origin MLS System
Lewis Opportunity School
Public 7-12 Opportunity Community
Students: 8 Distance: 0.1mi
Steele Lane Elementary School
Public K-6 Elementary
Students: 420 Distance: 0.3mi
Santa Rosa High School
Public 9-12 Secondary
Students: 1948 Distance: 0.7mi
Covenant Christian Academy
Private 1-12 Religious, Nonprofit
Students: 31 Distance: 0.8mi
Pivot Online Charter - North Bay
Charter K-12 Coed
Students: 31 Distance: 0.8mi
Anova Center for Education
Private K-12
Students: 200 Distance: 0.8mi
- Bed
- 2
- Bath
- 1
- Marble, Tub w/Shower Over
- Parking
- 8
- Detached, Guest Parking Available, Uncovered Parking Space
- SQ FT
- 1,156
- SQ FT Source
- Assessor Auto-Fill
- Lot SQ FT
- 8,150.0
- Lot Acres
- 0.1871 Acres
- Kitchen
- Island, Pantry Closet, Quartz Counter
- Cooling
- None
- Dining Room
- Dining/Living Combo
- Living Room
- Open Beam Ceiling
- Flooring
- Wood
- Foundation
- Concrete Perimeter, Pillar/Post/Pier
- Fire Place
- Brick, Family Room, Stone
- Heating
- Central, Fireplace(s)
- Laundry
- Dryer Included, Gas Hook-Up, Washer Included
- Main Level
- Bedroom(s), Full Bath(s), Kitchen, Living Room, Primary Bedroom, Street Entrance
- Possession
- Close Of Escrow
- Basement
- None
- Architectural Style
- Cottage, Tudor
- Fee
- $0
MLS and other Information regarding properties for sale as shown in Theo have been obtained from various sources such as sellers, public records, agents and other third parties. This information may relate to the condition of the property, permitted or unpermitted uses, zoning, square footage, lot size/acreage or other matters affecting value or desirability. Unless otherwise indicated in writing, neither brokers, agents nor Theo have verified, or will verify, such information. If any such information is important to buyer in determining whether to buy, the price to pay or intended use of the property, buyer is urged to conduct their own investigation with qualified professionals, satisfy themselves with respect to that information, and to rely solely on the results of that investigation.
School data provided by GreatSchools. School service boundaries are intended to be used as reference only. To verify enrollment eligibility for a property, contact the school directly.