

$1,239,000
1,450
SQ FT
$854
SQ/FT
123 South Magnolia Avenue
@ Redwood Ave - 525 - Mayfair Village, South San Francisco

- 3 Bed
- 2 Bath
- 2 Park
- 1,450 sqft
- SOUTH SAN FRANCISCO
-

-
Sun Oct 18, 1:00 pm - 4:00 pm
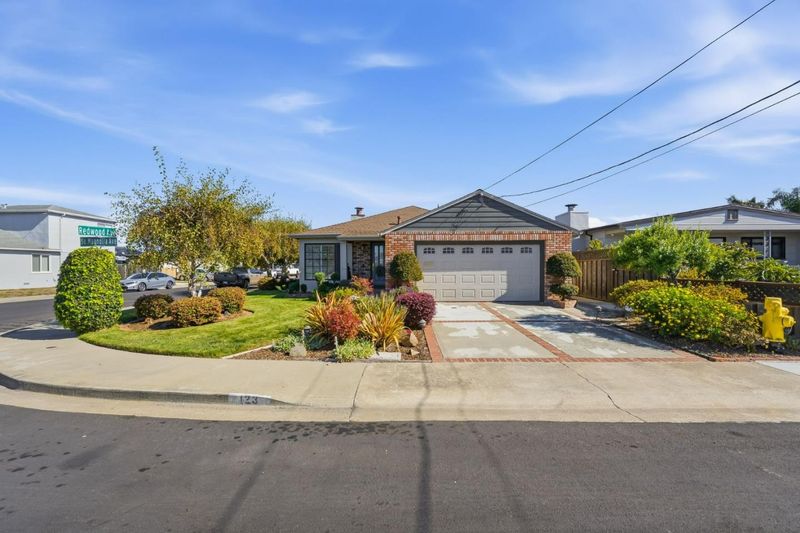
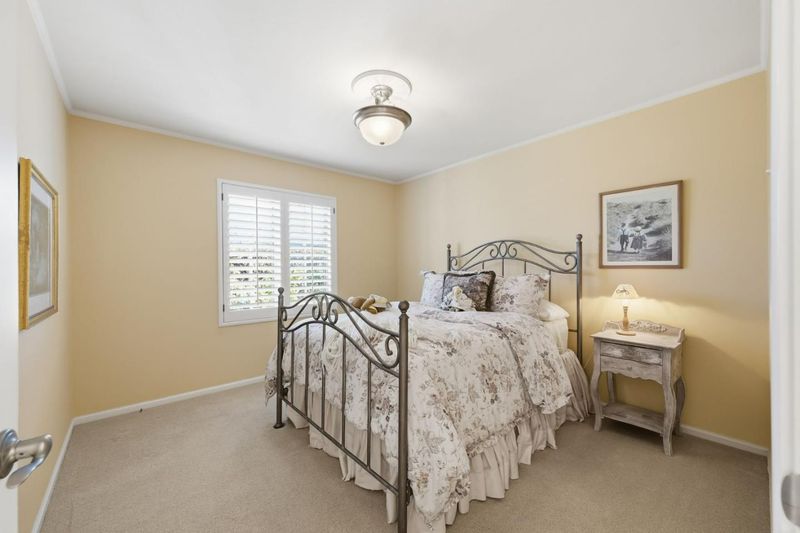
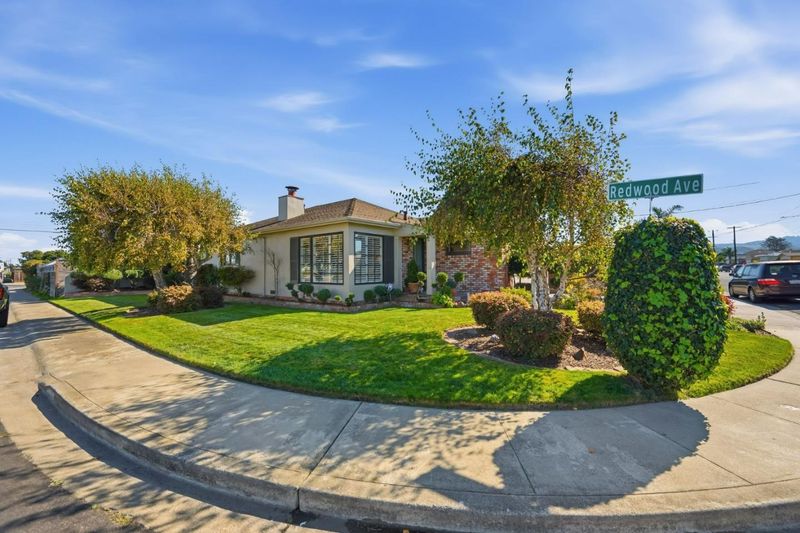
Don't miss the opportunity to own this meticulously maintained and updated 3 bed 2 bath corner home in Mayfair Village. Must see to appreciate!
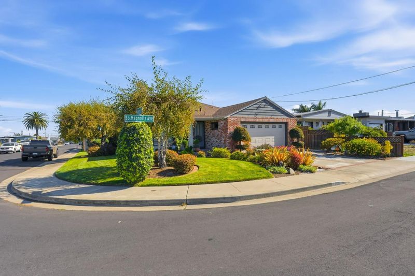
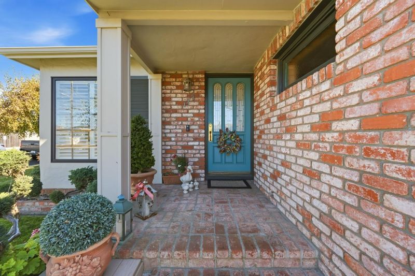
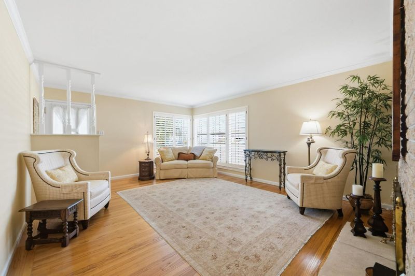
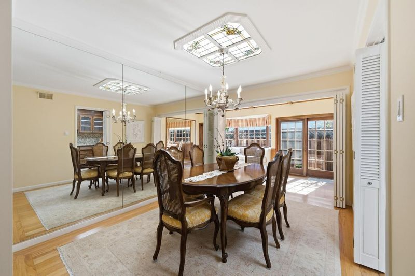
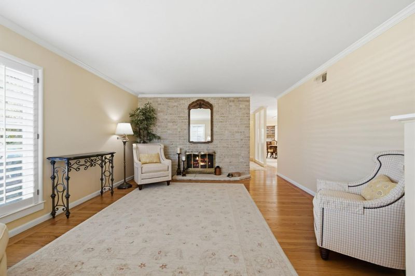
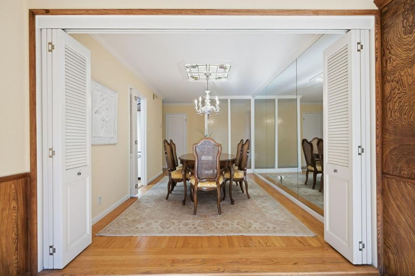
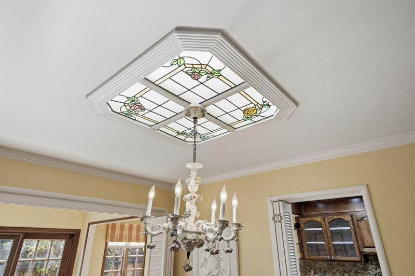
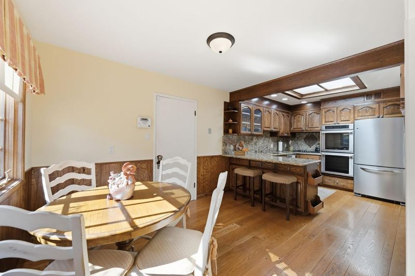
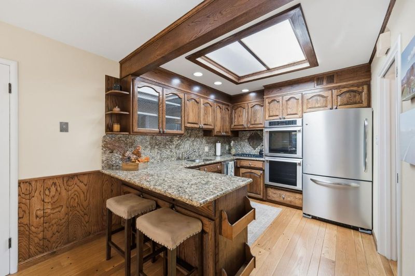
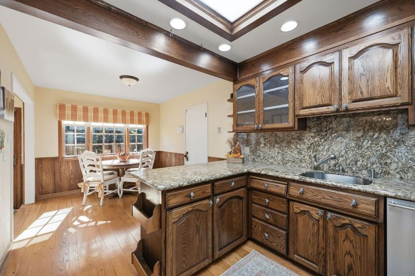
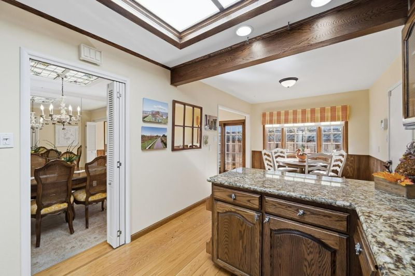
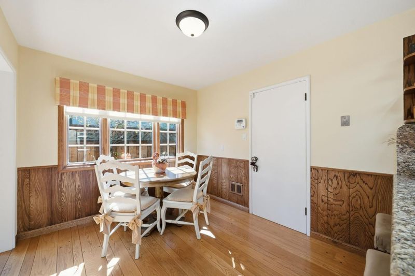
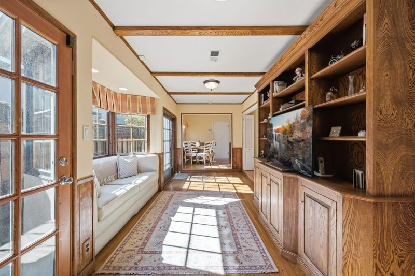
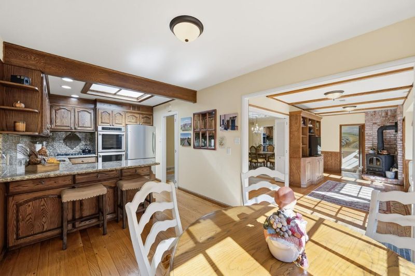
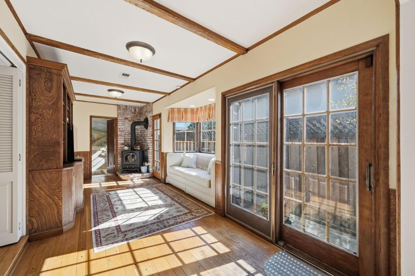
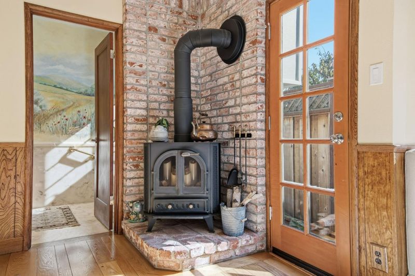
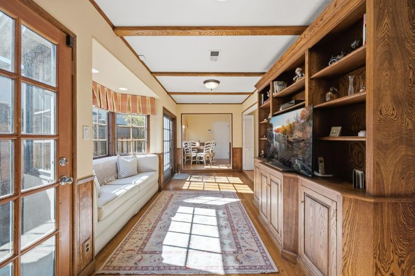
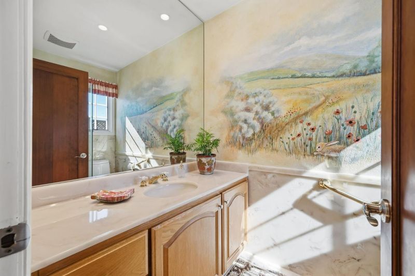
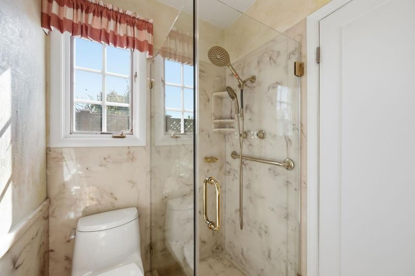
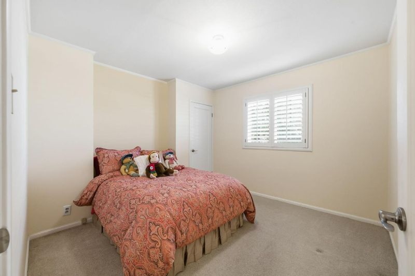
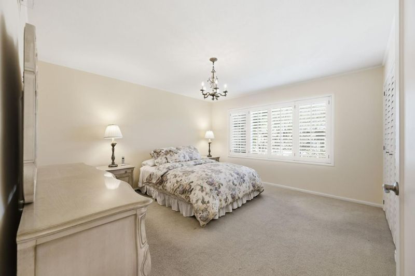
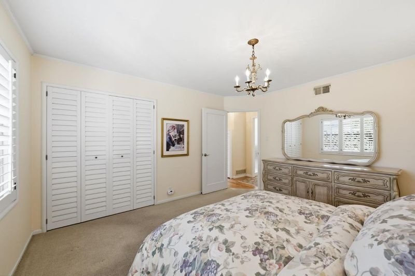
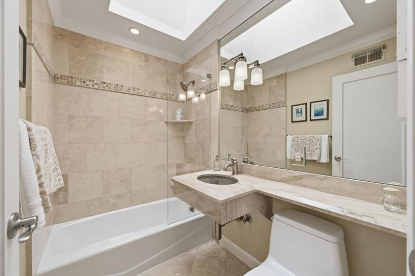
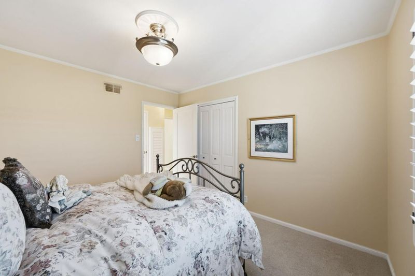
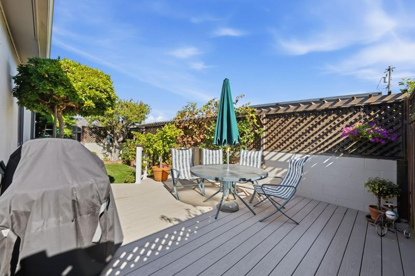
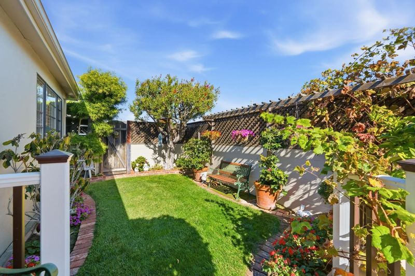
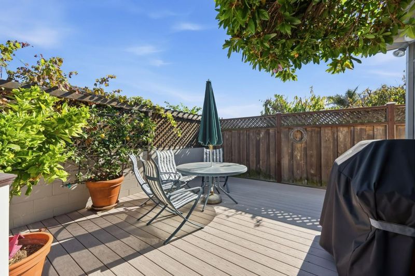
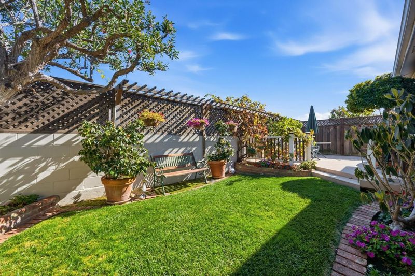
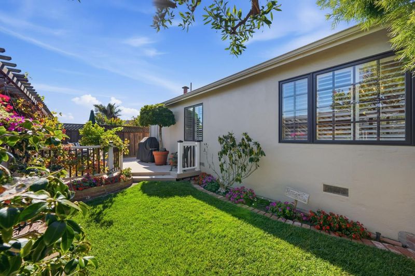
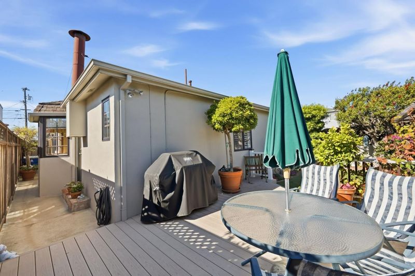
An absolute jewel, 3 bed 2 bath meticulously maintained corner home situated in the Mayfair Village neighborhood . Inside, the floor plan seemlessly connects the living room, dining room, kitchen and family room area creating a warm and inviting atmosphere with an abundance of natural light. Gorgeous hardwood floors anchor the home with an updated kitchen that has ample storage in stylish wood cabinetry, granite counter tops along with top of the line stainless steel appliances. Each of the bedrooms in the central hallway offers generous closet space and served by an elegant bathroom. Spacious attached 2 car garage with direct access to the kitchen offers plenty of cabinet space and serves as the laundry area. The landscaped gardens are professionally maintained and have been reccognised by the City of South San Francisco with the "Residential Beautification Award" on a couple of occasions. The home combines comfort and convenience and is ideally located close to parks, schools, shopping, transportation, BART and major highways. Don't miss this fantastic home. Must see to appreciate!

- Days on Market
- 1 day
- Current Status
- Active
- Original Price
- $1,239,000
- List Price
- $1,239,000
- On Market Date
- Oct 16, 2026
- Property Type
- Single Family Home
- Area
- 525 - Mayfair Village
- Zip Code
- 94080
- MLS ID
- ML82064898
- APN
- 014-132-240
- Year Built
- 1953
- Stories in Building
- 1
- Possession
- Unavailable
- Data Source
- MLSL
- Origin MLS System
- MLSListings, Inc.
South San Francisco High School
Public 9-12 Secondary
Students: 1321 Distance: 0.3mi
Community Day
Public 6-12
Students: 3 Distance: 0.3mi
Los Cerritos Elementary School
Public K-5 Elementary
Students: 304 Distance: 0.3mi
St. Veronica Catholic School
Private K-8 Elementary, Religious, Coed
Students: 265 Distance: 0.5mi
Roger Williams Academy
Private 1-12 Combined Elementary And Secondary, Religious, Coed
Students: 17 Distance: 0.5mi
All Souls Catholic Elementary School
Private K-8 Elementary, Religious, Coed
Students: NA Distance: 0.6mi
- Bed
- 3
- Bath
- 2
- Shower over Tub - 1, Skylight, Stall Shower, Tile
- Parking
- 2
- Attached Garage
- SQ FT
- 1,450
- SQ FT Source
- Unavailable
- Lot SQ FT
- 4,616.0
- Lot Acres
- 0.105969 Acres
- Kitchen
- Cooktop - Gas, Dishwasher, Oven - Built-In, Oven - Double, Oven - Electric, Refrigerator
- Cooling
- None
- Dining Room
- Formal Dining Room
- Disclosures
- Lead Base Disclosure, NHDS Report
- Family Room
- Separate Family Room
- Flooring
- Carpet, Hardwood, Tile
- Foundation
- Concrete Perimeter, Post and Pier
- Fire Place
- Family Room, Gas Starter, Living Room, Wood Burning, Wood Stove
- Heating
- Forced Air, Gas
- Laundry
- In Garage, Washer / Dryer
- Fee
- Unavailable
MLS and other Information regarding properties for sale as shown in Theo have been obtained from various sources such as sellers, public records, agents and other third parties. This information may relate to the condition of the property, permitted or unpermitted uses, zoning, square footage, lot size/acreage or other matters affecting value or desirability. Unless otherwise indicated in writing, neither brokers, agents nor Theo have verified, or will verify, such information. If any such information is important to buyer in determining whether to buy, the price to pay or intended use of the property, buyer is urged to conduct their own investigation with qualified professionals, satisfy themselves with respect to that information, and to rely solely on the results of that investigation.
School data provided by GreatSchools. School service boundaries are intended to be used as reference only. To verify enrollment eligibility for a property, contact the school directly.