

$1,698,000
1,533
SQ FT
$1,108
SQ/FT
460 Markham Avenue
@ Whitman - 517 - Crestmoor Park 3, San Bruno

- 3 Bed
- 3 Bath
- 0 Park
- 1,533 sqft
- SAN BRUNO
-

-
Sat Oct 17, 1:30 pm - 4:00 pm
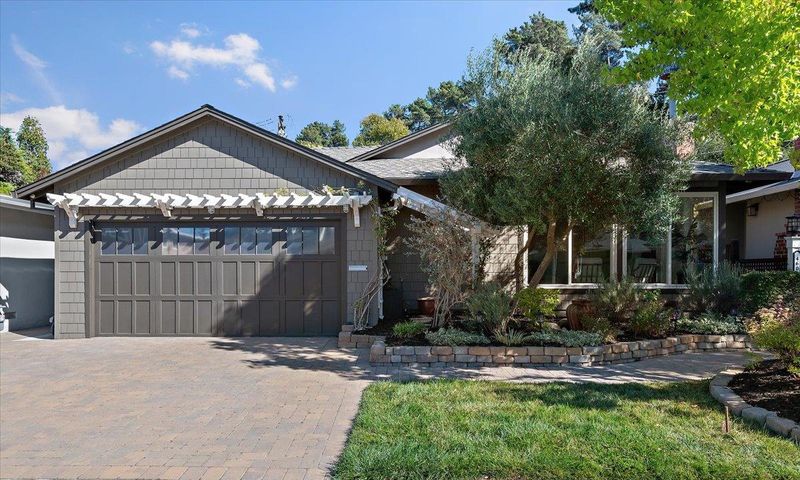
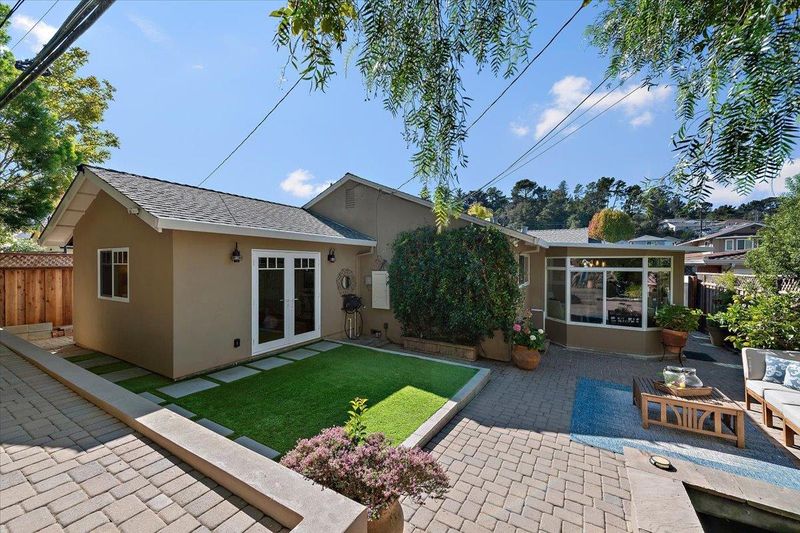
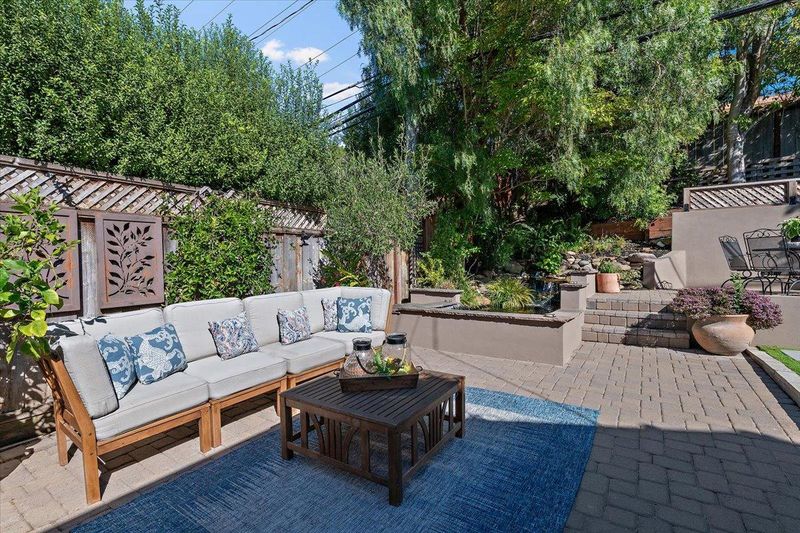
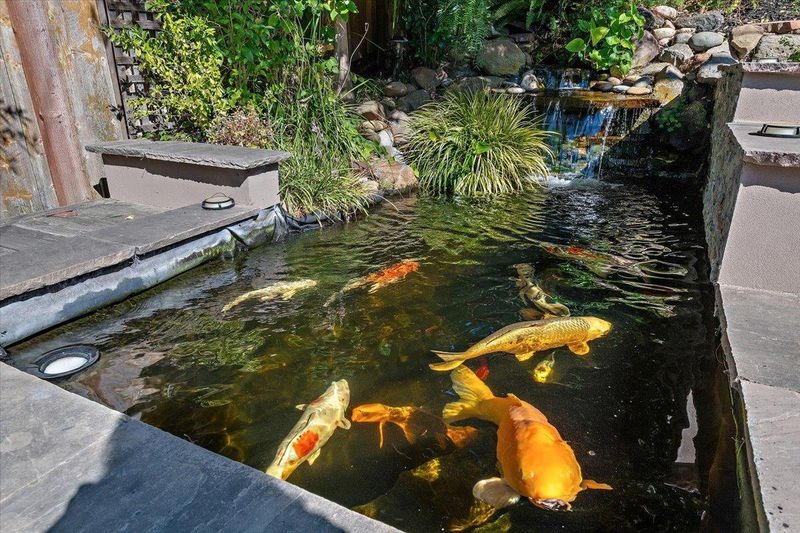
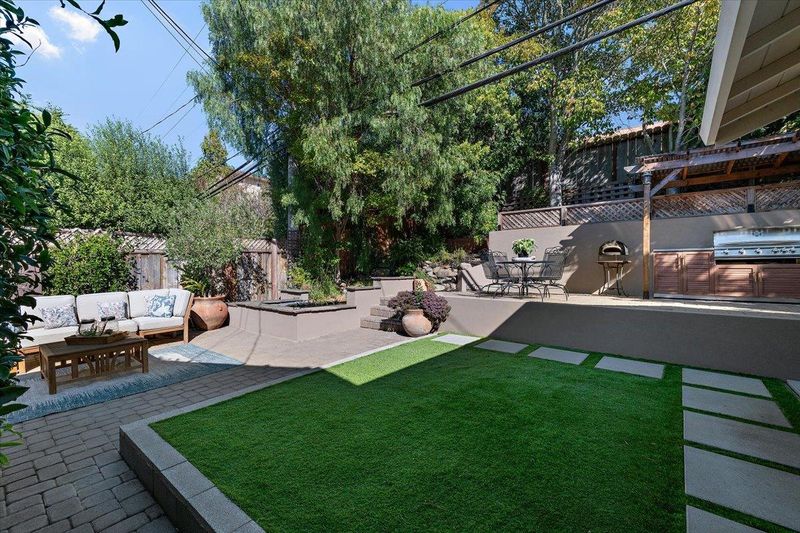
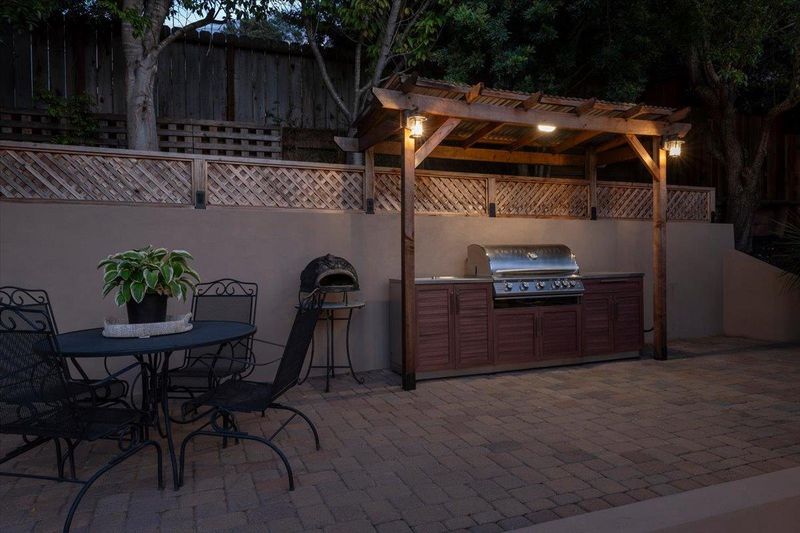
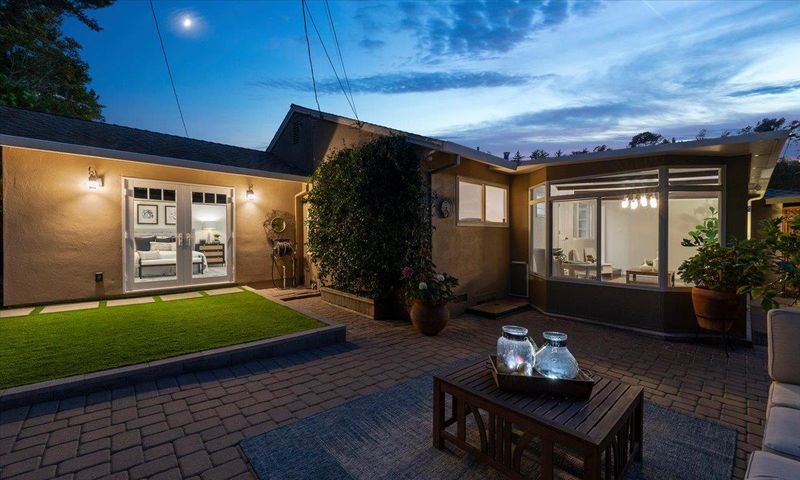
Charming 3-bedroom, 3-bath Crestmoor Park home featuring a beautifully updated interior, permitted sunroom, spacious primary suite & private, exceptional backyard with cascading waterfall, koi pond, stone-paver patios & built-in Blaze barbecue.
-
Sun Oct 18, 1:30 pm - 4:00 pm
Charming 3-bedroom, 3-bath Crestmoor Park home featuring a beautifully updated interior, permitted sunroom, spacious primary suite & private, exceptional backyard with cascading waterfall, koi pond, stone-paver patios & built-in Blaze barbecue.
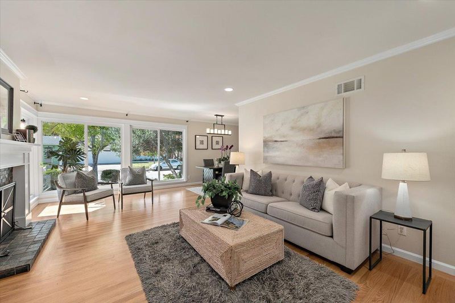
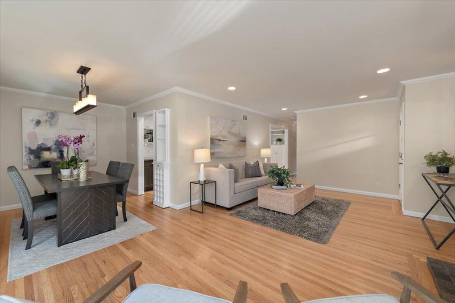
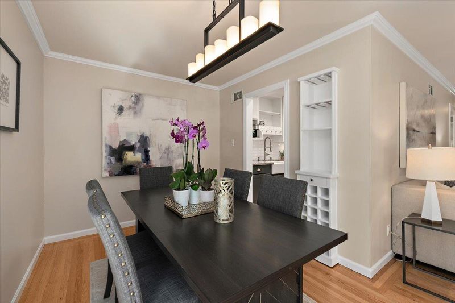
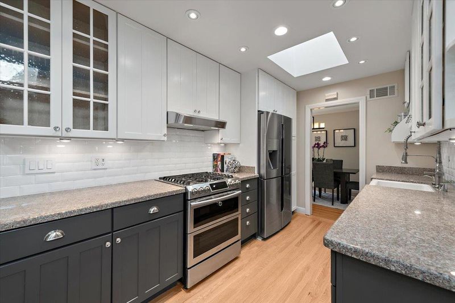
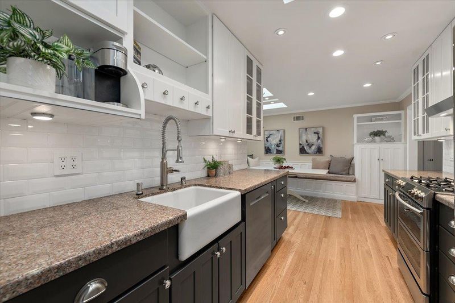
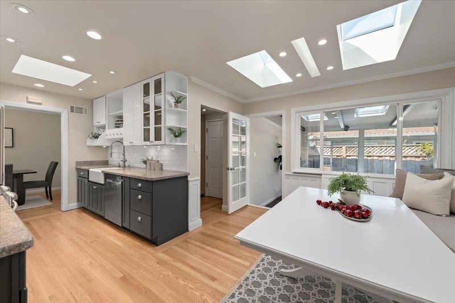
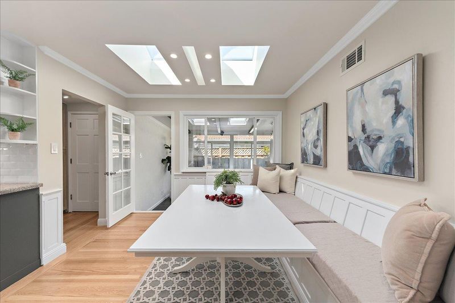
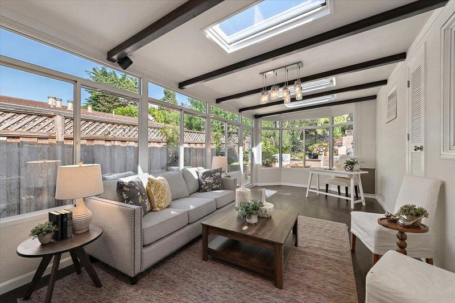
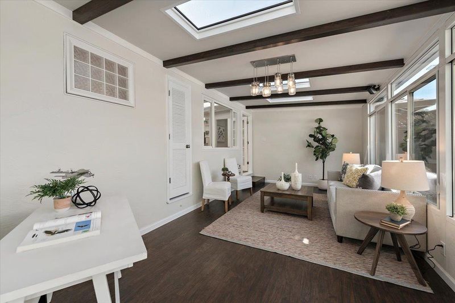
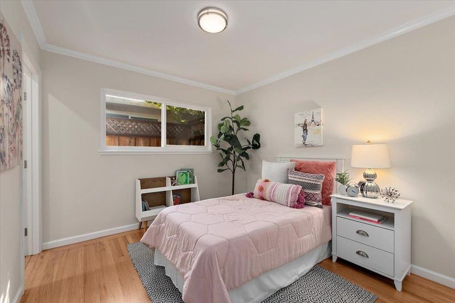
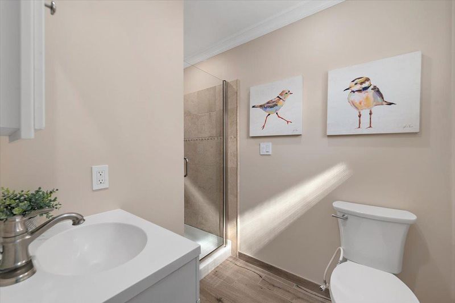
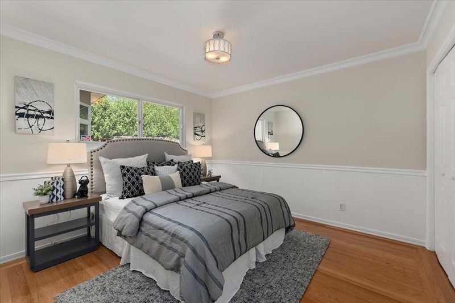
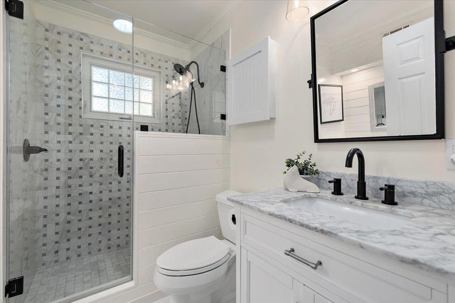
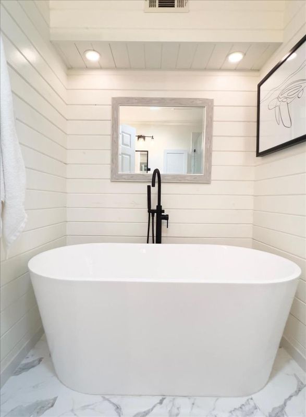
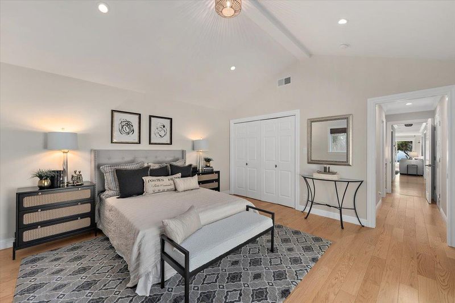
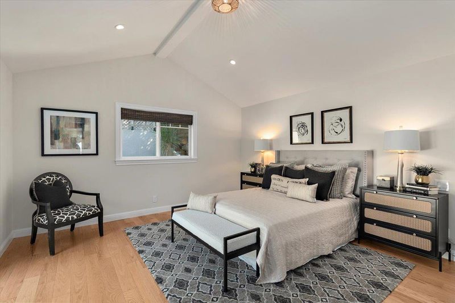
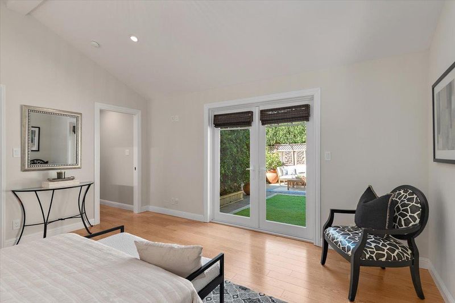
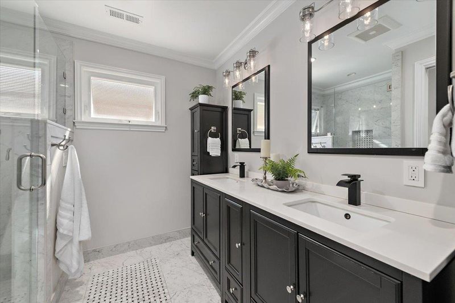
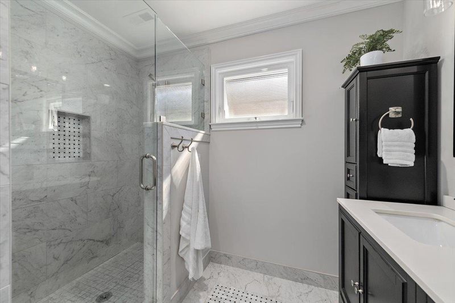
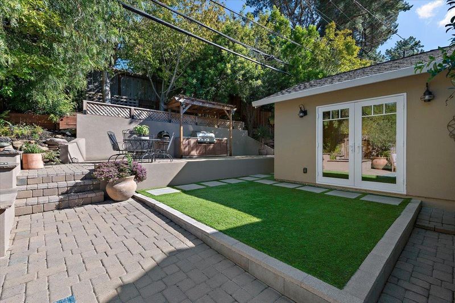
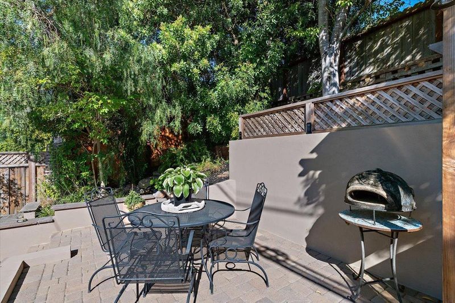
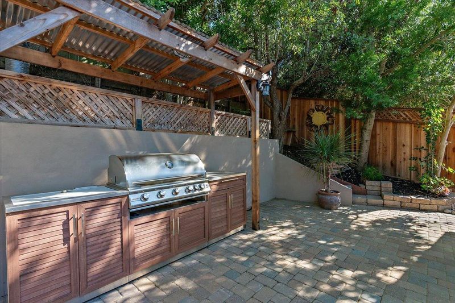
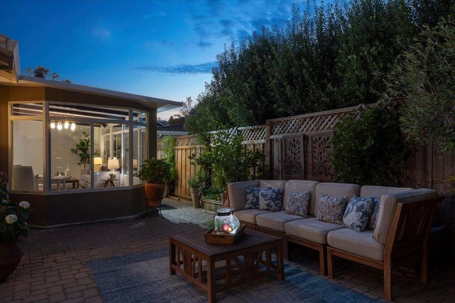
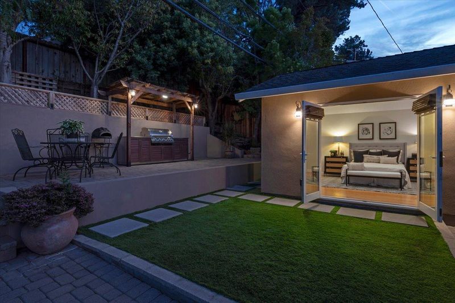
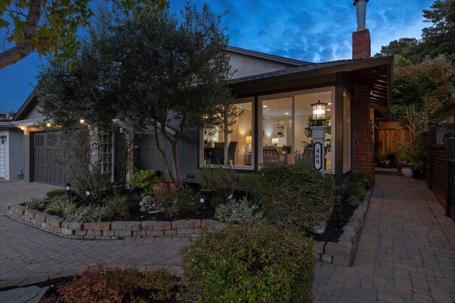
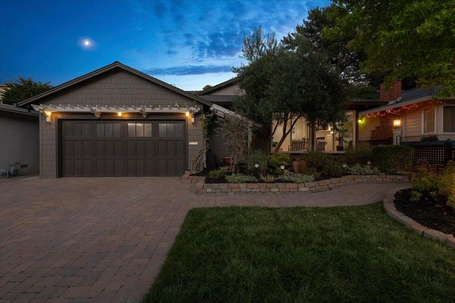
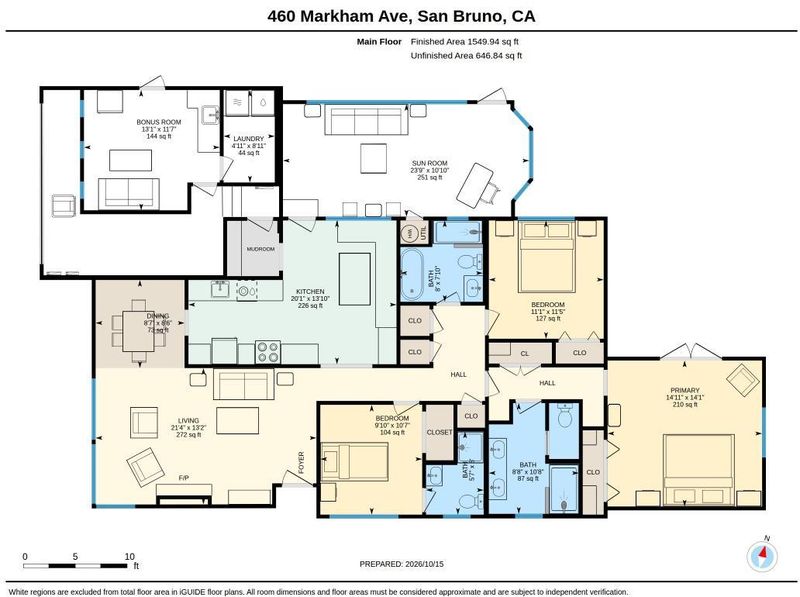
Filled with charm and natural light, this 3-bedroom, 3-bath Crestmoor Park home offers exceptional indoor and outdoor living. The living room features hardwood floors, a fireplace and views of the landscaped front yard with a fountain, mature trees and paver walkway. Separate dining room with a built-in wine bar opens to a bright kitchen with granite countertops, skylights, custom bench seating, a coffee bar, and a pantry. Permitted 250 square-foot sunroom (excluded from living square footage) features skylights, exposed wood beams and walls of windows overlooking the private backyard. Enjoy a cascading waterfall, koi pond, lush landscaping, turf lawn and stone-paver patios. A pergola-covered entertaining area includes a built-in Blaze barbecue and cabinetry. Three spacious bedrooms include a primary suite with a vaulted ceiling, dual closets, built-in vanity and French doors opening to the backyard. The primary bath offers a double-sink quartz vanity and a glass-enclosed shower. The second bedroom overlooks greenery; the third has a private bath with a shower. The hall bath offers marble tile, separate shower, and a soaking tub. Ideally located near Bayhill Shopping Center, dining, Skyline Blvd and Hwy 280, this special home combines comfort, charm and an exceptional setting.

- Days on Market
- 1 day
- Current Status
- Active
- Original Price
- $1,698,000
- List Price
- $1,698,000
- On Market Date
- Oct 16, 2026
- Property Type
- Single Family Home
- Area
- 517 - Crestmoor Park 3
- Zip Code
- 94066
- MLS ID
- ML82064828
- APN
- 019-165-050
- Year Built
- 1958
- Stories in Building
- 1
- Possession
- COE
- Data Source
- MLSL
- Origin MLS System
- MLSListings, Inc.
Peninsula High (Continuation)
Public 9-12
Students: 186 Distance: 0.3mi
Peninsula High
Public 9-12
Students: 19 Distance: 0.3mi
John Muir Elementary School
Public K-5 Elementary
Students: 437 Distance: 0.4mi
Parkside Intermediate School
Public 6-8 Middle
Students: 789 Distance: 0.6mi
St. Robert
Private K-8 Elementary, Religious, Coed
Students: 314 Distance: 0.8mi
Allen (Decima M.) Elementary School
Public K-5 Elementary
Students: 409 Distance: 0.9mi
- Bed
- 3
- Bath
- 3
- Primary - Stall Shower(s), Stall Shower, Tub
- Parking
- 0
- Off-Street Parking, On Street
- SQ FT
- 1,533
- SQ FT Source
- Unavailable
- Lot SQ FT
- 5,500.0
- Lot Acres
- 0.126263 Acres
- Kitchen
- Countertop - Granite, Dishwasher, Garbage Disposal, Oven Range - Gas, Pantry, Refrigerator, Skylight
- Cooling
- None
- Dining Room
- Breakfast Nook, Dining Bar, Formal Dining Room, Skylight
- Disclosures
- NHDS Report
- Family Room
- No Family Room
- Flooring
- Hardwood, Laminate, Tile
- Foundation
- Concrete Perimeter
- Fire Place
- Living Room
- Heating
- Central Forced Air
- Laundry
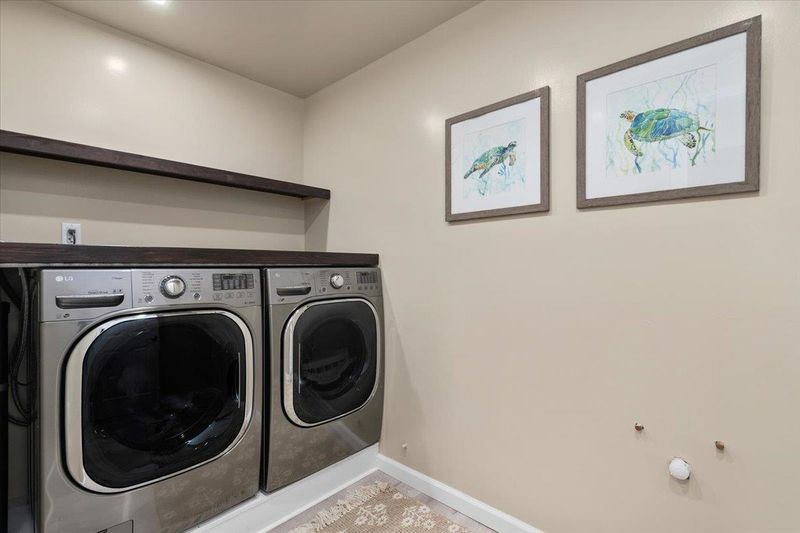
- Washer / Dryer
- Possession
- COE
- Fee
- Unavailable
MLS and other Information regarding properties for sale as shown in Theo have been obtained from various sources such as sellers, public records, agents and other third parties. This information may relate to the condition of the property, permitted or unpermitted uses, zoning, square footage, lot size/acreage or other matters affecting value or desirability. Unless otherwise indicated in writing, neither brokers, agents nor Theo have verified, or will verify, such information. If any such information is important to buyer in determining whether to buy, the price to pay or intended use of the property, buyer is urged to conduct their own investigation with qualified professionals, satisfy themselves with respect to that information, and to rely solely on the results of that investigation.
School data provided by GreatSchools. School service boundaries are intended to be used as reference only. To verify enrollment eligibility for a property, contact the school directly.