
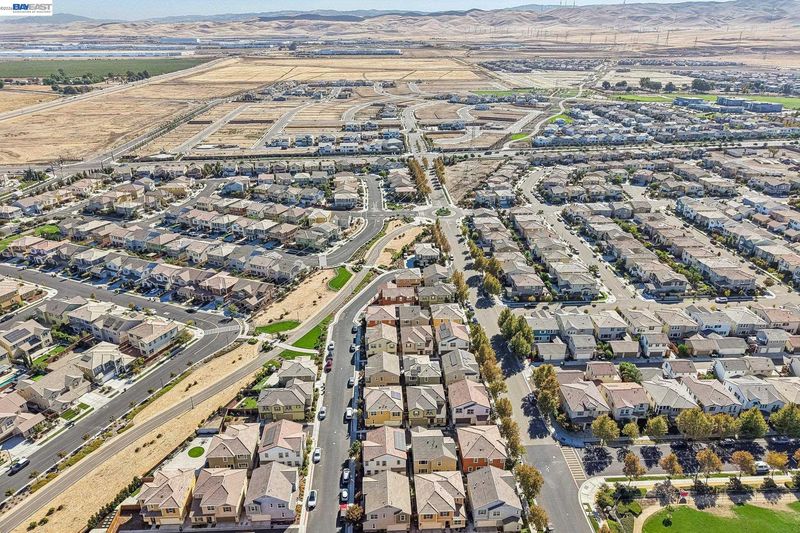
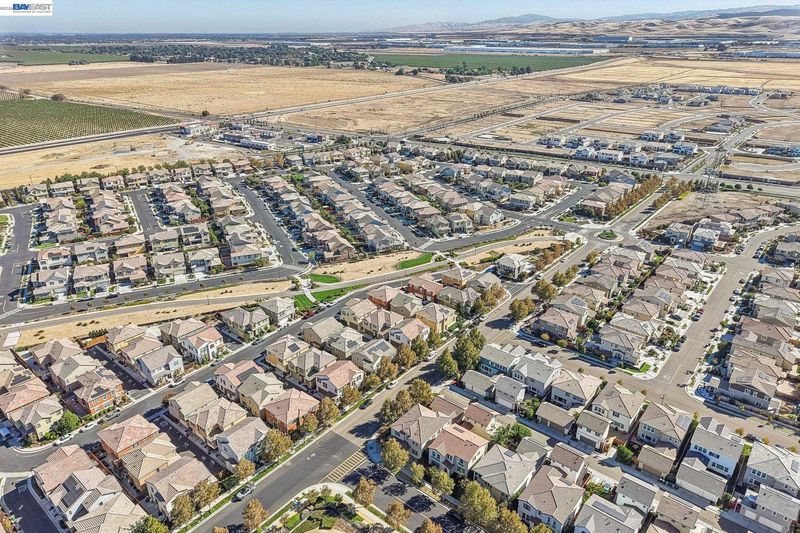

$740,000
2,147
SQ FT
$345
SQ/FT
1399 S Sauvignon St
@ Prosperity - Other, Mountain House

- 4 Bed
- 3 Bath
- 2 Park
- 2,147 sqft
- Mountain House
-

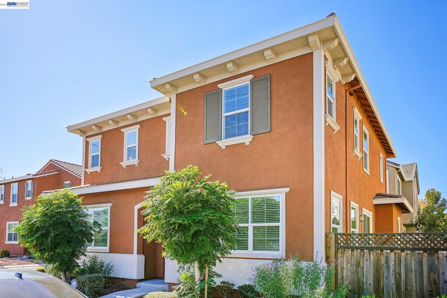
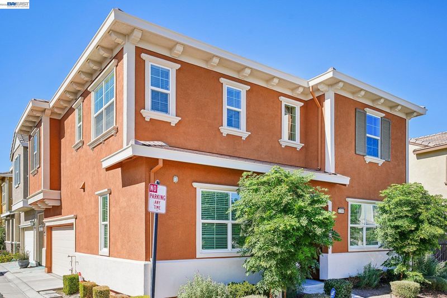
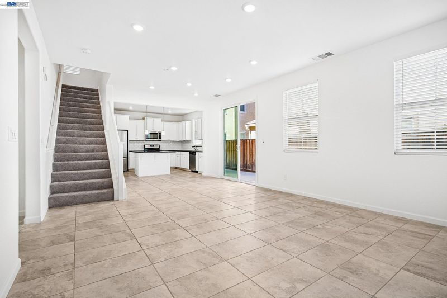
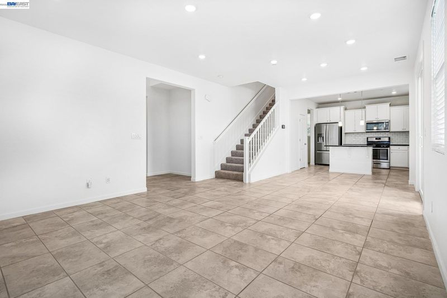
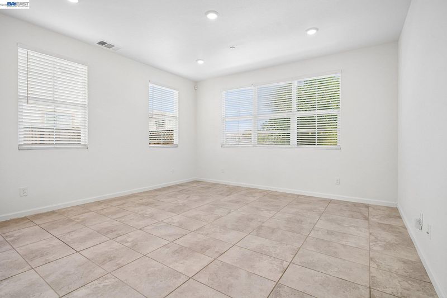
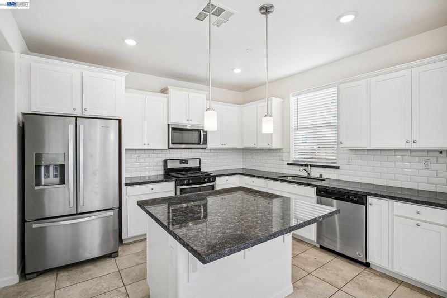
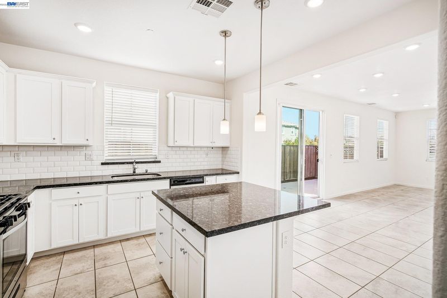
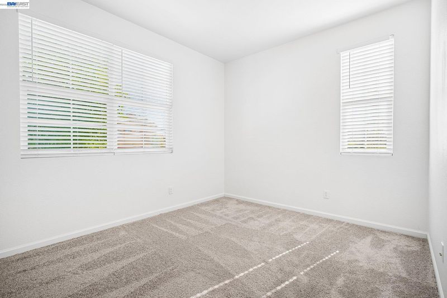
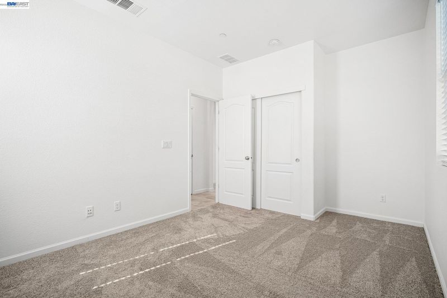
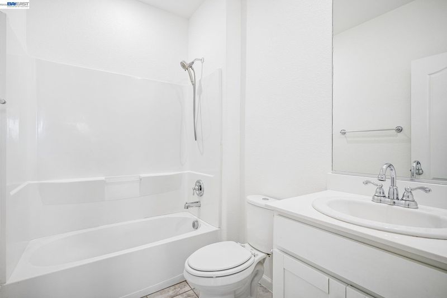
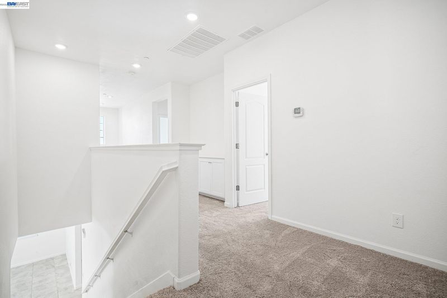
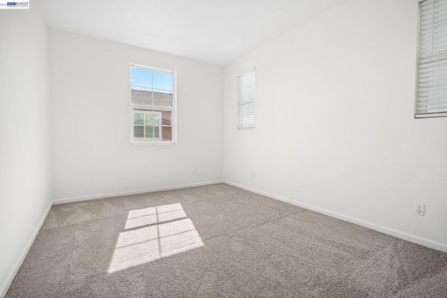
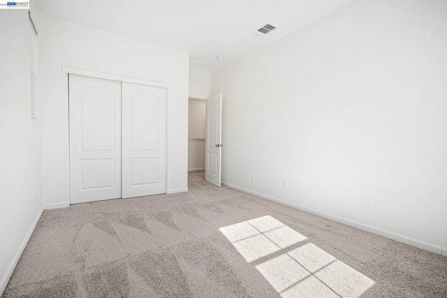
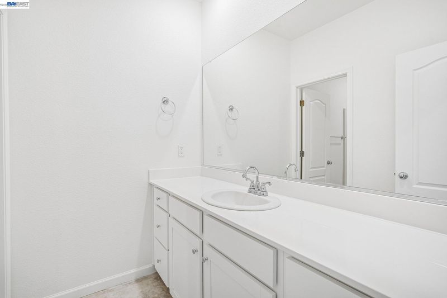
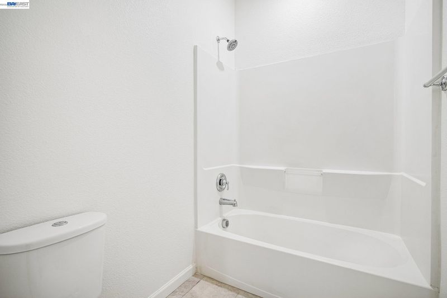
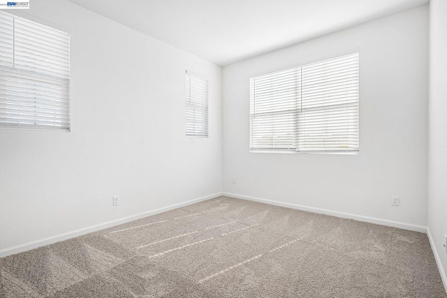
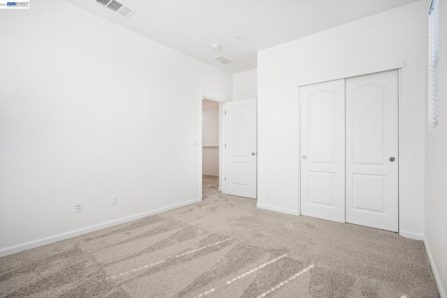
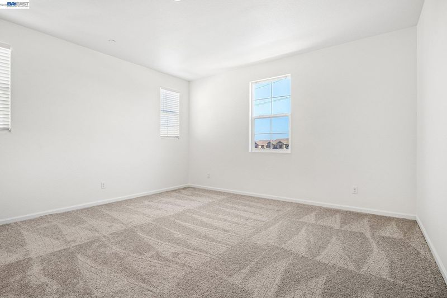
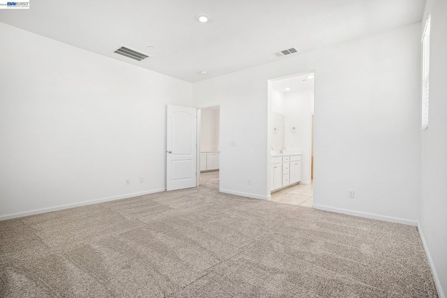
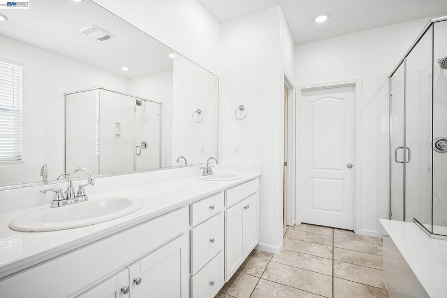
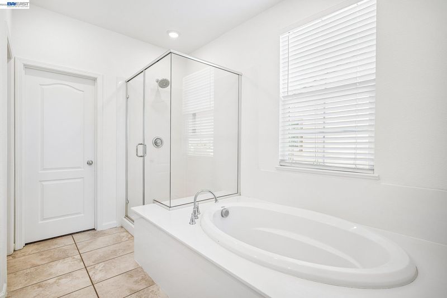
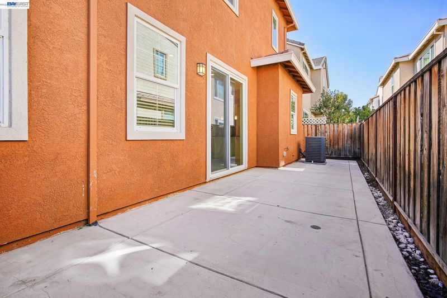
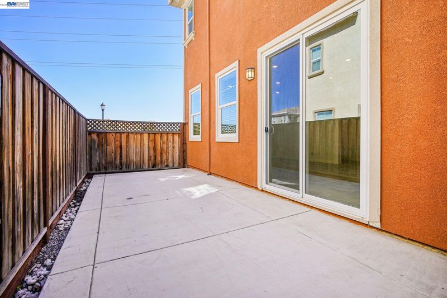
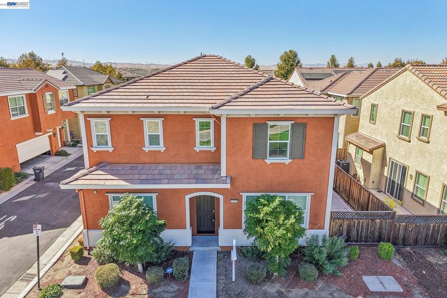
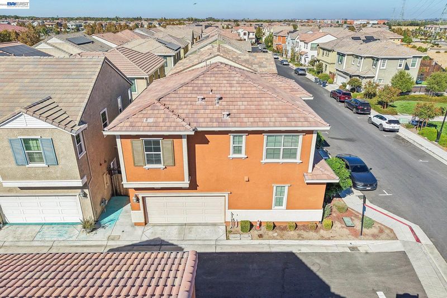
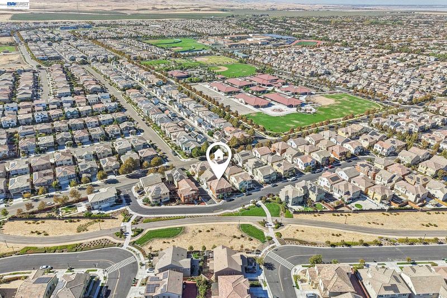
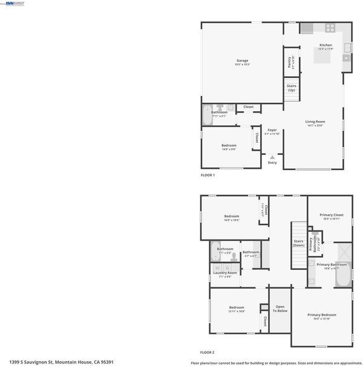
Welcome to this beautifully updated, east-facing home in Mountain House, where comfort, elegance, and versatility come together effortlessly. Fresh interior paint and new carpet create a crisp, inviting feel, while the open-concept floor plan offers the flexibility today's buyers desire, including a downstairs bedroom and full bathroom. At the heart of the home, the gourmet kitchen showcases stone countertops, stylish pendant lighting, and abundant natural light, flowing seamlessly into the family room to create a welcoming Great Room perfect for everyday living, entertaining, and making lasting memories. Upstairs, the spacious primary suite offers a relaxing retreat, complemented by an impressive primary bathroom featuring a large, practical layout. Additional bedrooms provide comfort, natural light, and flexibility for family, guests, or a home office. Step outside to discover your own backyard oasis, featuring a brand-new concrete patio and low-maintenance landscaping potential—ideal for relaxing, entertaining, and enjoying the outdoors with minimal upkeep. Conveniently located near shopping and commuter routes, this home delivers the perfect blend of style, function, and convenience. Welcome Home!

- Current Status
- New
- Original Price
- $740,000
- List Price
- $740,000
- On Market Date
- Oct 16, 2026
- Property Type
- Detached
- D/N/S
- Other
- Zip Code
- 95391
- MLS ID
- 41151456
- APN
- 262300090000
- Year Built
- 2020
- Stories in Building
- 2
- Possession
- Close Of Escrow
- Data Source
- MAXEBRDI
- Origin MLS System
- BAY EAST
Wicklund Elementary School
Public K-8 Elementary
Students: 753 Distance: 0.9mi
Mountain House High School
Public 9-12 Coed
Students: 1348 Distance: 1.1mi
Bethany Elementary School
Public K-8 Elementary
Students: 857 Distance: 1.1mi
Hansen Elementary
Public K-8
Students: 651 Distance: 1.2mi
Lammersville Elementary School
Public K-8 Elementary
Students: 196 Distance: 1.4mi
Altamont Elementary School
Public K-8
Students: 700 Distance: 1.7mi
- Bed
- 4
- Bath
- 3
- Parking
- 2
- Attached, Garage Door Opener
- SQ FT
- 2,147
- SQ FT Source
- Public Records
- Lot SQ FT
- 3,475.0
- Lot Acres
- 0.08 Acres
- Pool Info
- None
- Kitchen
- Dishwasher, Microwave, Free-Standing Range, Refrigerator, Dryer, Washer, Tankless Water Heater, Stone Counters, Eat-in Kitchen, Disposal, Pantry, Range/Oven Free Standing, Updated Kitchen
- Cooling
- Ceiling Fan(s), Central Air
- Disclosures
- None
- Entry Level
- Exterior Details
- Back Yard, Front Yard, Side Yard, Sprinklers Automatic, Low Maintenance
- Flooring
- Laminate, Carpet
- Foundation
- Fire Place
- None
- Heating
- Zoned
- Laundry
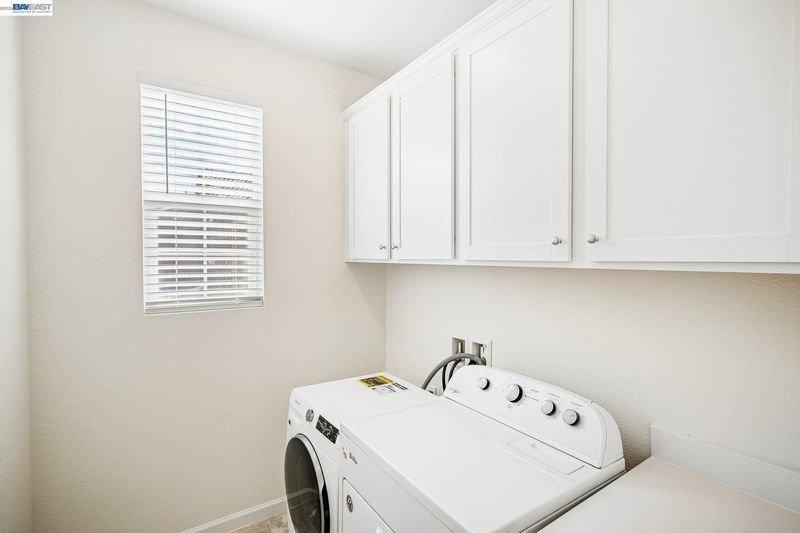
- Dryer, Laundry Room, Washer
- Upper Level
- 3 Bedrooms, 2 Baths, Laundry Facility
- Main Level
- 1 Bedroom, 1 Bath, Main Entry
- Possession
- Close Of Escrow
- Architectural Style
- Contemporary
- Construction Status
- Existing
- Additional Miscellaneous Features
- Back Yard, Front Yard, Side Yard, Sprinklers Automatic, Low Maintenance
- Location
- Other, Back Yard, Landscaped
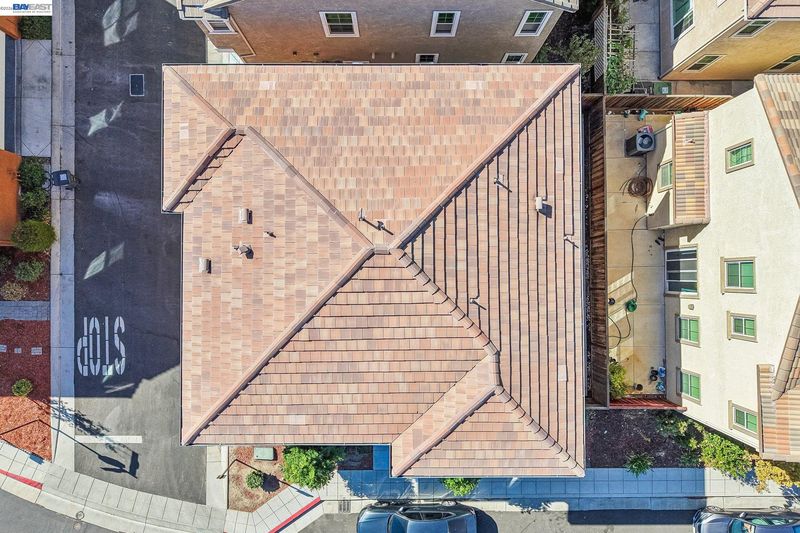
- Roof
- Tile
- Water and Sewer
- Public
- Fee
- $60
MLS and other Information regarding properties for sale as shown in Theo have been obtained from various sources such as sellers, public records, agents and other third parties. This information may relate to the condition of the property, permitted or unpermitted uses, zoning, square footage, lot size/acreage or other matters affecting value or desirability. Unless otherwise indicated in writing, neither brokers, agents nor Theo have verified, or will verify, such information. If any such information is important to buyer in determining whether to buy, the price to pay or intended use of the property, buyer is urged to conduct their own investigation with qualified professionals, satisfy themselves with respect to that information, and to rely solely on the results of that investigation.
School data provided by GreatSchools. School service boundaries are intended to be used as reference only. To verify enrollment eligibility for a property, contact the school directly.