

$498,000
2,454
SQ FT
$203
SQ/FT
1359 Jenner Drive
@ El Redondo Drive - 20409 - Merced North, Merced

- 5 Bed
- 3 Bath
- 2 Park
- 2,454 sqft
- MERCED
-

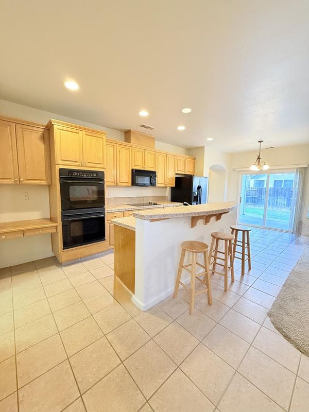
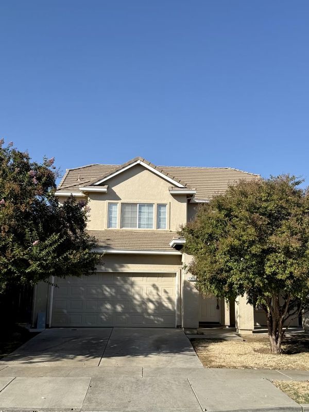
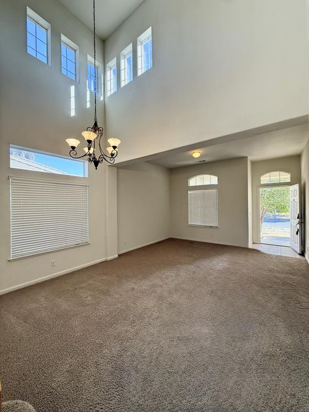
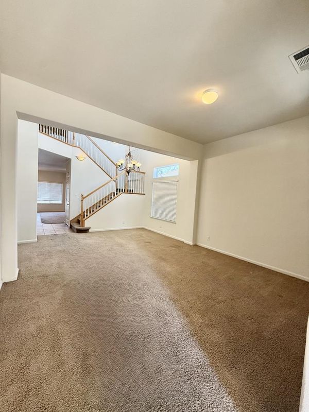
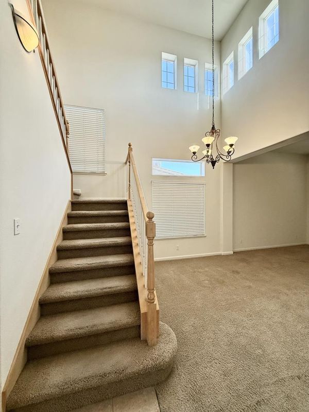
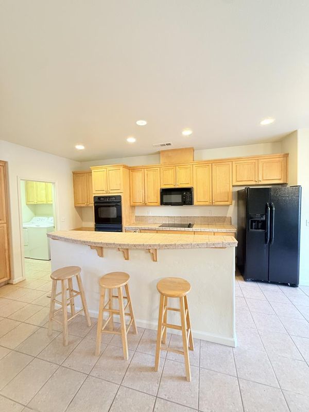
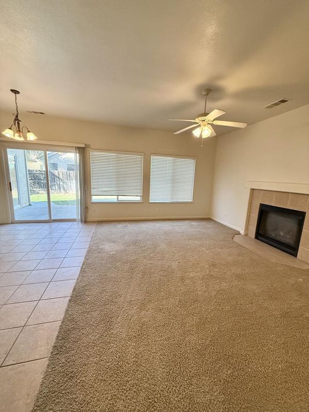
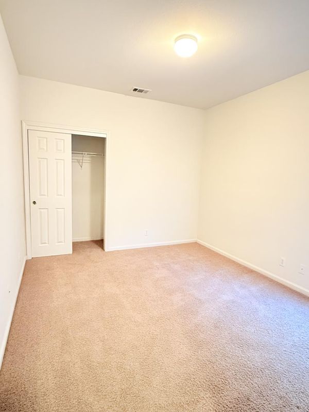
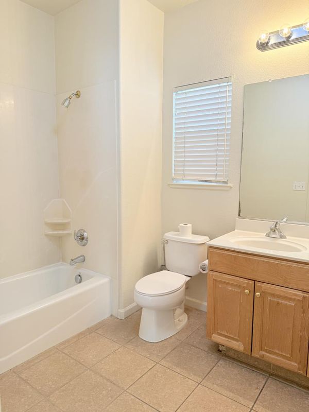
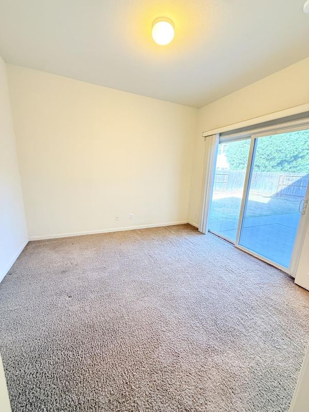
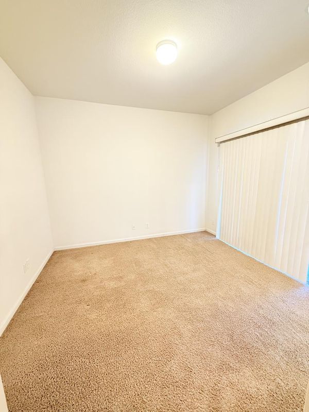
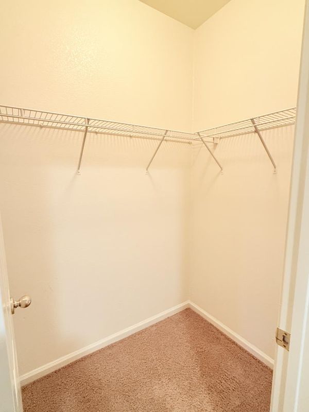
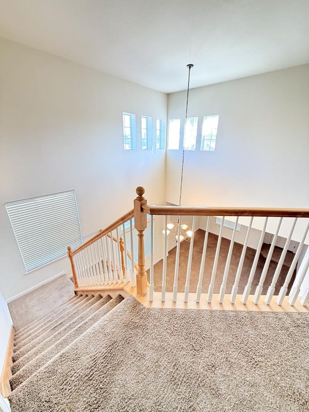
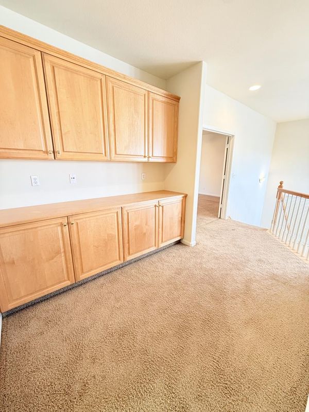
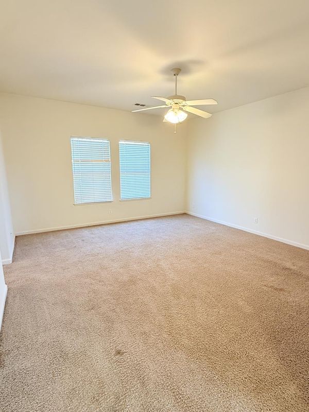
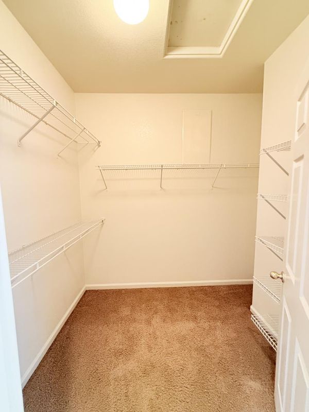
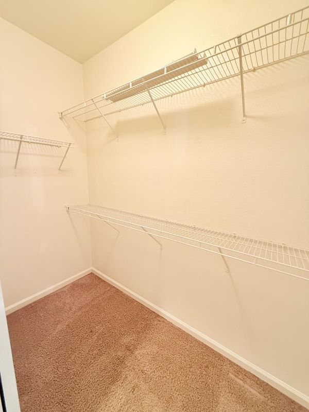
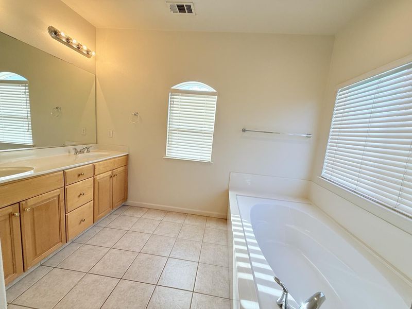
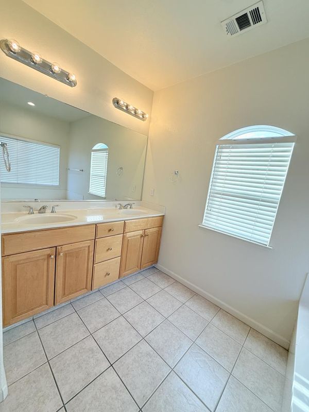
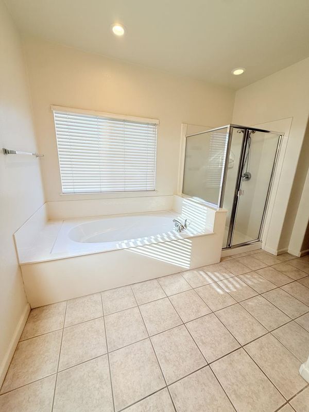
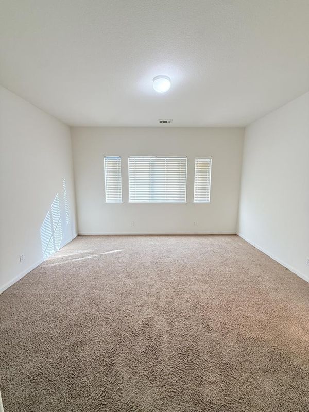
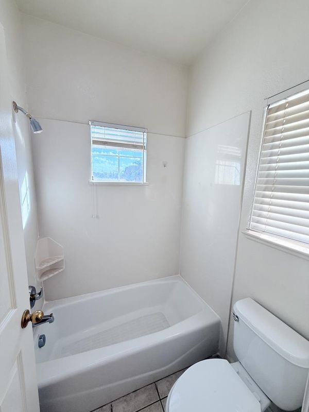
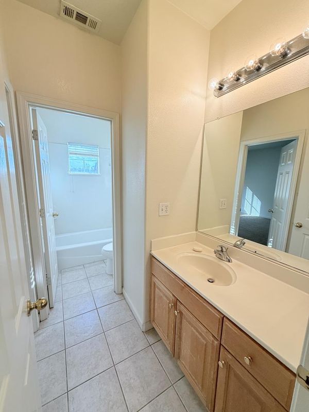
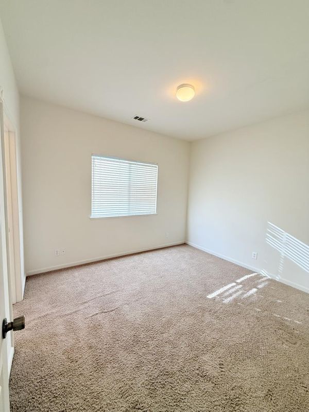
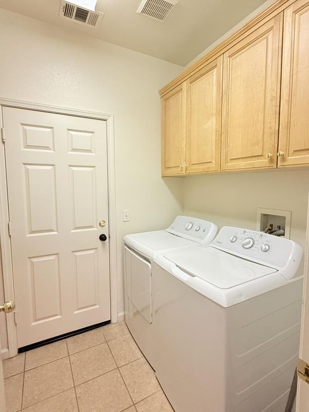
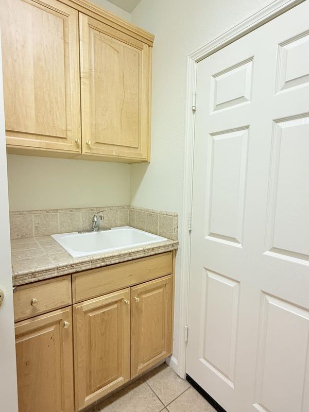
Located in Merced, this spacious 5-bedroom, 3-bath home offers 2,454 sq. ft. of comfortable living space. The kitchen features an electric cooktop, double oven, microwave, dishwasher, tile countertops, pantry, garbage disposal, and an exhaust fan, ideal for meal preparation. Flooring throughout includes a mix of carpet and tile. The home includes gas log and gas starter fireplaces, adding warmth and ambiance. Practical amenities include central forced air heating, central AC cooling, and a separate family room for gatherings. Laundry room with wash sink is conveniently located on the first floor. The upstairs spacious primary suite includes a ceiling fan with two walk-in closets. The primary bathroom offers double sinks, an oversized tub, a stall shower, and tile finishes. Additionally, located upstairs are two bedrooms with a Jack and Jill bathroom. Two bedrooms are on the ground floor, including one with a walk-in closet and access to the garden via a sliding glass door. A full bathroom is located on the ground floor. The home is part of the Merced City Elementary school district. Additional features include high ceilings, a breakfast bar and nook, dining area in the living room, and a two-car garage.

- Days on Market
- 0 days
- Current Status
- Active
- Original Price
- $498,000
- List Price
- $498,000
- On Market Date
- Oct 16, 2026
- Property Type
- Single Family Home
- Area
- 20409 - Merced North
- Zip Code
- 95348
- MLS ID
- ML82064940
- APN
- 206-092-017-000
- Year Built
- 2005
- Stories in Building
- 2
- Possession
- Unavailable
- Data Source
- MLSL
- Origin MLS System
- MLSListings, Inc.
Rudolph Rivera Middle School
Public 7-8 Middle
Students: 592 Distance: 0.9mi
Rudolph Rivera Elementary
Public K-6
Students: 730 Distance: 0.9mi
Stone Ridge Christian High School
Private 9-12 Secondary, Religious, Coed
Students: 87 Distance: 1.2mi
St Lukes Anglican School
Private PK-4 Elementary, Religious, Coed
Students: 60 Distance: 1.3mi
Merced High School
Public 9-12 Secondary
Students: 1723 Distance: 1.7mi
John C. Fremont Charter School
Public K-6 Elementary
Students: 571 Distance: 1.7mi
- Bed
- 5
- Bath
- 3
- Double Sinks, Primary - Oversized Tub, Primary - Stall Shower(s), Showers over Tubs - 2+, Tile
- Parking
- 2
- Attached Garage
- SQ FT
- 2,454
- SQ FT Source
- Unavailable
- Lot SQ FT
- 5,460.0
- Lot Acres
- 0.125344 Acres
- Kitchen
- Cooktop - Electric, Countertop - Tile, Dishwasher, Exhaust Fan, Garbage Disposal, Microwave, Oven - Double, Pantry
- Cooling
- Central AC
- Dining Room
- Breakfast Bar, Breakfast Nook, Dining Area in Living Room
- Disclosures
- Natural Hazard Disclosure, NHDS Report
- Family Room
- Separate Family Room
- Flooring
- Carpet, Tile
- Foundation
- Concrete Slab
- Fire Place
- Gas Log, Gas Starter
- Heating
- Central Forced Air
- Laundry
- Dryer, In Utility Room, Washer
- Fee
- Unavailable
MLS and other Information regarding properties for sale as shown in Theo have been obtained from various sources such as sellers, public records, agents and other third parties. This information may relate to the condition of the property, permitted or unpermitted uses, zoning, square footage, lot size/acreage or other matters affecting value or desirability. Unless otherwise indicated in writing, neither brokers, agents nor Theo have verified, or will verify, such information. If any such information is important to buyer in determining whether to buy, the price to pay or intended use of the property, buyer is urged to conduct their own investigation with qualified professionals, satisfy themselves with respect to that information, and to rely solely on the results of that investigation.
School data provided by GreatSchools. School service boundaries are intended to be used as reference only. To verify enrollment eligibility for a property, contact the school directly.