

$1,150,000
1,798
SQ FT
$640
SQ/FT
557 Monarch Ridge Dr
@ Green Valley - Summit Ridge, Walnut Creek

- 3 Bed
- 2.5 (2/1) Bath
- 2 Park
- 1,798 sqft
- Walnut Creek
-

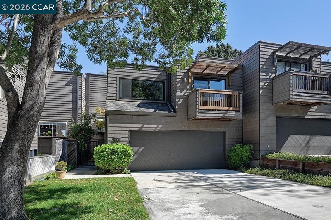
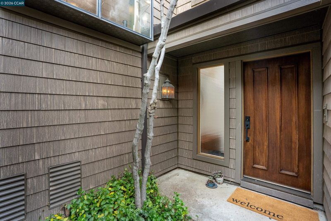
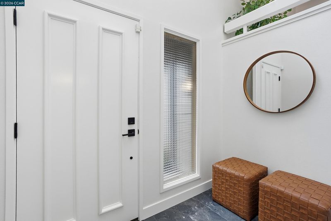
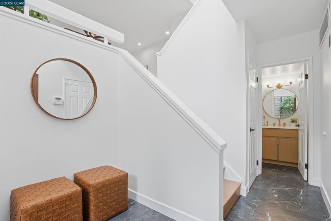
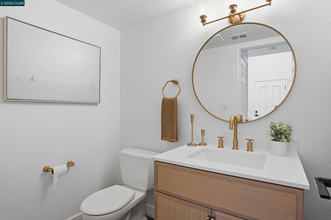
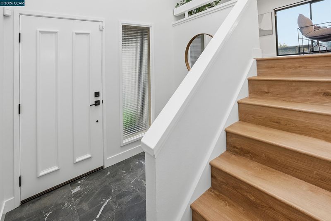
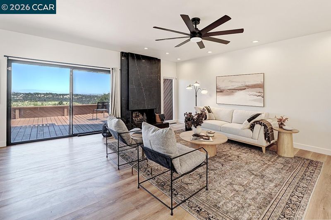
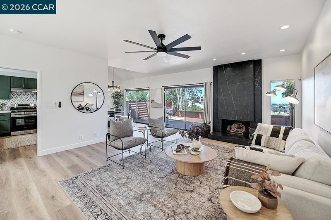
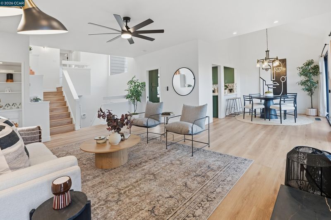
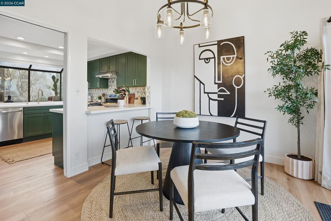
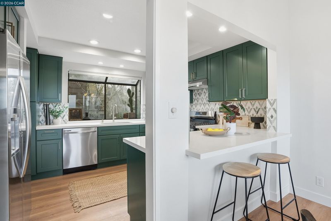
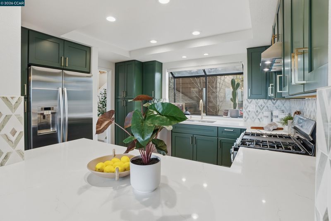
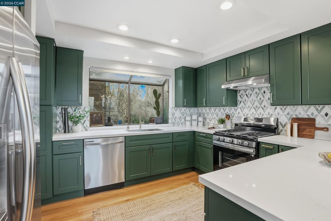
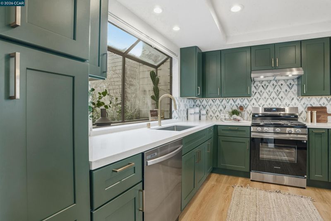
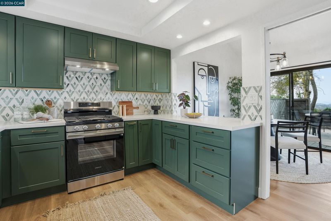
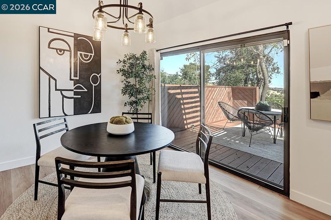
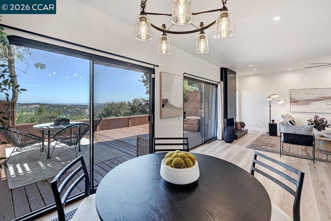
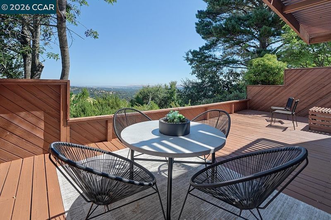
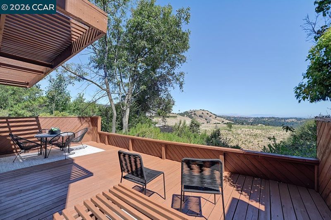
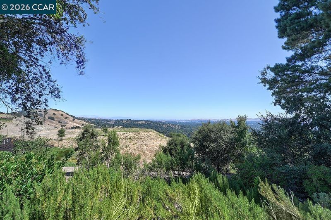
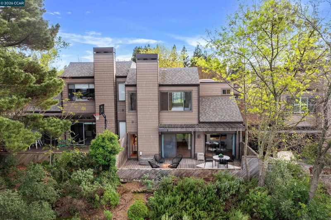
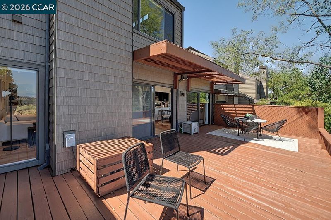
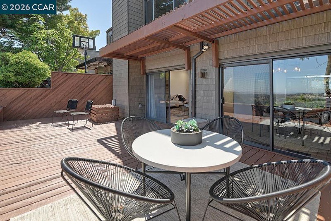
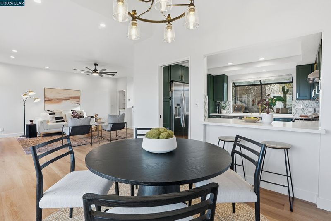
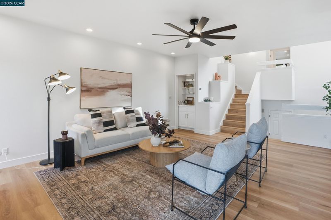
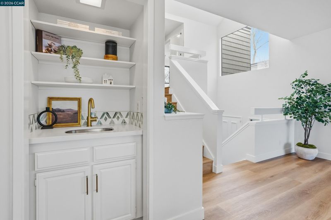
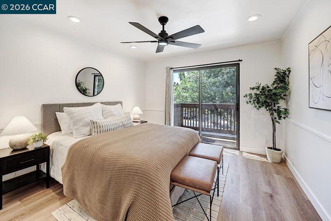
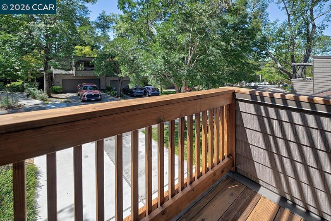
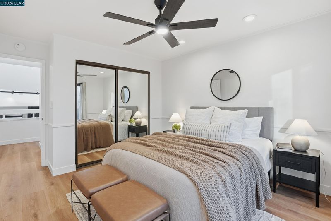
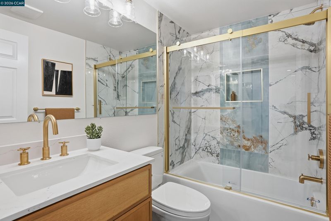
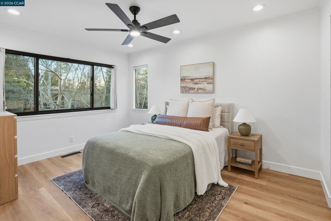
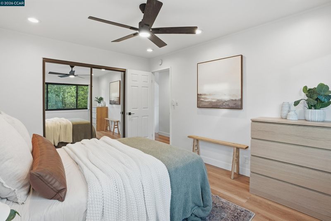
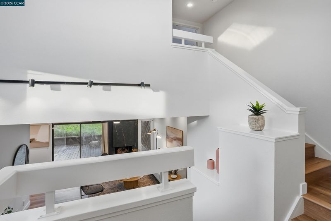
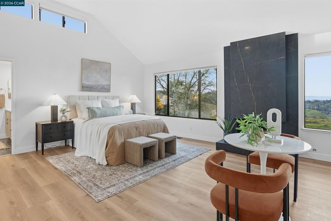
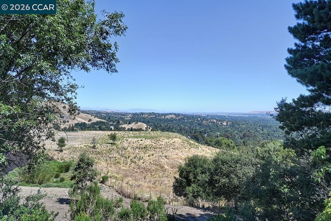
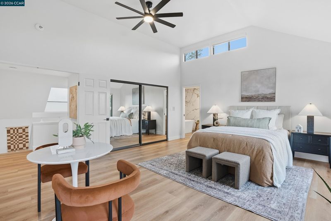
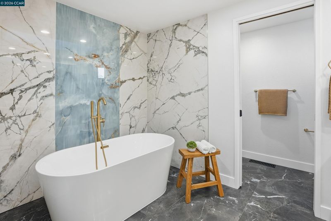
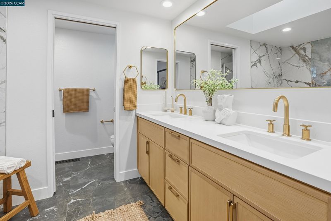
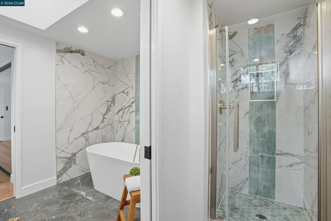
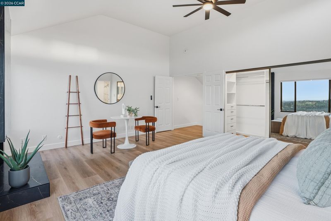
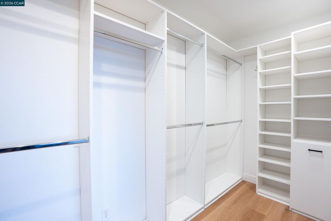
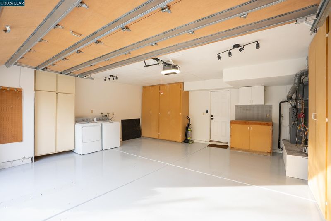
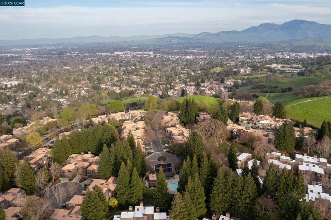
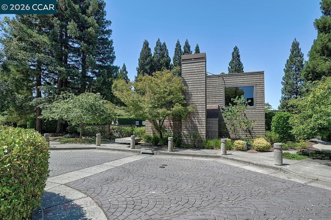
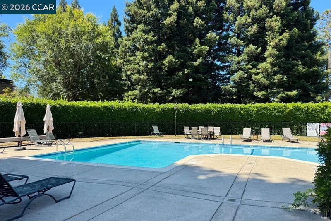
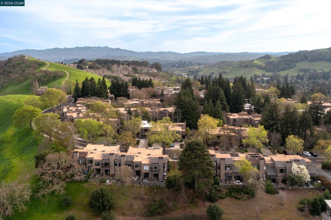
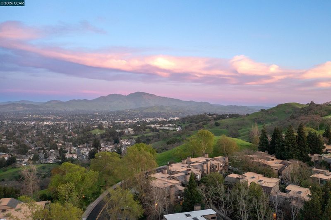
Breathtaking vistas with unobstructed views, serving as a dramatic backdrop for entertaining or quiet relaxation, this contemporary townhome seamlessly blends sleek, modern architecture with luxury living. Well-appointed kitchen has new cabinets, stainless appliances, marble backsplash, quartz countertops and garden window. Remote fans are included in all bedrooms. The primary suite is a sanctuary featuring a spacious layout, walk-in closet, and a spa-inspired en-suite bathroom complete with soaking tub, shower, premium fixtures and finishes. Wide-plank LVP flooring combines modern elegance with effortless maintenance. Slate floors adorn the entry and all bathrooms. Attached 2 car garage features epoxy floor, and spacious extra storage space. Community pool, clubhouse and greenbelt with hiking trails near. Easy access to Lafayette and Hwy 24.

- Current Status
- New
- Original Price
- $1,150,000
- List Price
- $1,150,000
- On Market Date
- Jul 18, 2026
- Property Type
- Townhouse
- D/N/S
- Summit Ridge
- Zip Code
- 94597
- MLS ID
- 41142151
- APN
- 1753130069
- Year Built
- 1979
- Stories in Building
- 3
- Possession
- Close Of Escrow
- Data Source
- MAXEBRDI
- Origin MLS System
- CONTRA COSTA
Springhill Elementary School
Public K-5 Elementary
Students: 454 Distance: 0.6mi
Acalanes High School
Public 9-12 Secondary
Students: 1335 Distance: 0.9mi
Contra Costa Christian Schools
Private PK-12 Combined Elementary And Secondary, Religious, Coed
Students: 300 Distance: 1.1mi
Pleasant Hill Elementary School
Public K-5 Elementary
Students: 618 Distance: 1.4mi
Walnut Creek Christian Academy
Private PK-8 Elementary, Religious, Coed
Students: 270 Distance: 1.5mi
S.T.A.R.S. School
Private K-3 Preschool Early Childhood Center, Elementary, Coed
Students: NA Distance: 1.6mi
- Bed
- 3
- Bath
- 2.5 (2/1)
- Parking
- 2
- Attached, Int Access From Garage, Guest, Garage Door Opener
- SQ FT
- 1,798
- SQ FT Source
- Public Records
- Lot SQ FT
- 1,500.0
- Lot Acres
- 0.03 Acres
- Pool Info
- Other, Community
- Kitchen
- Dishwasher, Gas Range, Plumbed For Ice Maker, Refrigerator, Dryer, Washer, Gas Water Heater, 220 Volt Outlet, Breakfast Bar, Counter - Solid Surface, Disposal, Gas Range/Cooktop, Ice Maker Hookup
- Cooling
- Ceiling Fan(s), Central Air
- Disclosures
- Other - Call/See Agent
- Entry Level
- 1
- Flooring
- Vinyl, Other
- Foundation
- Fire Place
- Living Room, Master Bedroom, Wood Burning
- Heating
- Forced Air
- Laundry
- Dryer, In Garage, Washer, In Unit
- Upper Level
- 2 Bedrooms, 2 Baths, Primary Bedrm Suite - 1
- Main Level
- 0.5 Bath, Main Entry
- Views
- Hills, Mountain(s), Panoramic, Valley
- Possession
- Close Of Escrow
- Architectural Style
- Contemporary
- Non-Master Bathroom Includes
- Shower Over Tub, Solid Surface, Updated Baths
- Construction Status
- Existing
- Location
- Other
- Roof
- Composition Shingles
- Water and Sewer
- Public
- Fee
- $875
MLS and other Information regarding properties for sale as shown in Theo have been obtained from various sources such as sellers, public records, agents and other third parties. This information may relate to the condition of the property, permitted or unpermitted uses, zoning, square footage, lot size/acreage or other matters affecting value or desirability. Unless otherwise indicated in writing, neither brokers, agents nor Theo have verified, or will verify, such information. If any such information is important to buyer in determining whether to buy, the price to pay or intended use of the property, buyer is urged to conduct their own investigation with qualified professionals, satisfy themselves with respect to that information, and to rely solely on the results of that investigation.
School data provided by GreatSchools. School service boundaries are intended to be used as reference only. To verify enrollment eligibility for a property, contact the school directly.